
9 Sandybay Avenue Unit# Upper Kitchener, Ontario N2A 0H7


$2,650 Monthly
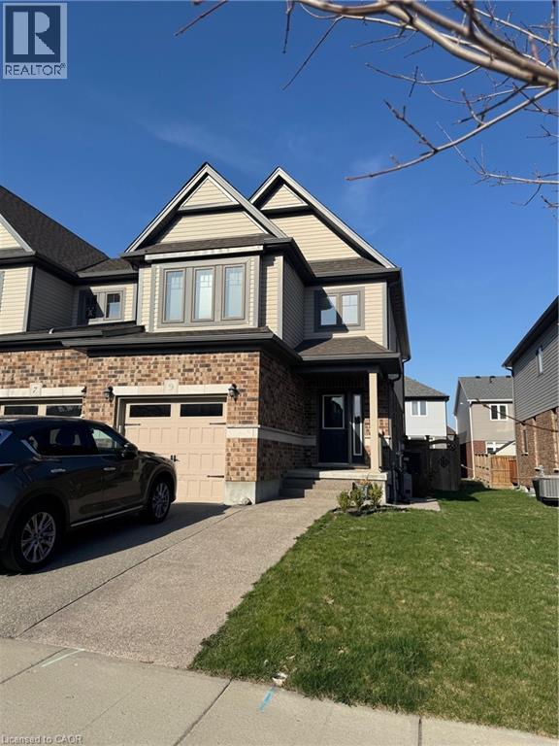
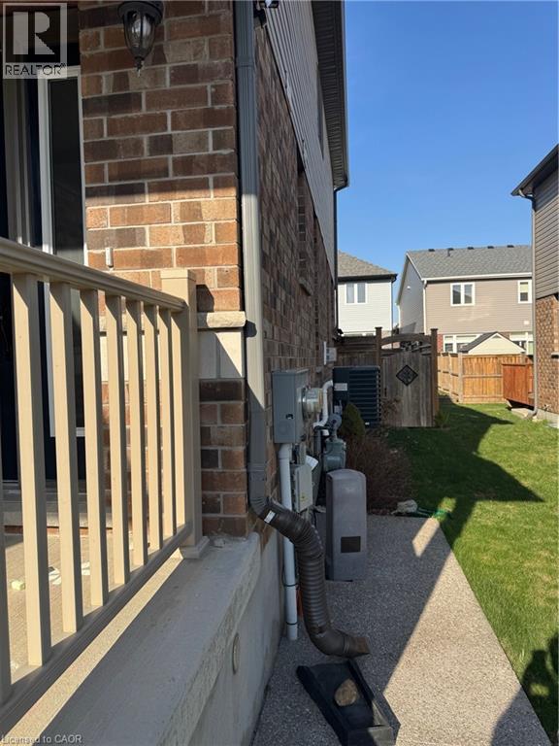
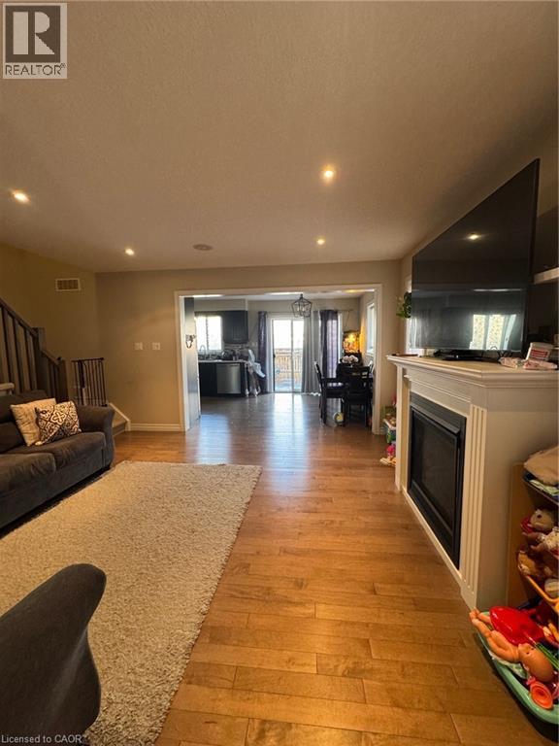
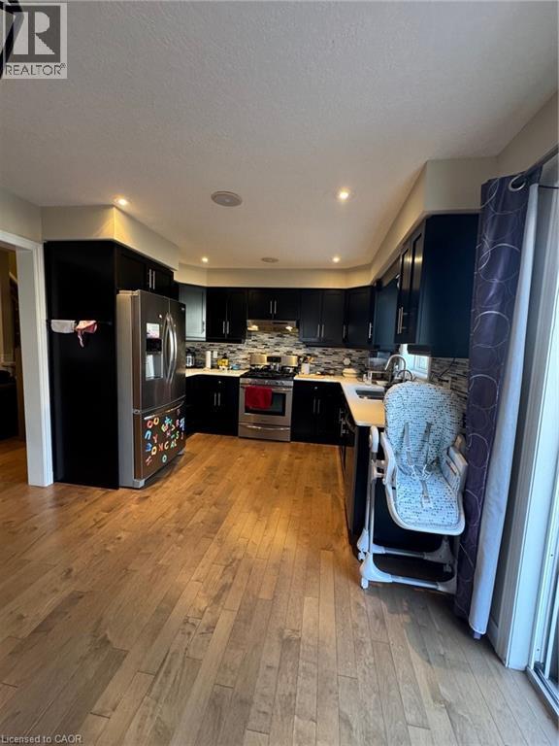
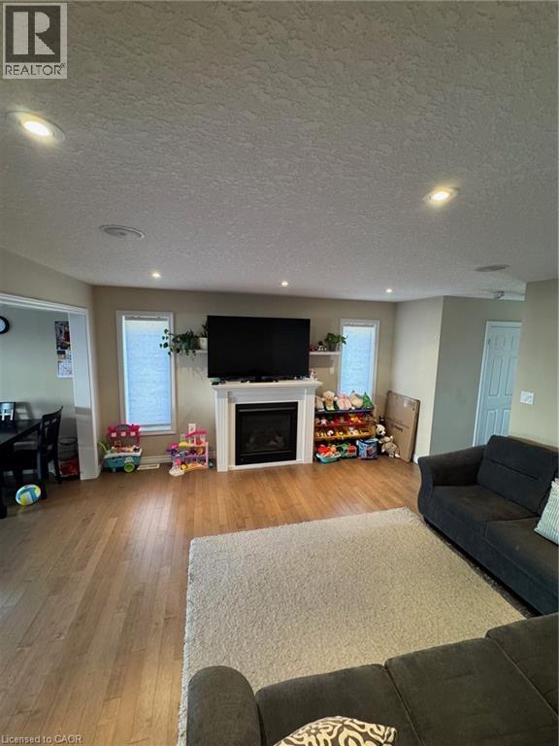
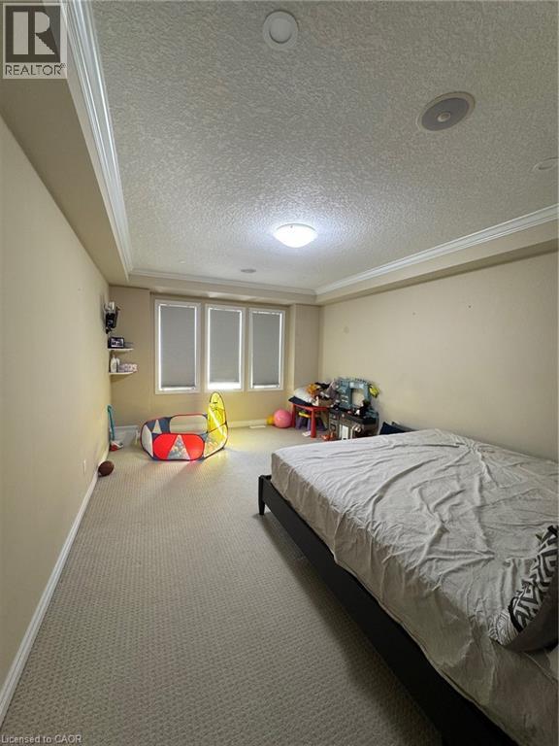
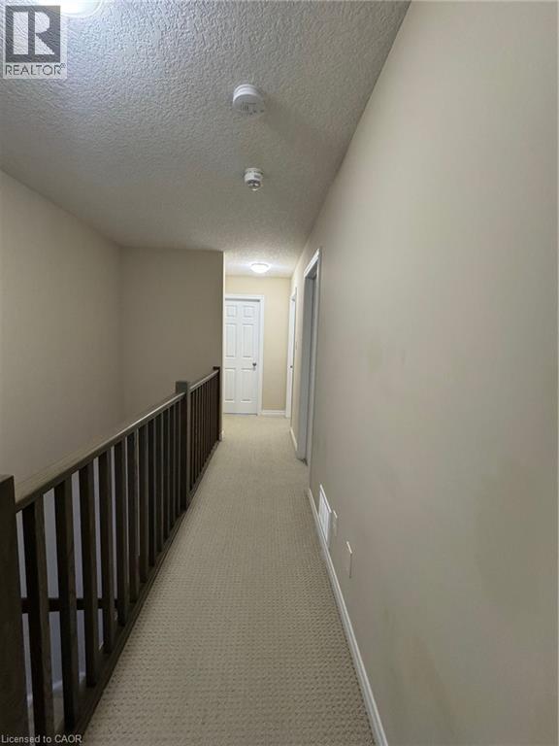
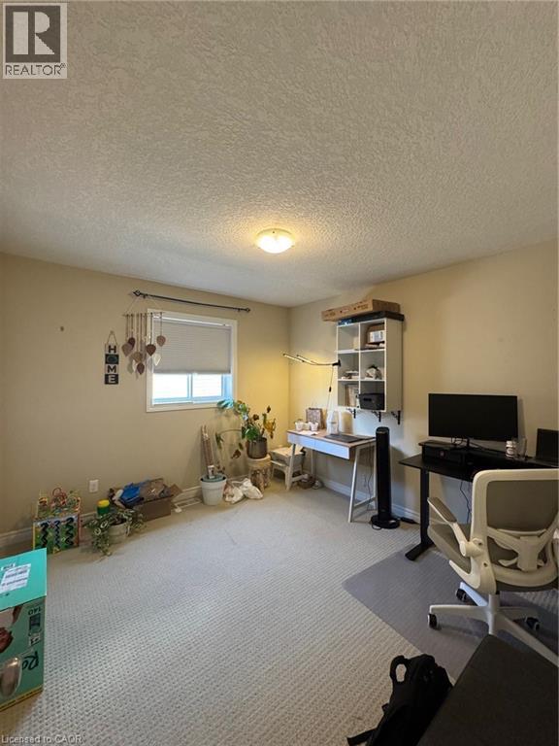
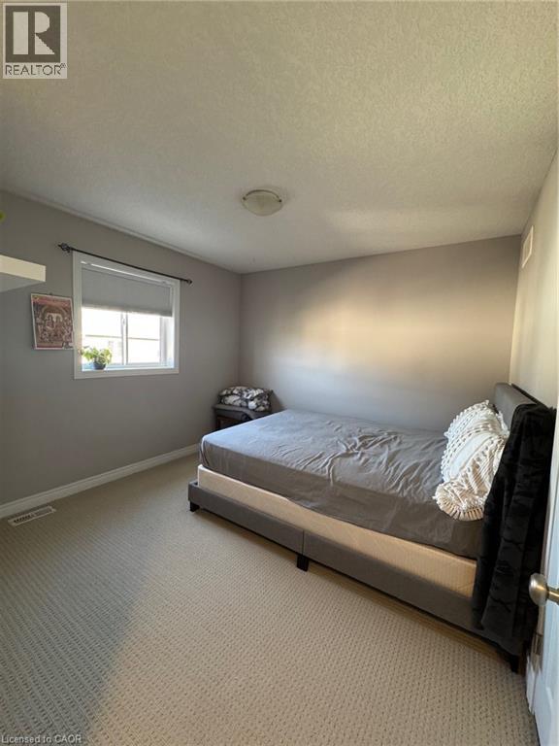
Welcome to this modern style beautiful luxurious end-unit town. This 3-bedroom town offers a great value to your family! Main-floor is complete open concept style from the Kitchen that includes an eat-in area, hard countertops, lots of cabinets, SS appliances, decent sized living room and powder room. 2nd floor offers Primary bedroom with upgraded En-suite and walk-in closest along with 2 other decent sized bedrooms. Laundry is conveniently located on first floor. It offers a decent backyard with huge deck. Stunning exterior, makes it look more attractive. Amenities, highway and schools are close by. Do not miss it!! (id:43503)
Property Details
| MLS® Number | 40834525 |
| Property Type | Single Family |
| Amenities Near By | Airport, Park, Playground, Public Transit, Schools, Shopping |
| Community Features | Quiet Area |
| Equipment Type | Water Heater |
| Features | Conservation/green Belt, Sump Pump, Automatic Garage Door Opener |
| Parking Space Total | 2 |
| Rental Equipment Type | Water Heater |
| Structure | Shed |
Building
| Bathroom Total | 3 |
| Bedrooms Above Ground | 3 |
| Bedrooms Total | 3 |
| Appliances | Central Vacuum - Roughed In, Dishwasher, Dryer, Refrigerator, Washer, Gas Stove(s), Hood Fan, Garage Door Opener |
| Architectural Style | 2 Level |
| Basement Type | None |
| Constructed Date | 2015 |
| Construction Style Attachment | Attached |
| Cooling Type | Central Air Conditioning |
| Exterior Finish | Brick, Vinyl Siding |
| Foundation Type | Poured Concrete |
| Half Bath Total | 1 |
| Heating Fuel | Natural Gas |
| Heating Type | Forced Air |
| Stories Total | 2 |
| Size Interior | 1,600 Sqft |
| Type | Row / Townhouse |
| Utility Water | Municipal Water |
Parking
| Attached Garage |
Land
| Access Type | Highway Access |
| Acreage | No |
| Fence Type | Fence |
| Land Amenities | Airport, Park, Playground, Public Transit, Schools, Shopping |
| Sewer | Municipal Sewage System |
| Size Depth | 99 Ft |
| Size Frontage | 28 Ft |
| Size Total Text | Under 1/2 Acre |
| Zoning Description | R6 |
Rooms
| Level | Type | Length | Width | Dimensions |
|---|---|---|---|---|
| Second Level | Primary Bedroom | 16'5'' x 11'3'' | ||
| Second Level | Bedroom | 11'0'' x 10'7'' | ||
| Second Level | Bedroom | 11'0'' x 10'4'' | ||
| Second Level | Full Bathroom | 9'10'' x 7'2'' | ||
| Second Level | 4pc Bathroom | 7'10'' x 6'11'' | ||
| Main Level | Other | 19'9'' x 11'1'' | ||
| Main Level | Laundry Room | 7'3'' x 5'6'' | ||
| Main Level | Living Room | 14'7'' x 14'2'' | ||
| Main Level | Kitchen | 10'9'' x 8'8'' | ||
| Main Level | Dinette | 10'9'' x 9'8'' | ||
| Main Level | 2pc Bathroom | 6'10'' x 2'11'' |
https://www.realtor.ca/real-estate/29820108/9-sandybay-avenue-unit-upper-kitchener
Contact Us
Contact us for more information

The trademarks REALTOR®, REALTORS®, and the REALTOR® logo are controlled by The Canadian Real Estate Association (CREA) and identify real estate professionals who are members of CREA. The trademarks MLS®, Multiple Listing Service® and the associated logos are owned by The Canadian Real Estate Association (CREA) and identify the quality of services provided by real estate professionals who are members of CREA. The trademark DDF® is owned by The Canadian Real Estate Association (CREA) and identifies CREA's Data Distribution Facility (DDF®)
May 28 2026 07:19:51
REALTORS® Association of Hamilton-Burlington
RE/MAX Twin City Realty Inc.