
37 Central Street Waterloo, Ontario N2L 3A7







$699,000
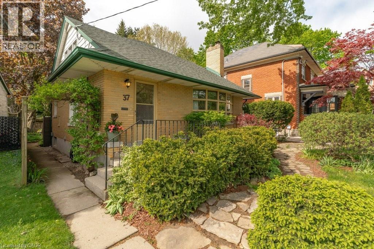
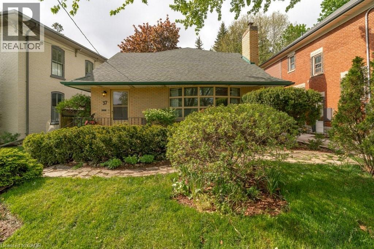
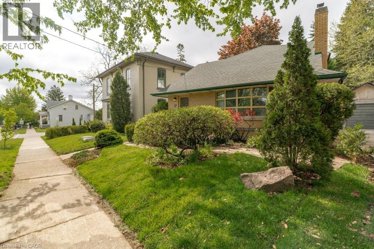
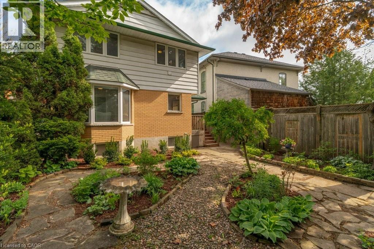
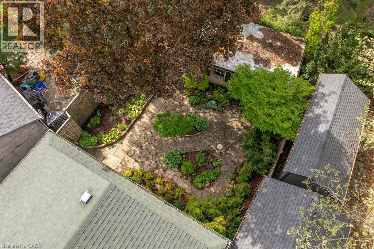
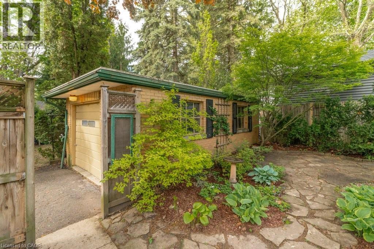
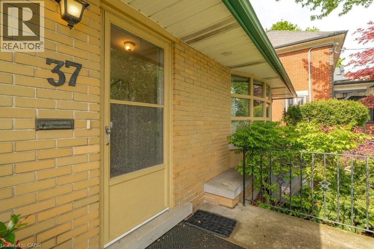
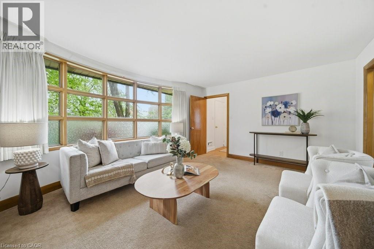
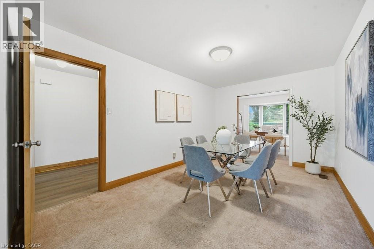
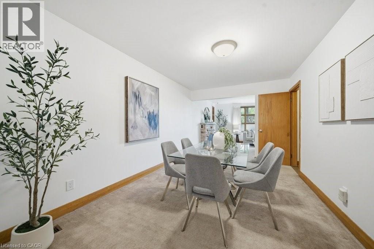
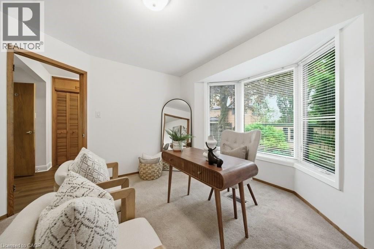
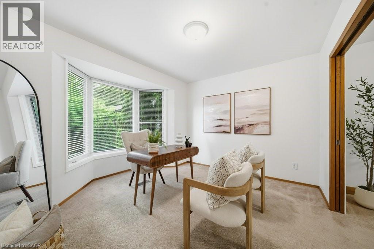
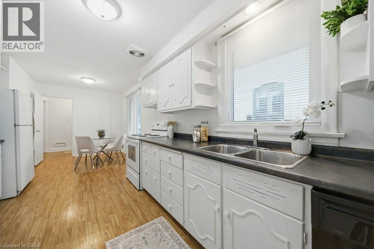
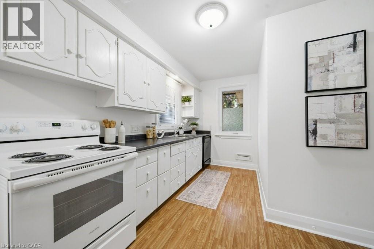
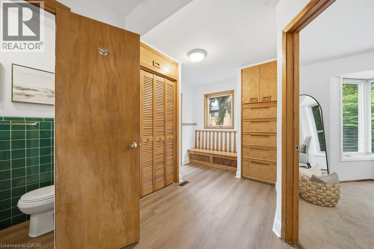
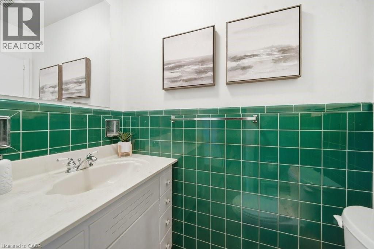
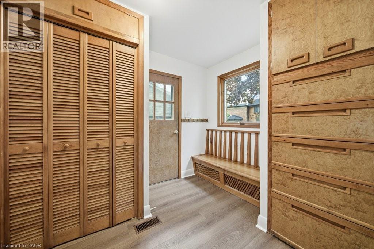
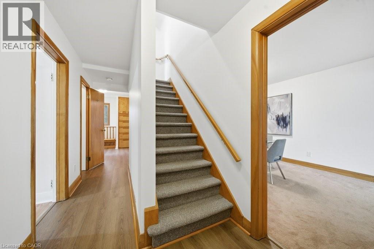
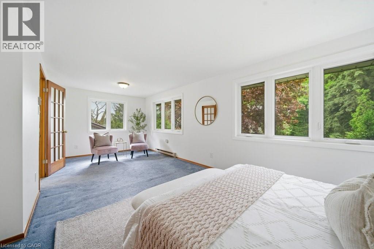
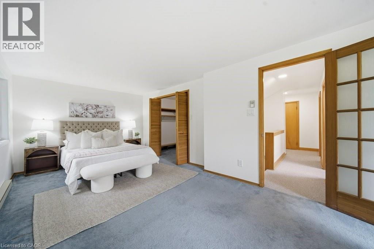
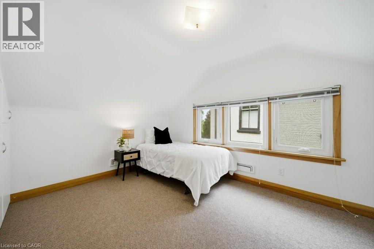
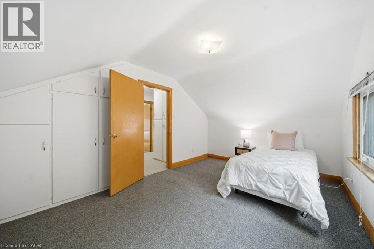
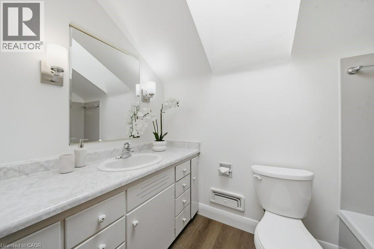
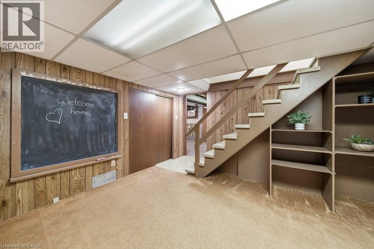
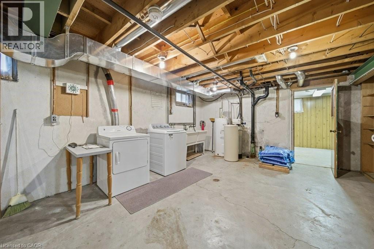
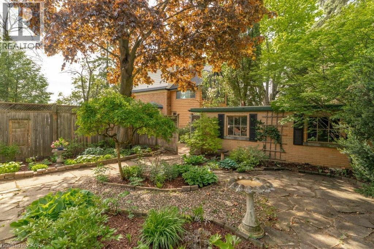
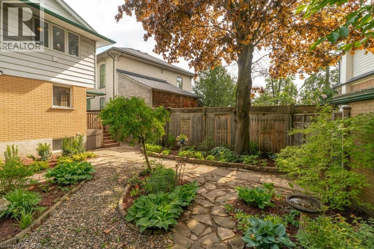
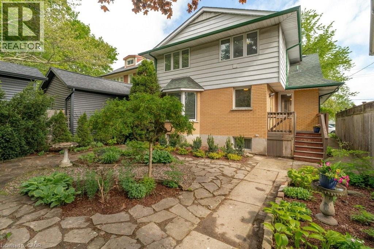
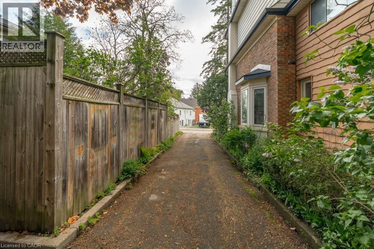
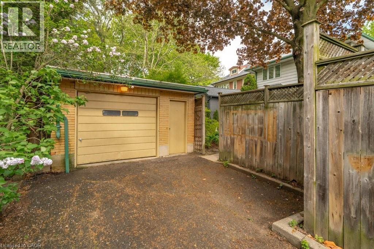
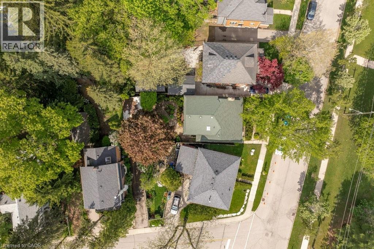
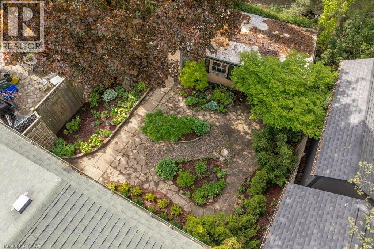
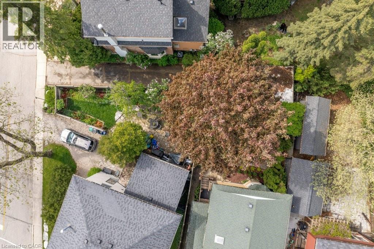
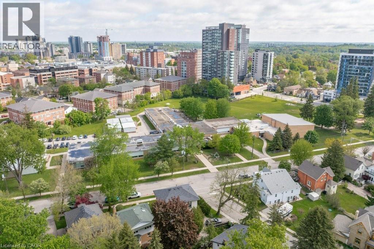
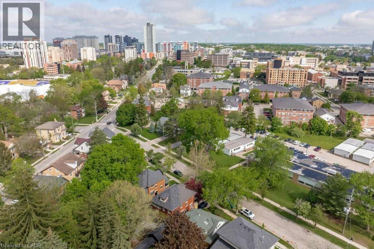
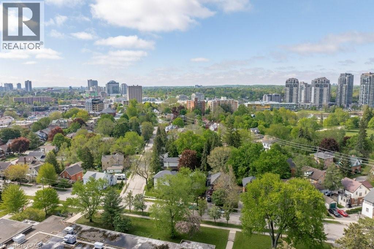
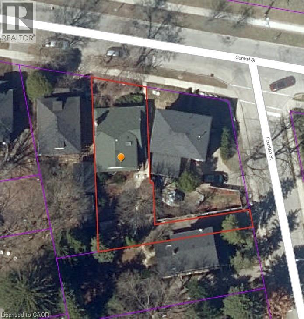
Nestled within the prestigious MacGregor Albert Heritage Conservation District, 37 Central Street is ready to welcome its next wonderful family. Set on a mature tree-lined street in one of Waterloo’s most cherished neighbourhoods, this charming home offers the perfect blend of character, comfort, and everyday functionality — all just steps from excellent schools, universities, Waterloo Park, the LRT, and every amenity imaginable. This home is walking distance to the public library and two very desirable daycares (Emmanuel at Brighton). Boasting nearly 2,000 square feet of living space, this cheerful 3-bedroom, 2-bathroom home is far larger than it appears from the outside. A beautiful addition creates an expansive primary retreat designed to suit every stage of family life, with plenty of room for a nursery, office, or cozy reading nook, plus a huge walk-in closet. Two additional bright bedrooms and a spacious 4-piece bathroom with skylight complete the upper level. The main floor is warm and inviting, featuring a spacious living room, eat-in kitchen, large dining room and a charming living room highlighted by a fireplace and beautiful bay window. A bonus sun-filled room overlooking the private courtyard offers endless possibilities for family living, hobbies, or work-from-home needs. Smart storage solutions can be found throughout the home. Downstairs, enjoy a cozy rec room along with ample unfinished basement space awaiting your personal ideas and vision. Appliances are included for added convenience. Bursting with timeless character, this lovingly maintained home also features many newer windows and a newer roof, fresh contemporary painting thoughout. Outside, stunning perennial gardens surround a peaceful courtyard oasis complete with flagstone pathways nestled between the detached garage, home, and large private driveway accessed from Fountain Street. A rare opportunity to own a truly special home in one of Waterloo’s most sought-after heritage neighbourhoods. (id:43503)
Property Details
| MLS® Number | 40833865 |
| Property Type | Single Family |
| Neigbourhood | Northdale |
| Amenities Near By | Hospital, Park, Place Of Worship, Playground, Public Transit, Schools, Shopping |
| Community Features | Quiet Area |
| Equipment Type | Water Heater |
| Features | Paved Driveway, Private Yard |
| Parking Space Total | 3 |
| Rental Equipment Type | Water Heater |
| Structure | Porch |
| View Type | City View |
Building
| Bathroom Total | 2 |
| Bedrooms Above Ground | 3 |
| Bedrooms Total | 3 |
| Appliances | Dishwasher, Dryer, Microwave, Refrigerator, Stove, Water Softener, Washer |
| Architectural Style | 2 Level |
| Basement Development | Partially Finished |
| Basement Type | Full (partially Finished) |
| Constructed Date | 1955 |
| Construction Style Attachment | Detached |
| Cooling Type | Central Air Conditioning |
| Exterior Finish | Brick |
| Fire Protection | Smoke Detectors |
| Fireplace Fuel | Wood |
| Fireplace Present | Yes |
| Fireplace Total | 1 |
| Fireplace Type | Other - See Remarks |
| Half Bath Total | 1 |
| Heating Fuel | Natural Gas |
| Heating Type | Forced Air |
| Stories Total | 2 |
| Size Interior | 2,254 Sqft |
| Type | House |
| Utility Water | Municipal Water |
Parking
| Detached Garage |
Land
| Access Type | Road Access, Highway Access, Highway Nearby |
| Acreage | No |
| Land Amenities | Hospital, Park, Place Of Worship, Playground, Public Transit, Schools, Shopping |
| Landscape Features | Landscaped |
| Sewer | Municipal Sewage System |
| Size Depth | 119 Ft |
| Size Frontage | 38 Ft |
| Size Total Text | Under 1/2 Acre |
| Zoning Description | Gr 2 |
Rooms
| Level | Type | Length | Width | Dimensions |
|---|---|---|---|---|
| Second Level | Other | 10'1'' x 5'4'' | ||
| Second Level | Primary Bedroom | 22'5'' x 10'7'' | ||
| Second Level | Bedroom | 10'1'' x 12'8'' | ||
| Second Level | Bedroom | 9'8'' x 13'6'' | ||
| Second Level | 4pc Bathroom | 5'1'' x 8'5'' | ||
| Basement | Storage | 26'9'' x 27'5'' | ||
| Basement | Recreation Room | 14'3'' x 14'5'' | ||
| Basement | Recreation Room | 17'10'' x 11'1'' | ||
| Main Level | Office | 11'11'' x 12'2'' | ||
| Main Level | Mud Room | 7'9'' x 9'8'' | ||
| Main Level | Living Room | 18'3'' x 13'9'' | ||
| Main Level | Dining Room | 9'11'' x 14'11'' | ||
| Main Level | Kitchen | 9'10'' x 14'9'' | ||
| Main Level | Dinette | 8'2'' x 6'11'' | ||
| Main Level | 2pc Bathroom | 3' x 5'9'' |
Utilities
| Cable | Available |
https://www.realtor.ca/real-estate/29820488/37-central-street-waterloo
Contact Us
Contact us for more information

The trademarks REALTOR®, REALTORS®, and the REALTOR® logo are controlled by The Canadian Real Estate Association (CREA) and identify real estate professionals who are members of CREA. The trademarks MLS®, Multiple Listing Service® and the associated logos are owned by The Canadian Real Estate Association (CREA) and identify the quality of services provided by real estate professionals who are members of CREA. The trademark DDF® is owned by The Canadian Real Estate Association (CREA) and identifies CREA's Data Distribution Facility (DDF®)
May 28 2026 08:10:02
REALTORS® Association of Hamilton-Burlington
Bosley Real Estate Ltd.