
225 Tremaine Crescent Kitchener, Ontario N2A 4L9

$935,000
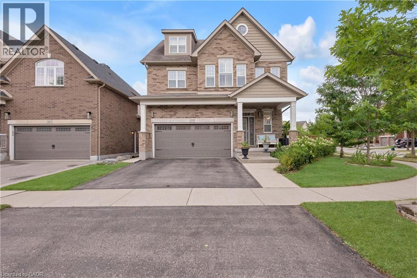
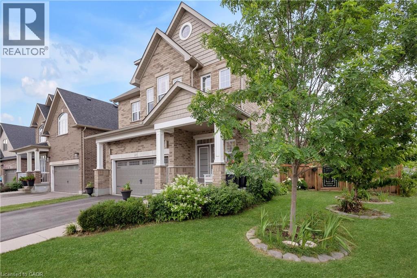
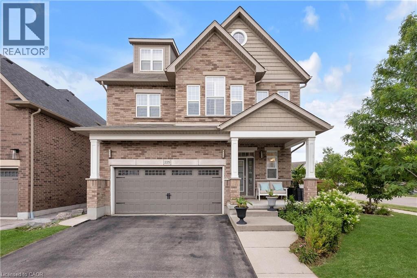
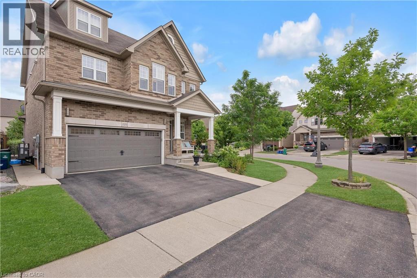
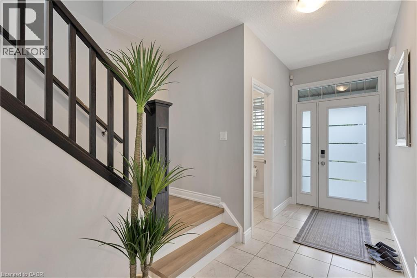
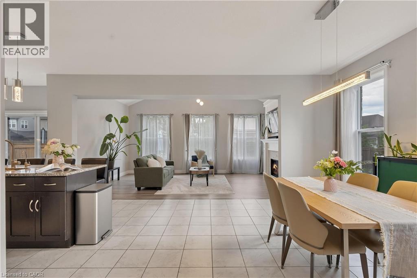
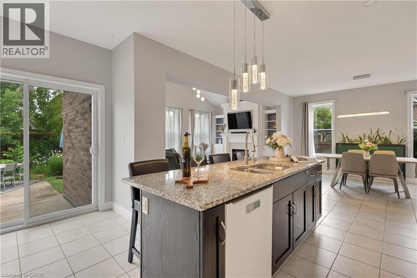
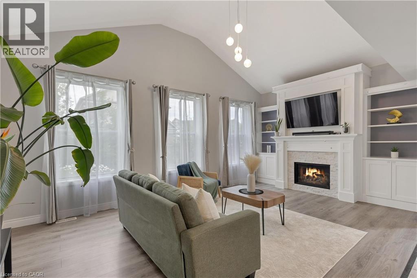
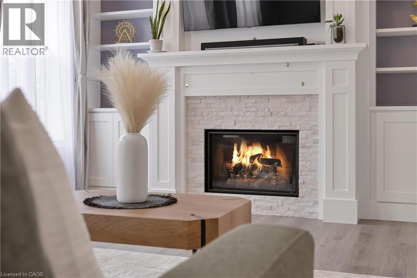
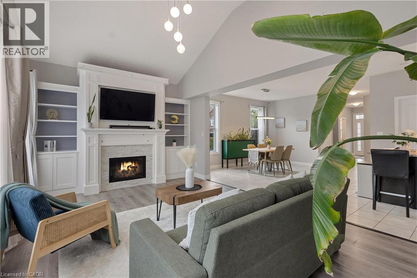
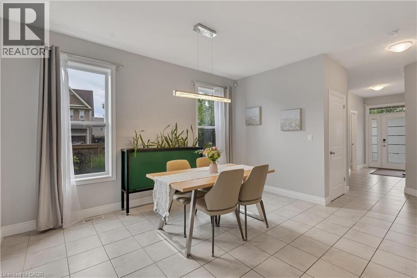
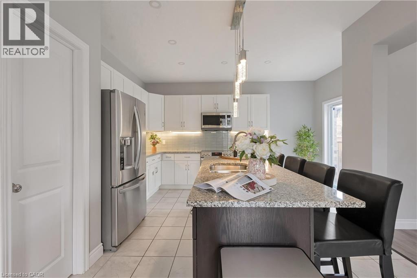
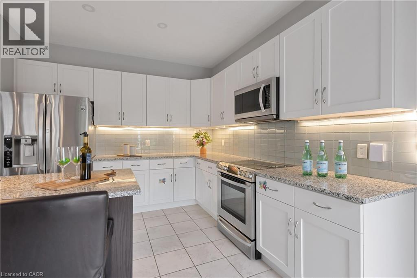
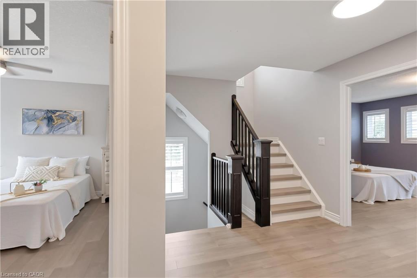
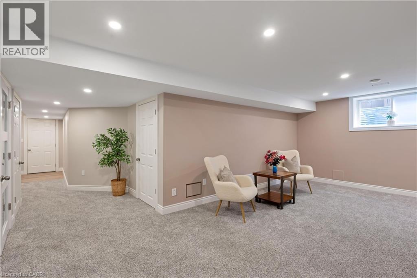
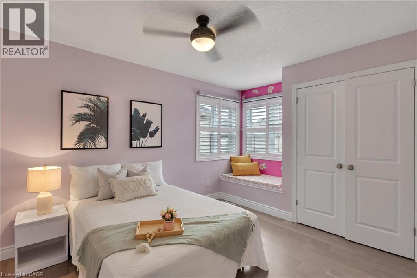
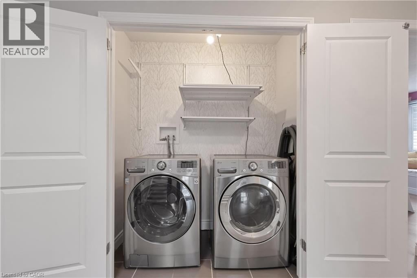
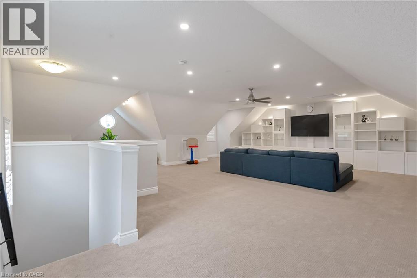
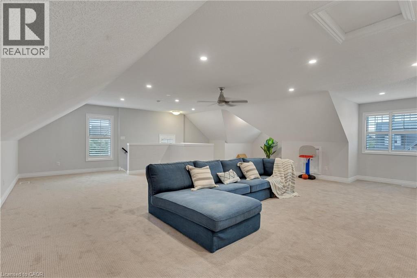
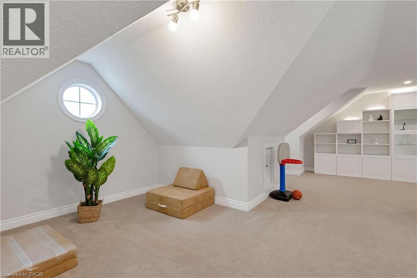
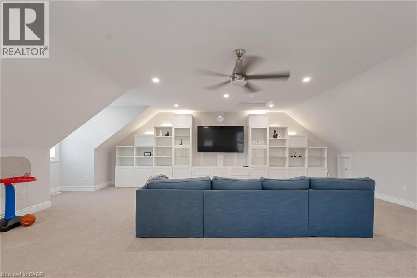
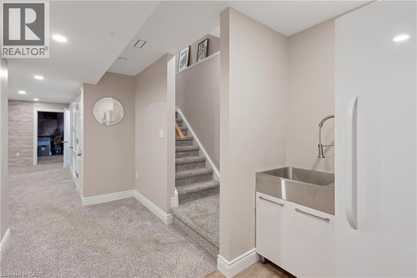
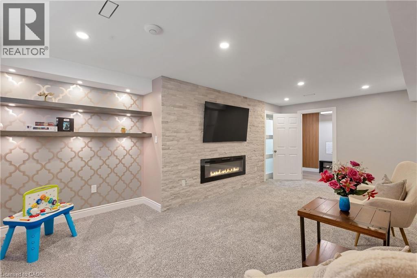
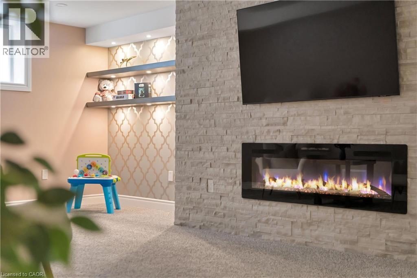
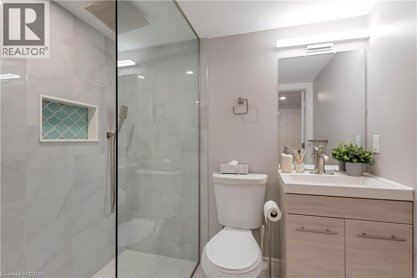
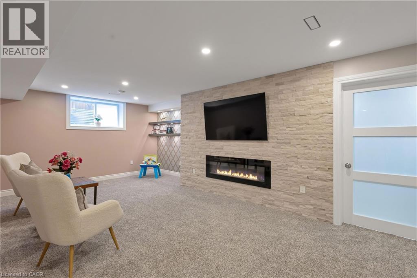
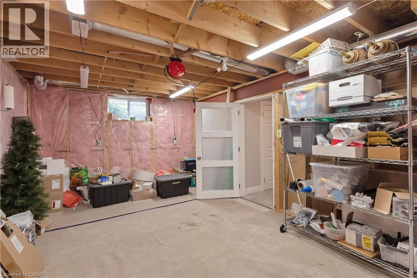
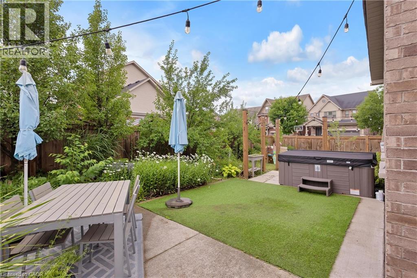
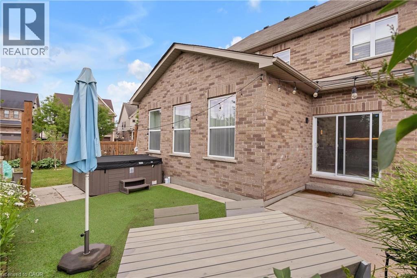
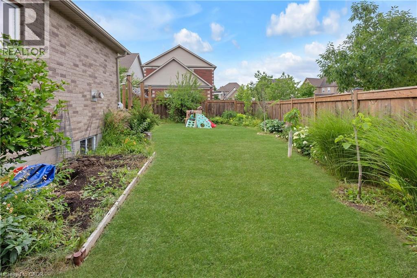
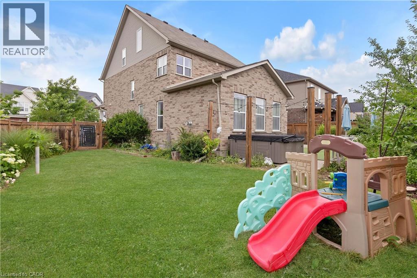
Soaring vaulted ceilings, a built-in media wall, and a cozy gas fireplace anchor the stunning living room at 225 Tremaine Crescent, Kitchener – a rare gem on a pool-sized lot with hot tub, entertainment zones, and a bounty of homegrown fruit and berries. Low-maintenance perennials bloom spring through fall, with cherry blossoms and lilacs framing the front yard. Inside, a versatile loft and a 2022-finished basement (with 4-piece bath and electric fireplace) offer flexible space for work, play, or guests. Second-floor laundry saves daily steps – a true gift for busy households. Recent upgrades include a high-efficiency heat pump (2022) , owned hot water heater (2022) – no rental fees, engineered hardwood on stairs, master, and landing; 200A electrical with two 40A EV charger plugs; waste-water heat recovery; UV-C air purifier; whole-home humidifier; RO drinking water; and a custom built-in fireplace mantle and bookcase. Walk to parks, trails, and Chicopee Ski Resort. Top schools nearby – Chicopee Hills PS, St. John Paul II, and Notre Dame CSS (opening 2026). Quiet crescent, safe for kids. Minutes to Fairway Plaza and Laurentian Centre. Book your showing today! (id:43503)
Open House
This property has open houses!
2:00 pm
Ends at:4:00 pm
2:00 pm
Ends at:4:00 pm
Property Details
| MLS® Number | 40847424 |
| Property Type | Single Family |
| Amenities Near By | Park, Place Of Worship, Playground, Public Transit, Schools, Shopping, Ski Area |
| Features | Paved Driveway, Sump Pump, Automatic Garage Door Opener |
| Parking Space Total | 4 |
Building
| Bathroom Total | 4 |
| Bedrooms Above Ground | 3 |
| Bedrooms Total | 3 |
| Appliances | Central Vacuum, Dishwasher, Dryer, Stove, Water Softener, Washer, Garage Door Opener, Hot Tub |
| Basement Development | Partially Finished |
| Basement Type | Full (partially Finished) |
| Constructed Date | 2015 |
| Construction Style Attachment | Detached |
| Cooling Type | Central Air Conditioning |
| Exterior Finish | Brick, Vinyl Siding |
| Fireplace Fuel | Electric |
| Fireplace Present | Yes |
| Fireplace Total | 2 |
| Fireplace Type | Other - See Remarks |
| Foundation Type | Poured Concrete |
| Half Bath Total | 1 |
| Heating Fuel | Electric |
| Heating Type | Forced Air |
| Stories Total | 3 |
| Size Interior | 3,951 Sqft |
| Type | House |
| Utility Water | Municipal Water |
Parking
| Attached Garage |
Land
| Acreage | No |
| Fence Type | Fence |
| Land Amenities | Park, Place Of Worship, Playground, Public Transit, Schools, Shopping, Ski Area |
| Sewer | Municipal Sewage System |
| Size Depth | 100 Ft |
| Size Frontage | 44 Ft |
| Size Total Text | Under 1/2 Acre |
| Zoning Description | N/a |
Rooms
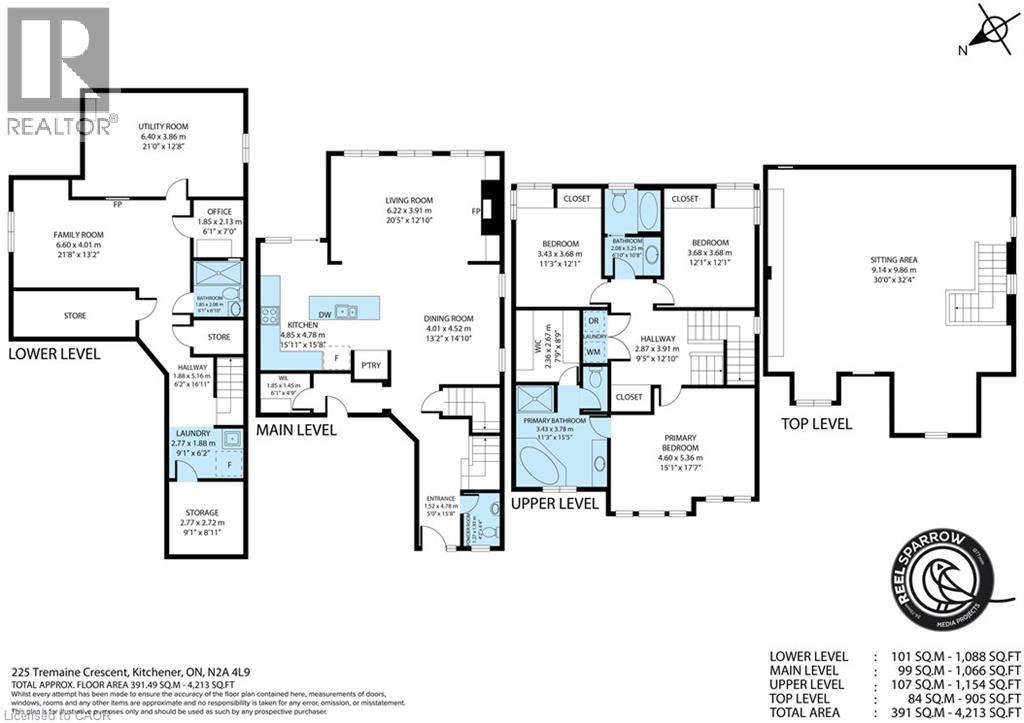
| Level | Type | Length | Width | Dimensions |
|---|---|---|---|---|
| Second Level | Laundry Room | Measurements not available | ||
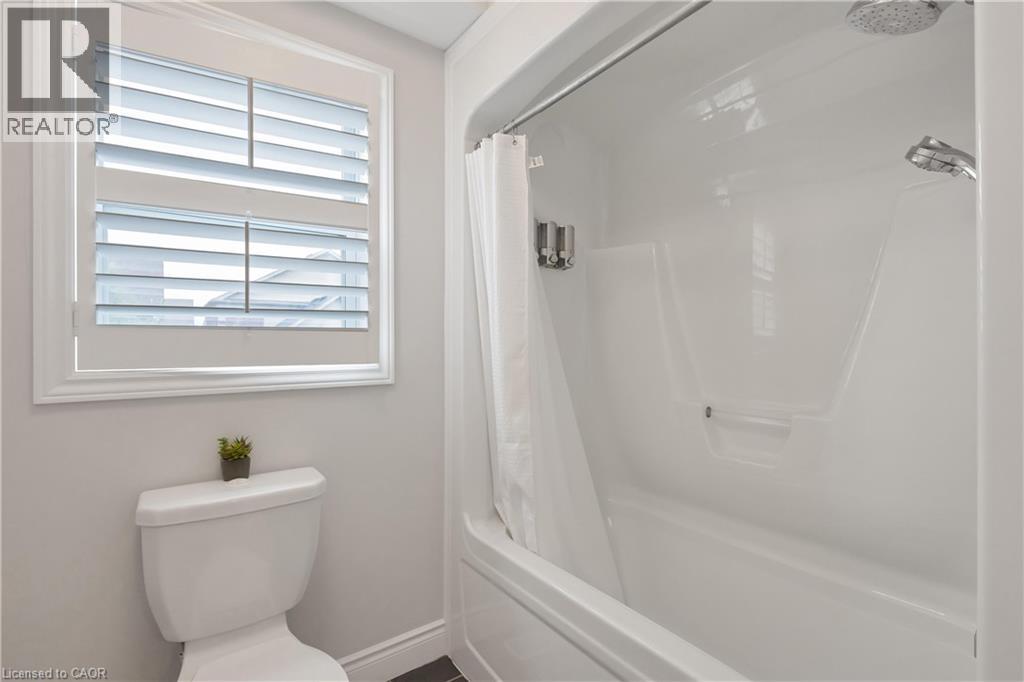
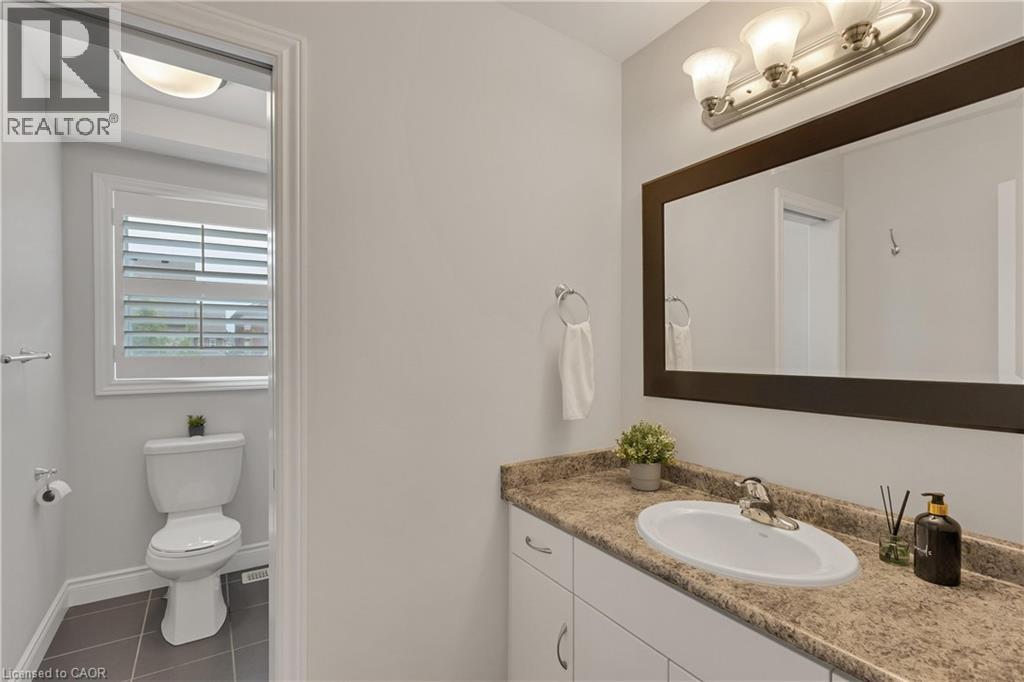
| Second Level | 3pc Bathroom | 6'10'' x 10'8'' | ||
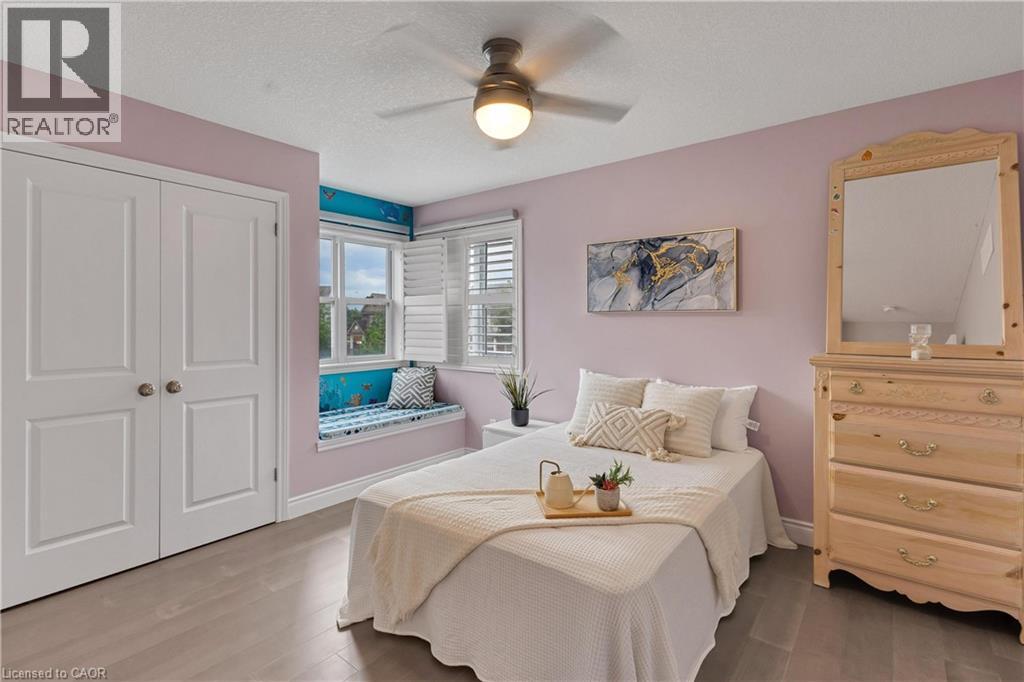
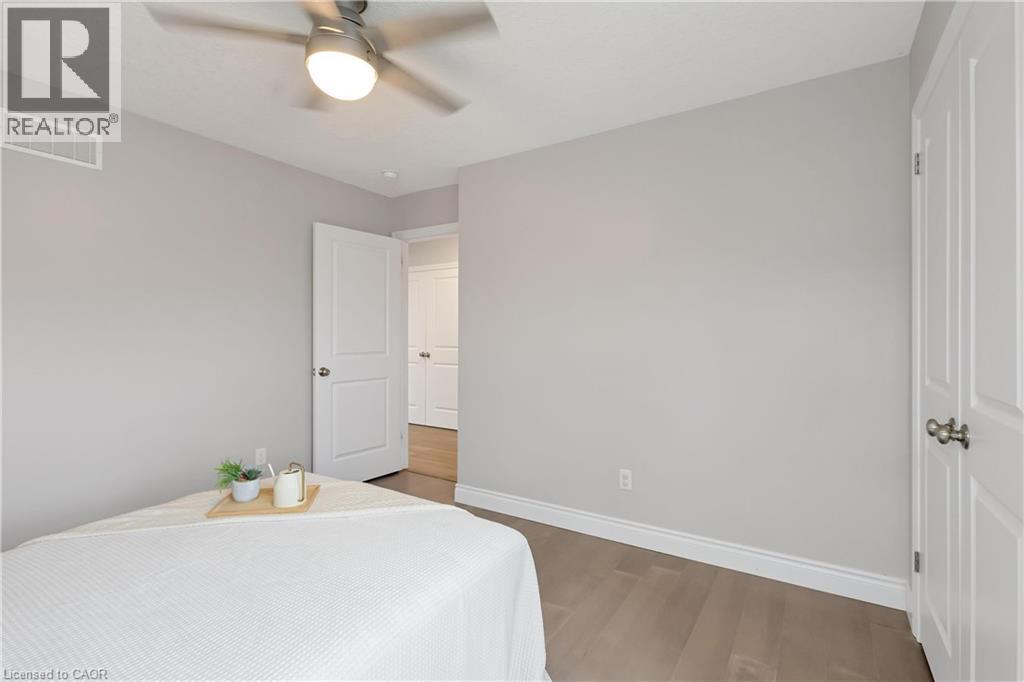
| Second Level | Bedroom | 12'1'' x 12'1'' | ||
| Second Level | Bedroom | 12'1'' x 11'3'' | ||
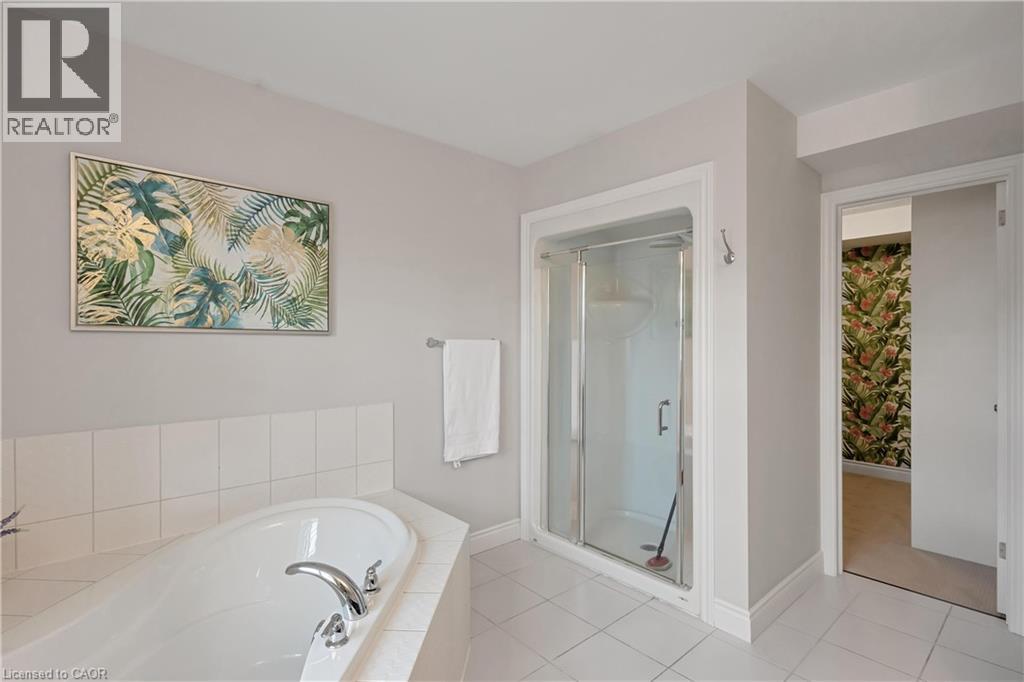
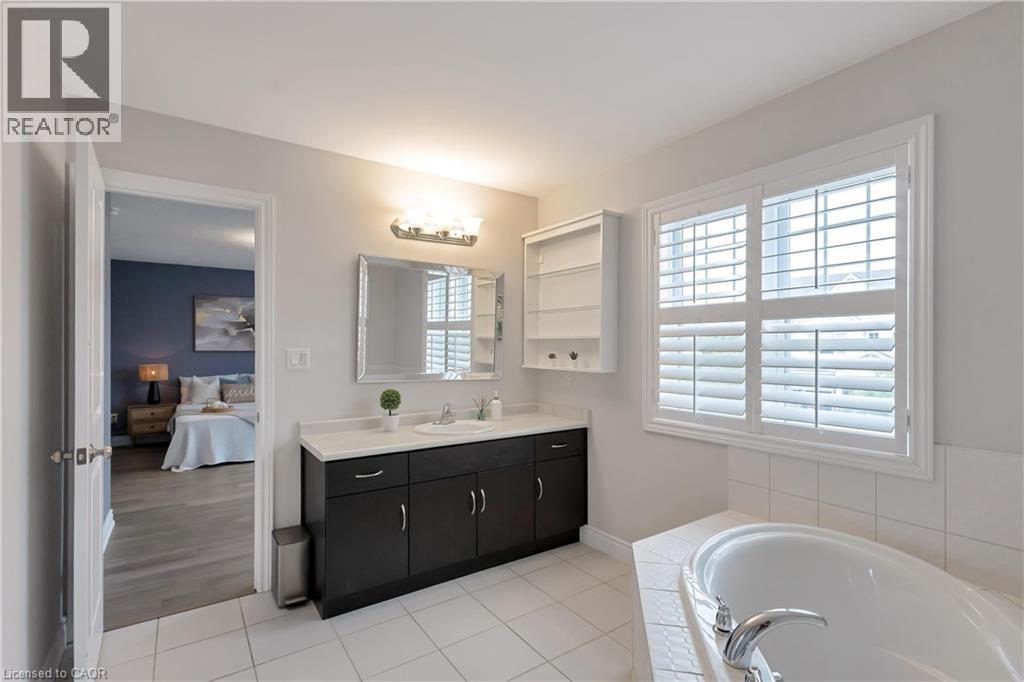
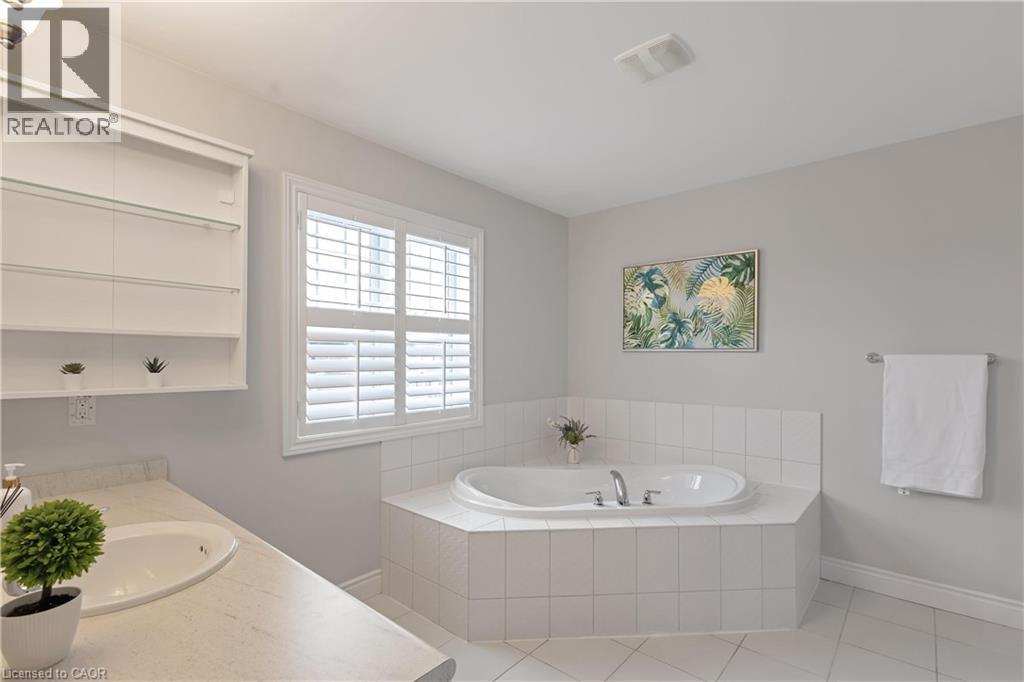
| Second Level | Full Bathroom | 15'5'' x 11'3'' | ||
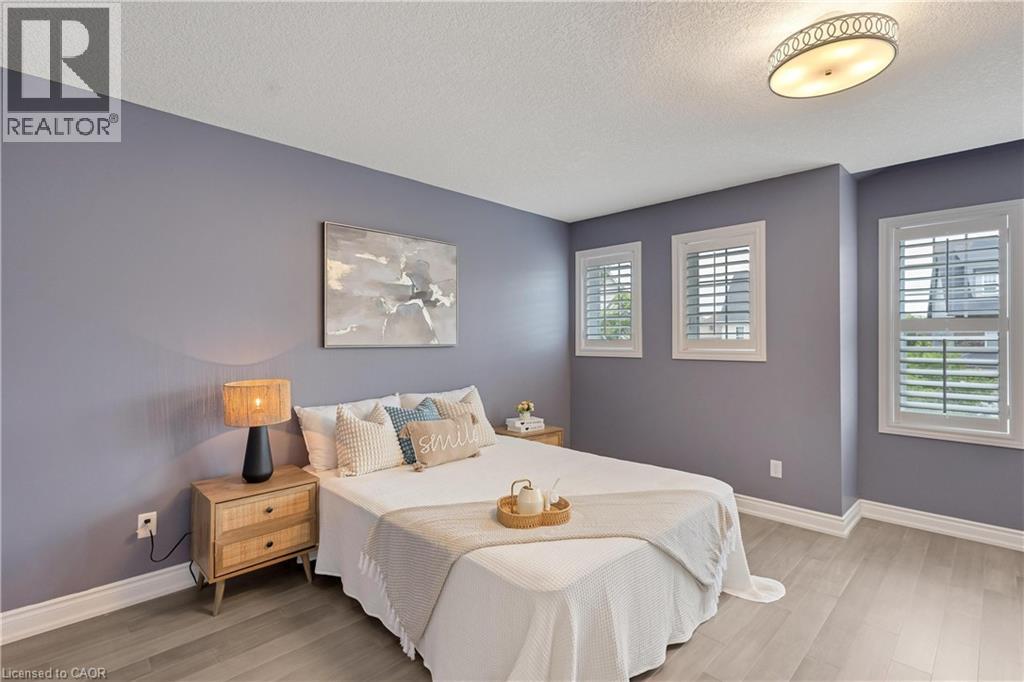
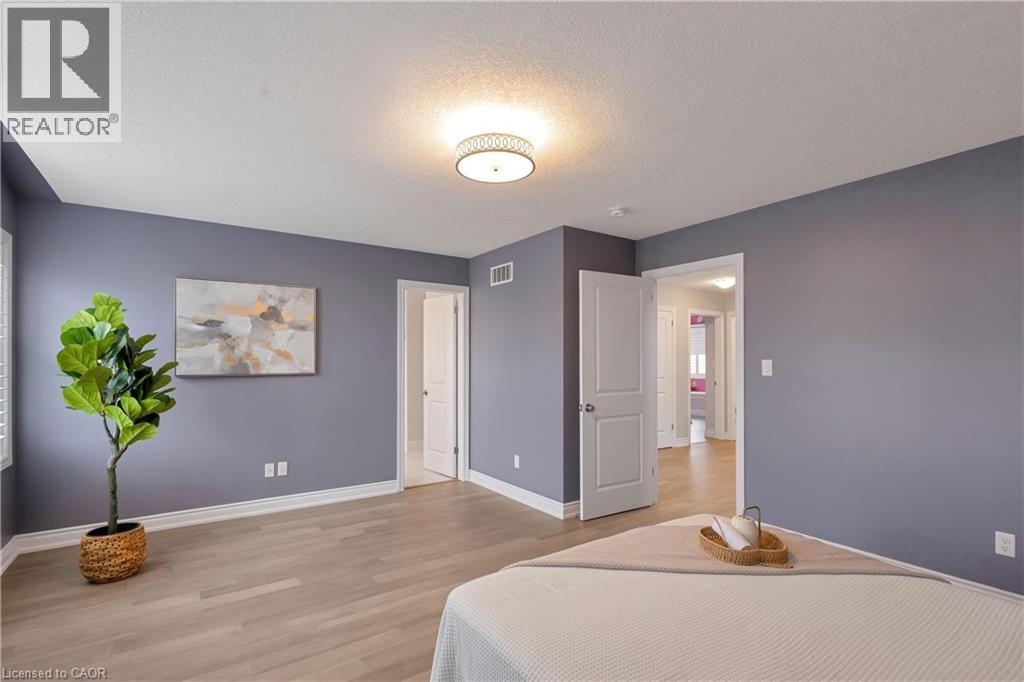
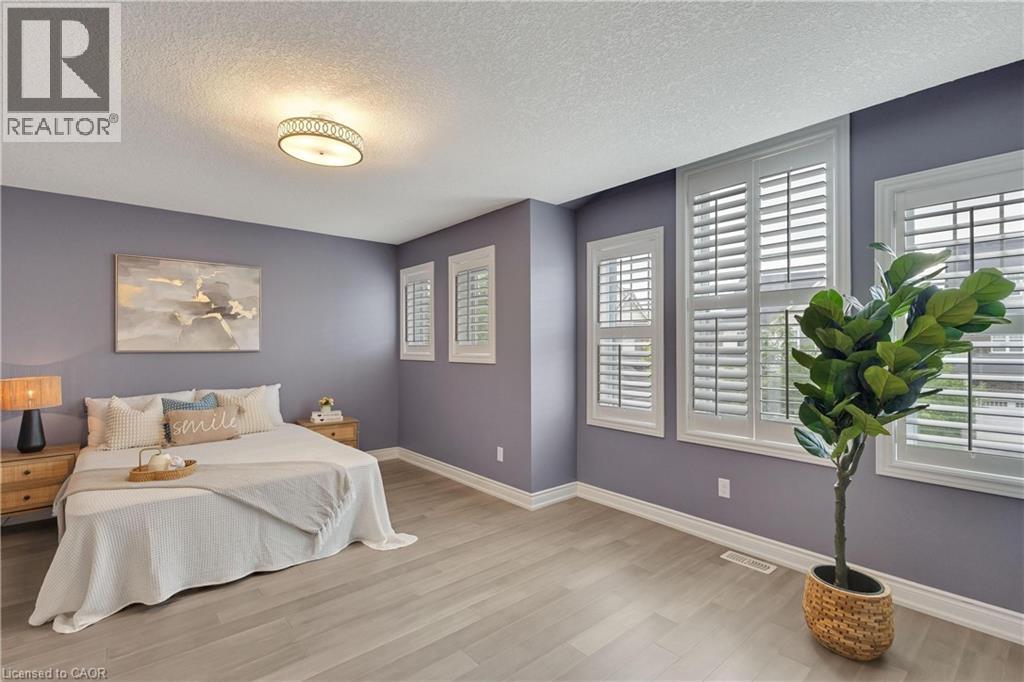
| Second Level | Primary Bedroom | 17'7'' x 15'1'' | ||
| Third Level | Loft | 32'4'' x 30'0'' | ||
| Basement | 3pc Bathroom | 6'1'' x 6'10'' | ||
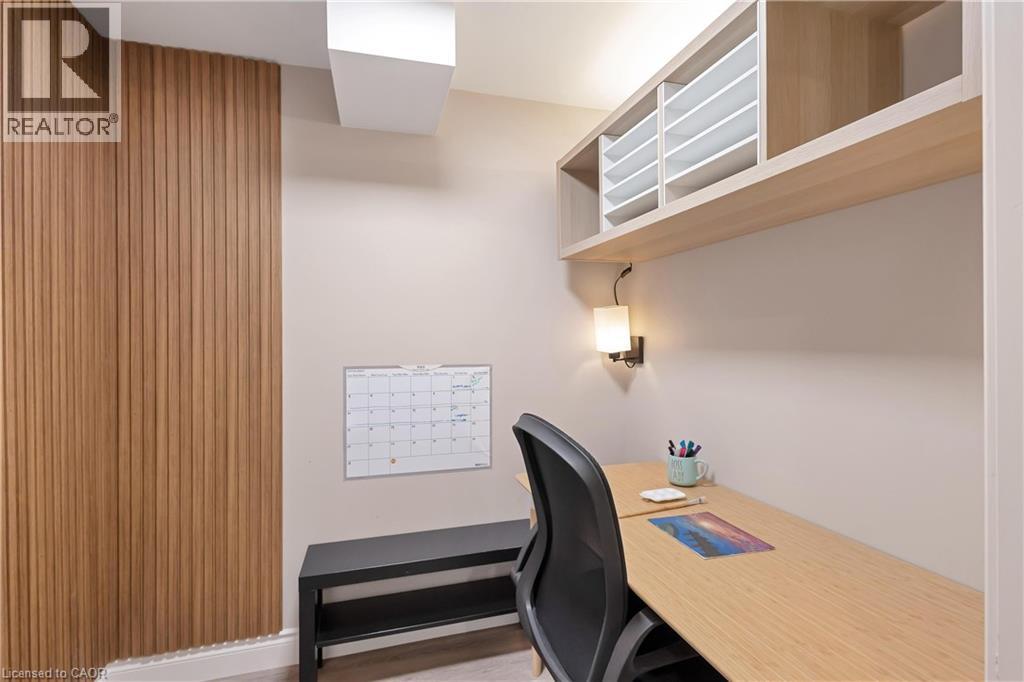
| Basement | Den | 6'1'' x 7'0'' | ||
| Basement | Family Room | 21'8'' x 13'2'' | ||
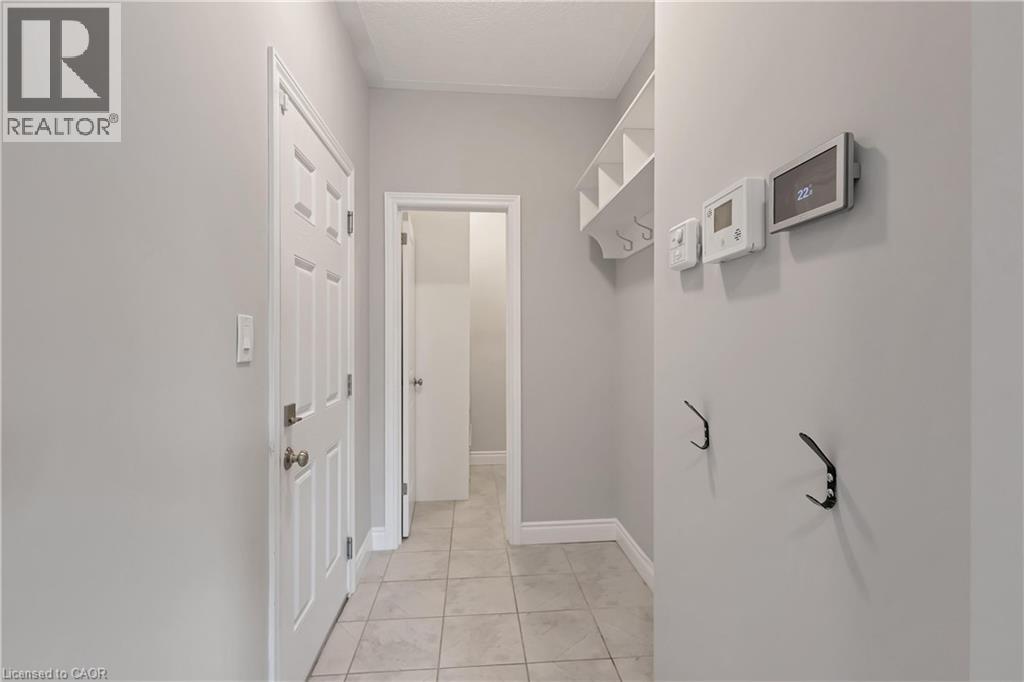
| Main Level | Mud Room | 10'4'' x 8'1'' | ||
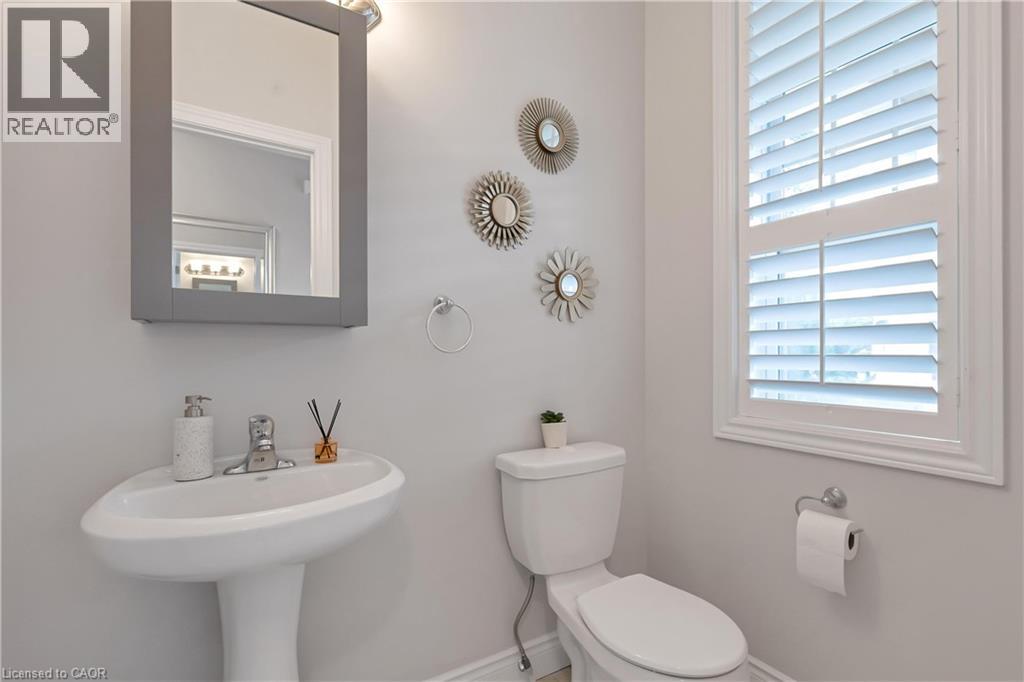
| Main Level | 2pc Bathroom | 4'2'' x 6'4'' | ||
| Main Level | Living Room | 20'5'' x 12'10'' | ||
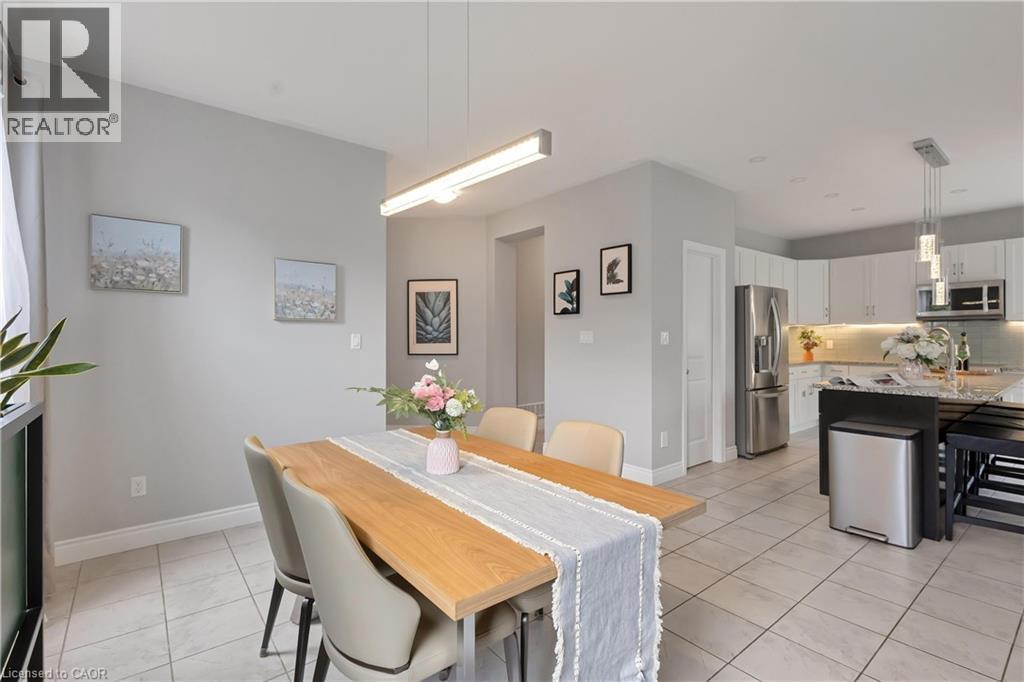
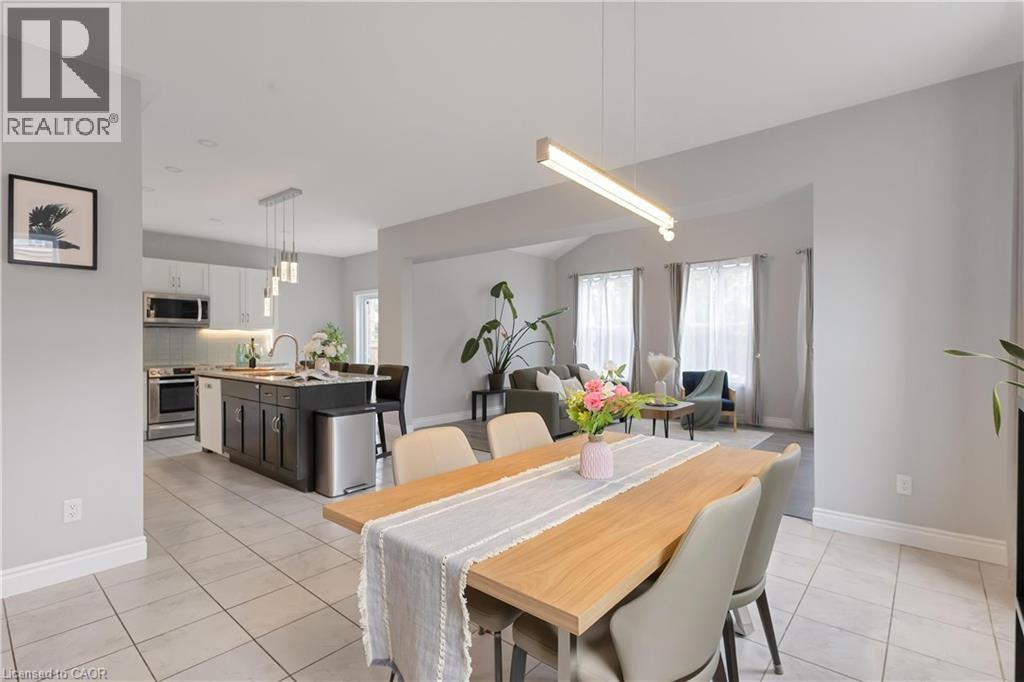
| Main Level | Dining Room | 14'10'' x 13'2'' | ||
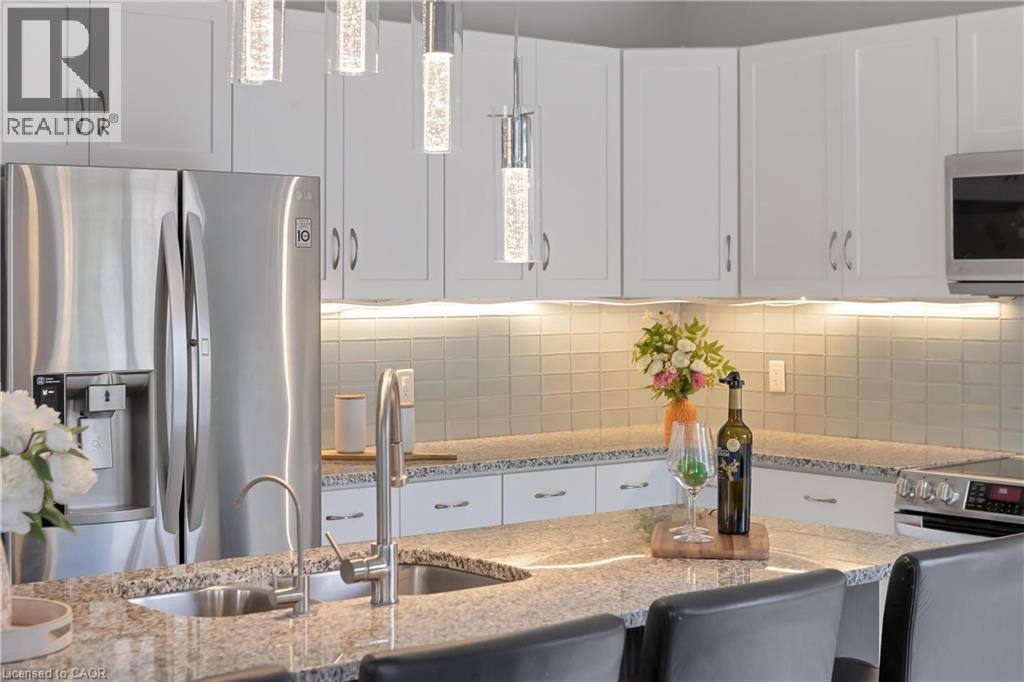
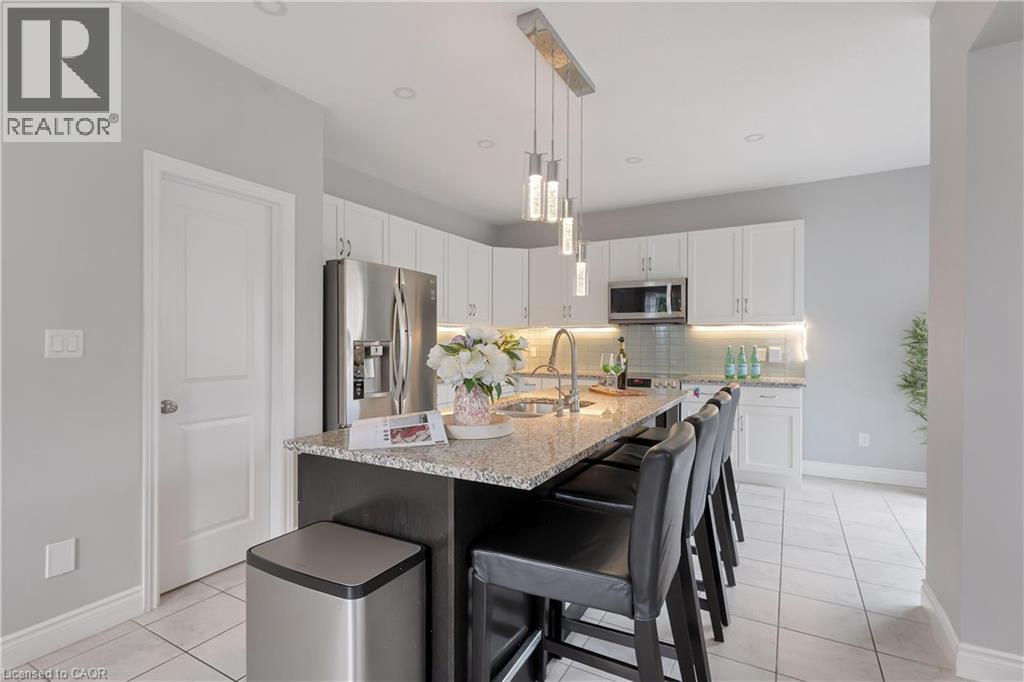
| Main Level | Kitchen | 15'11'' x 15'8'' |
https://www.realtor.ca/real-estate/30024780/225-tremaine-crescent-kitchener
Contact Us
Contact us for more information

The trademarks REALTOR®, REALTORS®, and the REALTOR® logo are controlled by The Canadian Real Estate Association (CREA) and identify real estate professionals who are members of CREA. The trademarks MLS®, Multiple Listing Service® and the associated logos are owned by The Canadian Real Estate Association (CREA) and identify the quality of services provided by real estate professionals who are members of CREA. The trademark DDF® is owned by The Canadian Real Estate Association (CREA) and identifies CREA's Data Distribution Facility (DDF®)
July 13 2026 04:59:17
REALTORS® Association of Hamilton-Burlington
Homelife Landmark Realty Inc