
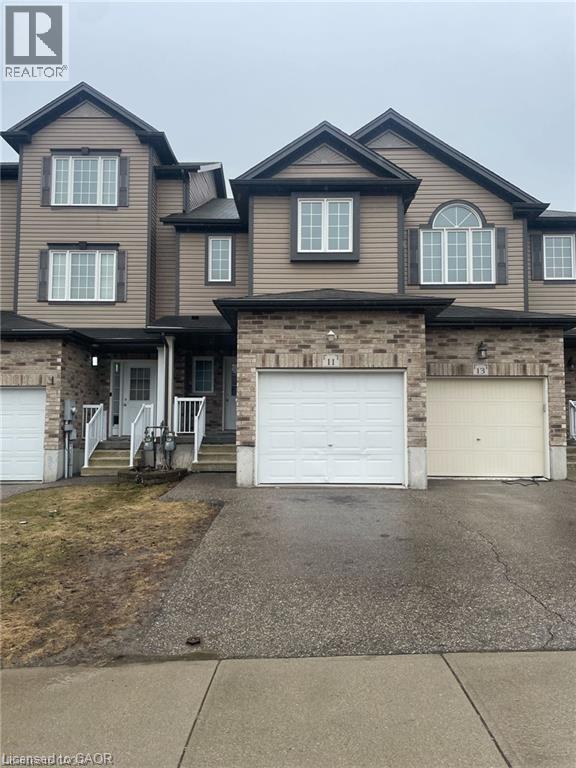
11 Sorrento Street Kitchener, Ontario N2R 0A4

$2,780 Monthly
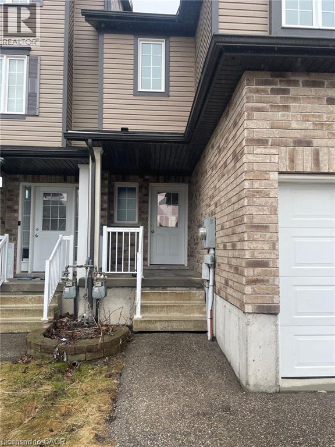
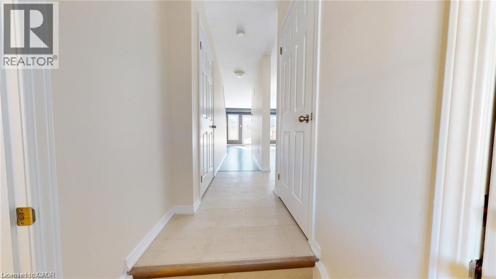
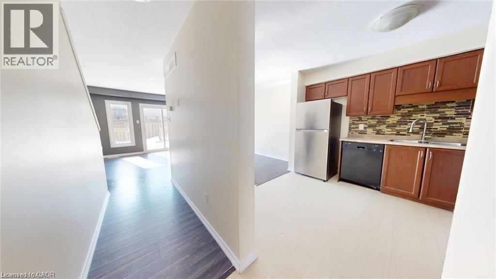
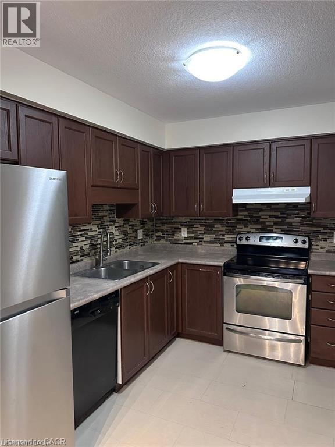
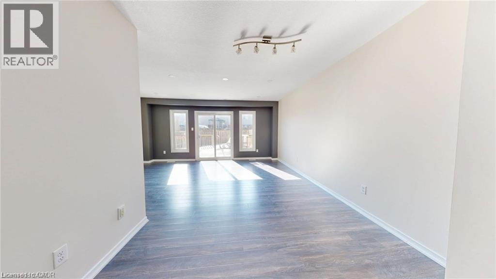
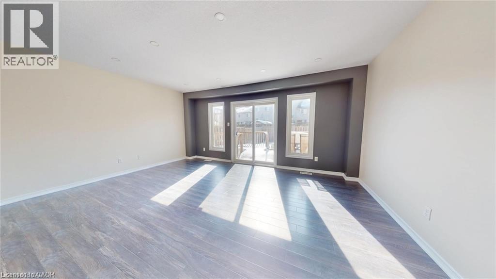
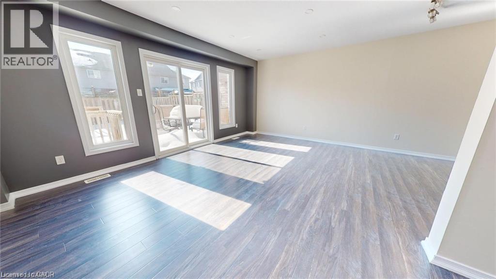
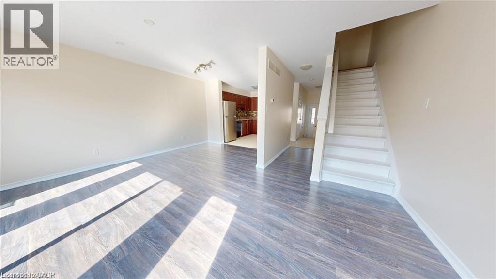
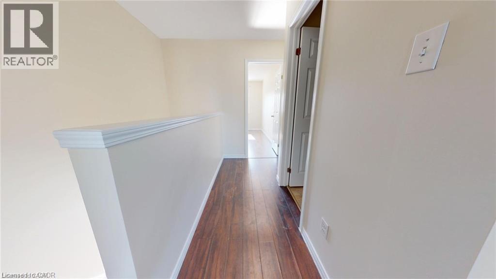
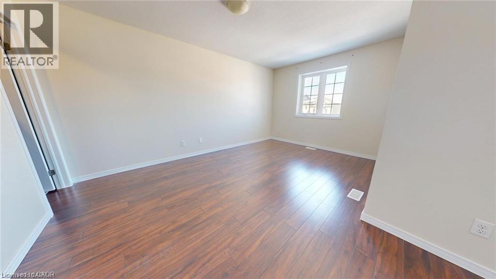
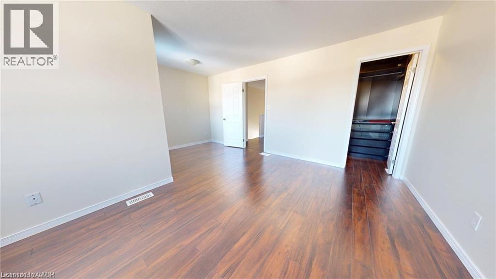
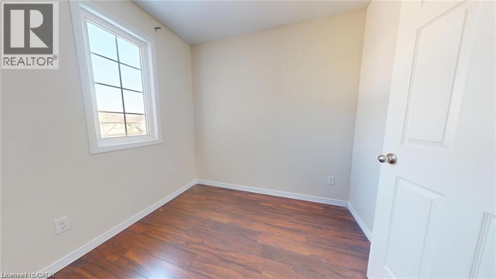
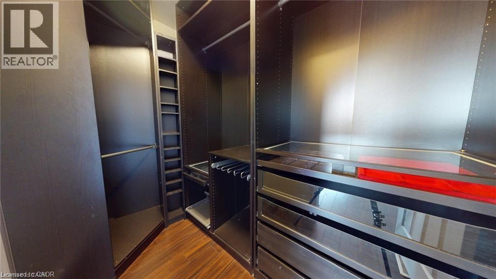
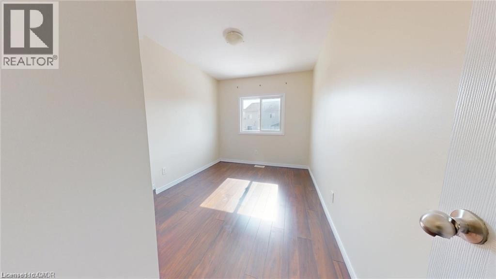
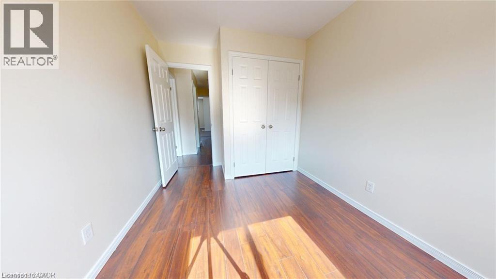
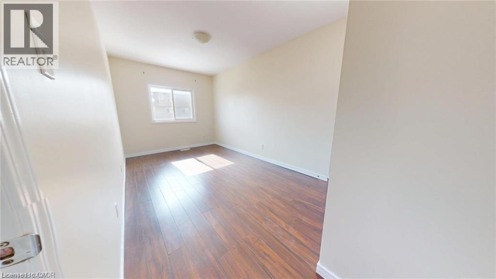
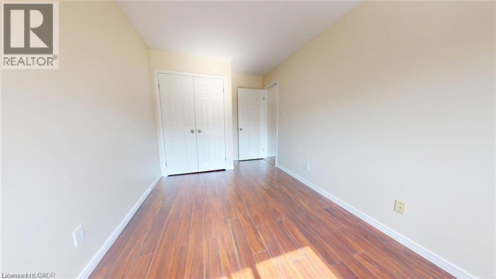
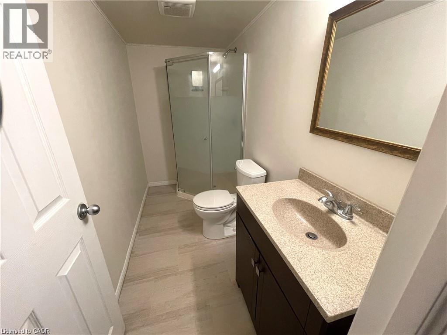
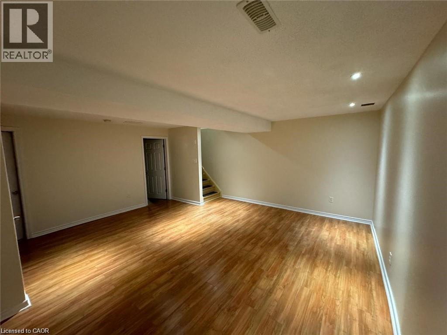
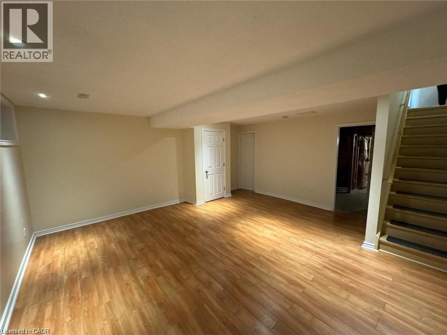
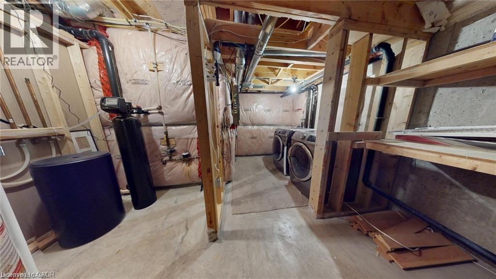
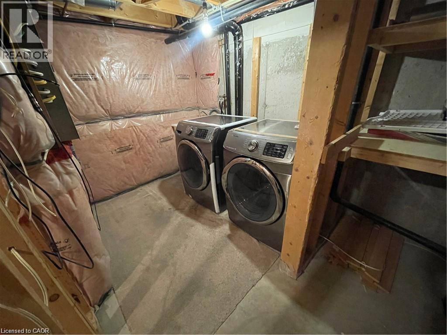
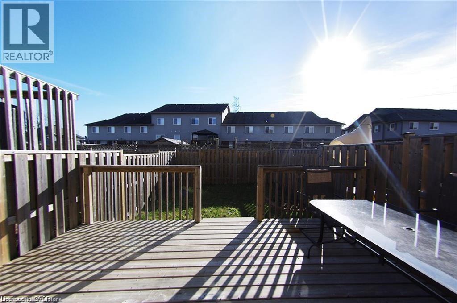
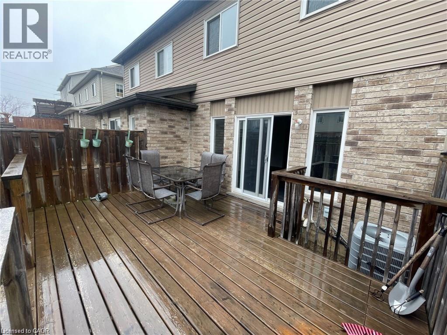
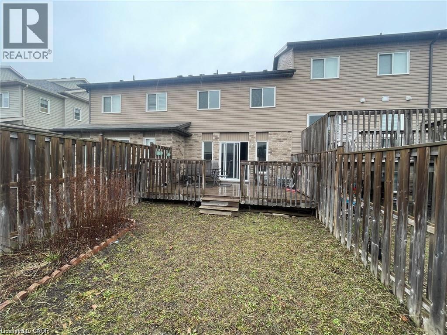
TOWNHOME WITH FINISHED BASEMENT! Welcome to 11 Sorrento St, in beautiful Huron Park. This 3 Bedroom 2.5 Bathroom, close to 1,400sqft townhome will check all of your boxes. The open concept main floor features a spacious living area with large windows that flood the space with natural light. The kitchen is equipped with stainless steel appliances, and the dining area seamlessly flows into the living room, creating a perfect space for family gatherings or relaxing evenings. The master bedroom is generously sized, with a walk-in closet. Two additional bedrooms provide ample space for family, guests, or a home office. The finished basement offers a versatile space that can be customized as a family room, home theater, or workout area. It also includes plenty of storage and a full bathroom. Excellent location, 2 min walk to Jean Steckle Public School, Close to all amenities, shopping, trails and Highway 401,7 & 8. Book your showing today! (id:43503)
Property Details
| MLS® Number | 40847723 |
| Property Type | Single Family |
| Amenities Near By | Park, Place Of Worship, Playground, Schools |
| Community Features | Quiet Area, Community Centre, School Bus |
| Equipment Type | Water Heater |
| Features | Sump Pump, Automatic Garage Door Opener |
| Parking Space Total | 2 |
| Rental Equipment Type | Water Heater |
Building
| Bathroom Total | 3 |
| Bedrooms Above Ground | 3 |
| Bedrooms Total | 3 |
| Appliances | Dishwasher, Dryer, Refrigerator, Stove, Water Softener, Washer, Microwave Built-in, Window Coverings, Garage Door Opener |
| Basement Development | Finished |
| Basement Type | Full (finished) |
| Constructed Date | 2010 |
| Construction Style Attachment | Attached |
| Cooling Type | Central Air Conditioning |
| Exterior Finish | Aluminum Siding, Brick |
| Half Bath Total | 1 |
| Heating Fuel | Natural Gas |
| Heating Type | Forced Air |
| Stories Total | 2 |
| Size Interior | 1,340 Sqft |
| Type | Row / Townhouse |
| Utility Water | Municipal Water |
Parking
| Attached Garage |
Land
| Access Type | Highway Access |
| Acreage | No |
| Land Amenities | Park, Place Of Worship, Playground, Schools |
| Sewer | Municipal Sewage System |
| Size Depth | 105 Ft |
| Size Frontage | 18 Ft |
| Size Total Text | Unknown |
| Zoning Description | A |
Rooms
| Level | Type | Length | Width | Dimensions |
|---|---|---|---|---|
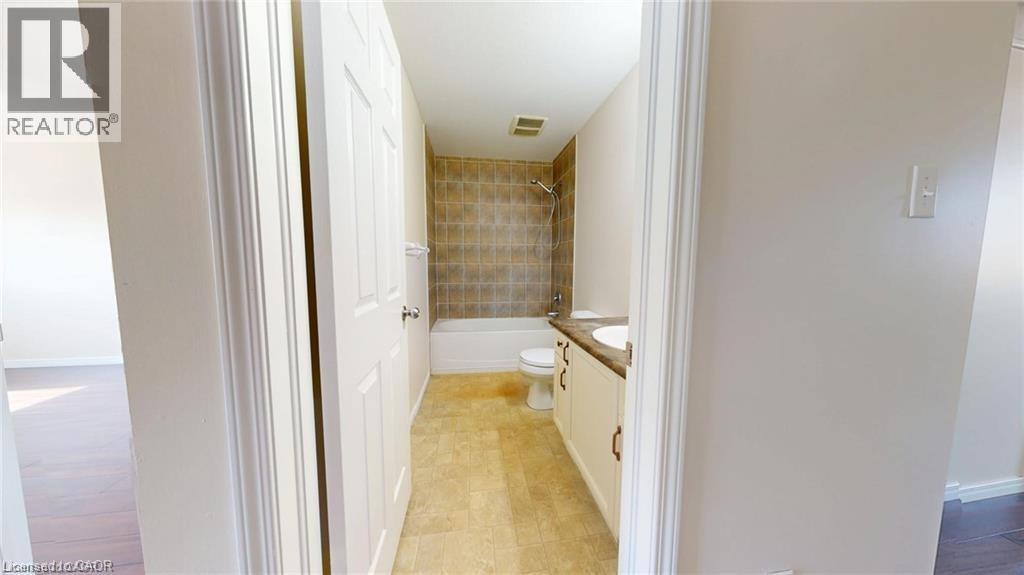
| Second Level | 4pc Bathroom | Measurements not available | ||
| Second Level | Bedroom | 12'5'' x 8'8'' | ||
| Second Level | Bedroom | 11'7'' x 8'4'' | ||
| Second Level | Primary Bedroom | 17'2'' x 12'2'' | ||
| Basement | 3pc Bathroom | Measurements not available | ||
| Basement | Family Room | 18'0'' x 12'0'' | ||
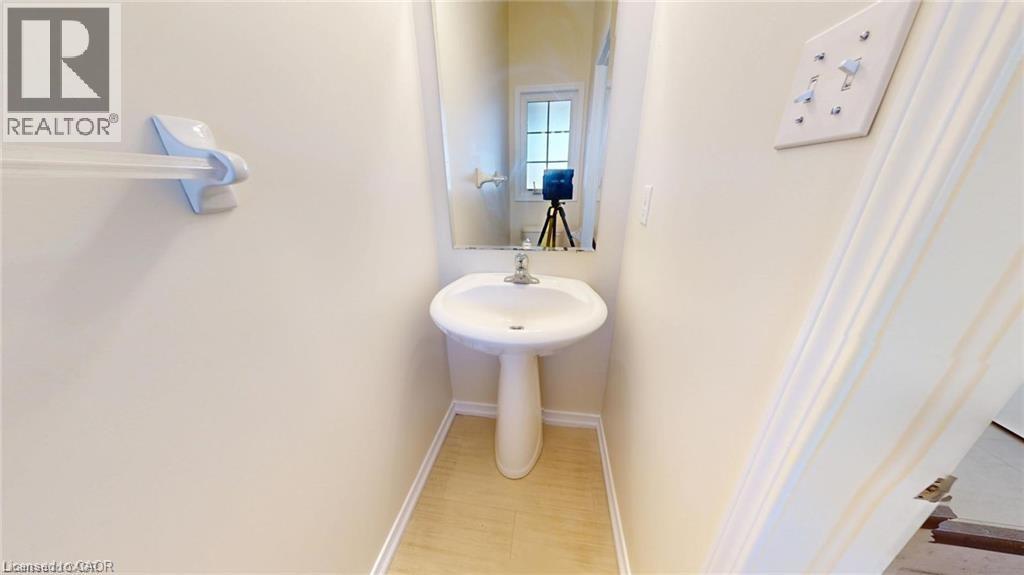
| Main Level | 2pc Bathroom | Measurements not available | ||
| Main Level | Dining Room | 10'0'' x 9'0'' | ||
| Main Level | Kitchen | 10'8'' x 8'9'' | ||
| Main Level | Living Room | 17'3'' x 8'9'' |
https://www.realtor.ca/real-estate/30026857/11-sorrento-street-kitchener
Contact Us
Contact us for more information

The trademarks REALTOR®, REALTORS®, and the REALTOR® logo are controlled by The Canadian Real Estate Association (CREA) and identify real estate professionals who are members of CREA. The trademarks MLS®, Multiple Listing Service® and the associated logos are owned by The Canadian Real Estate Association (CREA) and identify the quality of services provided by real estate professionals who are members of CREA. The trademark DDF® is owned by The Canadian Real Estate Association (CREA) and identifies CREA's Data Distribution Facility (DDF®)
July 13 2026 07:29:03
REALTORS® Association of Hamilton-Burlington
RE/MAX Real Estate Centre Inc.