
406 Karn Street Unit# Upper Kitchener, Ontario N2M 2C1

$2,125 Monthly
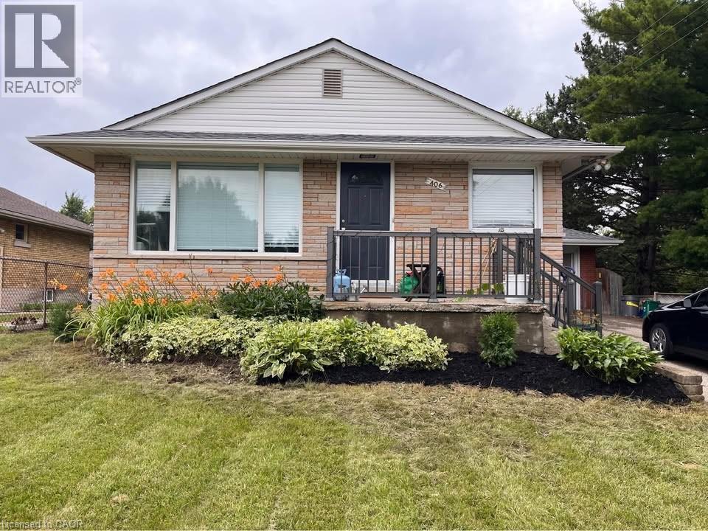
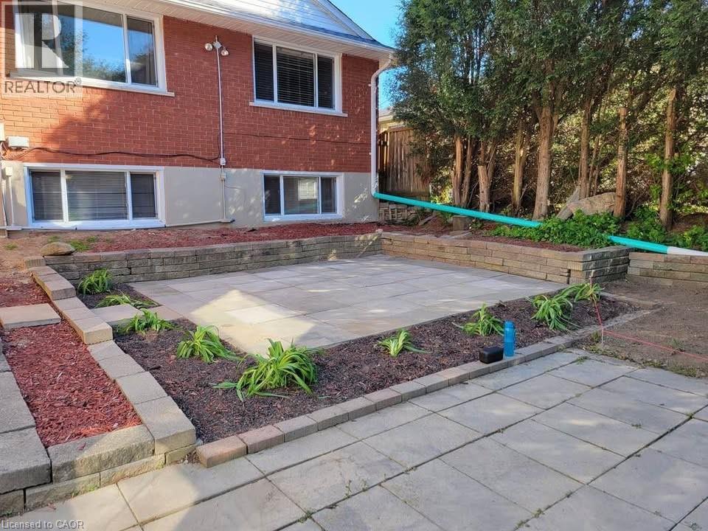
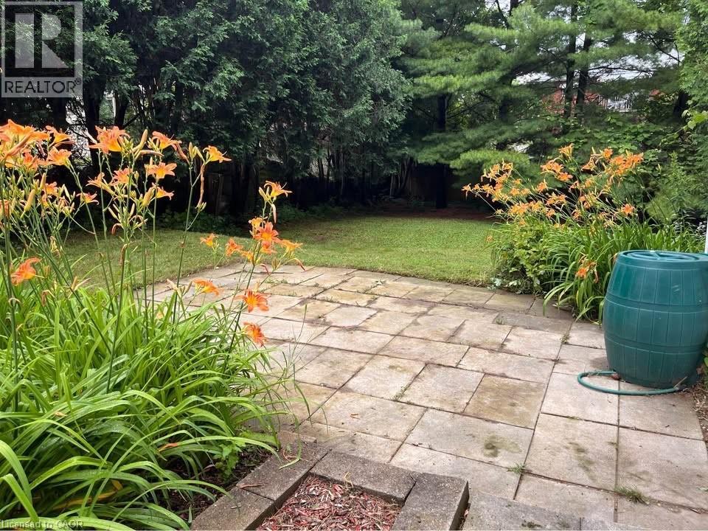
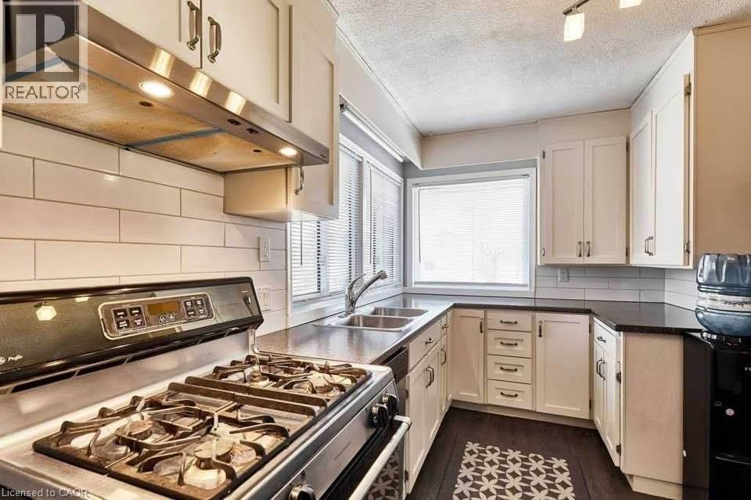
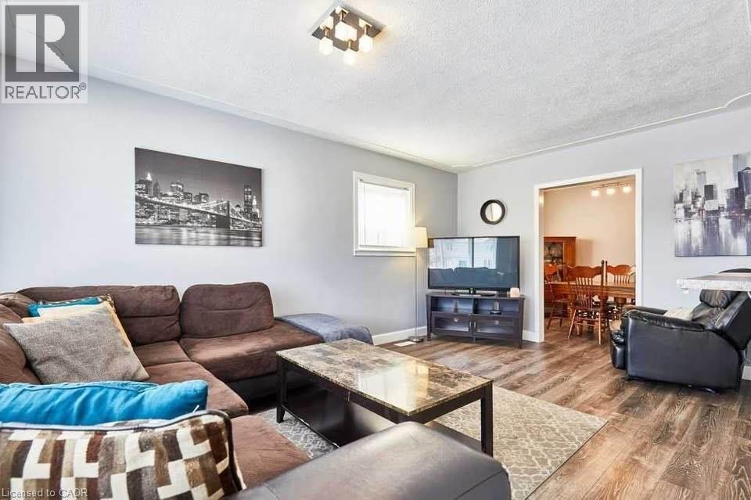
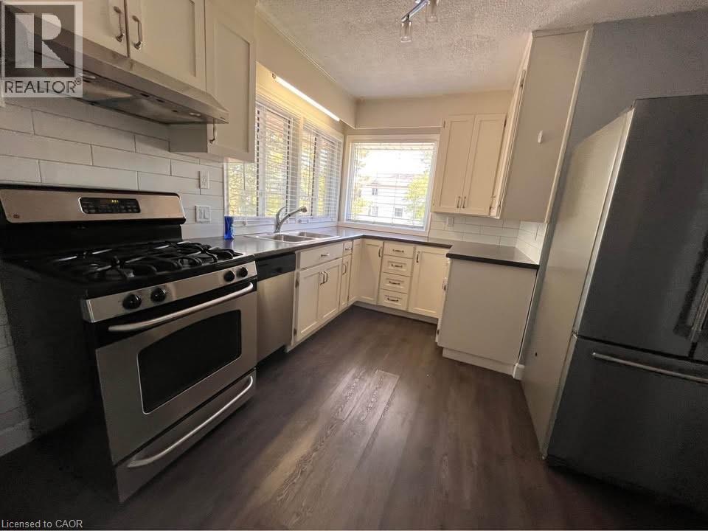
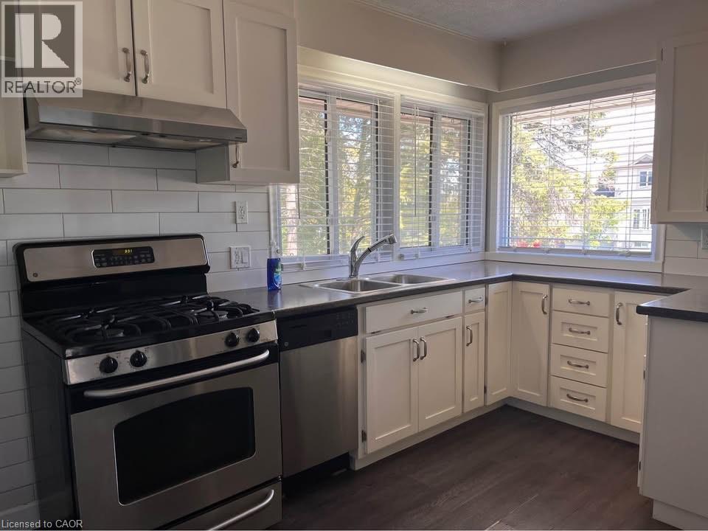
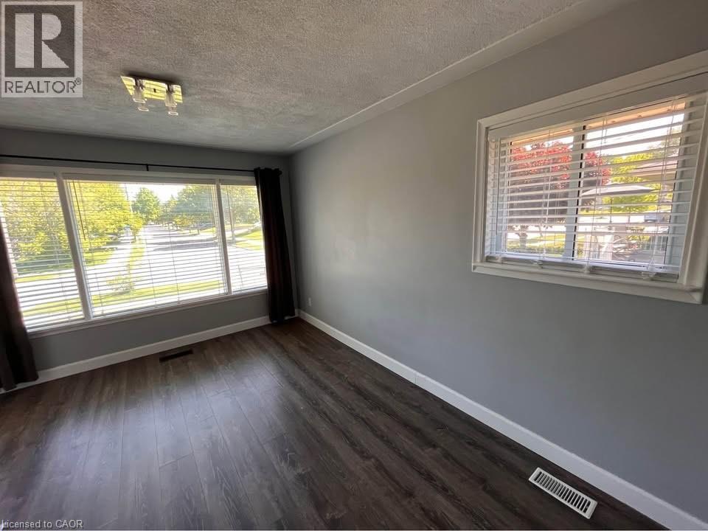
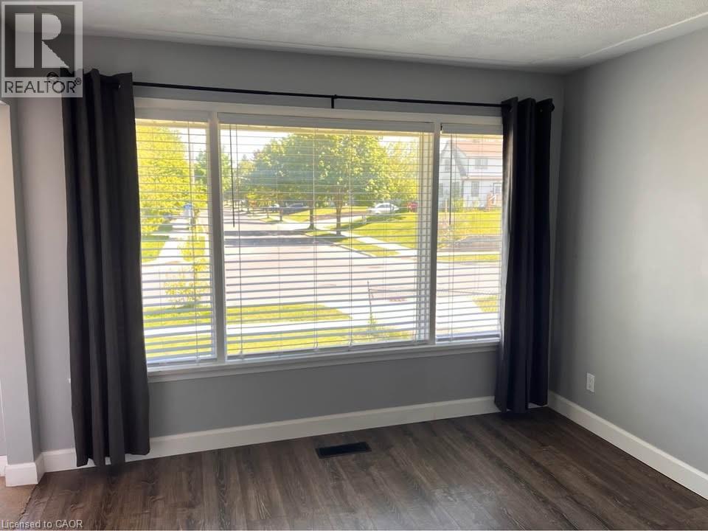
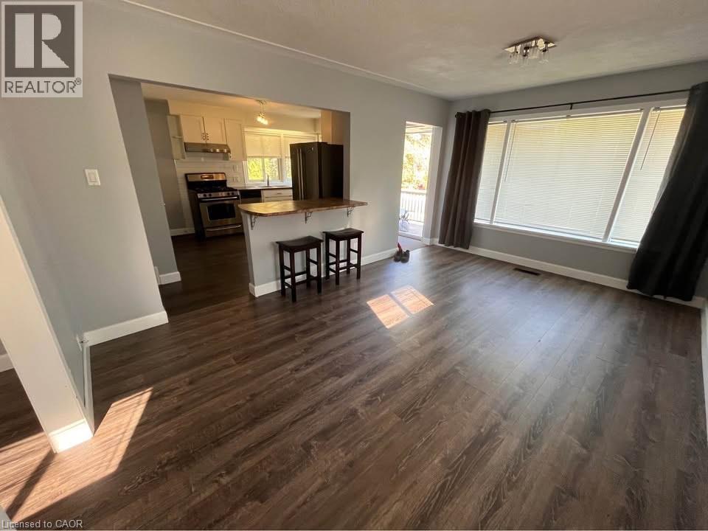
Welcome to this beautifully updated 3 bedroom, 1 bathroom upper unit in a legal duplex located in the desirable Victoria Hills neighbourhood. This bright, carpet free home offers in suite laundry, a spacious living room with oversized windows, and a sun filled kitchen featuring a gas range, dual sink, breakfast bar, and plenty of cabinet space. Built to current building codes with professional soundproofing and fireproofing, this home provides added comfort and peace of mind. Enjoy your own private patio overlooking a large fully fenced backyard with mature trees, plus a generous 6 x 20 indoor storage area for bikes, seasonal items, and more. Conveniently located within walking distance to schools, parks, shopping, restaurants, and public transit, with quick access to downtown Kitchener and Highways 7 and 8. Shared utilities are split 60/40, and the lower unit is occupied by wonderful long term tenants. A rare opportunity to lease a spacious, well maintained home in one of Kitchener’s most sought after neighbourhoods. Book your private showing today. (id:43503)
Property Details
| MLS® Number | 40847678 |
| Property Type | Single Family |
| Neigbourhood | Victoria Hills |
| Amenities Near By | Hospital, Park, Place Of Worship, Public Transit, Schools, Shopping |
| Community Features | Quiet Area, Community Centre |
| Equipment Type | Water Heater |
| Parking Space Total | 2 |
| Rental Equipment Type | Water Heater |
Building
| Bathroom Total | 1 |
| Bedrooms Above Ground | 3 |
| Bedrooms Total | 3 |
| Appliances | Dishwasher, Dryer, Refrigerator, Washer, Gas Stove(s), Hood Fan |
| Architectural Style | Bungalow |
| Basement Type | None |
| Constructed Date | 1960 |
| Construction Style Attachment | Detached |
| Cooling Type | Central Air Conditioning |
| Exterior Finish | Brick |
| Foundation Type | Unknown |
| Heating Fuel | Natural Gas |
| Heating Type | Forced Air |
| Stories Total | 1 |
| Size Interior | 975 Sqft |
| Type | House |
| Utility Water | Municipal Water |
Land
| Acreage | No |
| Land Amenities | Hospital, Park, Place Of Worship, Public Transit, Schools, Shopping |
| Sewer | Municipal Sewage System |
| Size Depth | 163 Ft |
| Size Frontage | 50 Ft |
| Size Irregular | 0.182 |
| Size Total | 0.182 Ac|under 1/2 Acre |
| Size Total Text | 0.182 Ac|under 1/2 Acre |
| Zoning Description | R2b |
Rooms
| Level | Type | Length | Width | Dimensions |
|---|---|---|---|---|
| Main Level | 4pc Bathroom | Measurements not available | ||
| Main Level | Bedroom | 11'8'' x 8'5'' | ||
| Main Level | Primary Bedroom | 11'2'' x 9'8'' | ||
| Main Level | Kitchen | 11'8'' x 13'5'' | ||
| Main Level | Bedroom | 11'2'' x 7'9'' | ||
| Main Level | Living Room | 16'4'' x 11'2'' |
https://www.realtor.ca/real-estate/30026312/406-karn-street-unit-upper-kitchener
Contact Us
Contact us for more information

The trademarks REALTOR®, REALTORS®, and the REALTOR® logo are controlled by The Canadian Real Estate Association (CREA) and identify real estate professionals who are members of CREA. The trademarks MLS®, Multiple Listing Service® and the associated logos are owned by The Canadian Real Estate Association (CREA) and identify the quality of services provided by real estate professionals who are members of CREA. The trademark DDF® is owned by The Canadian Real Estate Association (CREA) and identifies CREA's Data Distribution Facility (DDF®)
July 13 2026 07:29:04
REALTORS® Association of Hamilton-Burlington
RE/MAX Real Estate Centre Inc.