
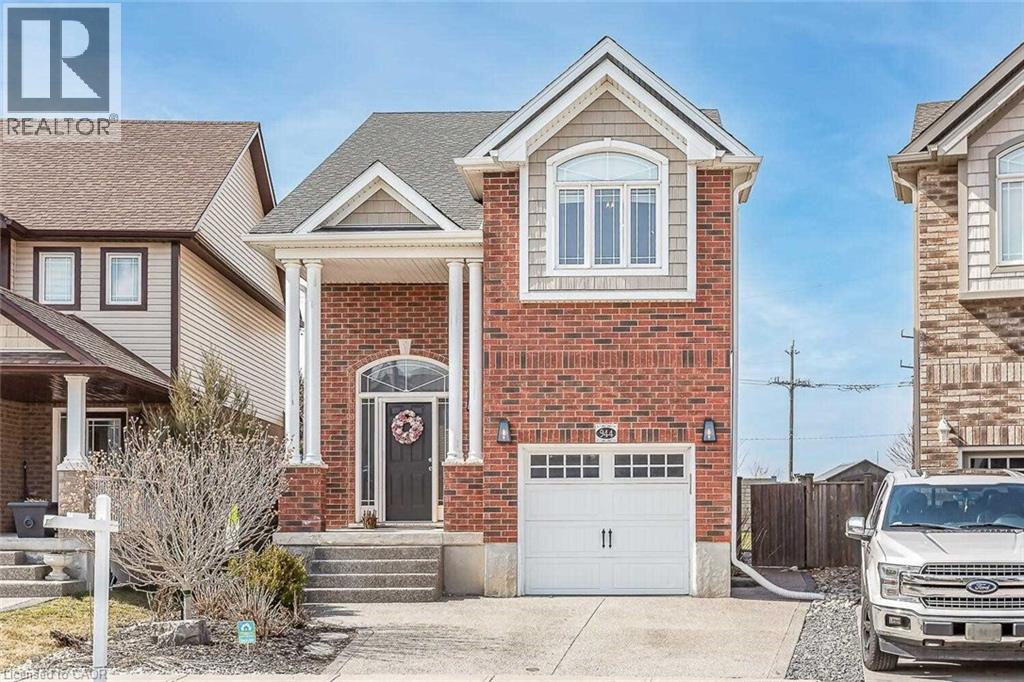
944 Dunblane Court Kitchener, Ontario N2R 1W9

$3,200 MonthlyInsurance
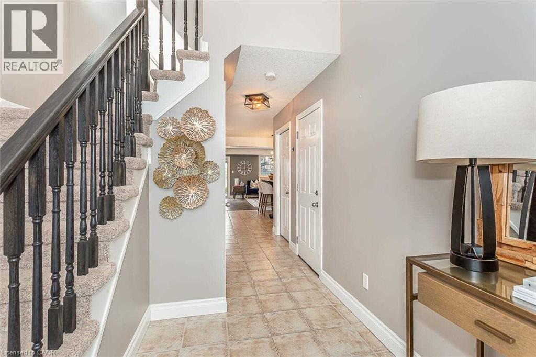
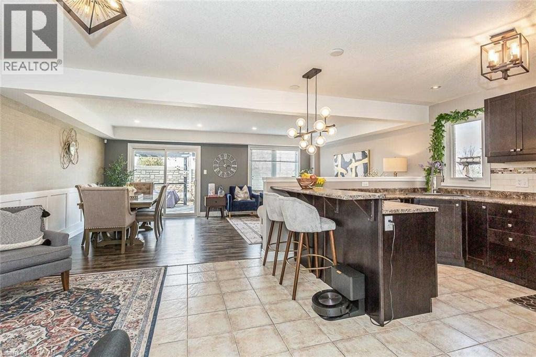
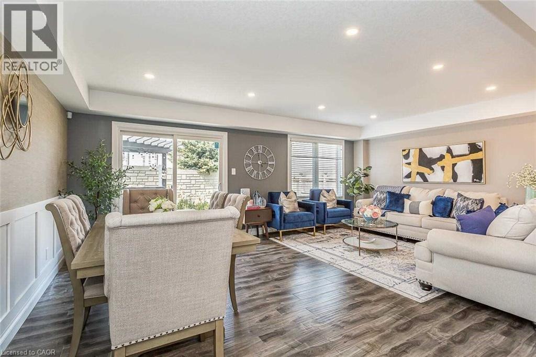
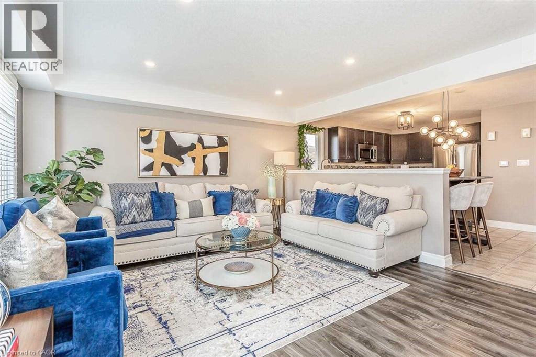
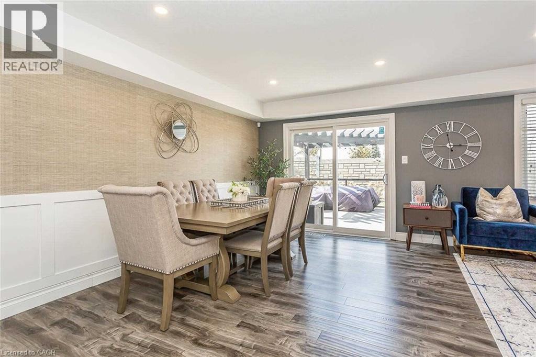
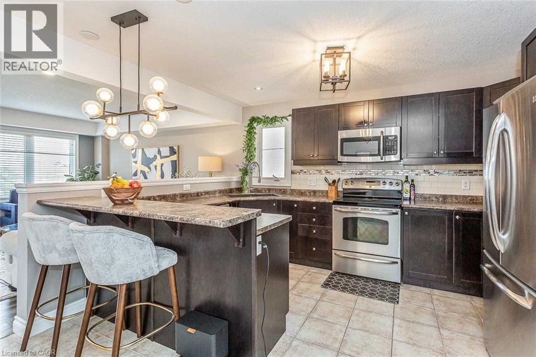
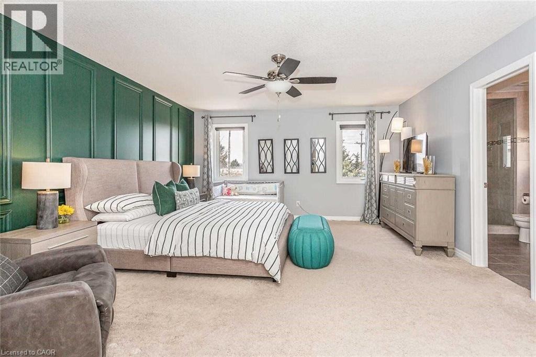
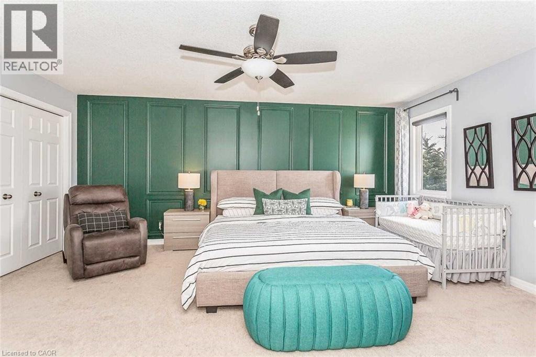
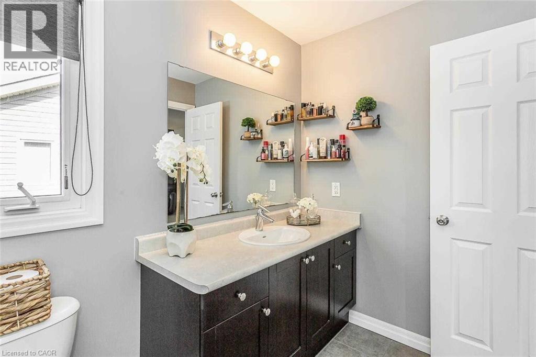
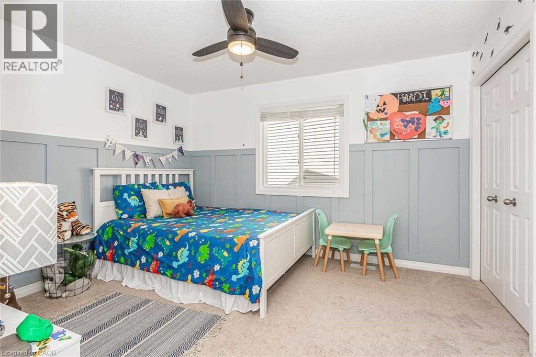
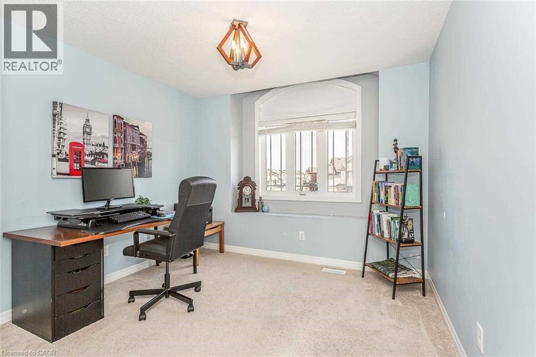
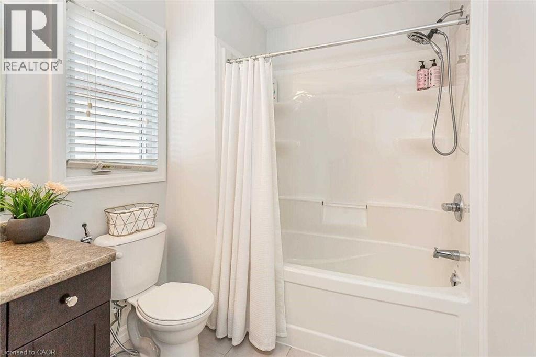
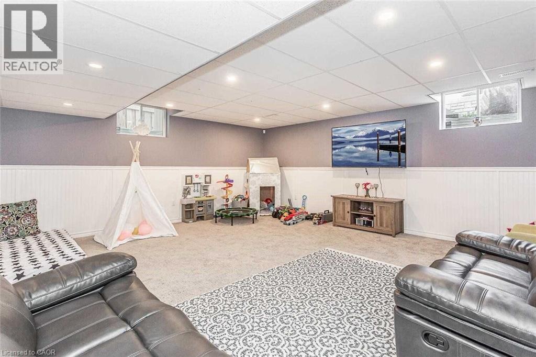
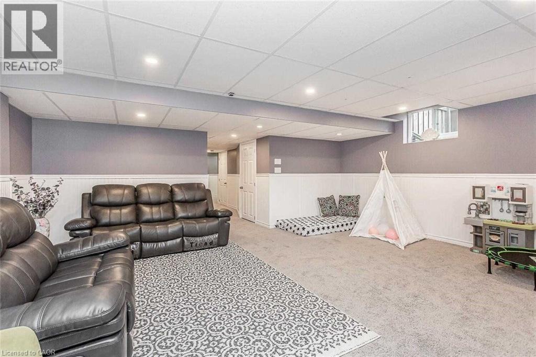
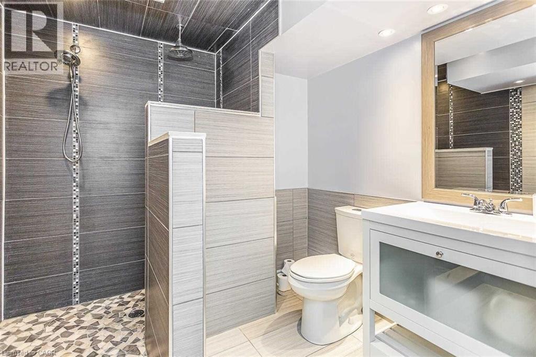
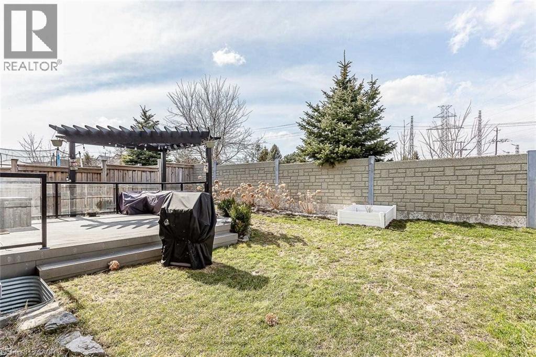
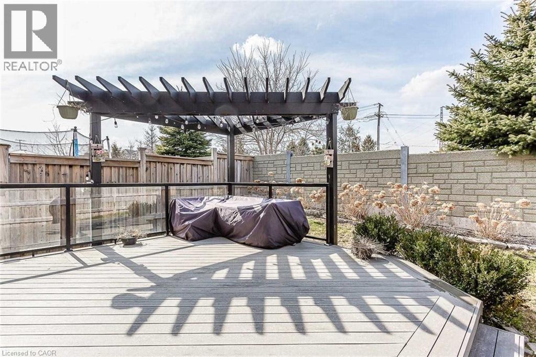
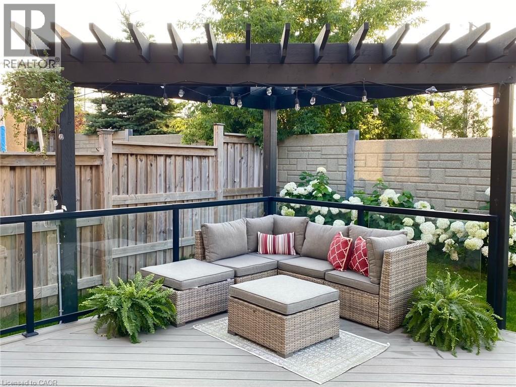
Welcome to this beautifully upgraded 3-bedroom home located in the highly sought after Huron Park South — a prime, quiet, family friendly court perfect for comfortable living. This property showcases exceptional craftsmanship throughout, featuring modern finishes, pot lights, and a thoughtfully designed layout that blends style with functionality. The dream kitchen comes equipped with stainless steel appliances, elegant cabinetry, and ceramic tile flooring, flowing seamlessly into the main living areas enhanced with quality laminate flooring. Upstairs, the oversized primary bedroom feels like a private retreat, complete with a luxurious 4-piece ensuite and his & her walk in closets. Additional bedrooms are spacious and bright, ideal for family living. The finished basement offers an oversized recreation/living area along with a 3-piece washroom, providing the perfect space for entertainment, guests, or extended family. (id:43503)
Property Details
| MLS® Number | 40844215 |
| Property Type | Single Family |
| Amenities Near By | Hospital |
| Equipment Type | Water Heater |
| Parking Space Total | 3 |
| Rental Equipment Type | Water Heater |
Building
| Bathroom Total | 3 |
| Bedrooms Above Ground | 3 |
| Bedrooms Total | 3 |
| Appliances | Water Softener |
| Basement Development | Finished |
| Basement Type | Full (finished) |
| Constructed Date | 2012 |
| Construction Style Attachment | Detached |
| Cooling Type | Central Air Conditioning |
| Exterior Finish | Aluminum Siding, Brick |
| Foundation Type | Brick |
| Half Bath Total | 1 |
| Heating Type | Forced Air |
| Stories Total | 3 |
| Size Interior | 1,908 Sqft |
| Type | House |
| Utility Water | Municipal Water |
Parking
| Attached Garage |
Land
| Access Type | Road Access, Highway Access |
| Acreage | No |
| Land Amenities | Hospital |
| Sewer | Municipal Sewage System |
| Size Depth | 99 Ft |
| Size Frontage | 27 Ft |
| Size Total Text | Under 1/2 Acre |
| Zoning Description | R6 |
Rooms
| Level | Type | Length | Width | Dimensions |
|---|---|---|---|---|
| Second Level | 3pc Bathroom | 8' x 5' | ||
| Second Level | Laundry Room | 5' x 7' | ||
| Second Level | Bedroom | 10'5'' x 13'2'' | ||
| Second Level | Bedroom | 10'8'' x 11'8'' | ||
| Second Level | Primary Bedroom | 14'8'' x 17'1'' | ||
| Basement | 3pc Bathroom | Measurements not available | ||
| Basement | Recreation Room | 19' x 19' | ||
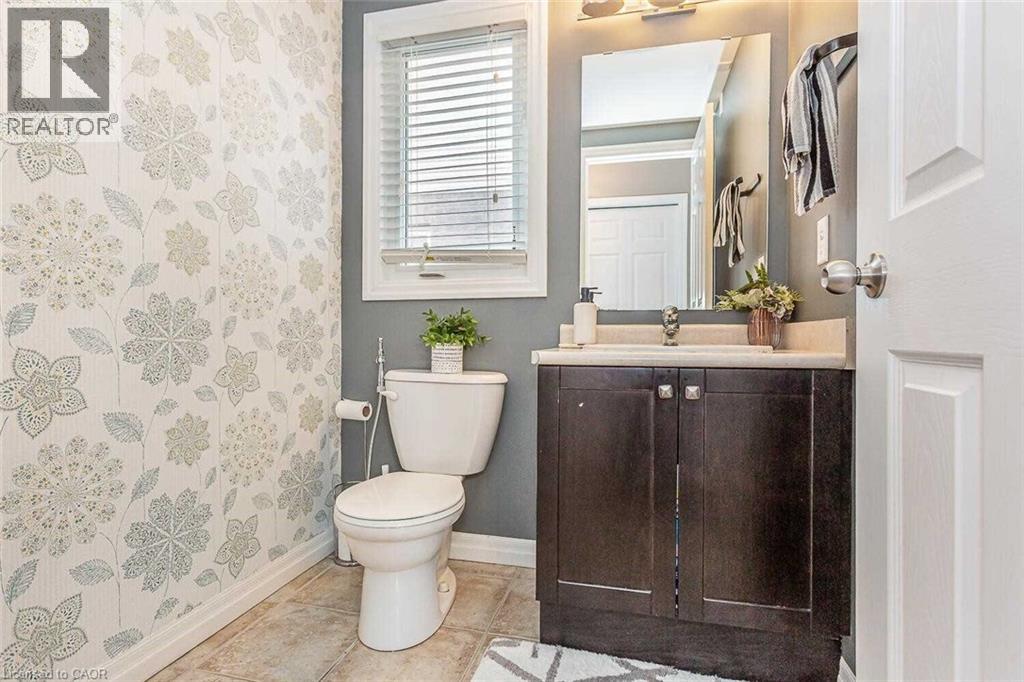
| Main Level | 2pc Bathroom | 5' x 5' | ||
| Main Level | Kitchen | 9'9'' x 13'4'' | ||
| Main Level | Dining Room | 11'6'' x 9'9'' | ||
| Main Level | Great Room | 19'8'' x 17'1'' |
https://www.realtor.ca/real-estate/30050852/944-dunblane-court-kitchener
Contact Us
Contact us for more information

The trademarks REALTOR®, REALTORS®, and the REALTOR® logo are controlled by The Canadian Real Estate Association (CREA) and identify real estate professionals who are members of CREA. The trademarks MLS®, Multiple Listing Service® and the associated logos are owned by The Canadian Real Estate Association (CREA) and identify the quality of services provided by real estate professionals who are members of CREA. The trademark DDF® is owned by The Canadian Real Estate Association (CREA) and identifies CREA's Data Distribution Facility (DDF®)
July 17 2026 10:48:45
REALTORS® Association of Hamilton-Burlington
Homelife Miracle Realty Ltd