
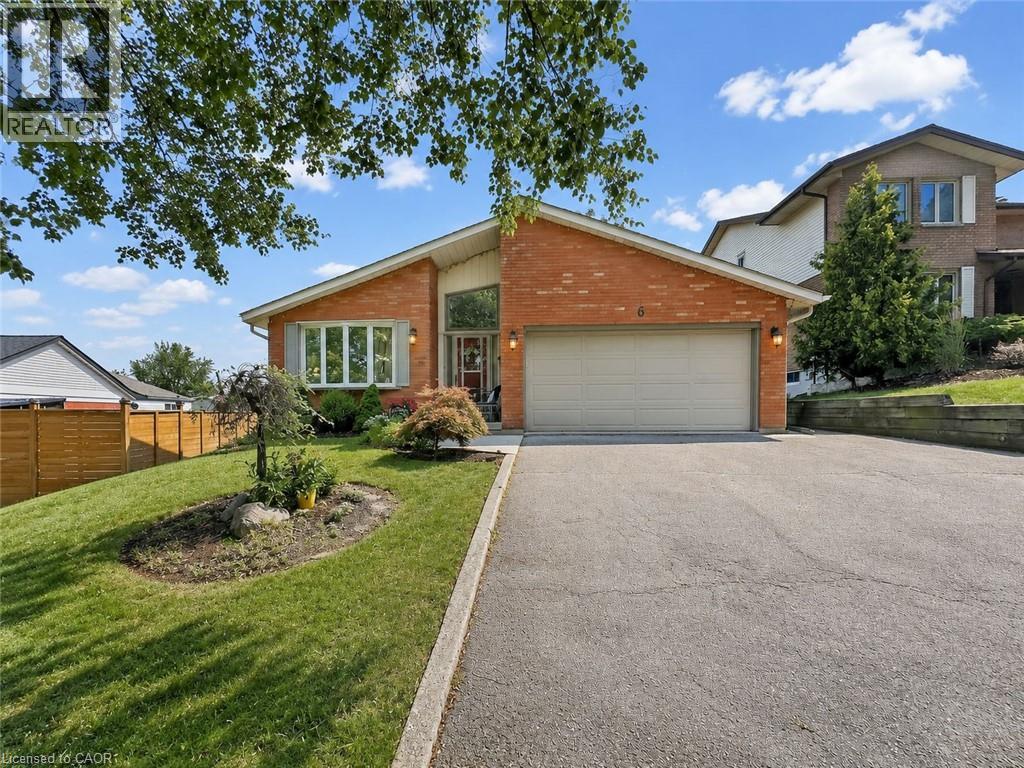
6 Lanark Crescent Kitchener, Ontario N2N 2R1

$799,900
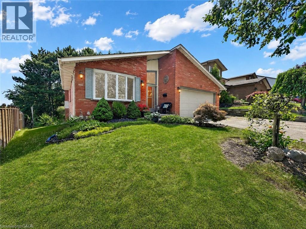
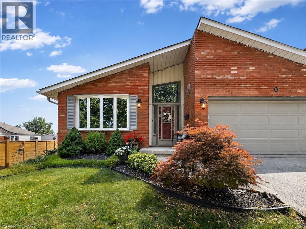
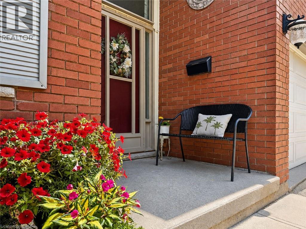
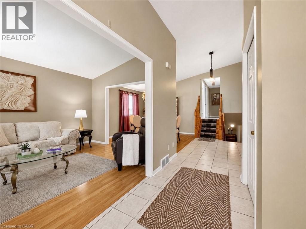
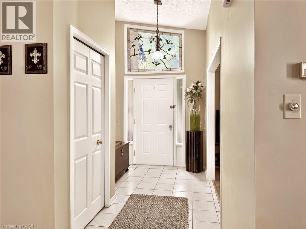
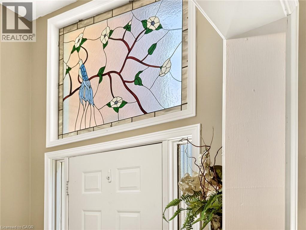
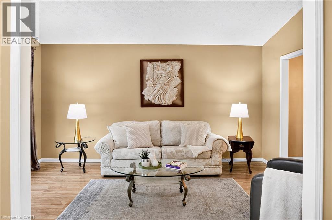
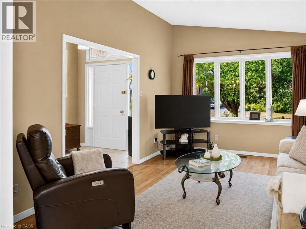
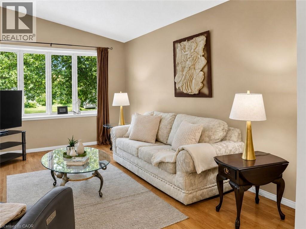
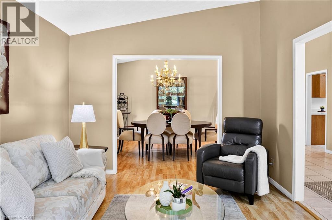
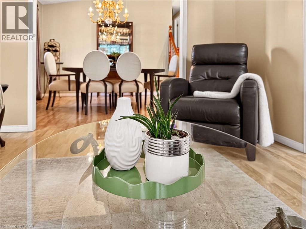
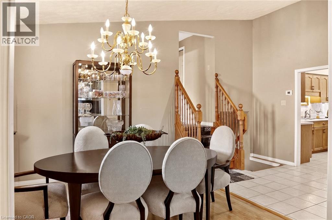
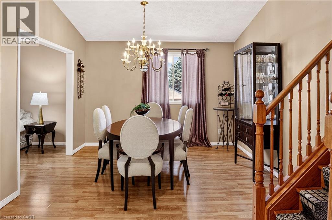
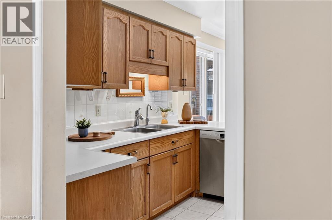
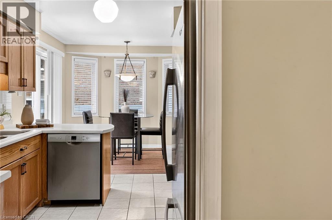
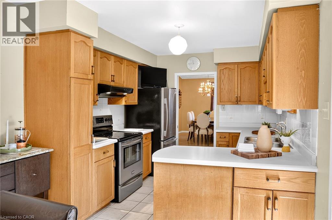
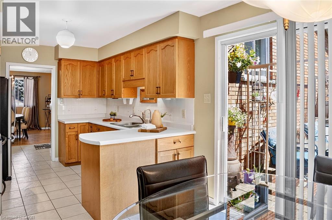
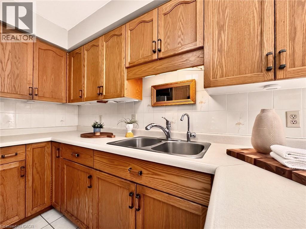
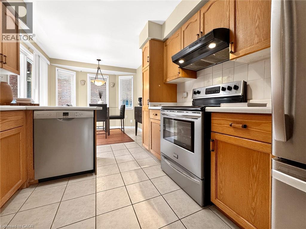
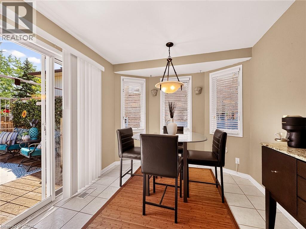
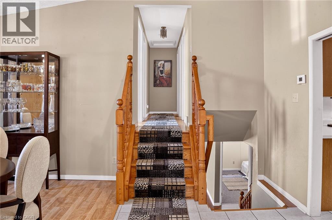
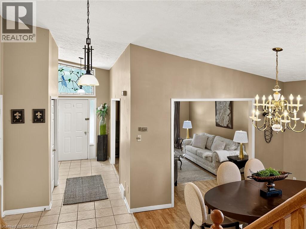
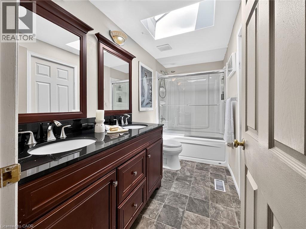
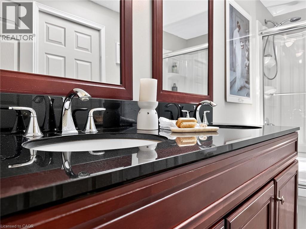
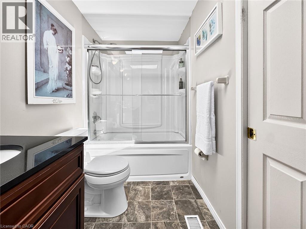
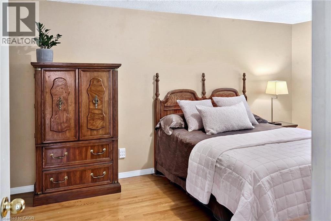
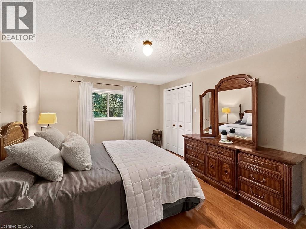
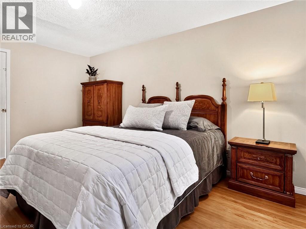
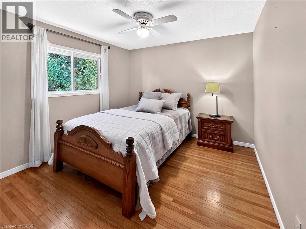
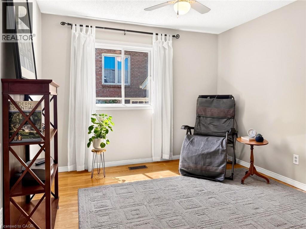
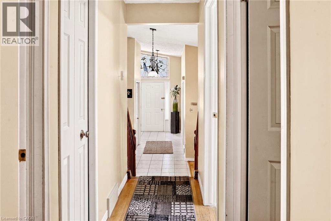
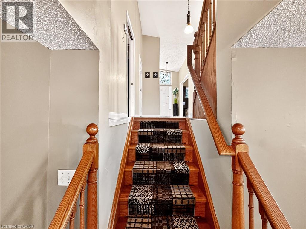
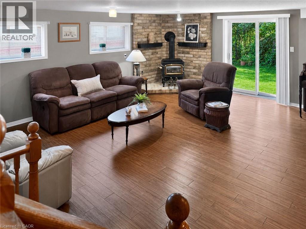
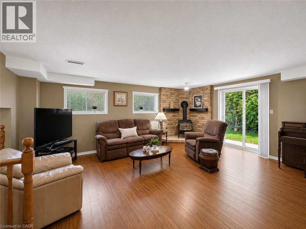
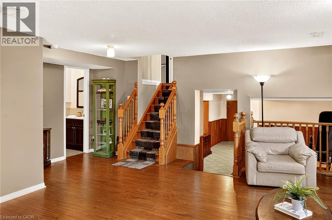
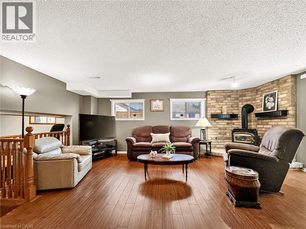
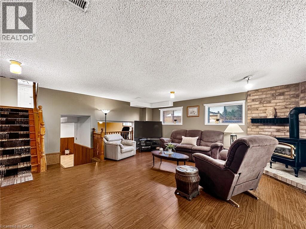
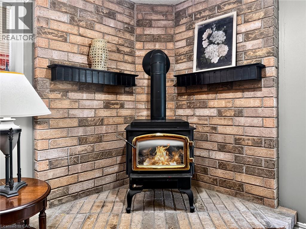
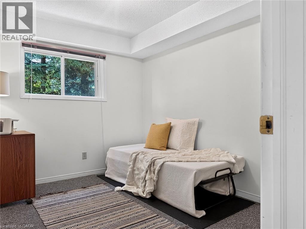
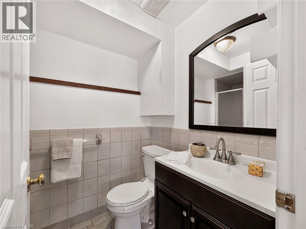
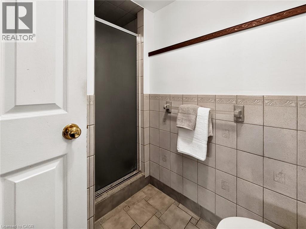
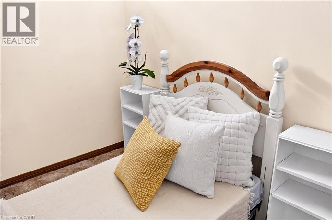
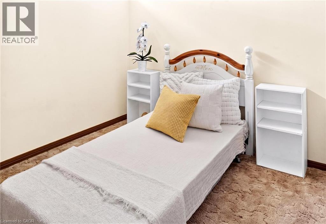
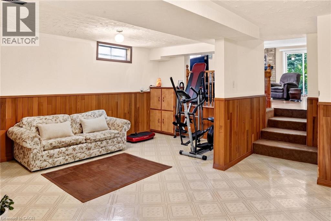
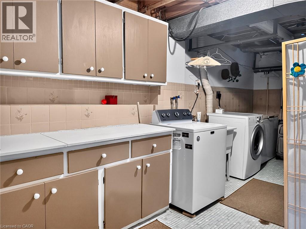
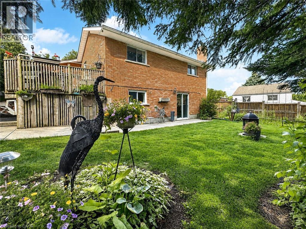
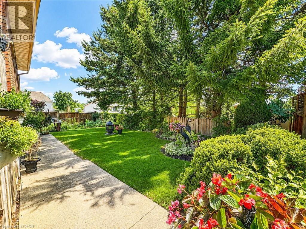
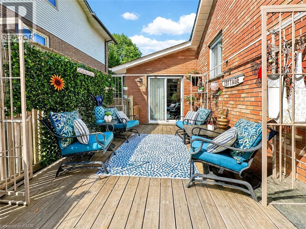
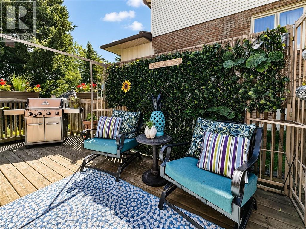
Proudly presented by the original owner, this well-maintained backsplit is located on a desirable street with a mature, tree-lined lot that offers both privacy and space for family living. A soaring foyer welcomes you inside, leading to a spacious living room and separate dining room filled with natural light. The bright eat-in kitchen features a walkout to a large side deck, creating a peaceful setting to relax and unwind. A few steps up, you'll find three generously sized bedrooms and a renovated 5-piece cheater ensuite complete with a skylight, glass shower, and tub enclosure. The lower level adds even more living space with a games, hobby or exercise room, laundry area, and ample storage. The versatile backsplit design provides exceptional living space and excellent potential for multigenerational living or an in-law setup. The ground-level family room features a walkout to the yard, while a separate walk-up provides direct access to the double garage, offering added convenience and flexibility. This level also includes two additional bedrooms and a 3-piece bathroom. A prepaid lawn care program, including seasonal lawn treatments until September 2026, seeding, and pest control services, is included (no grass cutting or garden care). Located close to shopping, schools, and everyday amenities, with easy access to Highway 7/8, Highway 401, and The Boardwalk in Waterloo. With few homes changing hands on this peaceful street, this is a rare opportunity to join a well-established neighbourhood. (id:43503)
Property Details
| MLS® Number | 40848689 |
| Property Type | Single Family |
| Amenities Near By | Hospital, Park, Public Transit, Schools, Shopping |
| Community Features | Quiet Area |
| Features | Conservation/green Belt, Skylight |
| Parking Space Total | 4 |
Building
| Bathroom Total | 2 |
| Bedrooms Above Ground | 3 |
| Bedrooms Below Ground | 2 |
| Bedrooms Total | 5 |
| Appliances | Dishwasher, Dryer, Freezer, Refrigerator, Stove, Washer |
| Architectural Style | Bungalow |
| Basement Development | Finished |
| Basement Type | Full (finished) |
| Constructed Date | 1986 |
| Construction Style Attachment | Detached |
| Cooling Type | Central Air Conditioning |
| Exterior Finish | Brick |
| Fireplace Present | Yes |
| Fireplace Total | 1 |
| Foundation Type | Poured Concrete |
| Heating Fuel | Natural Gas |
| Heating Type | Forced Air |
| Stories Total | 1 |
| Size Interior | 2,331 Sqft |
| Type | House |
| Utility Water | Municipal Water |
Parking
| Attached Garage |
Land
| Access Type | Highway Nearby |
| Acreage | No |
| Land Amenities | Hospital, Park, Public Transit, Schools, Shopping |
| Sewer | Municipal Sewage System |
| Size Frontage | 45 Ft |
| Size Irregular | 0.141 |
| Size Total | 0.141 Ac|under 1/2 Acre |
| Size Total Text | 0.141 Ac|under 1/2 Acre |
| Zoning Description | Res-2 |
Rooms
| Level | Type | Length | Width | Dimensions |
|---|---|---|---|---|
| Second Level | 5pc Bathroom | Measurements not available | ||
| Second Level | Bedroom | 10'0'' x 12'1'' | ||
| Second Level | Bedroom | 10'1'' x 12'1'' | ||
| Second Level | Primary Bedroom | 14'8'' x 10'10'' | ||
| Basement | Workshop | 15'5'' x 17'8'' | ||
| Basement | Utility Room | Measurements not available | ||
| Basement | Recreation Room | 23'0'' x 17'5'' | ||
| Basement | Bedroom | 11'1'' x 10'6'' | ||
| Lower Level | 3pc Bathroom | 9'6'' x 5'0'' | ||
| Lower Level | Bedroom | 10'7'' x 8'8'' | ||
| Lower Level | Family Room | 20'4'' x 21'2'' | ||
| Main Level | Breakfast | 9'7'' x 9'8'' | ||
| Main Level | Kitchen | 9'7'' x 11'0'' | ||
| Main Level | Dining Room | 11'1'' x 10'10'' | ||
| Main Level | Living Room | 16'1'' x 10'4'' | ||
| Main Level | Foyer | 10'6'' x 6'8'' |
https://www.realtor.ca/real-estate/30048336/6-lanark-crescent-kitchener
Contact Us
Contact us for more information

The trademarks REALTOR®, REALTORS®, and the REALTOR® logo are controlled by The Canadian Real Estate Association (CREA) and identify real estate professionals who are members of CREA. The trademarks MLS®, Multiple Listing Service® and the associated logos are owned by The Canadian Real Estate Association (CREA) and identify the quality of services provided by real estate professionals who are members of CREA. The trademark DDF® is owned by The Canadian Real Estate Association (CREA) and identifies CREA's Data Distribution Facility (DDF®)
July 17 2026 09:31:59
REALTORS® Association of Hamilton-Burlington
R.w. Dyer Realty Inc., Brokerage