
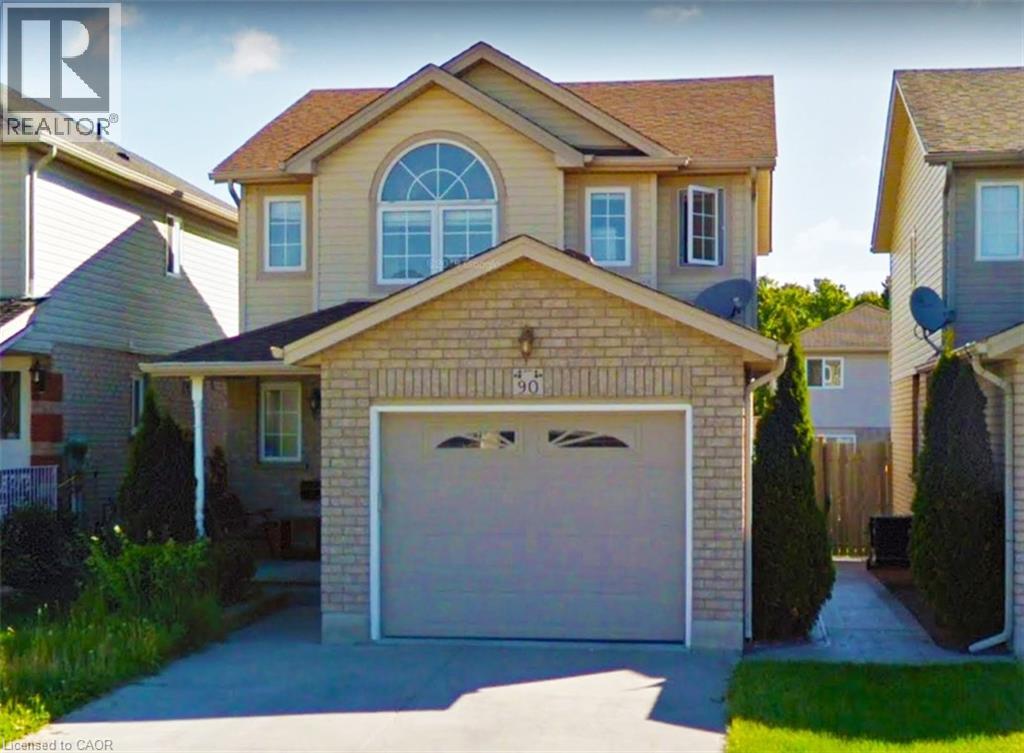
90 Bridlewreath Street Unit# Upper Unit Kitchener, Ontario N2E 3V6

$2,400 MonthlyInsurance
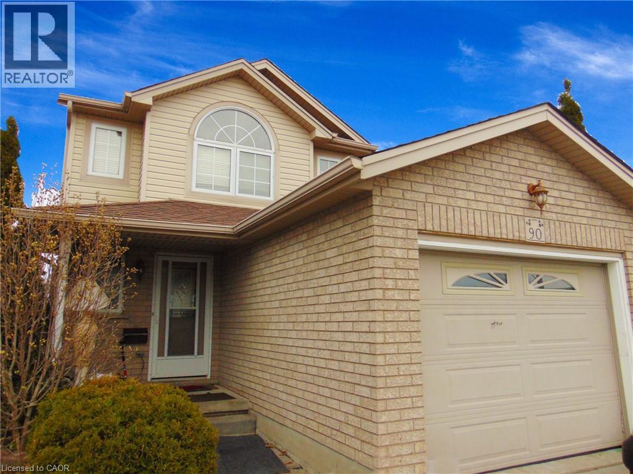
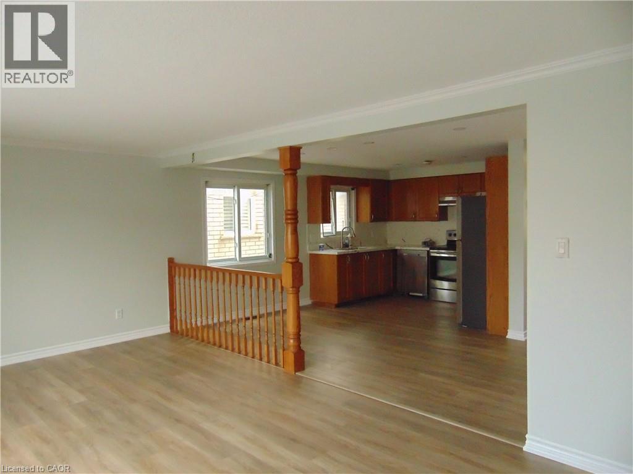
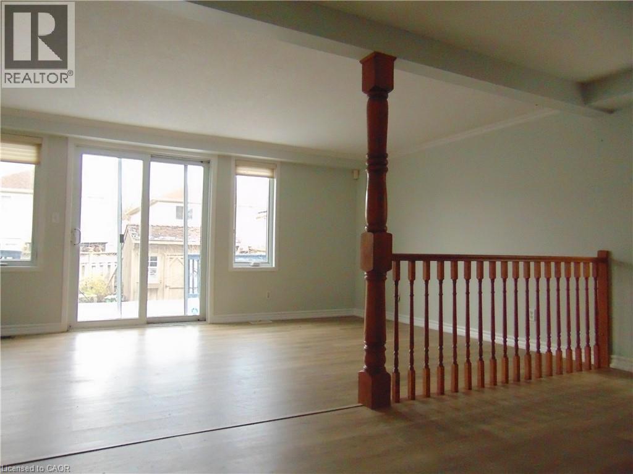
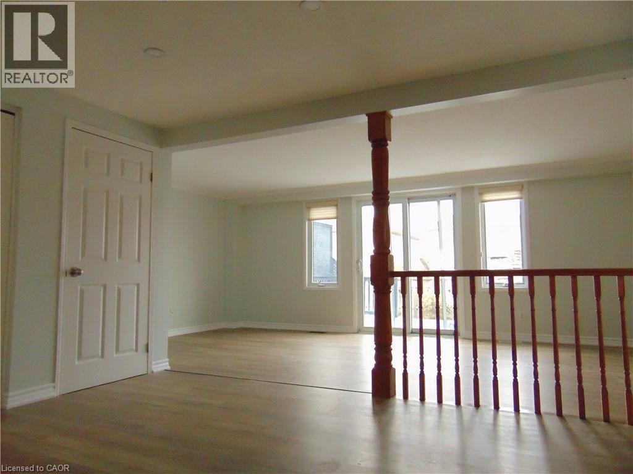
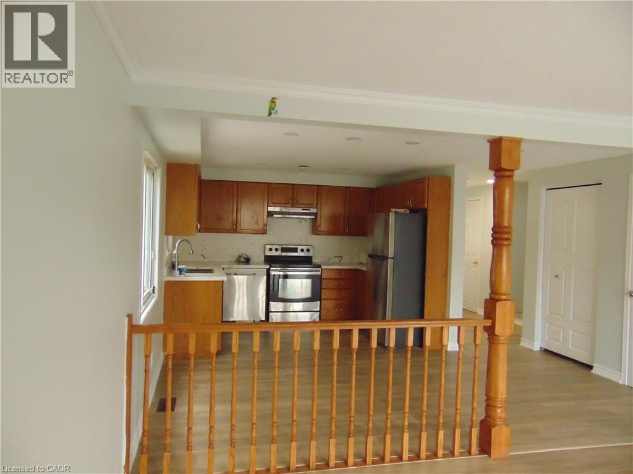
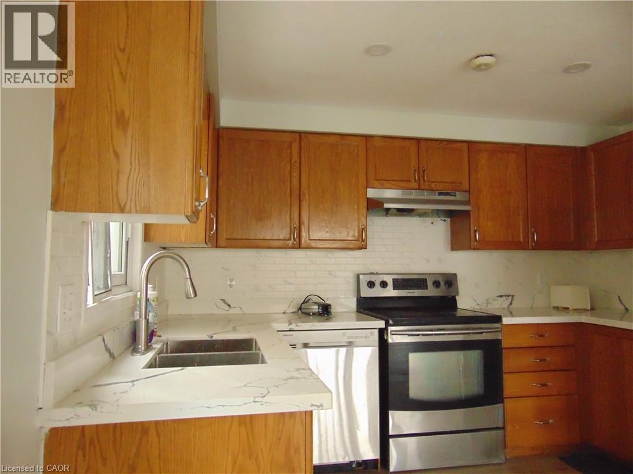
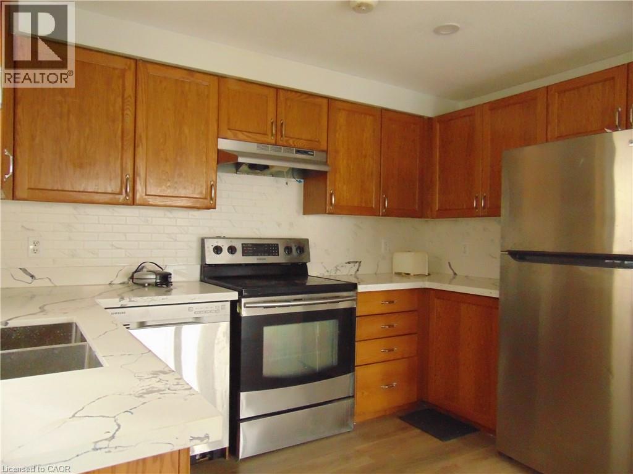
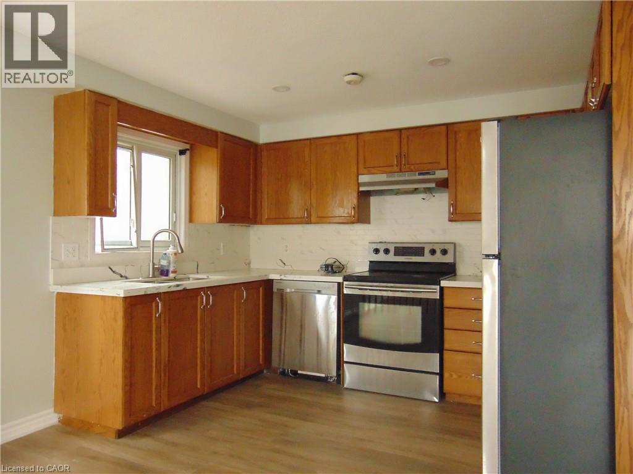
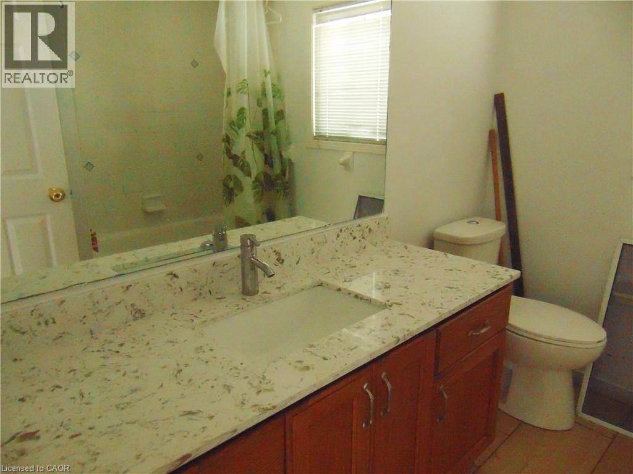
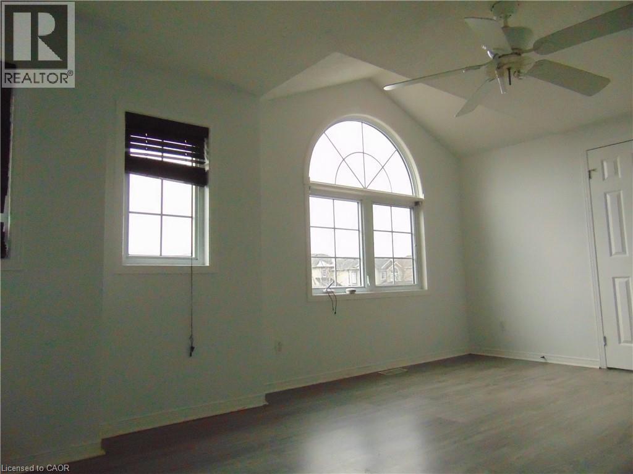
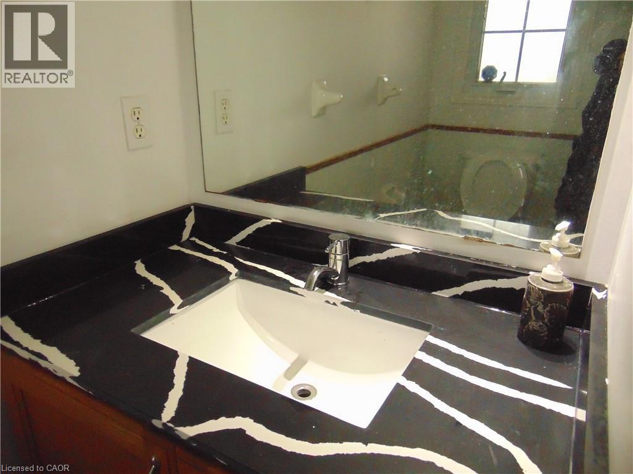
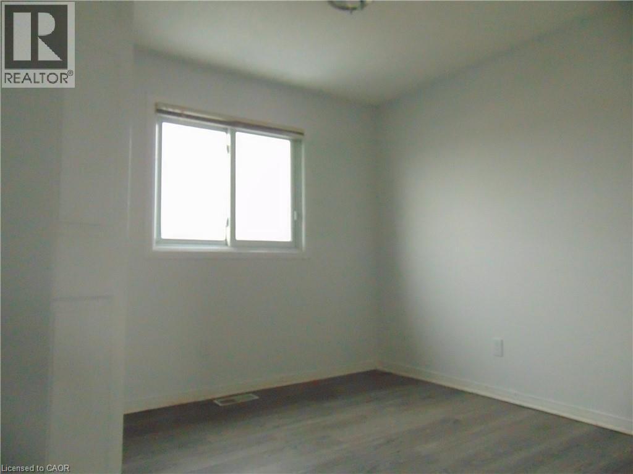
Welcome to this well-maintained carpet free detached home located in the highly sought-after Laurentian Hills neighborhood. This rental offering includes the main and second floors of the home, providing comfortable and spacious living for families or professionals. Features Include: Bright and inviting main floor with a spacious living room and kitchen filled with natural light from large windows. Second floor featuring a generous primary bedroom, two additional well-sized bedrooms, and a full 4-piece bathroom. Private access to a fully fenced backyard with a finished patio, perfect for outdoor relaxation and entertaining. Ample parking and a family-friendly setting in a mature neighborhood. Excellent Location: Conveniently located close to highways, parks, walking trails, public transit, Sunrise Shopping Centre, restaurants, and excellent schools. Additional Option Available: The home is currently being offered as an upper-level rental only. However, for tenants seeking additional living space, the entire property, including the finished basement with an additional 4-piece bathroom, may be available for rent at a different rental rate. Please inquire for details and pricing. Don't miss this opportunity to live in one of Kitchener's most desirable neighborhoods. Contact us today to schedule a viewing! (id:43503)
Property Details
| MLS® Number | 40834009 |
| Property Type | Single Family |
| Amenities Near By | Public Transit, Schools, Shopping |
| Community Features | Quiet Area |
| Equipment Type | Water Heater |
| Features | Sump Pump |
| Parking Space Total | 3 |
| Rental Equipment Type | Water Heater |
Building
| Bathroom Total | 3 |
| Bedrooms Above Ground | 3 |
| Bedrooms Below Ground | 1 |
| Bedrooms Total | 4 |
| Appliances | Dishwasher, Dryer, Refrigerator, Stove, Washer |
| Architectural Style | 2 Level |
| Basement Development | Finished |
| Basement Type | Full (finished) |
| Construction Style Attachment | Detached |
| Cooling Type | Central Air Conditioning |
| Exterior Finish | Brick, Vinyl Siding |
| Half Bath Total | 1 |
| Heating Fuel | Natural Gas |
| Heating Type | Forced Air |
| Stories Total | 2 |
| Size Interior | 1,460 Sqft |
| Type | House |
| Utility Water | Municipal Water |
Parking
| Attached Garage |
Land
| Access Type | Road Access |
| Acreage | No |
| Land Amenities | Public Transit, Schools, Shopping |
| Sewer | Municipal Sewage System |
| Size Depth | 105 Ft |
| Size Frontage | 30 Ft |
| Size Total Text | Under 1/2 Acre |
| Zoning Description | R4 |
Rooms
| Level | Type | Length | Width | Dimensions |
|---|---|---|---|---|
| Second Level | Bedroom | 11'4'' x 9'7'' | ||
| Second Level | Bedroom | 11'0'' x 9'10'' | ||
| Second Level | Primary Bedroom | 16'9'' x 12'6'' | ||
| Second Level | Full Bathroom | Measurements not available | ||
| Basement | Utility Room | 12'11'' x 7'4'' | ||
| Basement | 3pc Bathroom | Measurements not available | ||
| Basement | Bedroom | 19'11'' x 11'5'' | ||
| Main Level | Living Room | 20'4'' x 11'0'' | ||
| Main Level | Kitchen | 10'11'' x 7'6'' | ||
| Main Level | Dining Room | 15'1'' x 8'0'' | ||
| Main Level | 2pc Bathroom | Measurements not available |
https://www.realtor.ca/real-estate/29811052/90-bridlewreath-street-unit-upper-unit-kitchener
Contact Us
Contact us for more information

The trademarks REALTOR®, REALTORS®, and the REALTOR® logo are controlled by The Canadian Real Estate Association (CREA) and identify real estate professionals who are members of CREA. The trademarks MLS®, Multiple Listing Service® and the associated logos are owned by The Canadian Real Estate Association (CREA) and identify the quality of services provided by real estate professionals who are members of CREA. The trademark DDF® is owned by The Canadian Real Estate Association (CREA) and identifies CREA's Data Distribution Facility (DDF®)
May 27 2026 03:19:14
REALTORS® Association of Hamilton-Burlington
RE/MAX Real Estate Centre Inc.