
60 Frederick Street Unit# 3114 Kitchener, Ontario N2H 0C7

$359,900Maintenance,
$676.20 Monthly
Maintenance,
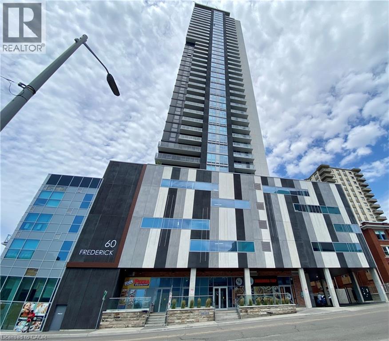
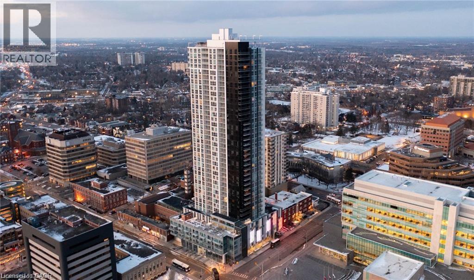
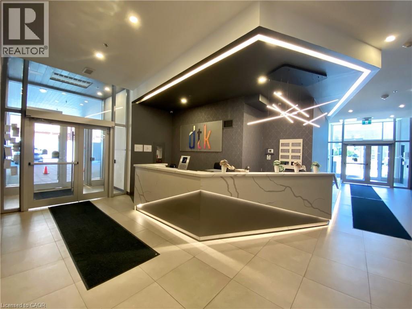
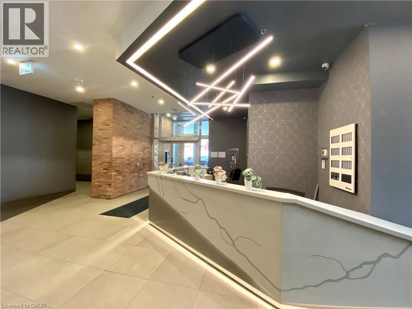
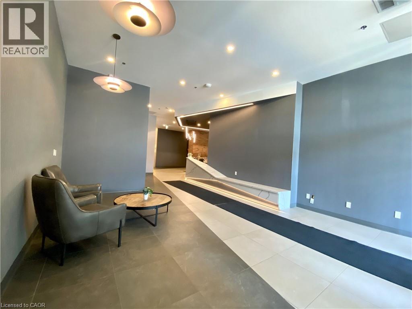
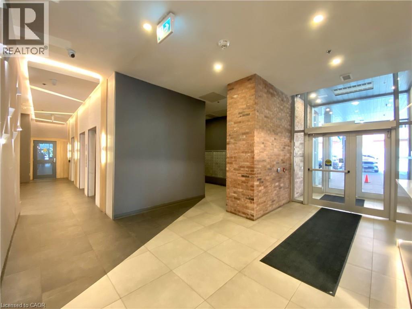
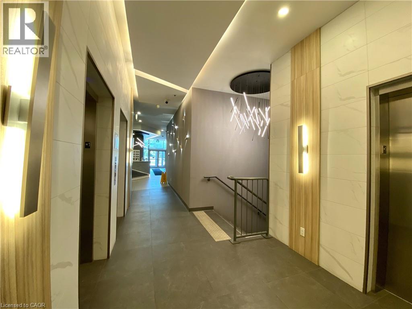
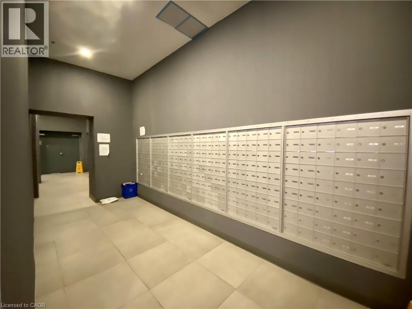
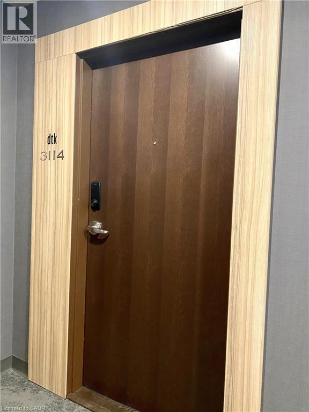
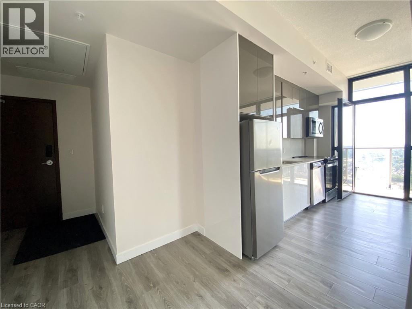
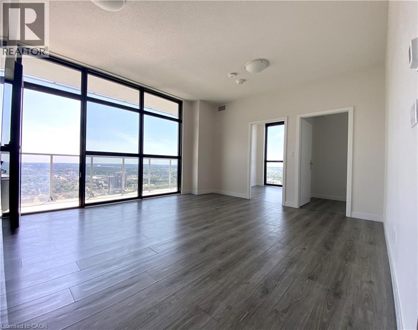
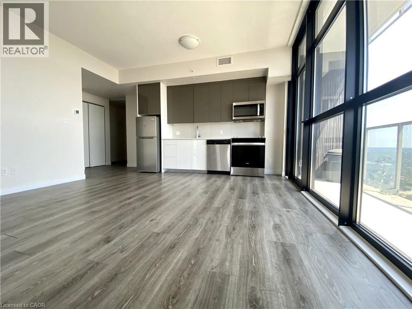
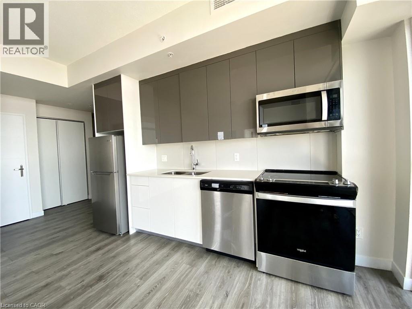
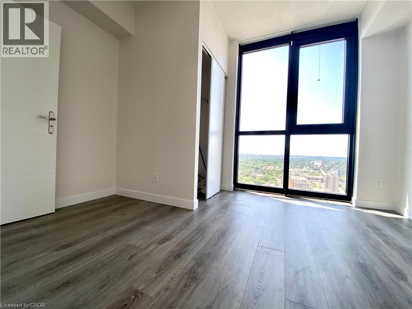
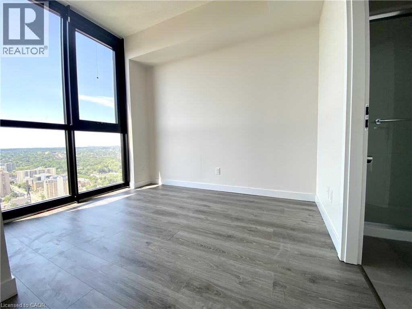
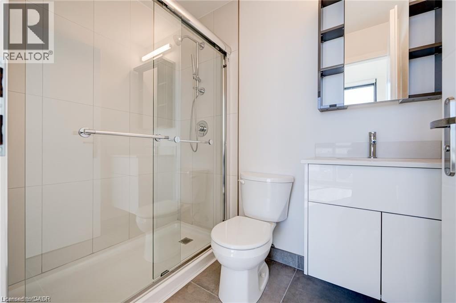
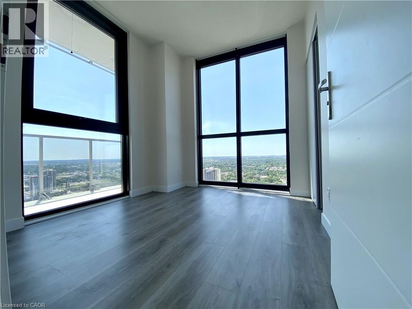
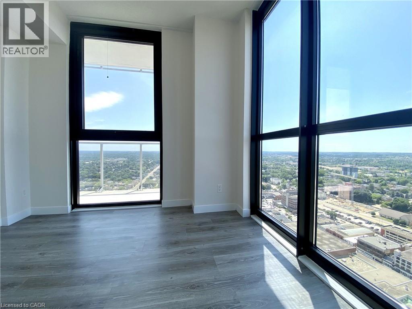
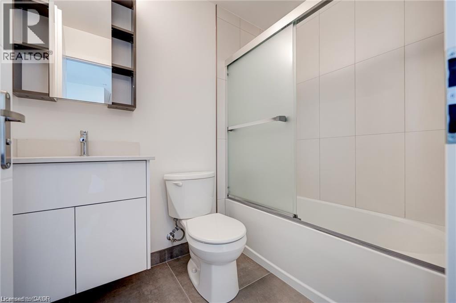
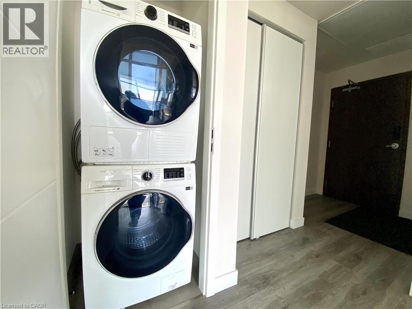
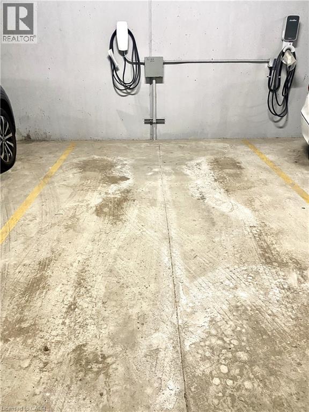
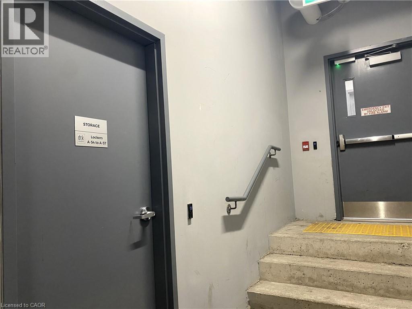
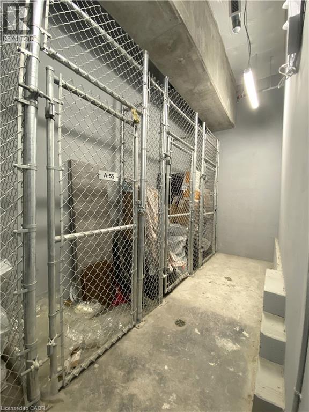
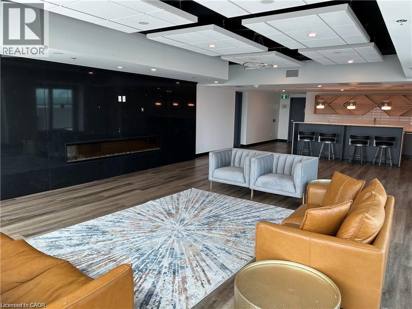
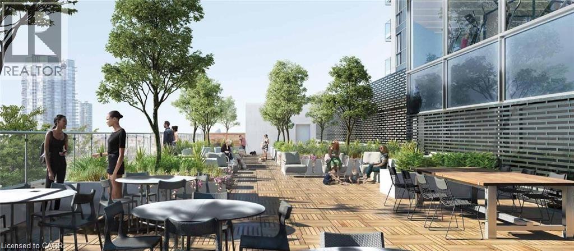
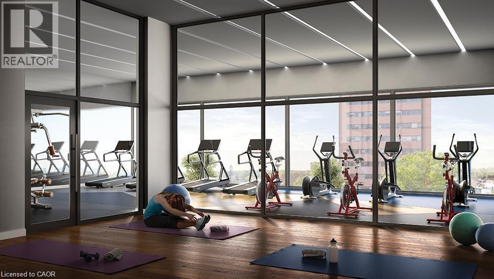
$676.20 MonthlyA bright south and east facing corner suite featuring 2 bedrooms and 2 full bathrooms, situated on the 31st floor of the tallest tower in downtown Kitchener. Featuring 9-foot ceilings and expansive windows in both bedrooms and the living room, this bright and airy suite is filled with natural light throughout the year. The kitchen and dining area offer direct access to a spacious balcony with stunning city views, creating the perfect all-season space for relaxing and entertaining. The interior showcases exquisite upgrades throughout, including luxurious wood-look composite flooring, granite tile finishes in both bathrooms, quartz countertops, and a convenient stacked laundry area. The modern kitchen is equipped with premium stainless steel appliances. One dedicated underground parking space with EV charging capability, plus a spacious storage locker. Smart access control, keyless entry. Residents enjoy an impressive selection of premium amenities, including a fully equipped fitness center, yoga studio, party room, and a rooftop terrace with BBQ areas. The lounge terrace on the 6th floor overlooks the city and is the perfect place to relax. Located in the heart of downtown, this residence offers exceptional convenience with easy access to shopping, dining, transit, and everyday amenities, making it an ideal opportunity for both homeowners and investors. Boasting one of the highest Walk Scores in the city, the location provides direct access to the ION LRT transit system and is just minutes from Highway 401. Competitively priced for discerning buyers, this stunning unit is not expected to stay on the market for long. Welcome to book your private showing today. (id:43503)
Property Details
| MLS® Number | 40833304 |
| Property Type | Single Family |
| Neigbourhood | Downtown |
| Amenities Near By | Hospital, Public Transit, Schools, Shopping |
| Community Features | High Traffic Area, Community Centre, School Bus |
| Features | Balcony |
| Parking Space Total | 1 |
| Storage Type | Locker |
Building
| Bathroom Total | 2 |
| Bedrooms Above Ground | 2 |
| Bedrooms Total | 2 |
| Amenities | Exercise Centre |
| Appliances | Dishwasher, Dryer, Refrigerator, Stove, Washer |
| Basement Type | None |
| Constructed Date | 2022 |
| Construction Style Attachment | Attached |
| Cooling Type | Central Air Conditioning |
| Exterior Finish | Concrete |
| Heating Type | Forced Air |
| Stories Total | 1 |
| Size Interior | 700 Sqft |
| Type | Apartment |
| Utility Water | Municipal Water |
Parking
| Underground | |
| None |
Land
| Access Type | Highway Access |
| Acreage | No |
| Land Amenities | Hospital, Public Transit, Schools, Shopping |
| Sewer | Municipal Sewage System |
| Size Total Text | Unknown |
| Zoning Description | Sga-4 |
Rooms
| Level | Type | Length | Width | Dimensions |
|---|---|---|---|---|
| Main Level | 4pc Bathroom | 7'1'' x 5'5'' | ||
| Main Level | Bedroom | 10'7'' x 8'11'' | ||
| Main Level | 3pc Bathroom | 7'1'' x 5'5'' | ||
| Main Level | Primary Bedroom | 12'6'' x 10'11'' | ||
| Main Level | Kitchen | 17'9'' x 14'2'' | ||
| Main Level | Foyer | 9'10'' x 5'3'' |
https://www.realtor.ca/real-estate/29811545/60-frederick-street-unit-3114-kitchener
Contact Us
Contact us for more information

The trademarks REALTOR®, REALTORS®, and the REALTOR® logo are controlled by The Canadian Real Estate Association (CREA) and identify real estate professionals who are members of CREA. The trademarks MLS®, Multiple Listing Service® and the associated logos are owned by The Canadian Real Estate Association (CREA) and identify the quality of services provided by real estate professionals who are members of CREA. The trademark DDF® is owned by The Canadian Real Estate Association (CREA) and identifies CREA's Data Distribution Facility (DDF®)
May 27 2026 03:33:05
REALTORS® Association of Hamilton-Burlington
Homelife Landmark Realty Inc