
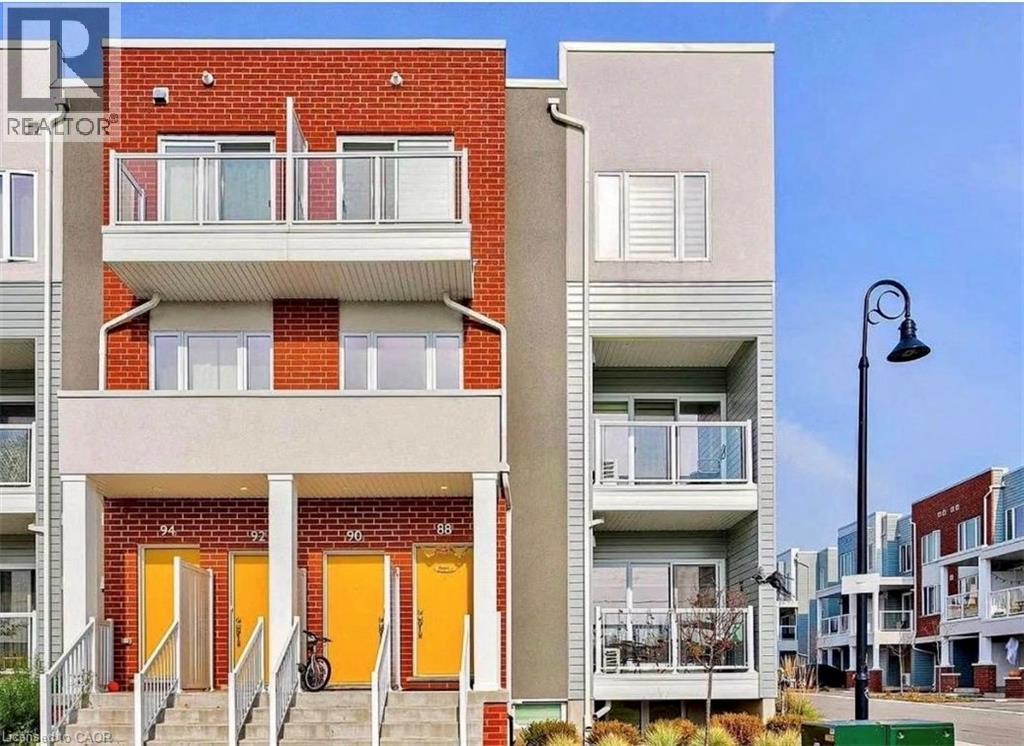
88 Seabrook Drive Kitchener, Ontario N2R 0R7

$2,100 Monthly
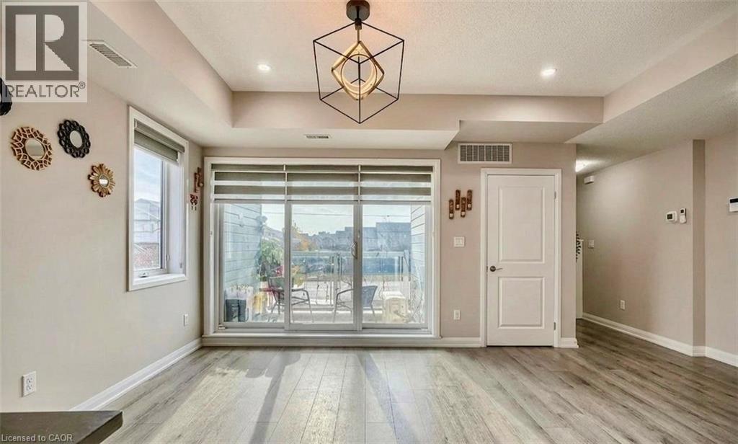
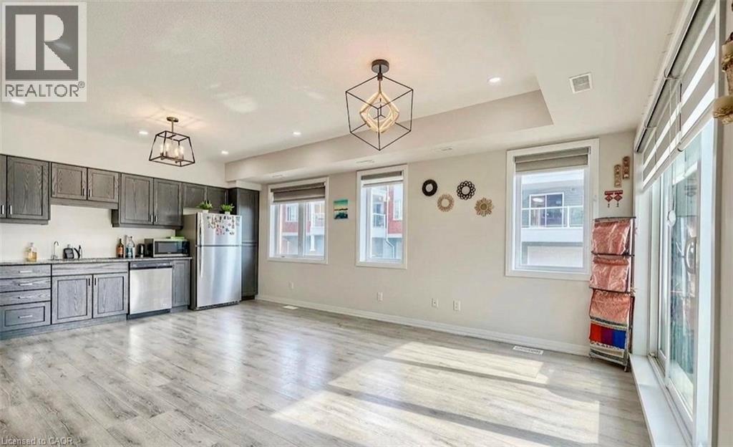
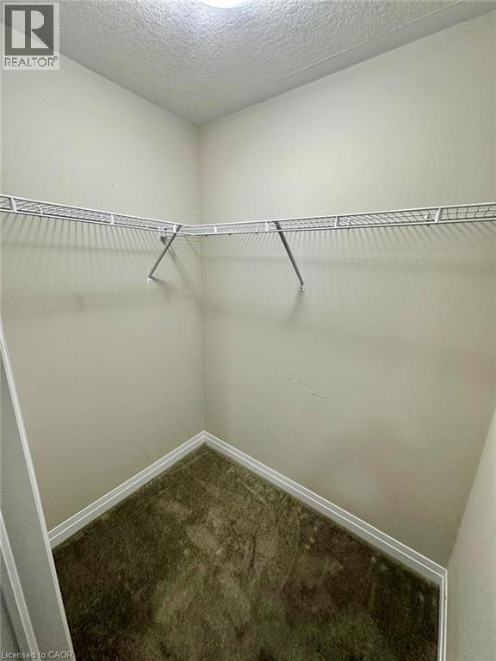
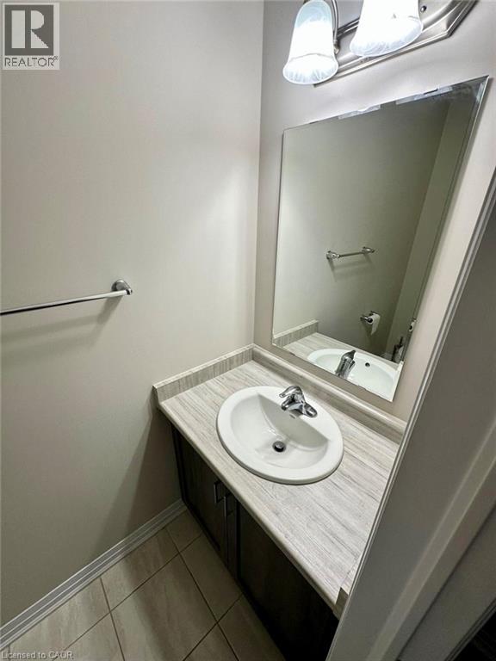
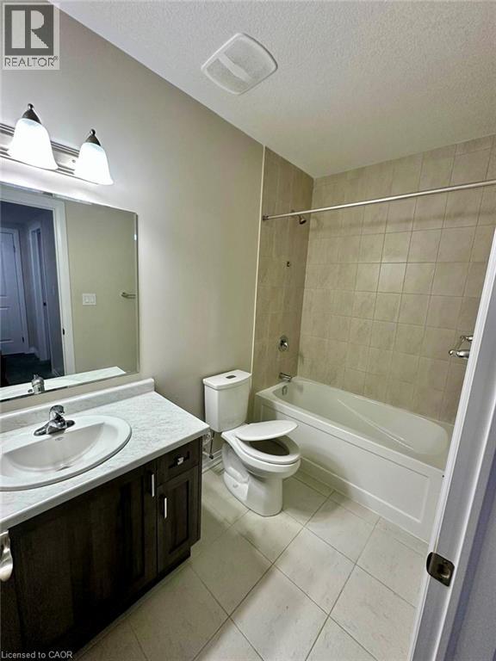
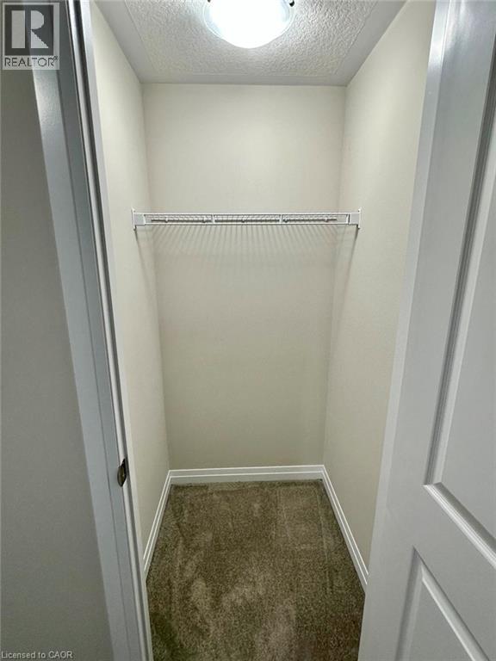
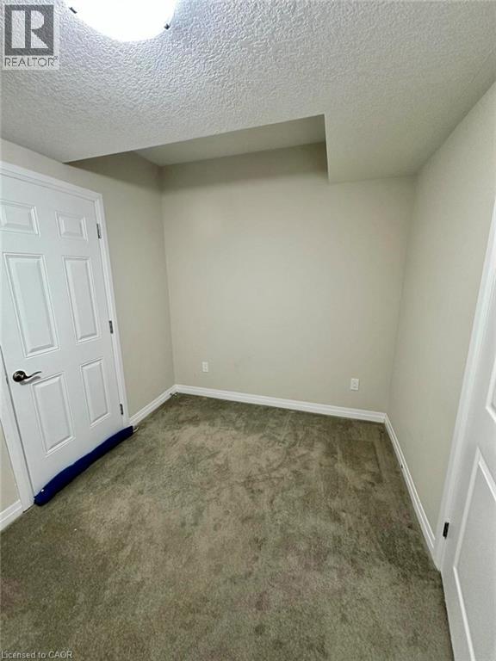
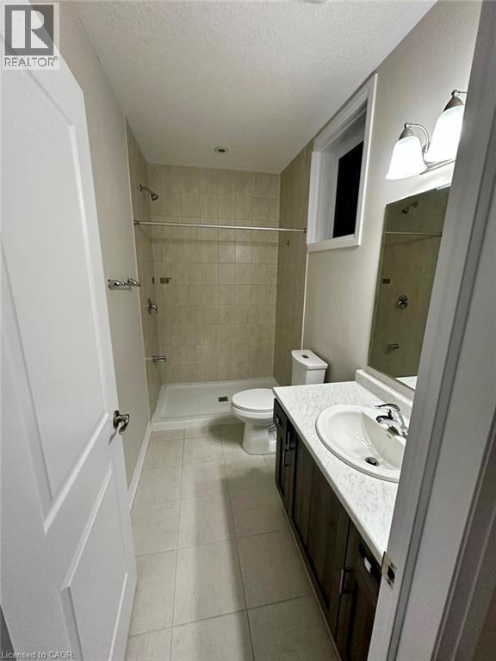
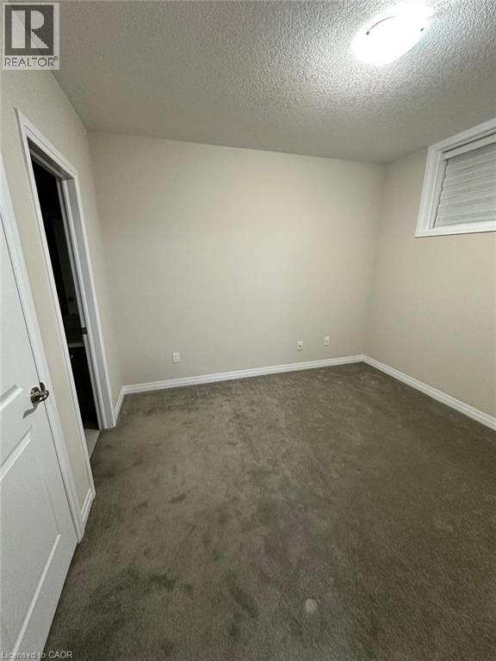
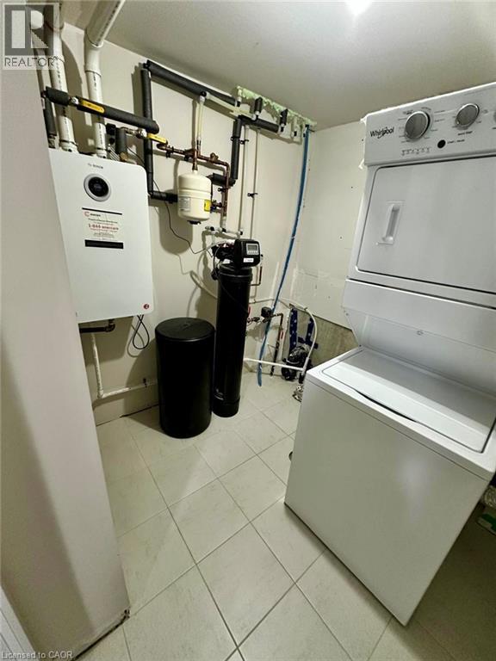
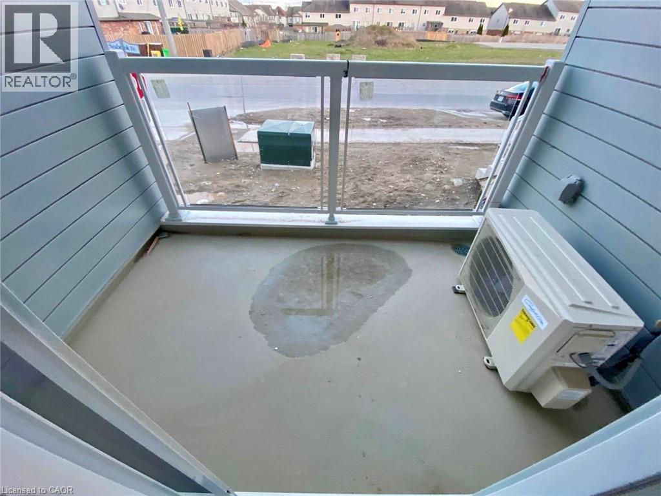
Welcome to 88 Seabrook Drive, a beautifully finished stacked townhouse nestled in Kitchener’s highly sought-after Rosenberg community. This bright and contemporary home offers a spacious open-concept layout designed for modern living, featuring large windows that flood the space with natural light, stylish laminate flooring, and elegant modern light fixtures throughout. The sleek kitchen is complete with granite countertops, stainless steel appliances, ample cabinetry, and an inviting dinette area perfect for everyday living and entertaining. Offering 2 generously sized bedrooms, each with walk-in closets, and 2.5 bathrooms, this home combines comfort with functionality. The spacious primary suite features a private ensuite and access to a balcony, creating the perfect retreat. Enjoy the convenience of in-unit laundry and one parking space. Located in the family-friendly Rosenberg neighbourhood, this home is surrounded by parks, walking trails, schools, shopping, and public transit, with quick access to major highways and everyday amenities. The community is known for its quiet atmosphere, green spaces, and excellent connectivity, making it ideal for first-time buyers, professionals, or investors alike. (id:43503)
Property Details
| MLS® Number | 40834496 |
| Property Type | Single Family |
| Amenities Near By | Hospital, Park, Schools, Shopping |
| Community Features | Quiet Area |
| Equipment Type | Rental Water Softener, Water Heater |
| Features | Balcony |
| Parking Space Total | 1 |
| Rental Equipment Type | Rental Water Softener, Water Heater |
Building
| Bathroom Total | 3 |
| Bedrooms Above Ground | 2 |
| Bedrooms Total | 2 |
| Appliances | Dishwasher, Dryer, Refrigerator, Stove, Water Softener, Washer |
| Basement Type | None |
| Constructed Date | 2021 |
| Construction Style Attachment | Attached |
| Cooling Type | Central Air Conditioning |
| Exterior Finish | Brick, Stucco |
| Foundation Type | Poured Concrete |
| Half Bath Total | 1 |
| Heating Fuel | Natural Gas |
| Heating Type | Forced Air |
| Size Interior | 1,305 Sqft |
| Type | Row / Townhouse |
| Utility Water | Municipal Water |
Parking
| Open |
Land
| Access Type | Highway Access |
| Acreage | No |
| Land Amenities | Hospital, Park, Schools, Shopping |
| Sewer | Municipal Sewage System |
| Size Total Text | Unknown |
| Zoning Description | R4 |
Rooms
| Level | Type | Length | Width | Dimensions |
|---|---|---|---|---|
| Second Level | 3pc Bathroom | Measurements not available | ||
| Second Level | 3pc Bathroom | Measurements not available | ||
| Second Level | Great Room | 10'5'' x 19'4'' | ||
| Second Level | Kitchen | 11'8'' x 15'3'' | ||
| Second Level | Office | 8'6'' x 8'9'' | ||
| Third Level | 2pc Bathroom | Measurements not available | ||
| Third Level | Bedroom | 11'4'' x 12'7'' | ||
| Third Level | Primary Bedroom | 11'6'' x 17'8'' |
https://www.realtor.ca/real-estate/29823010/88-seabrook-drive-kitchener
Contact Us
Contact us for more information

The trademarks REALTOR®, REALTORS®, and the REALTOR® logo are controlled by The Canadian Real Estate Association (CREA) and identify real estate professionals who are members of CREA. The trademarks MLS®, Multiple Listing Service® and the associated logos are owned by The Canadian Real Estate Association (CREA) and identify the quality of services provided by real estate professionals who are members of CREA. The trademark DDF® is owned by The Canadian Real Estate Association (CREA) and identifies CREA's Data Distribution Facility (DDF®)
May 29 2026 01:30:31
REALTORS® Association of Hamilton-Burlington
Exp Realty