
619 Wild Ginger Avenue Unit# C16 Waterloo, Ontario N2V 2X1



$819,000Maintenance, Insurance, Landscaping
$210 Monthly
Maintenance, Insurance, Landscaping
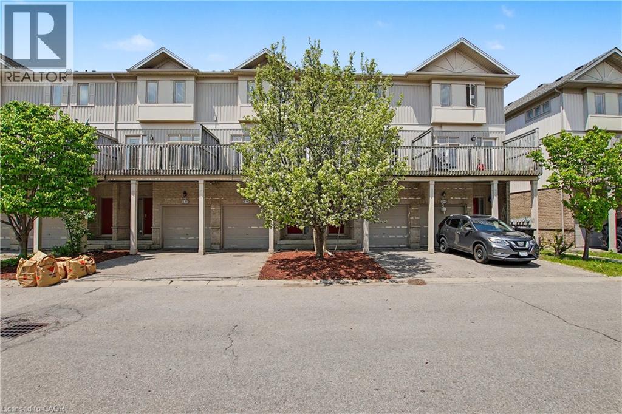
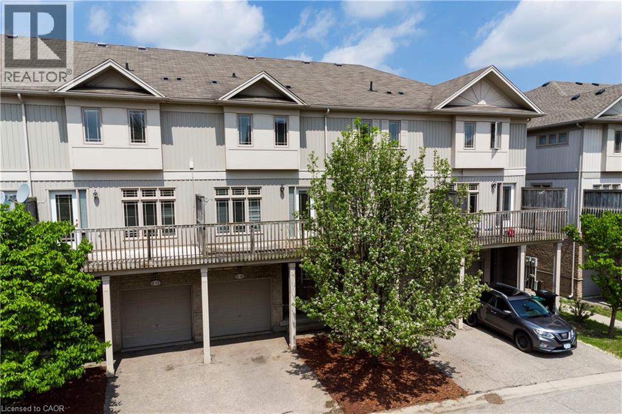
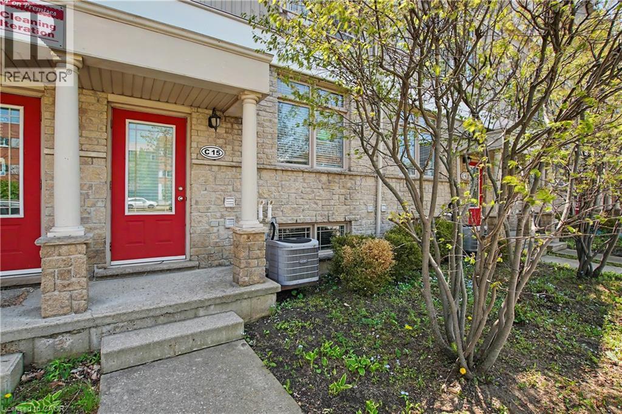
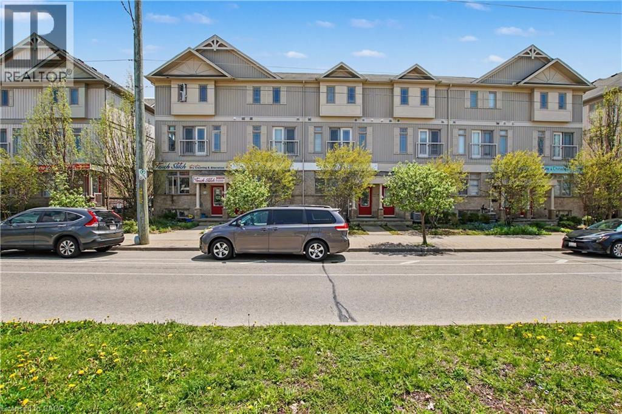
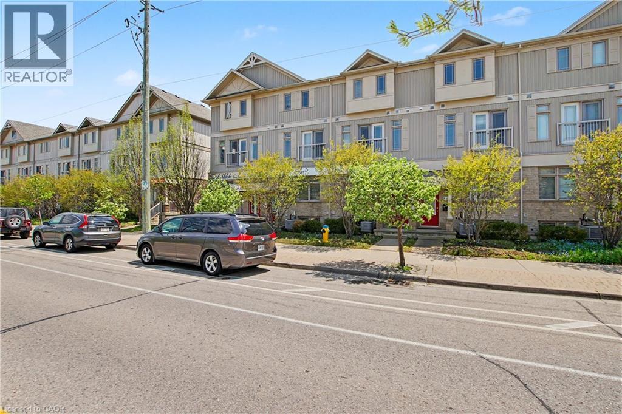
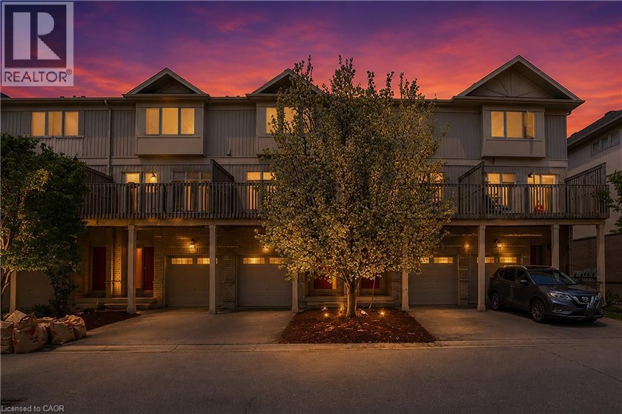
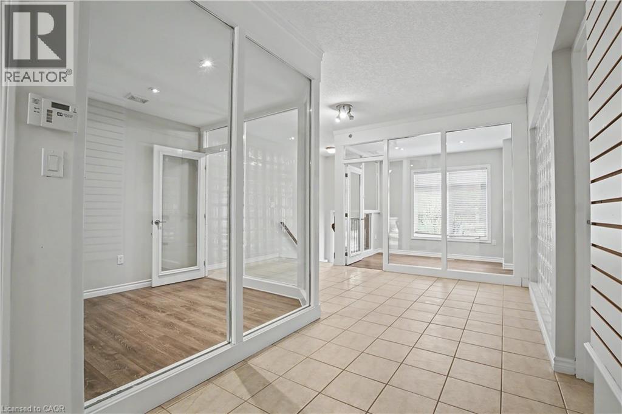
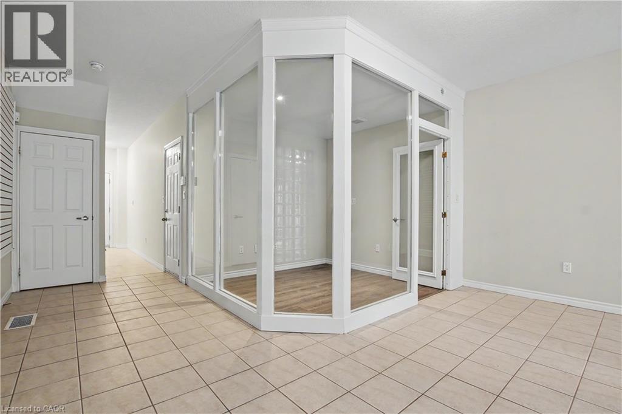
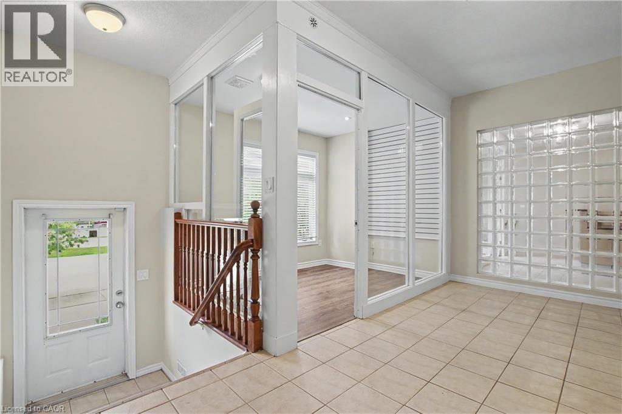
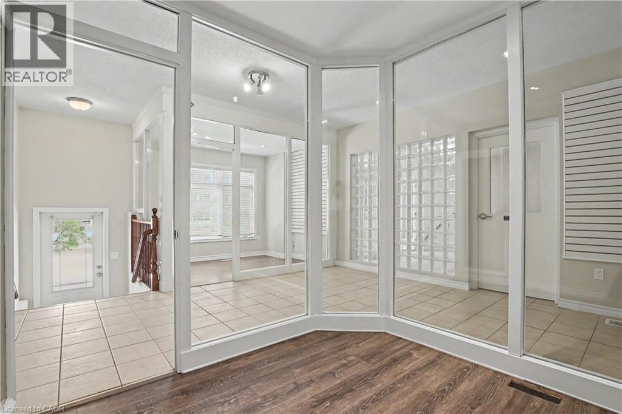
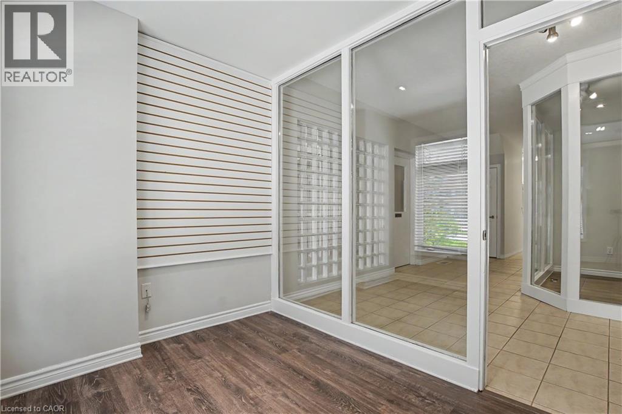
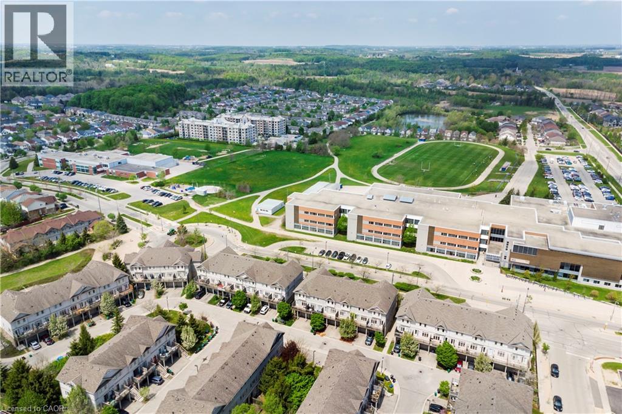
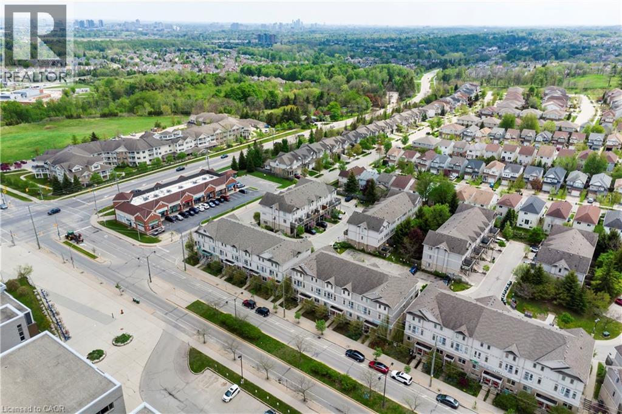
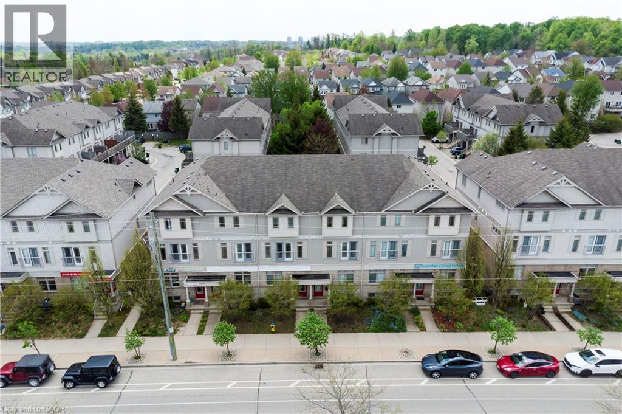
$210 MonthlyLive – work opportunity in Waterloo with high traffic street front exposure balanced by family friendly neighbourhood within easy walking distance to schools, parkland, walking trails, grocery, shopping and transit. Ideal for small business, professional services, tech, health services. Beautiful office space already built out, additional parking, clear separation between work-space and residence. Combine your current rent/mortgage with your business lease and own your own building. (id:43503)
Property Details
| MLS® Number | 40831534 |
| Property Type | Single Family |
| Amenities Near By | Public Transit, Schools |
| Equipment Type | Water Heater |
| Features | Balcony |
| Parking Space Total | 3 |
| Rental Equipment Type | Water Heater |
Building
| Bathroom Total | 4 |
| Bedrooms Above Ground | 3 |
| Bedrooms Total | 3 |
| Appliances | Dishwasher, Dryer, Refrigerator, Stove, Water Softener, Washer, Window Coverings, Garage Door Opener |
| Basement Development | Finished |
| Basement Type | Full (finished) |
| Construction Style Attachment | Attached |
| Cooling Type | Central Air Conditioning |
| Exterior Finish | Brick Veneer, Vinyl Siding |
| Half Bath Total | 1 |
| Heating Fuel | Natural Gas |
| Heating Type | Forced Air |
| Stories Total | 3 |
| Size Interior | 2,633 Sqft |
| Type | Row / Townhouse |
| Utility Water | Municipal Water |
Parking
| Attached Garage |
Land
| Acreage | No |
| Land Amenities | Public Transit, Schools |
| Sewer | Municipal Sewage System |
| Size Total Text | Unknown |
| Zoning Description | 70-rmu-zoning |
Rooms
| Level | Type | Length | Width | Dimensions |
|---|---|---|---|---|
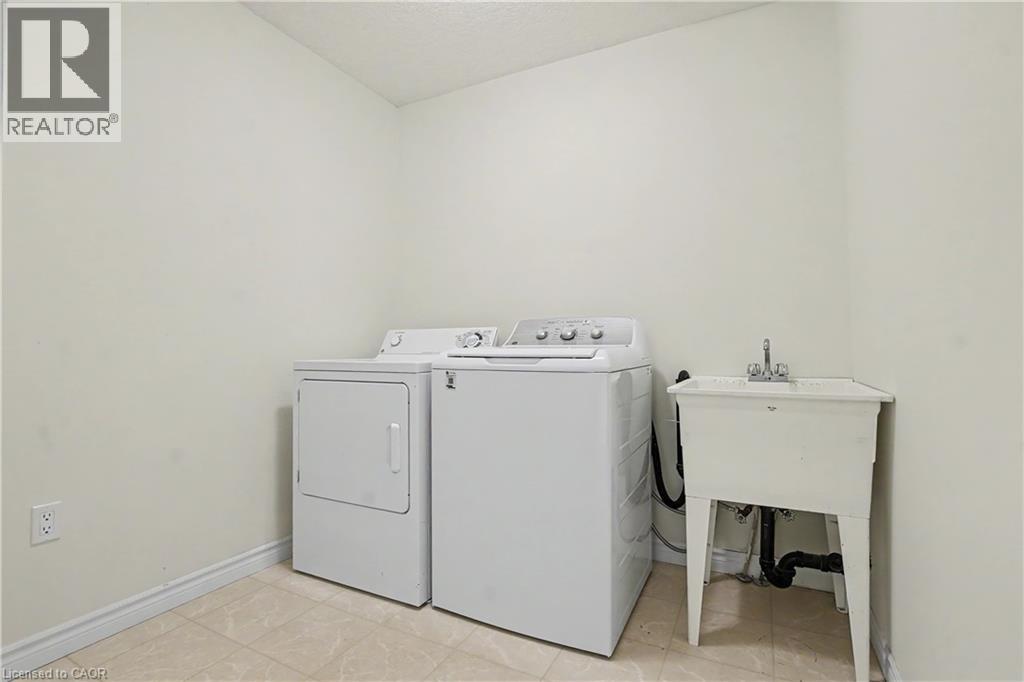
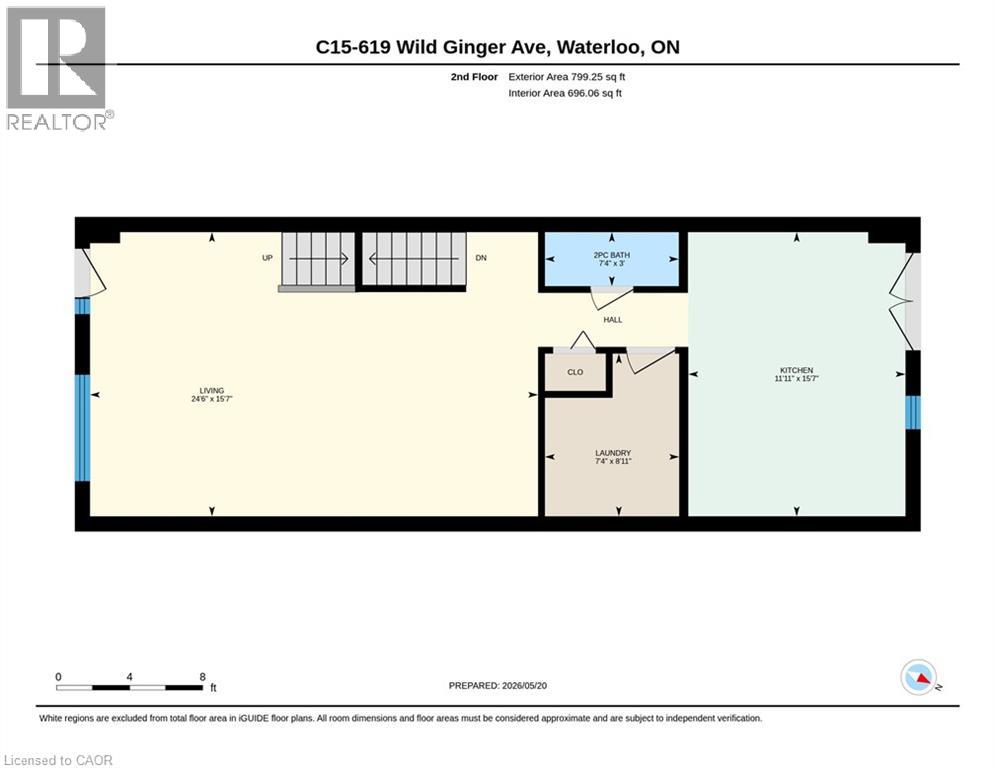
| Second Level | Laundry Room | 7'5'' x 8'11'' | ||
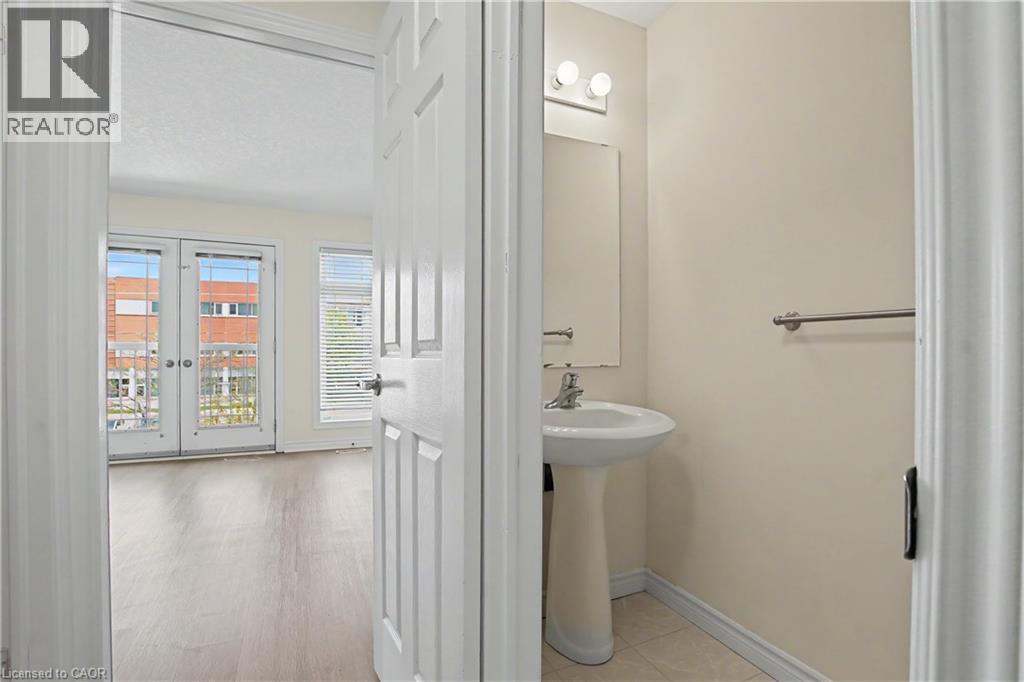
| Second Level | 2pc Bathroom | Measurements not available | ||
| Second Level | Family Room | 11'9'' x 15'9'' | ||
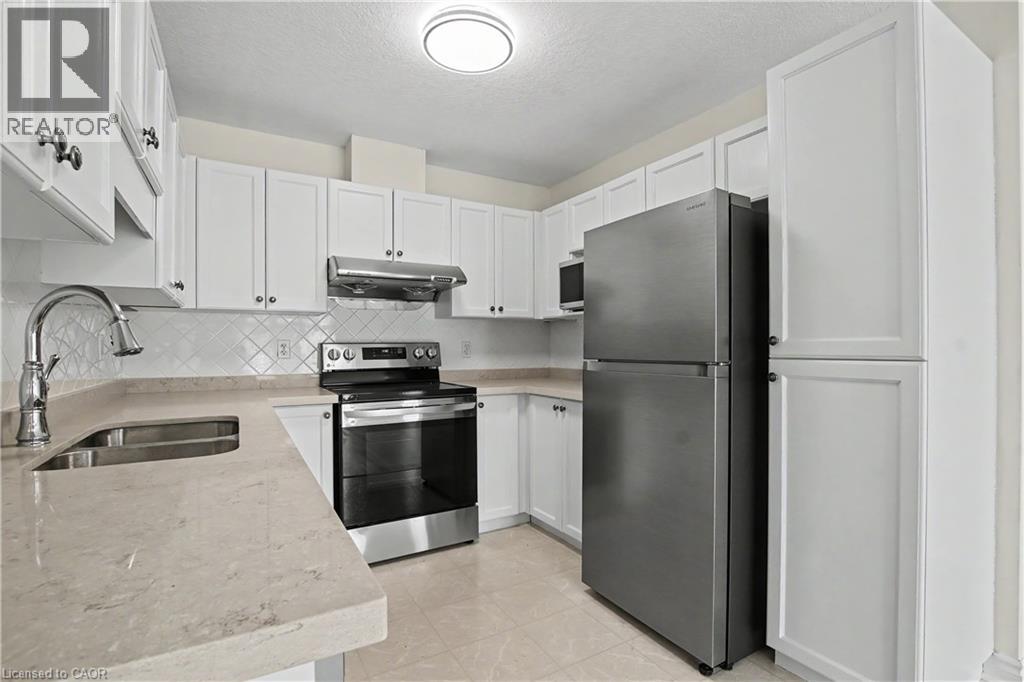
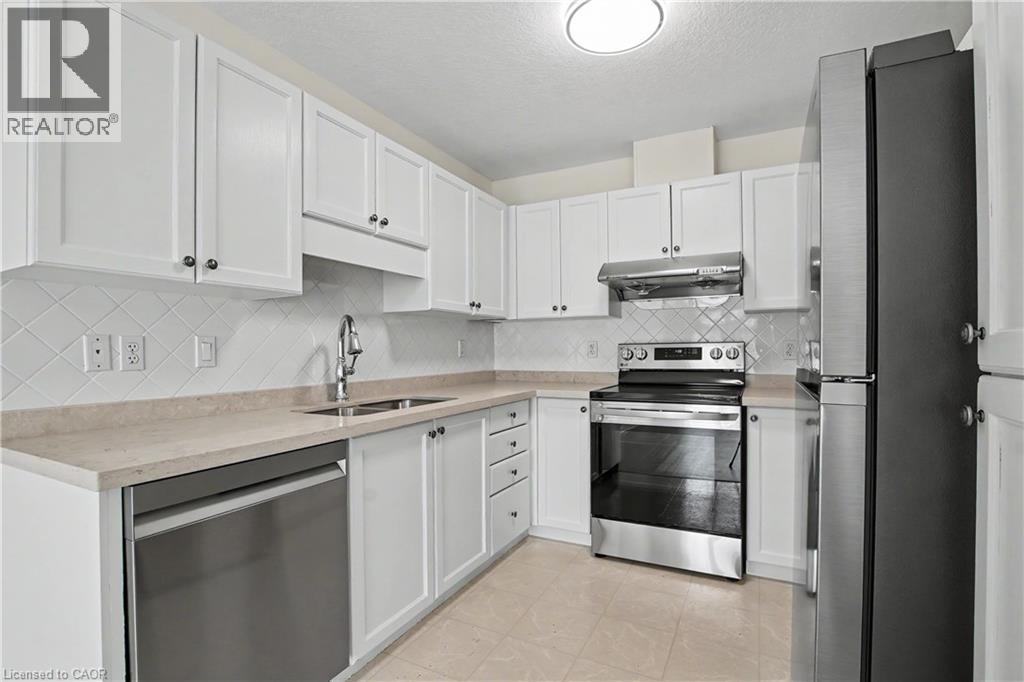
| Second Level | Kitchen | 8'11'' x 8'11'' | ||
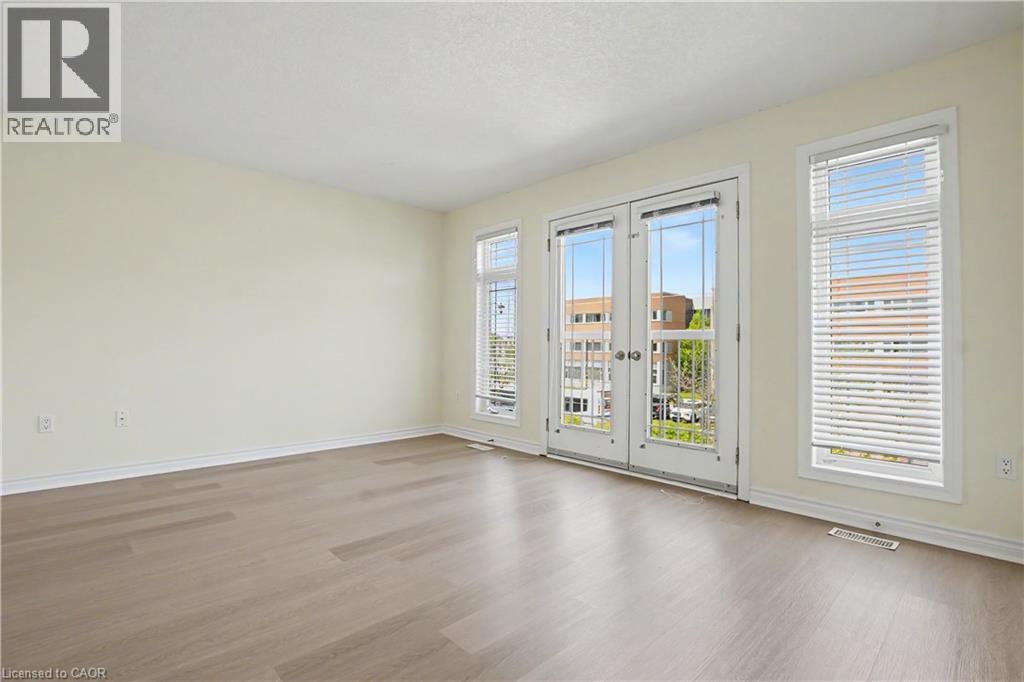
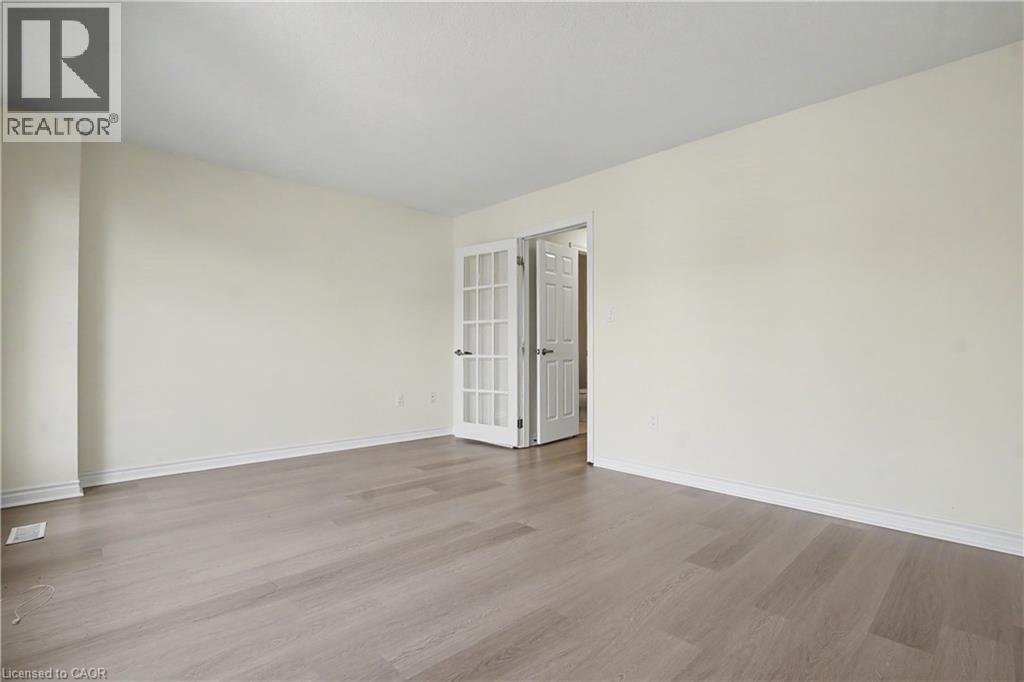
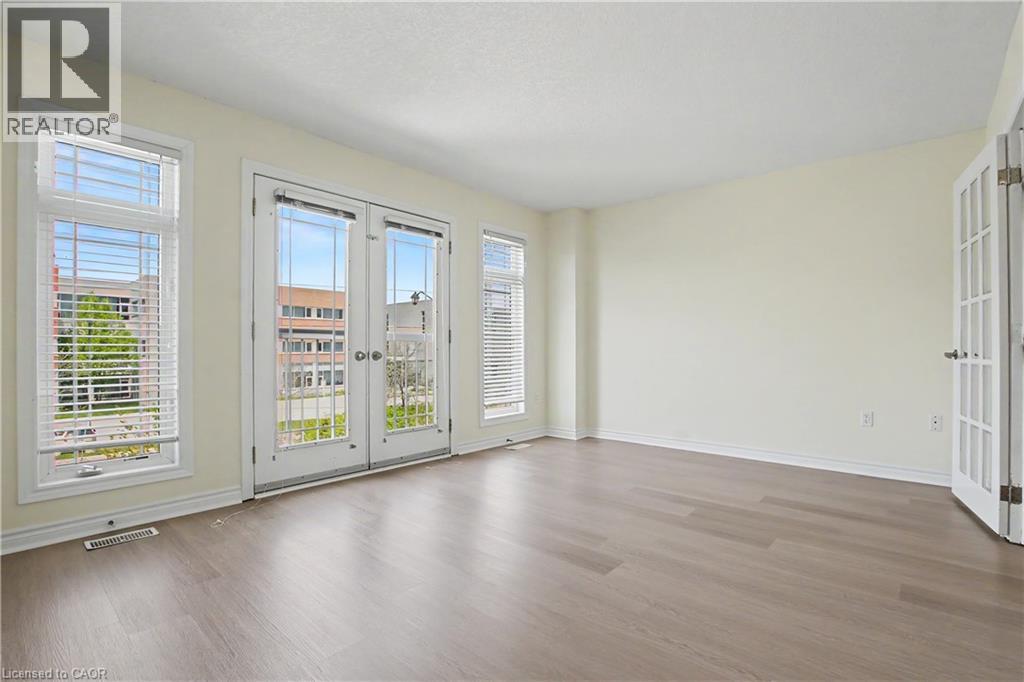
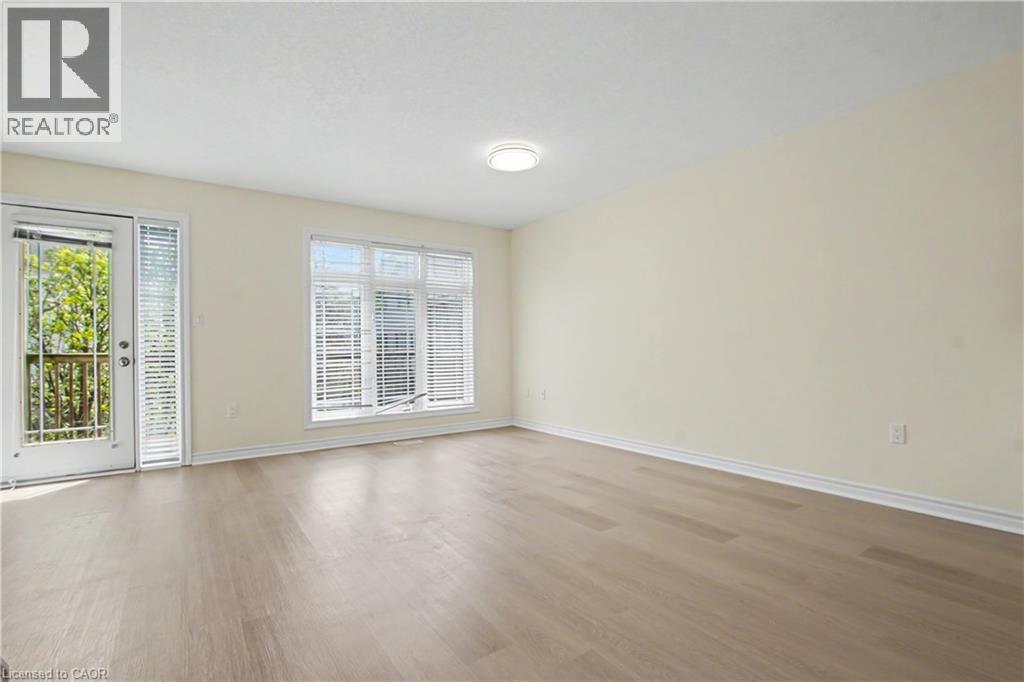
| Second Level | Living Room | 19'11'' x 15'9'' | ||
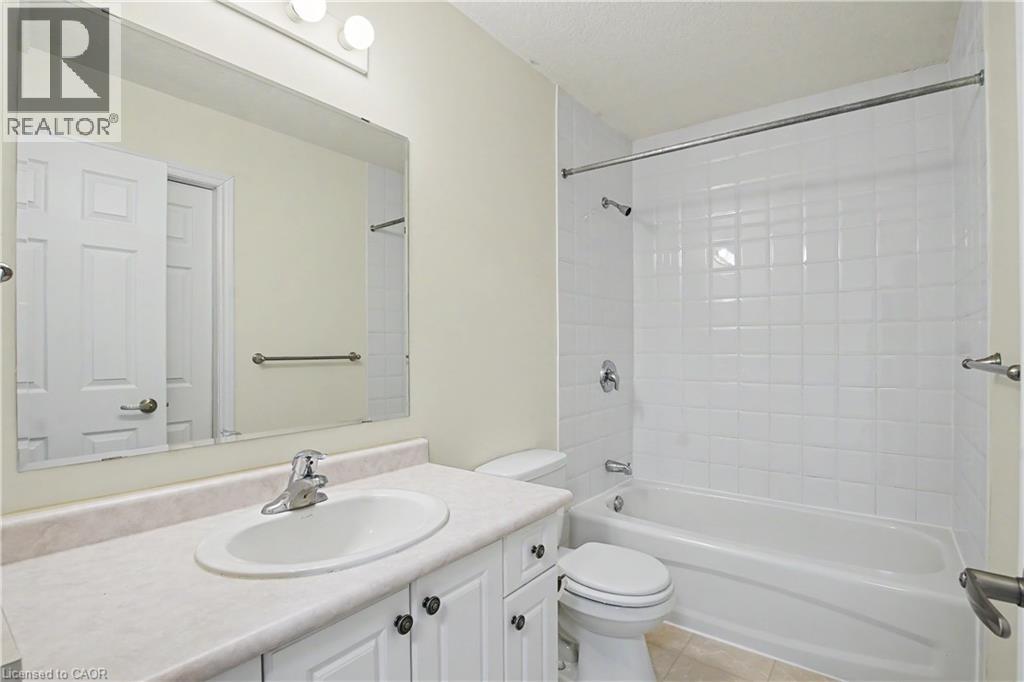
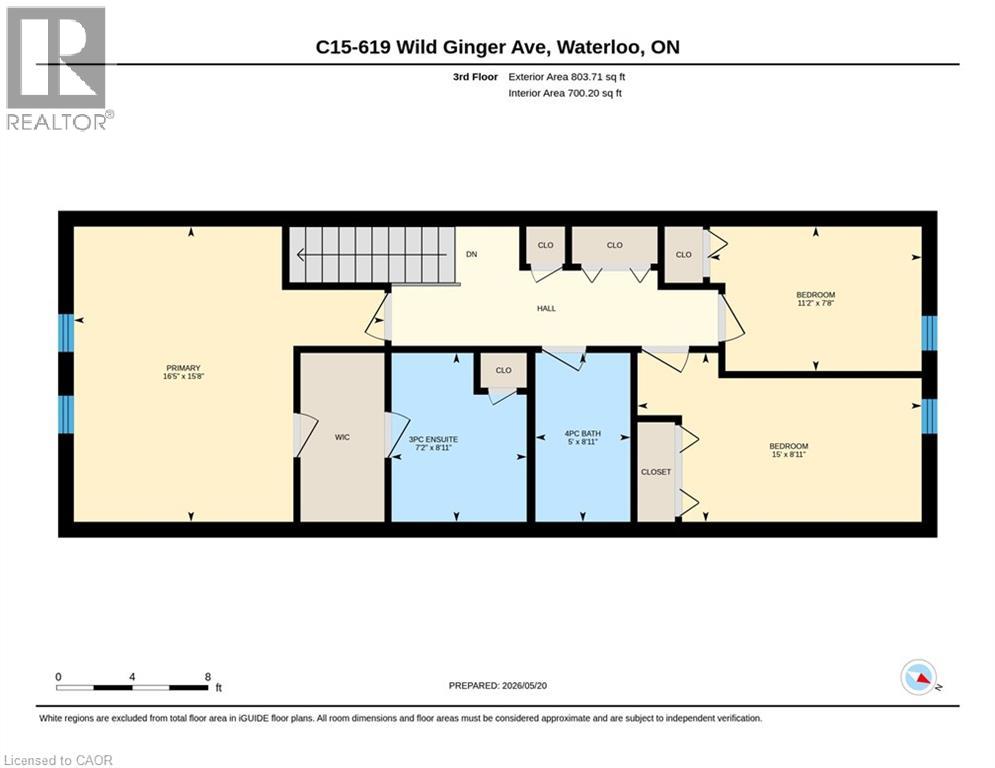
| Third Level | 4pc Bathroom | Measurements not available | ||
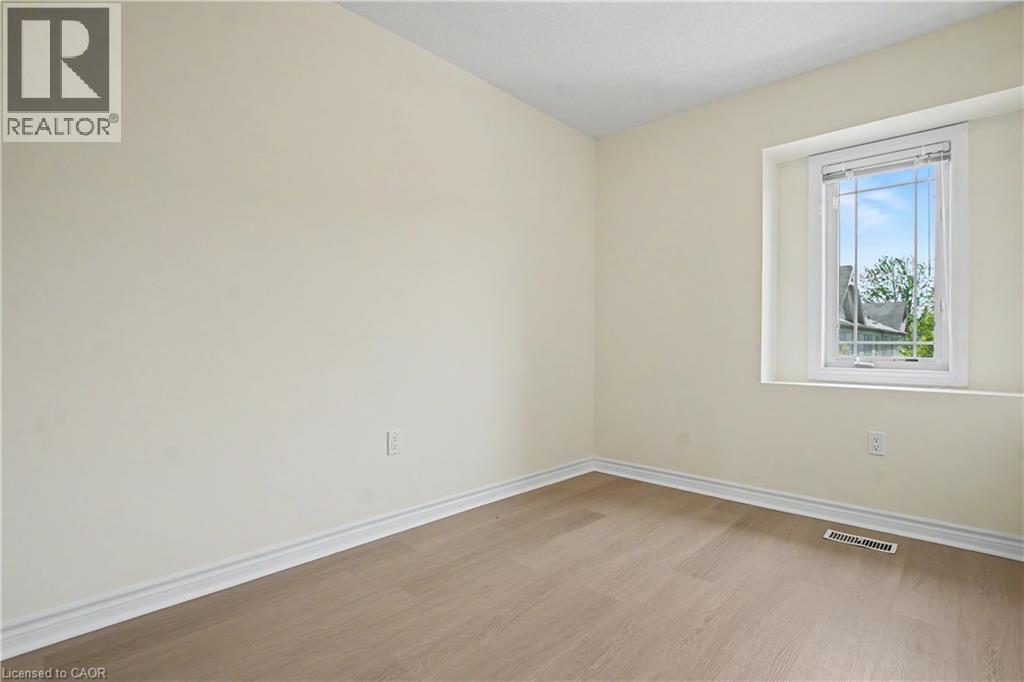
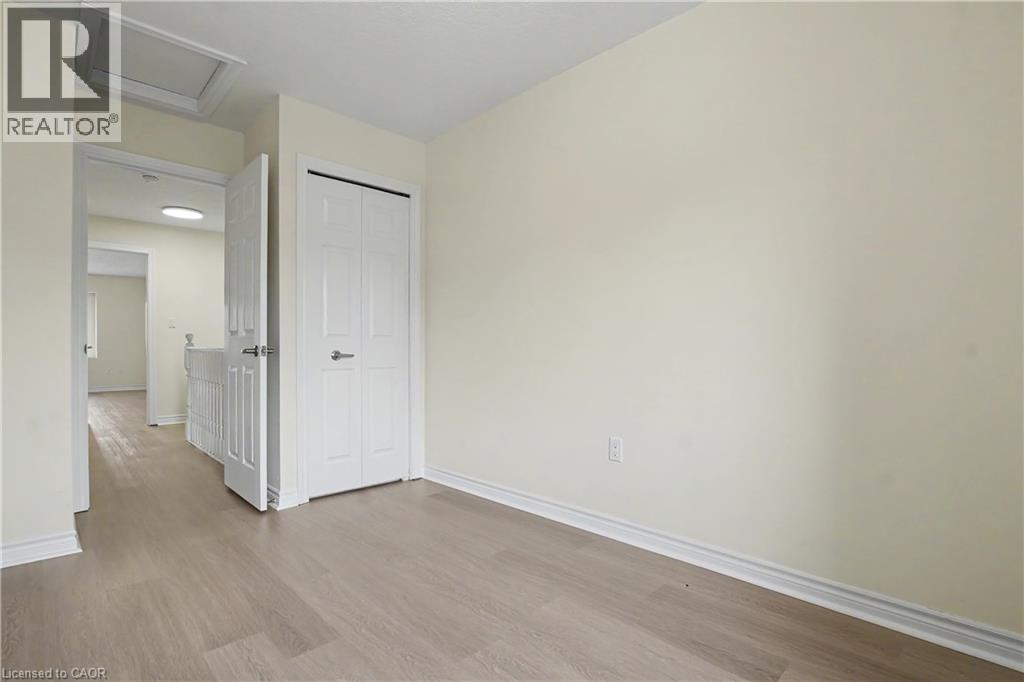
| Third Level | Bedroom | 13'3'' x 7'7'' | ||
| Third Level | Bedroom | 16'11'' x 8'11'' | ||
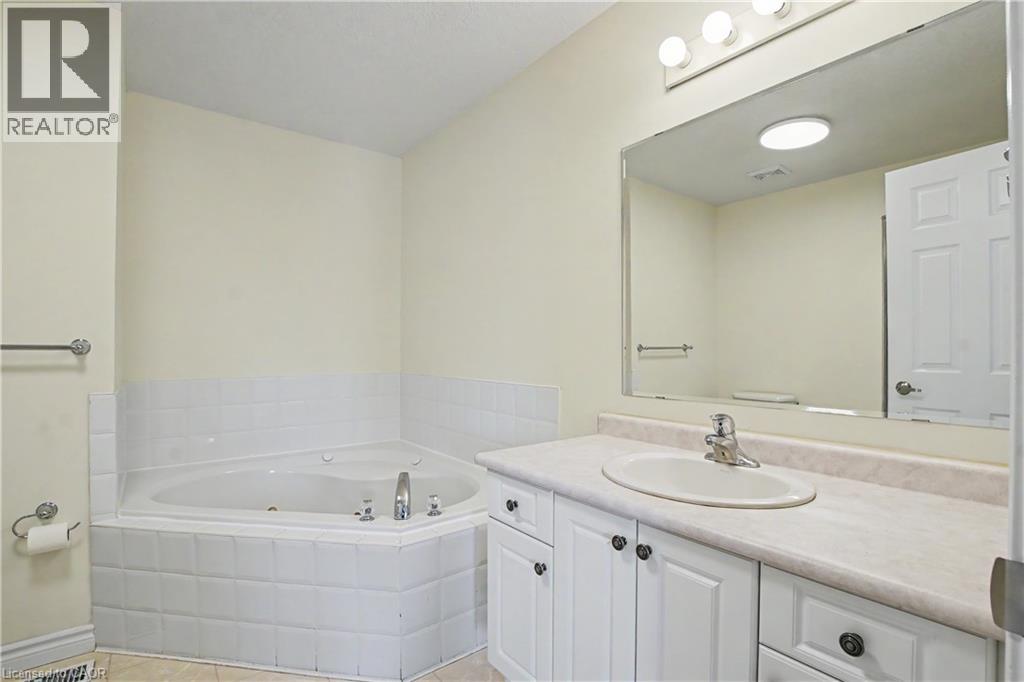
| Third Level | Full Bathroom | Measurements not available | ||
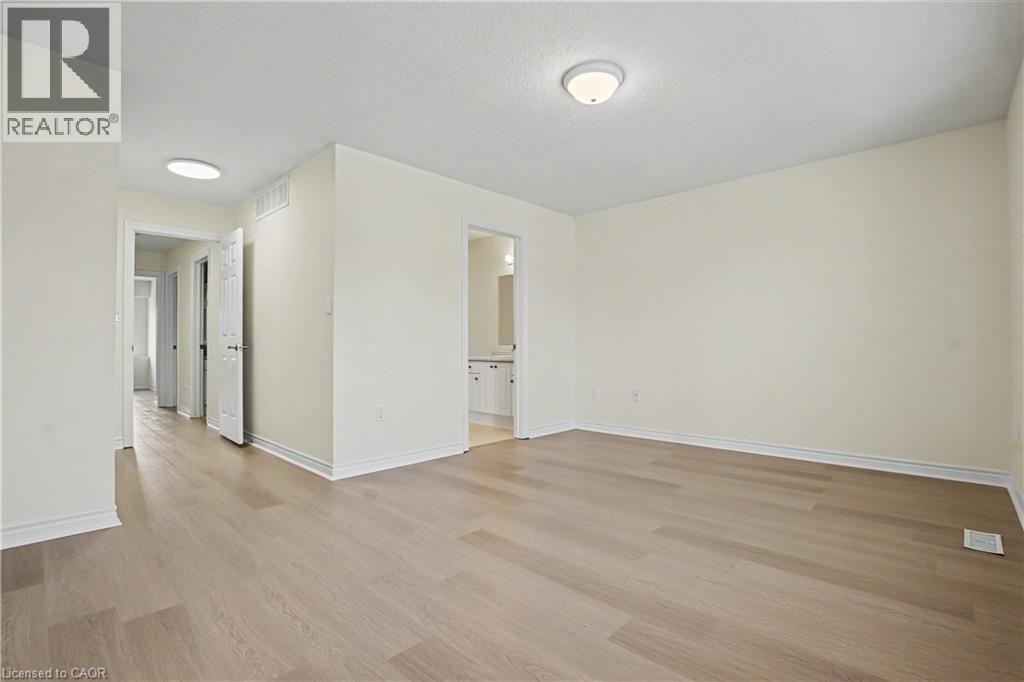
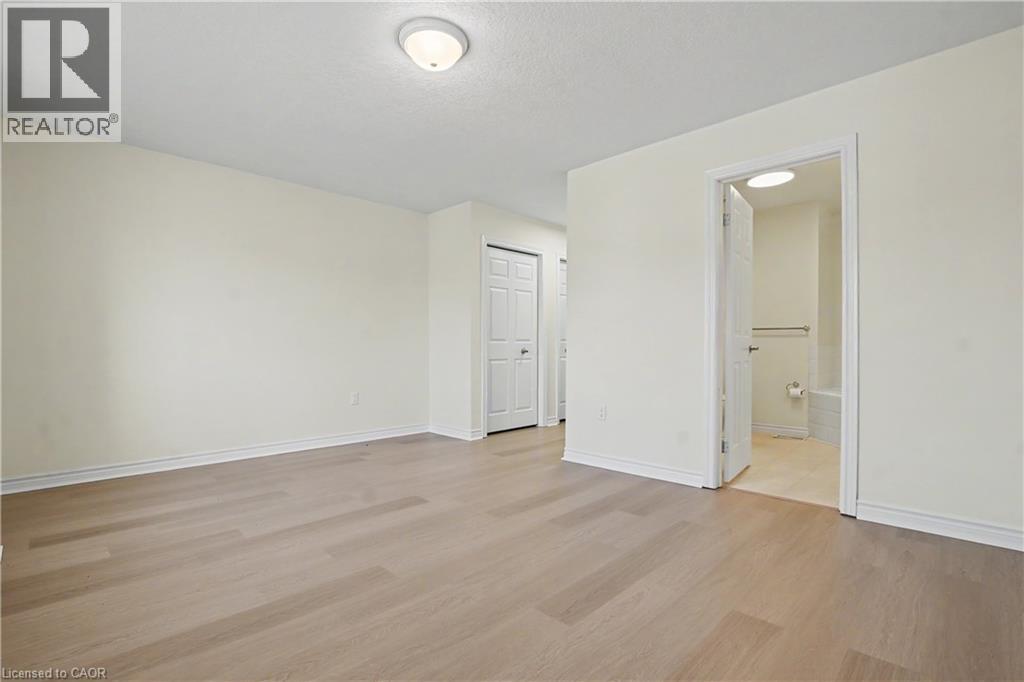
| Third Level | Primary Bedroom | 19'7'' x 15'9'' | ||
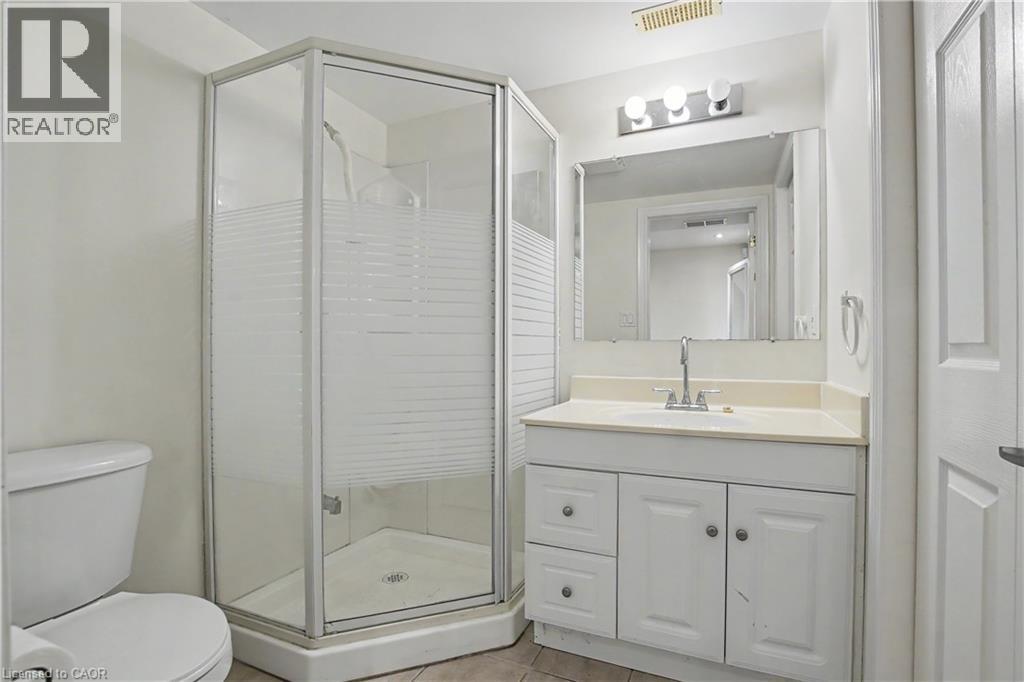
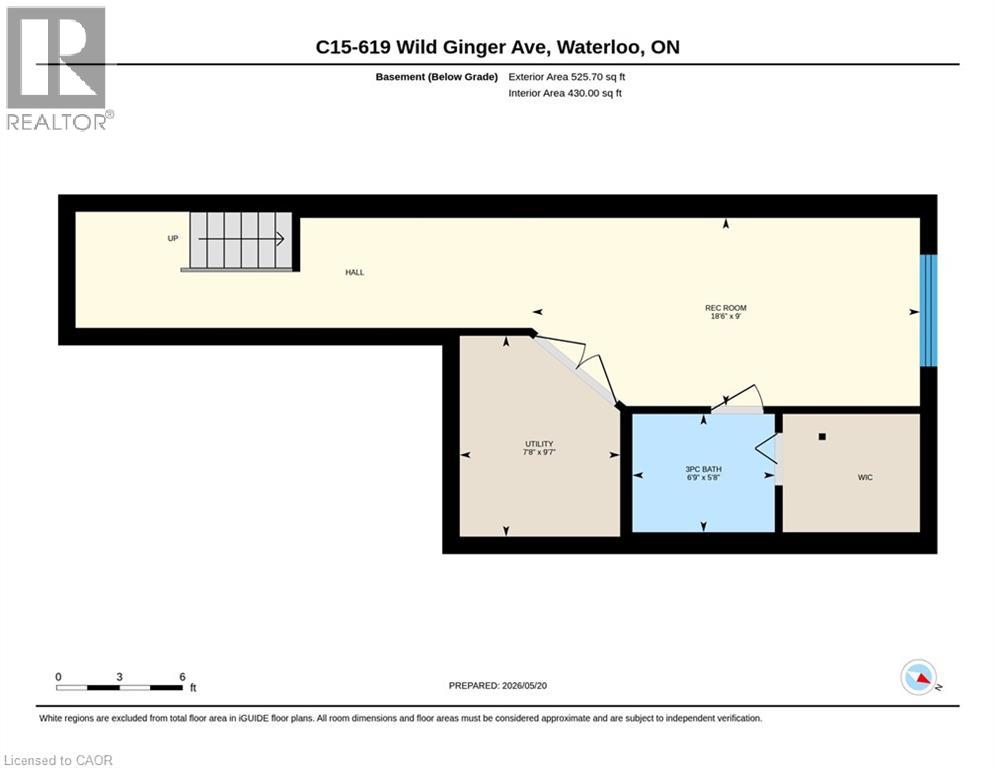
| Basement | 3pc Bathroom | Measurements not available | ||
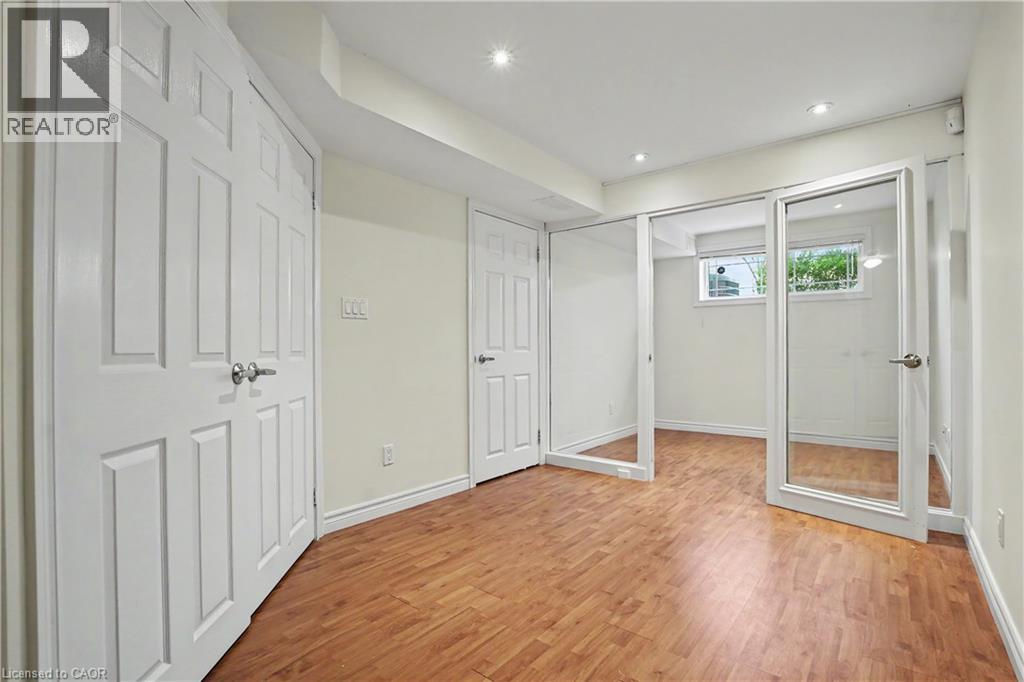
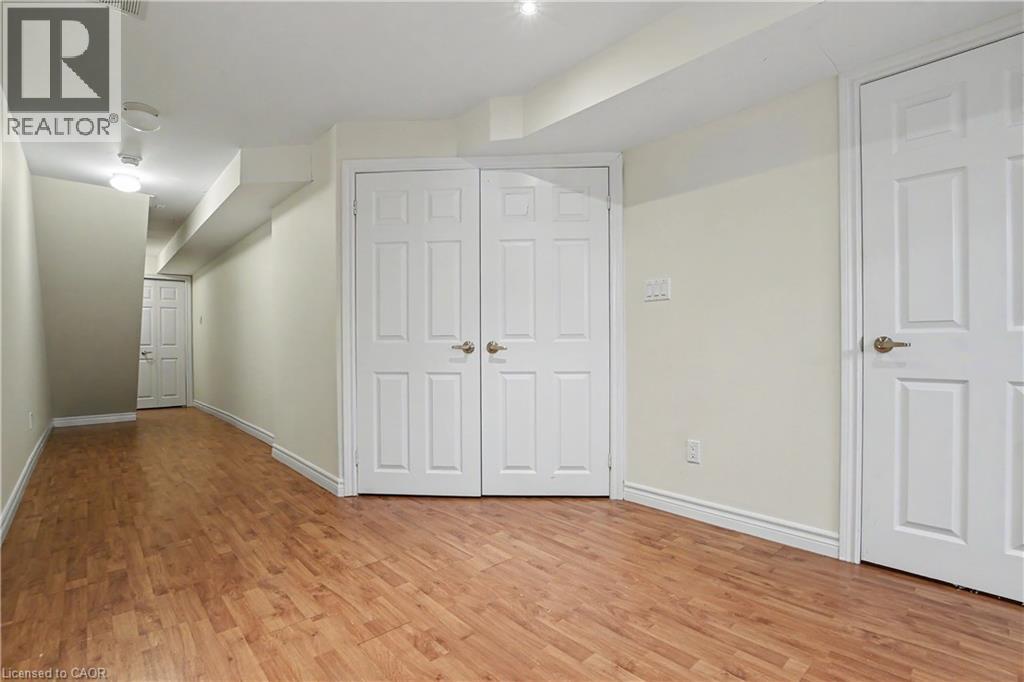
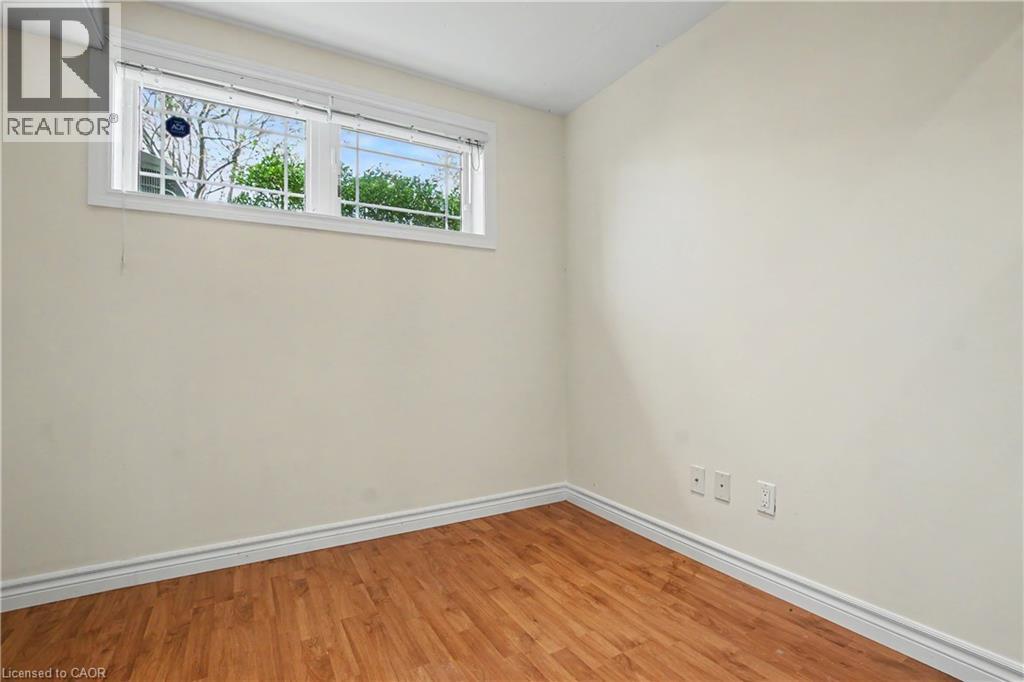
| Basement | Bonus Room | 7'1'' x 8'10'' | ||
| Basement | Utility Room | 7'9'' x 10'6'' | ||
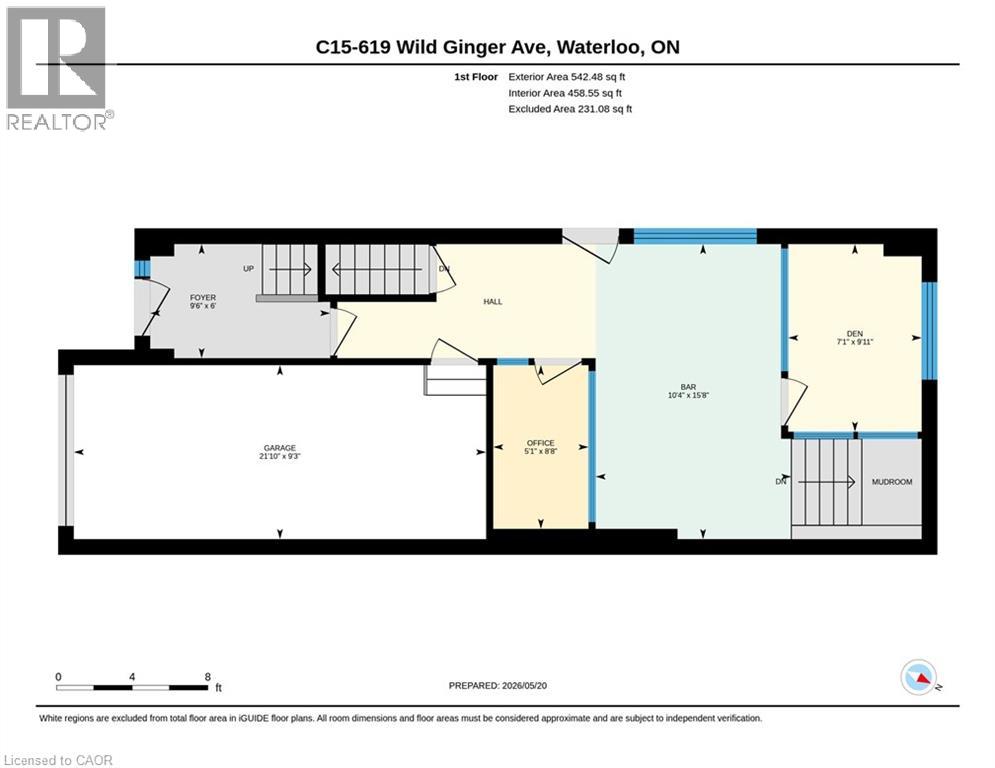
| Main Level | Den | 7'2'' x 10'0'' | ||
| Main Level | Office | 8'0'' x 8'6'' |
https://www.realtor.ca/real-estate/29823445/619-wild-ginger-avenue-unit-c16-waterloo
Contact Us
Contact us for more information

The trademarks REALTOR®, REALTORS®, and the REALTOR® logo are controlled by The Canadian Real Estate Association (CREA) and identify real estate professionals who are members of CREA. The trademarks MLS®, Multiple Listing Service® and the associated logos are owned by The Canadian Real Estate Association (CREA) and identify the quality of services provided by real estate professionals who are members of CREA. The trademark DDF® is owned by The Canadian Real Estate Association (CREA) and identifies CREA's Data Distribution Facility (DDF®)
June 09 2026 11:42:20
REALTORS® Association of Hamilton-Burlington
RE/MAX Real Estate Centre Inc.