
459 Belgreen Way Waterloo, Ontario N2L 5X6

$939,000
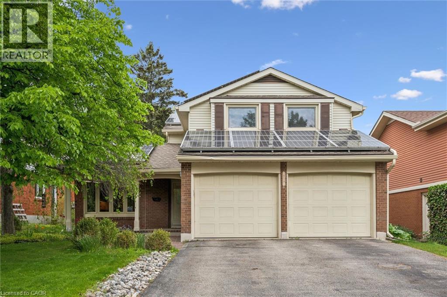
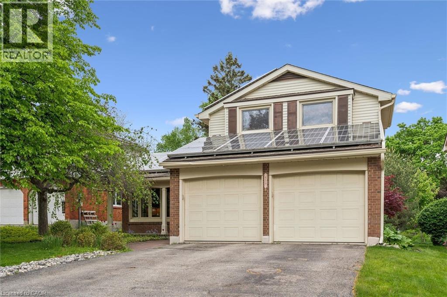
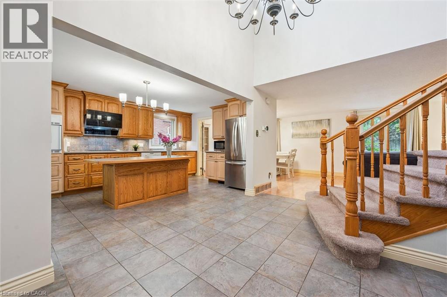
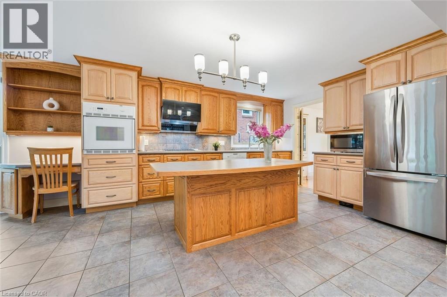
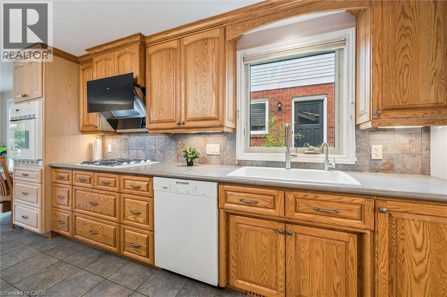
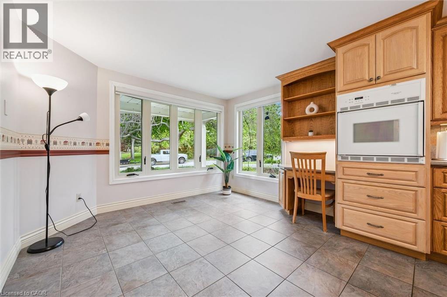
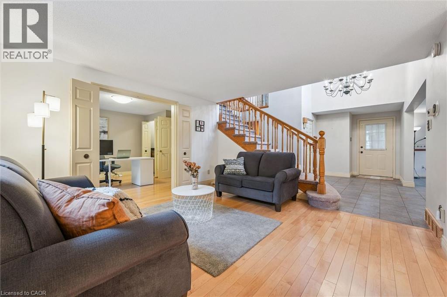
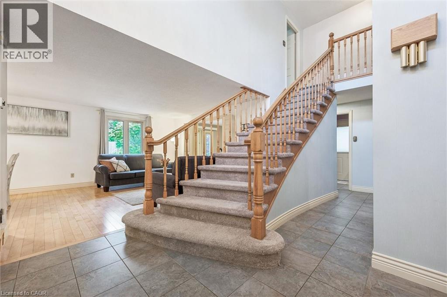
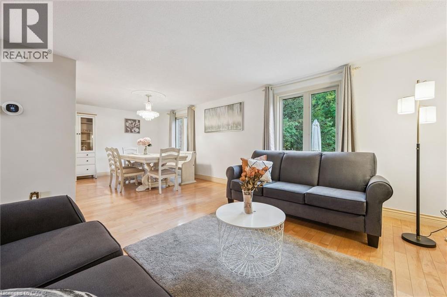
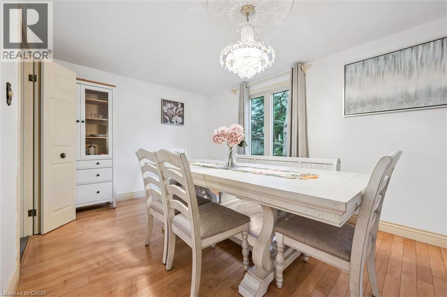
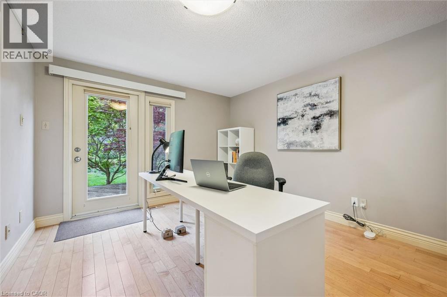
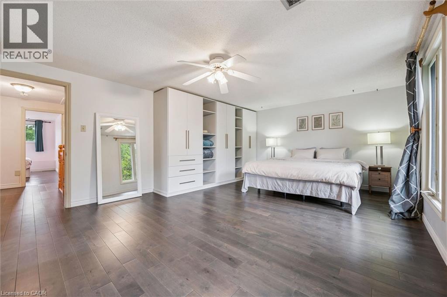
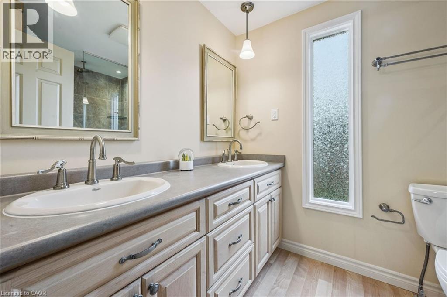
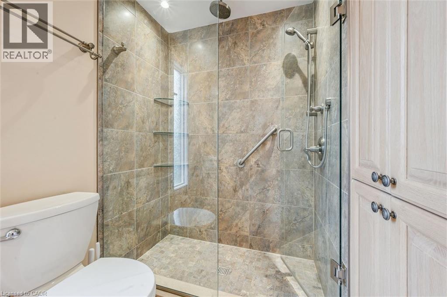
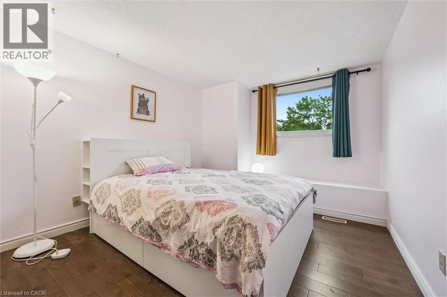
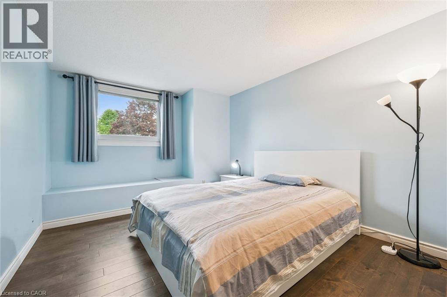
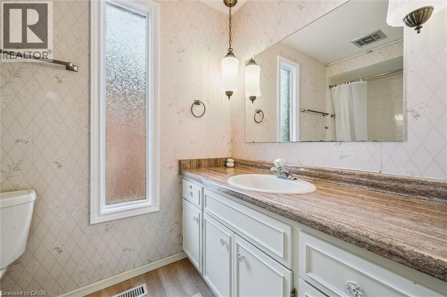
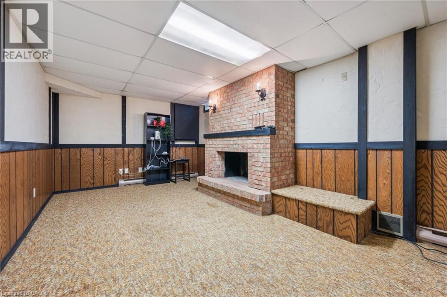
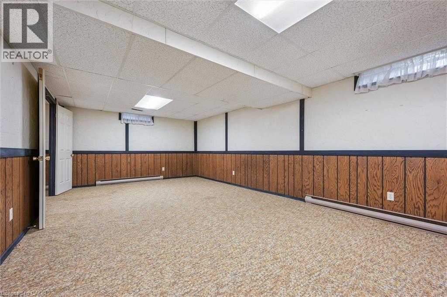
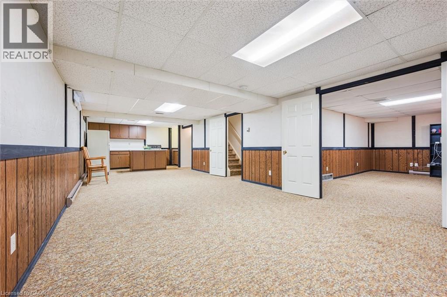
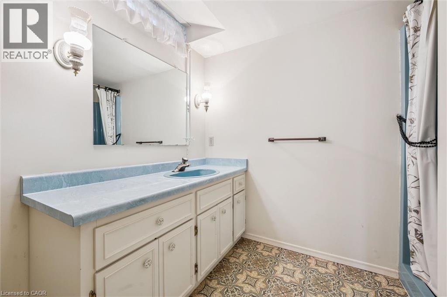
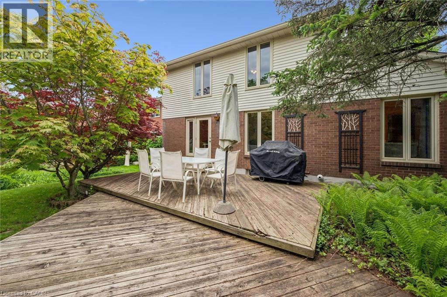
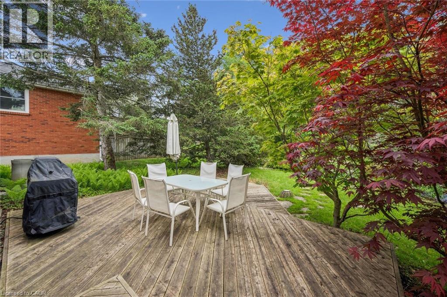
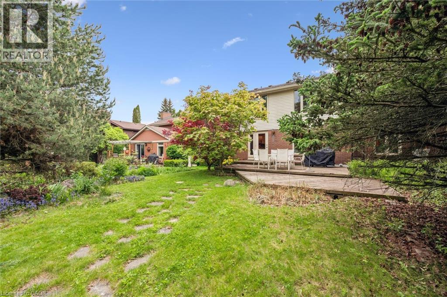
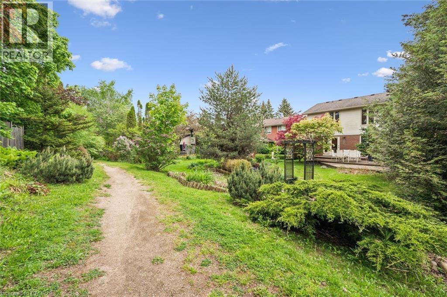
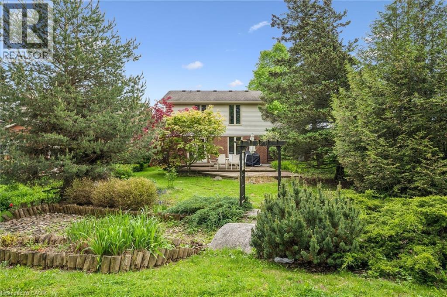
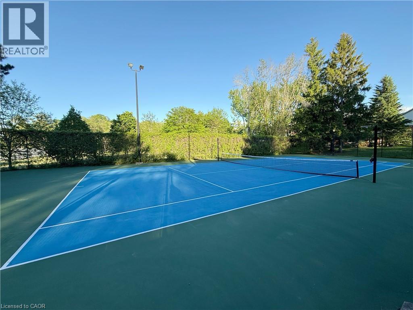
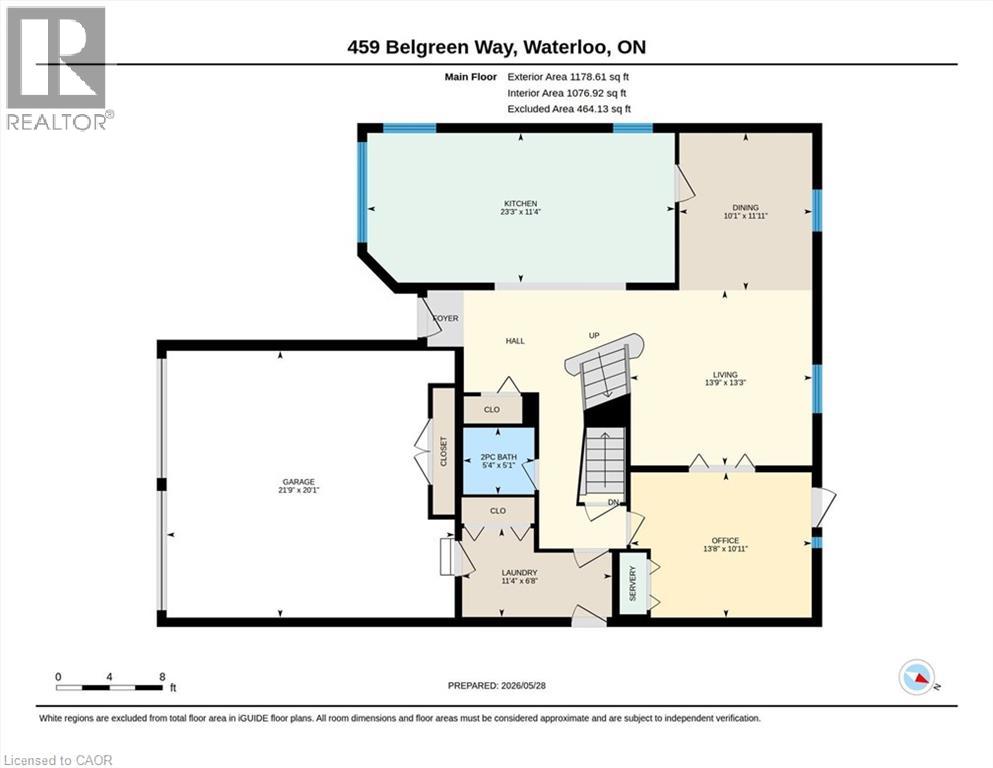
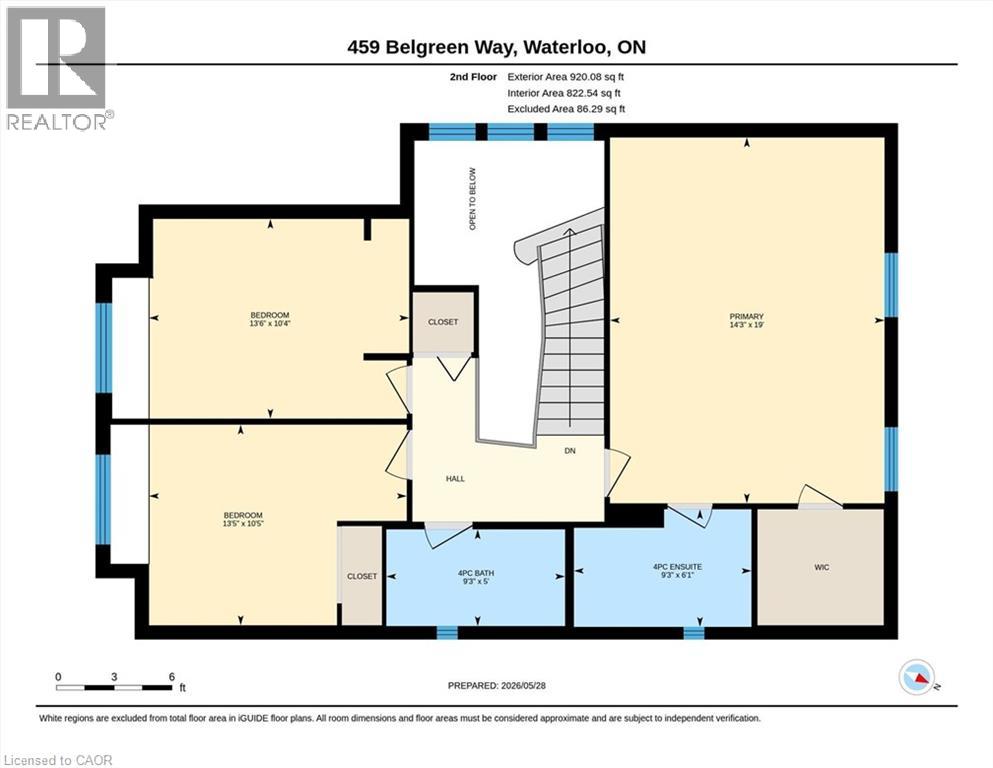
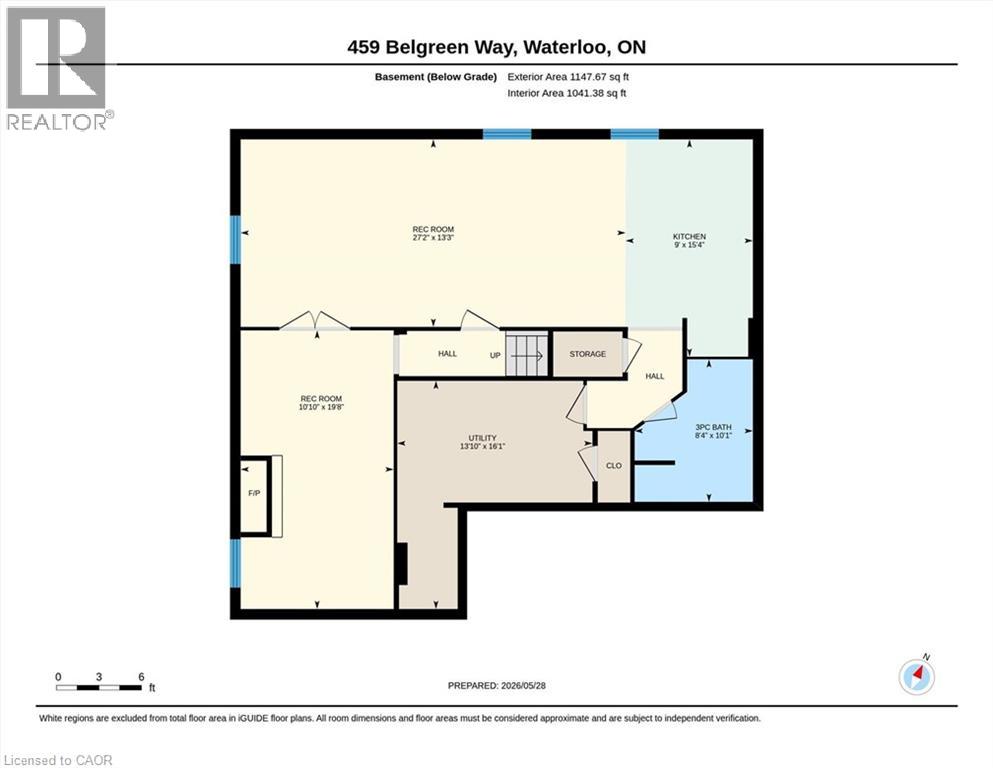
Welcome to Glasgow Heights, an exclusive enclave of just 47 homes nestled in one of Waterloo’s most sought-after neighbourhoods. Tucked away on a quiet mature cul-de-sac and backing onto serene greenspace, this beautifully maintained 2-storey home offers the perfect blend of comfort, space, and lifestyle. The house has 3 spacious bedrooms and 4 bathrooms. The stunning custom oak kitchen with centre island open to dinette and sitting area, creating the perfect space for everyday living and entertaining. The bright and functional main floor offers generous living and dining spaces, a cozy office room with bonus bar area, and seamless access to the private backyard retreat with multi-level deck surrounded by mature trees and landscaped gardens. Upstairs, the oversized primary bedroom features a walk-in closet and updated ensuite with frameless glass shower and double vanity. The finished lower level provides exceptional additional living space with a large rec room, games area with wet bar, 3-piece bath, and abundant storage. Residents enjoy access to the community pool, tennis courts, parkland, and walking trails. Ideally located close to top-rated schools, universities, tech park, shopping, transit, and everyday amenities. Bonus transferable solar contract provides approximately $4,500 annual income. A rare opportunity to own in a highly desirable Waterloo community! Recent upgrades include: second floor hardwood flooring (2020), Furnace (2022), AC/Heat Pump (2022), Fridge(2021), Hot Water Heater (2026), Eavestrough (2021). (id:43503)
Property Details
| MLS® Number | 40834028 |
| Property Type | Single Family |
| Amenities Near By | Park, Public Transit |
| Community Features | Quiet Area, Community Centre |
| Features | Conservation/green Belt, Sump Pump, Automatic Garage Door Opener |
| Parking Space Total | 6 |
Building
| Bathroom Total | 4 |
| Bedrooms Above Ground | 3 |
| Bedrooms Total | 3 |
| Appliances | Central Vacuum, Dishwasher, Dryer, Microwave, Refrigerator, Water Softener, Washer, Gas Stove(s), Hood Fan, Window Coverings, Garage Door Opener |
| Architectural Style | 2 Level |
| Basement Development | Finished |
| Basement Type | Full (finished) |
| Constructed Date | 1978 |
| Construction Style Attachment | Detached |
| Cooling Type | Central Air Conditioning |
| Exterior Finish | Brick, Vinyl Siding |
| Half Bath Total | 1 |
| Heating Fuel | Natural Gas |
| Heating Type | Forced Air |
| Stories Total | 2 |
| Size Interior | 2,885 Sqft |
| Type | House |
| Utility Water | Municipal Water |
Parking
| Attached Garage |
Land
| Acreage | No |
| Land Amenities | Park, Public Transit |
| Sewer | Municipal Sewage System |
| Size Depth | 108 Ft |
| Size Frontage | 50 Ft |
| Size Total Text | Under 1/2 Acre |
| Zoning Description | Sr2a |
Rooms
| Level | Type | Length | Width | Dimensions |
|---|---|---|---|---|
| Second Level | Bedroom | 13'6'' x 10'4'' | ||
| Second Level | Bedroom | 13'5'' x 10'5'' | ||
| Second Level | 4pc Bathroom | 9'3'' x 5' | ||
| Second Level | Full Bathroom | 9'3'' x 6'1'' | ||
| Second Level | Primary Bedroom | 14'3'' x 19'0'' | ||
| Basement | 3pc Bathroom | 8'4'' x 10'1'' | ||
| Basement | Games Room | 27'2'' x 13'3'' | ||
| Basement | Recreation Room | 10'10'' x 19'8'' | ||
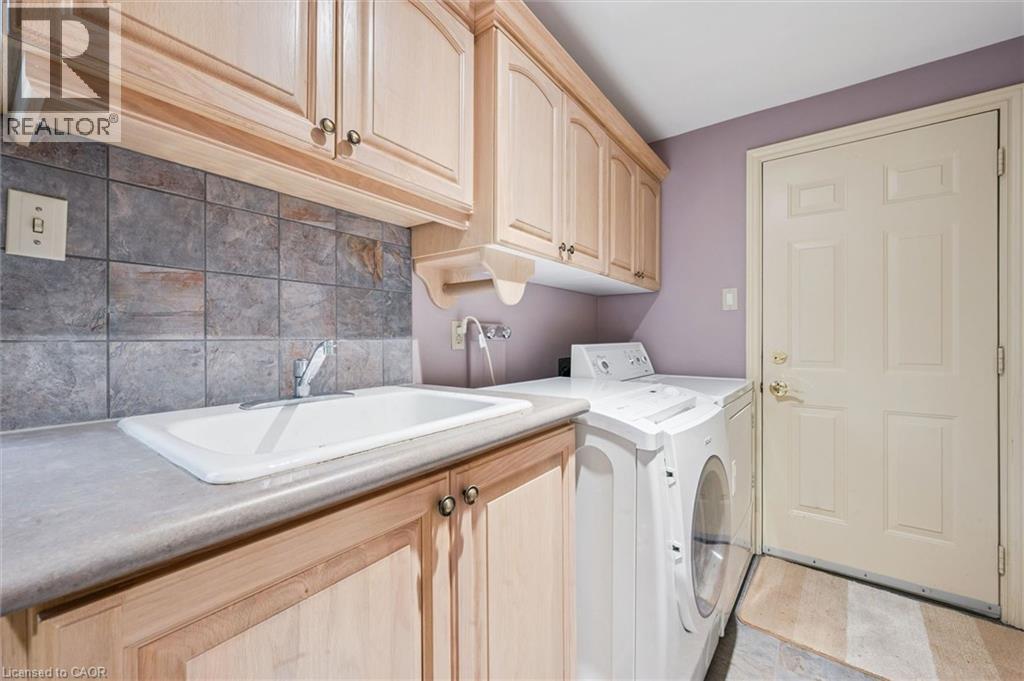
| Main Level | Laundry Room | 11'4'' x 6'8'' | ||
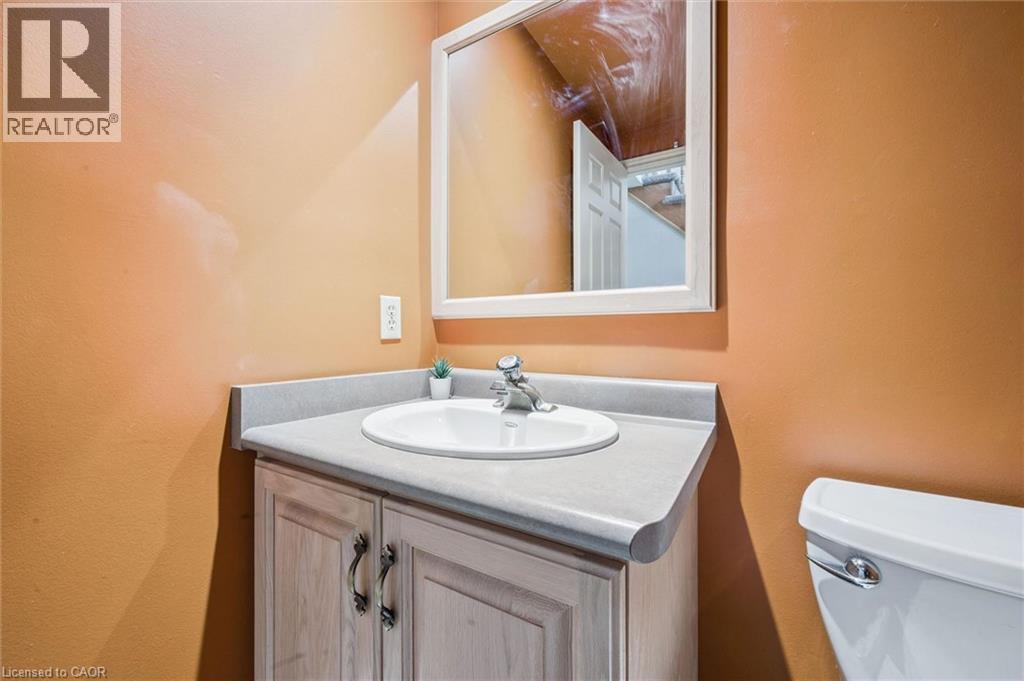
| Main Level | 2pc Bathroom | 5'4'' x 5'1'' | ||
| Main Level | Office | 13'8'' x 10'11'' | ||
| Main Level | Living Room | 13'9'' x 13'3'' | ||
| Main Level | Dining Room | 10'1'' x 11'11'' | ||
| Main Level | Kitchen | 23'3'' x 11'4'' |
https://www.realtor.ca/real-estate/29820798/459-belgreen-way-waterloo
Contact Us
Contact us for more information

The trademarks REALTOR®, REALTORS®, and the REALTOR® logo are controlled by The Canadian Real Estate Association (CREA) and identify real estate professionals who are members of CREA. The trademarks MLS®, Multiple Listing Service® and the associated logos are owned by The Canadian Real Estate Association (CREA) and identify the quality of services provided by real estate professionals who are members of CREA. The trademark DDF® is owned by The Canadian Real Estate Association (CREA) and identifies CREA's Data Distribution Facility (DDF®)
May 28 2026 08:50:38
REALTORS® Association of Hamilton-Burlington
Peak Realty Ltd.