
70 Waterloo Avenue Unit# B Guelph, Ontario N1H 3H5

$3,600 MonthlyWater
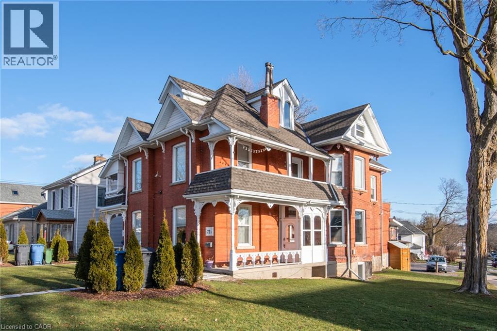
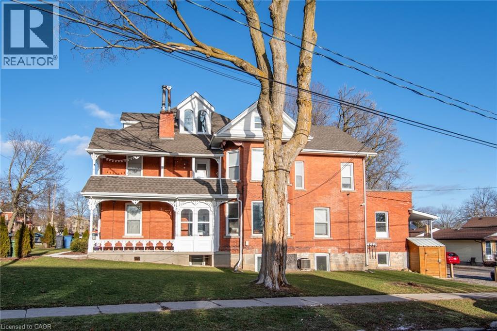
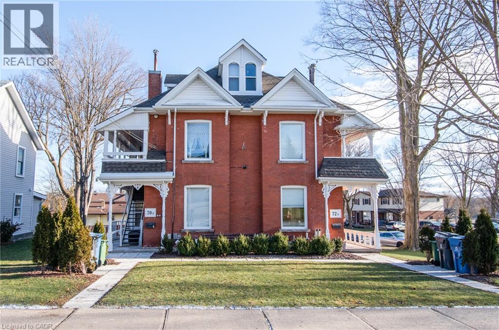
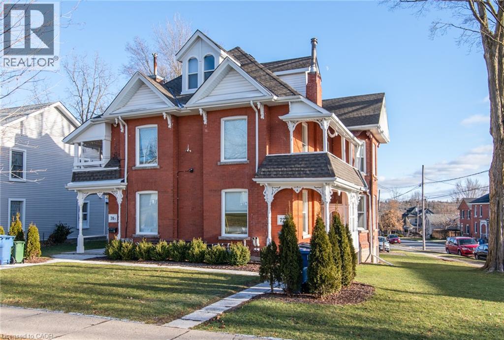
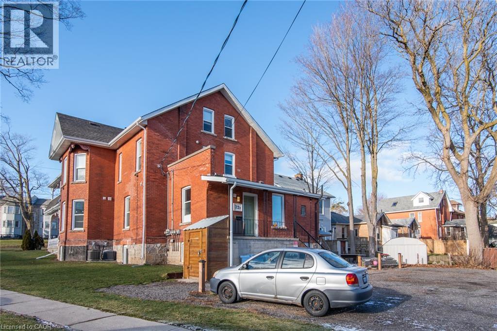
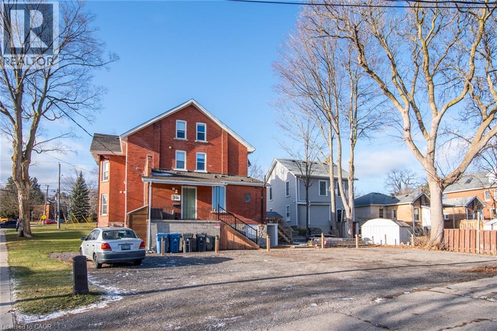
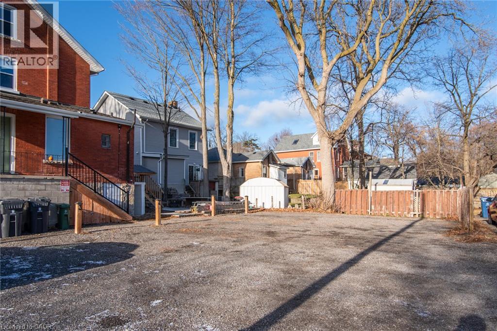
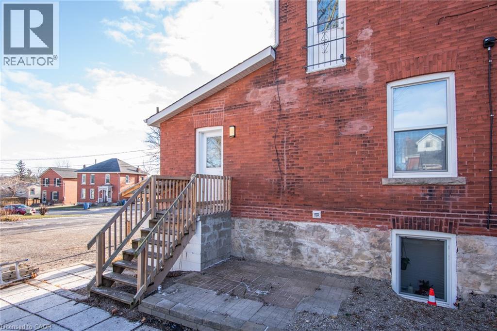
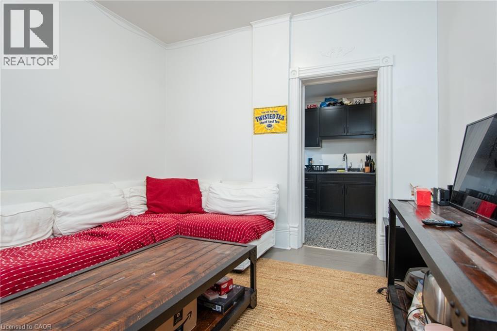
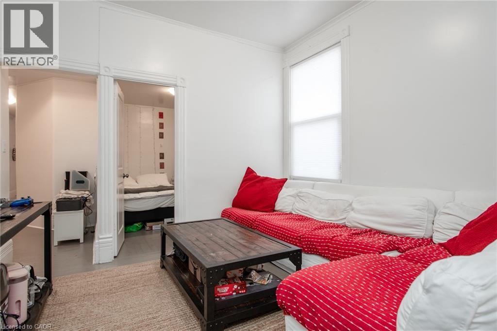
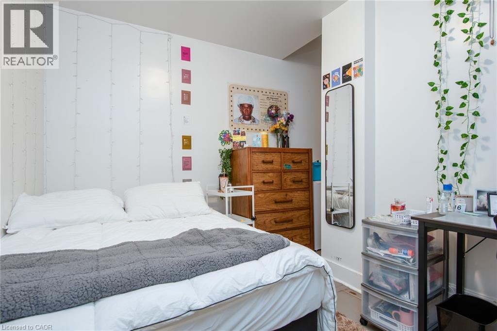
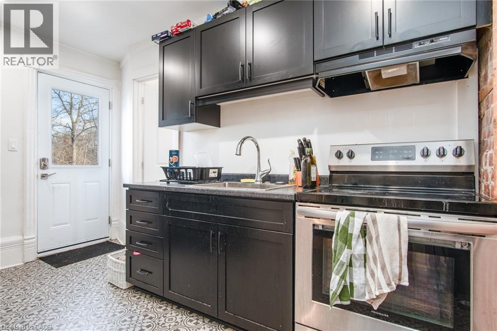
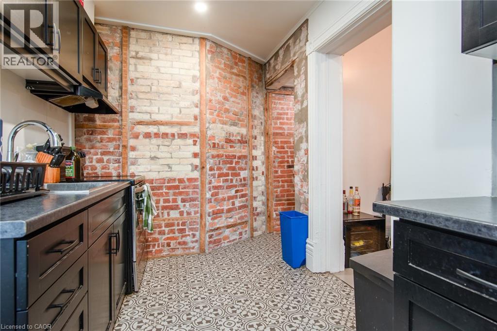
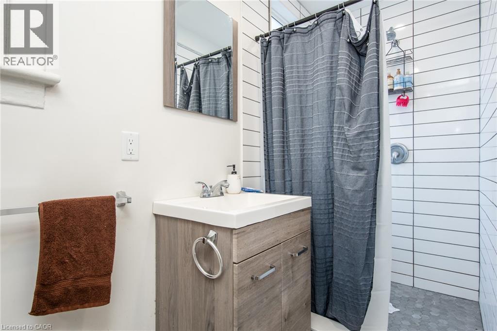
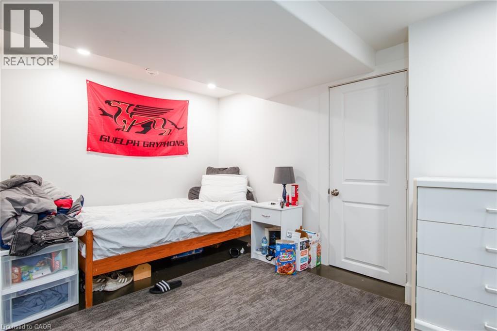
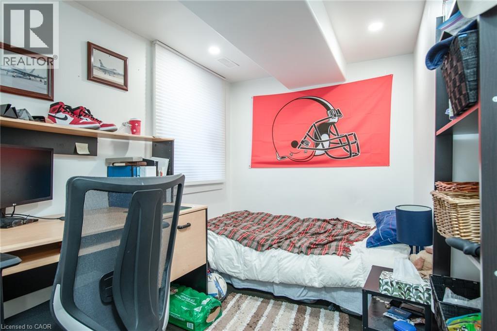
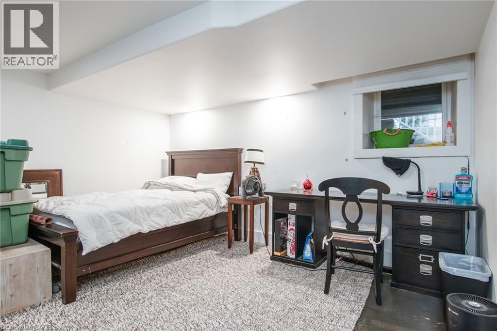
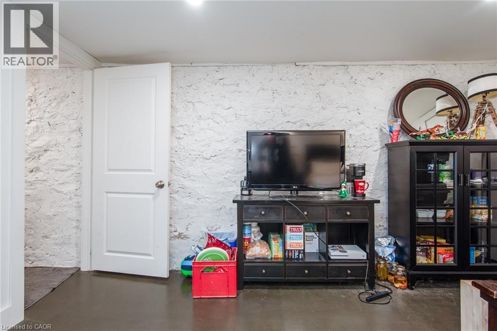
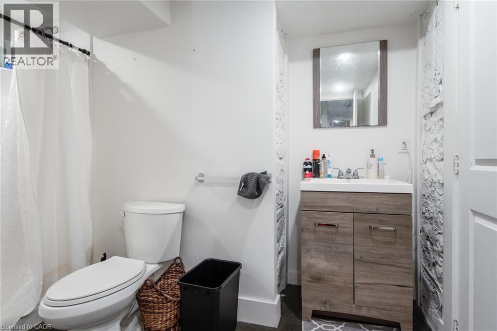
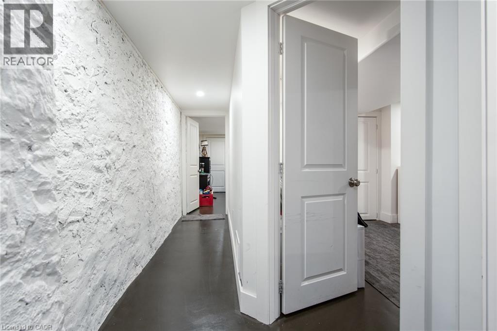
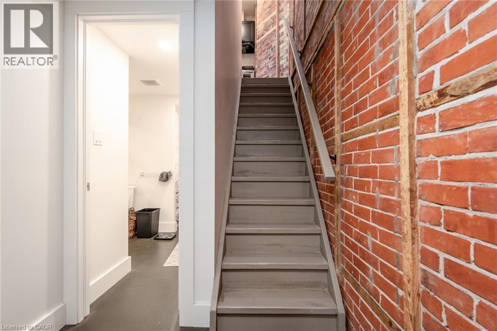
Recently renovated 4 bedroom & 2 bathroom apartment available Sept 2026. The building is unique and has a variety of rooms with character and modern finishes! Great location for students, only a 10 minute walk downtown! The bus stop on Gordon St (direct to the university) is only a 5 minute walk, and the university is a 25 min walk. All tenants in the building are U of G students. We take care of all building and property maintenance. $3,600 per month ($900 per room) or split it up however you see fit. Water and 1 parking spot included. Hydro, gas, and WiFi are the responsibility of the tenant. Additional parking spots are available. Shared pay per use laundry in building. High efficiency furnace, A/C, hot water tank, and water softener all installed in 2020. New windows in 2021. (id:43503)
Property Details
| MLS® Number | 40847977 |
| Property Type | Single Family |
| Neigbourhood | Guelph Downtown Neighbourhood Association |
| Amenities Near By | Park, Public Transit, Schools, Shopping |
| Community Features | School Bus |
| Parking Space Total | 1 |
Building
| Bathroom Total | 2 |
| Bedrooms Above Ground | 1 |
| Bedrooms Below Ground | 3 |
| Bedrooms Total | 4 |
| Appliances | Refrigerator, Stove |
| Basement Development | Finished |
| Basement Type | Full (finished) |
| Constructed Date | 1890 |
| Construction Material | Concrete Block, Concrete Walls |
| Construction Style Attachment | Detached |
| Cooling Type | Central Air Conditioning |
| Exterior Finish | Brick, Concrete |
| Fire Protection | Smoke Detectors |
| Foundation Type | Poured Concrete |
| Heating Fuel | Natural Gas |
| Heating Type | Forced Air |
| Stories Total | 3 |
| Size Interior | 5,060 Sqft |
| Type | House |
| Utility Water | Municipal Water |
Land
| Access Type | Highway Access |
| Acreage | No |
| Land Amenities | Park, Public Transit, Schools, Shopping |
| Landscape Features | Landscaped |
| Sewer | Municipal Sewage System |
| Size Frontage | 55 Ft |
| Size Total Text | Under 1/2 Acre |
| Zoning Description | R1b |
Rooms
| Level | Type | Length | Width | Dimensions |
|---|---|---|---|---|
| Basement | Bedroom | 15'3'' x 11'2'' | ||
| Basement | Bedroom | 12'2'' x 13'8'' | ||
| Basement | 3pc Bathroom | 9'11'' x 9'0'' | ||
| Basement | Bedroom | 7'0'' x 5'6'' | ||
| Main Level | Living Room | 10'11'' x 10'6'' | ||
| Main Level | Bedroom | 13'0'' x 10'0'' | ||
| Main Level | 3pc Bathroom | 11'11'' x 3'10'' | ||
| Main Level | Kitchen | 14'2'' x 9'10'' |
https://www.realtor.ca/real-estate/30032793/70-waterloo-avenue-unit-b-guelph
Contact Us
Contact us for more information

The trademarks REALTOR®, REALTORS®, and the REALTOR® logo are controlled by The Canadian Real Estate Association (CREA) and identify real estate professionals who are members of CREA. The trademarks MLS®, Multiple Listing Service® and the associated logos are owned by The Canadian Real Estate Association (CREA) and identify the quality of services provided by real estate professionals who are members of CREA. The trademark DDF® is owned by The Canadian Real Estate Association (CREA) and identifies CREA's Data Distribution Facility (DDF®)
July 17 2026 08:10:01
REALTORS® Association of Hamilton-Burlington
Keller Williams Innovation Realty