
30 Shuh Avenue Kitchener, Ontario N2A 1Y2

$799,900
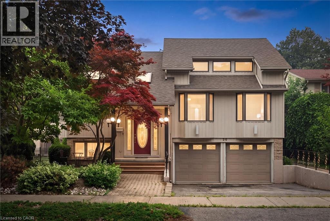
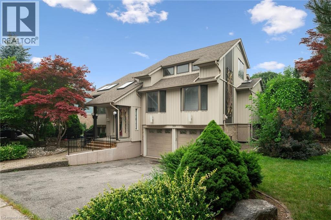
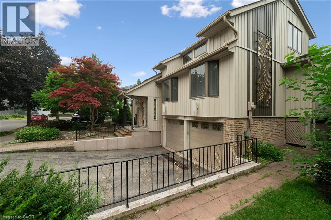
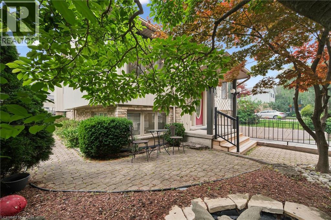
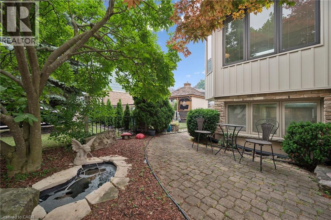
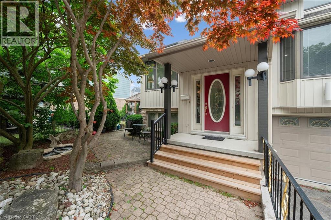
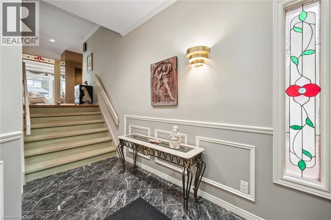
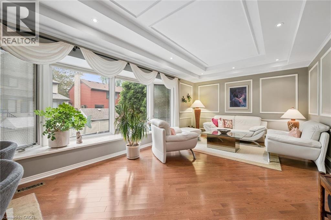
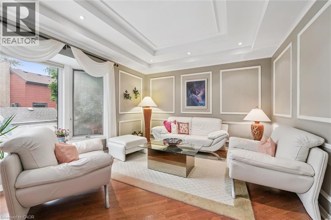
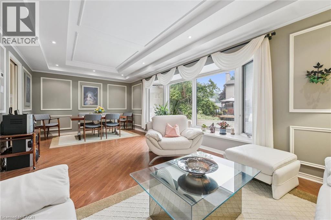
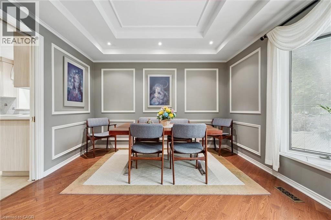
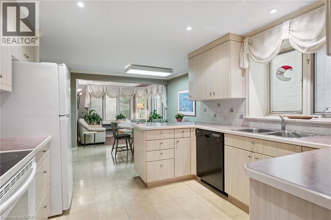
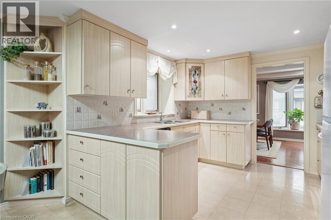
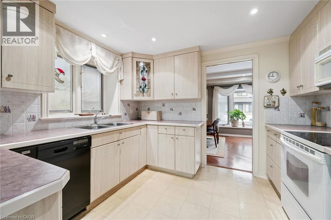
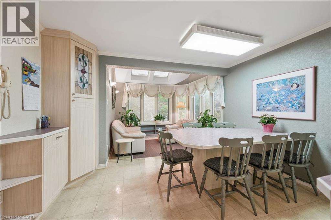
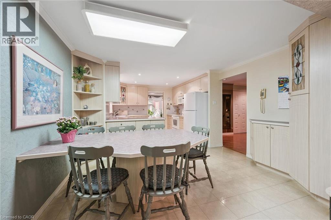
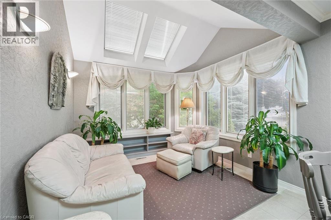
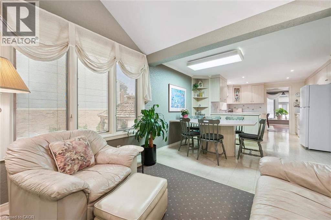
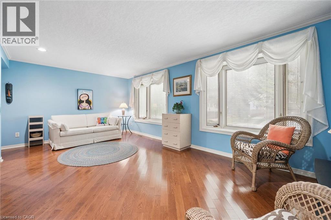
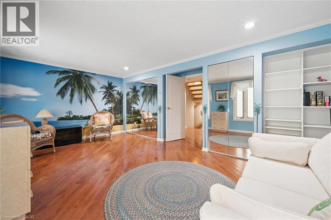
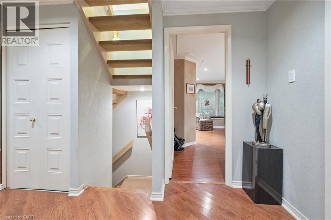
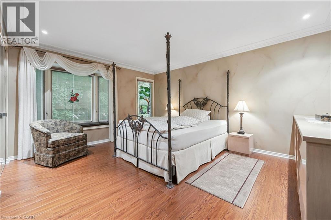
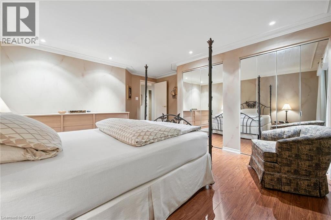
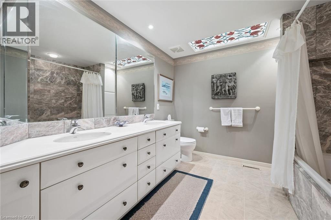
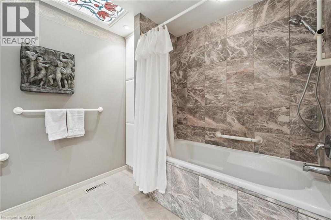
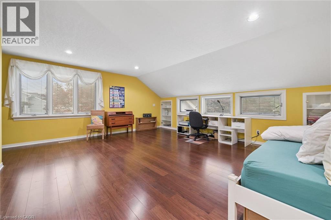
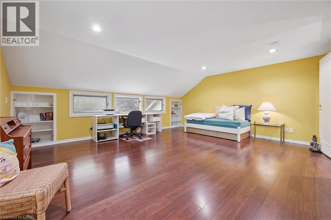
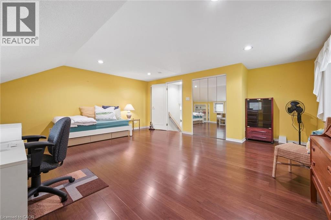
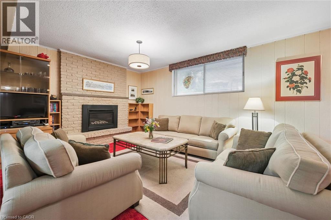
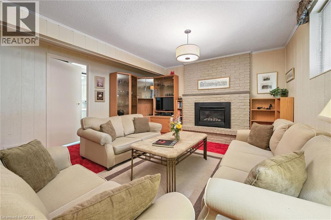
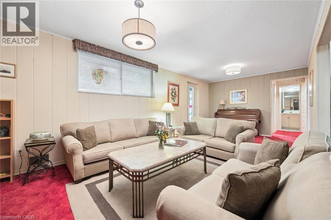
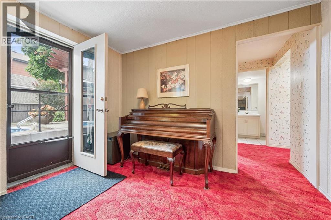
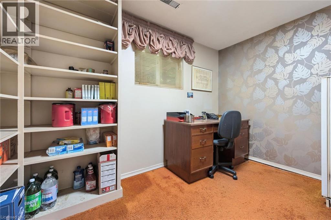
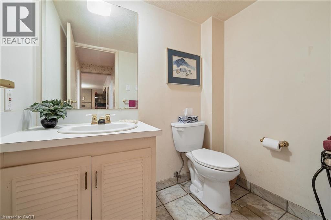
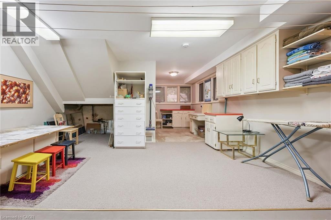
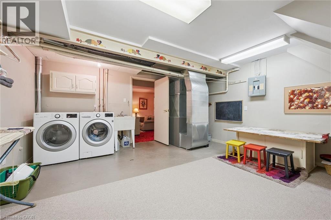
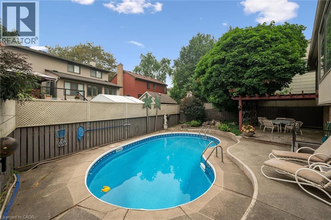
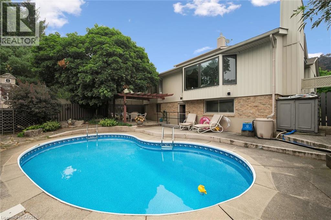
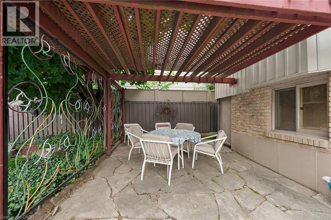
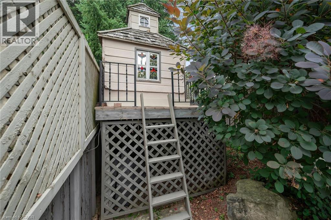
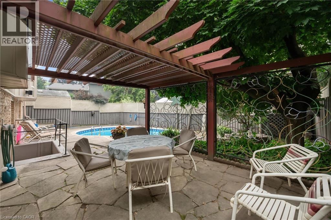
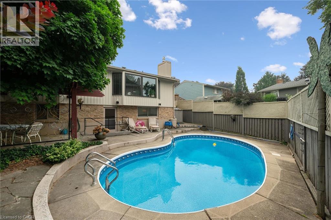
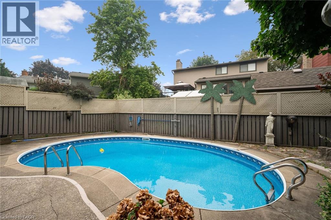
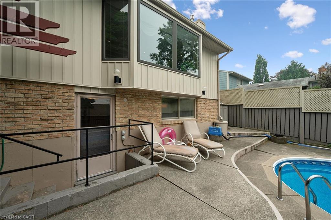
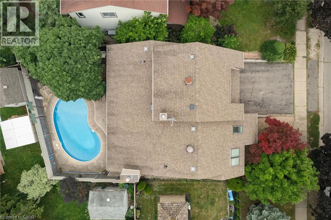
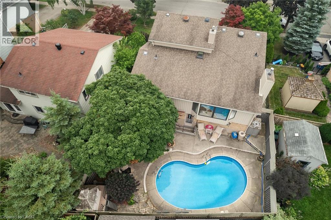
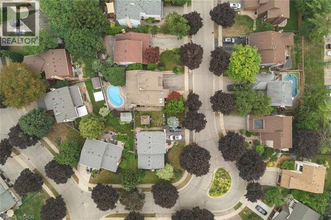
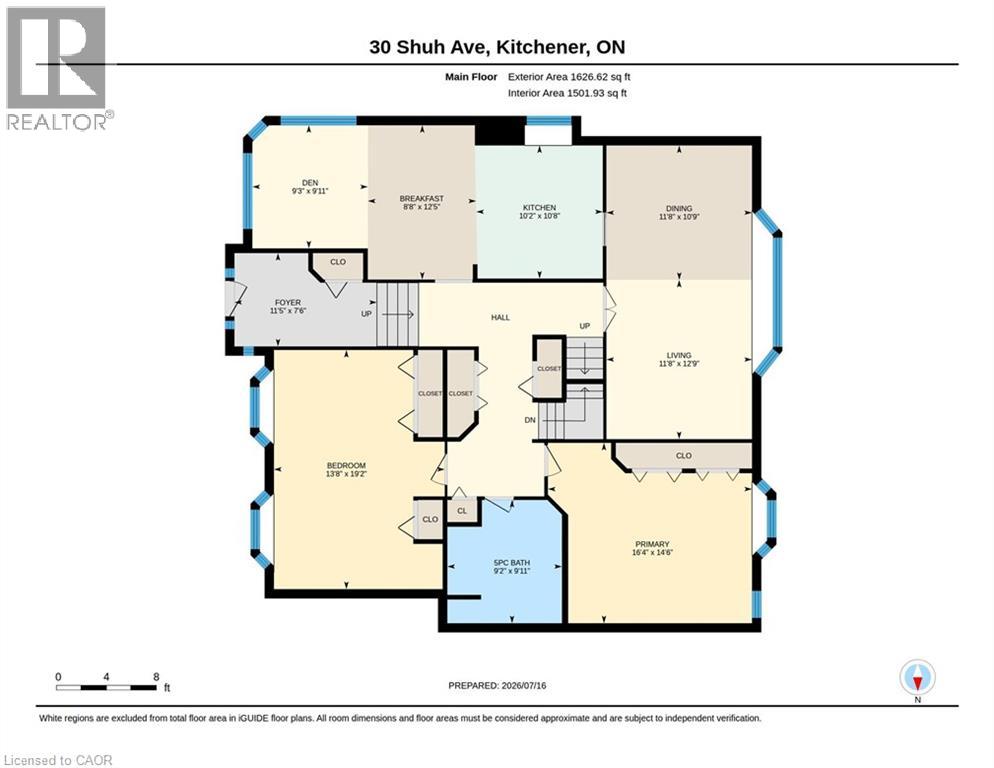
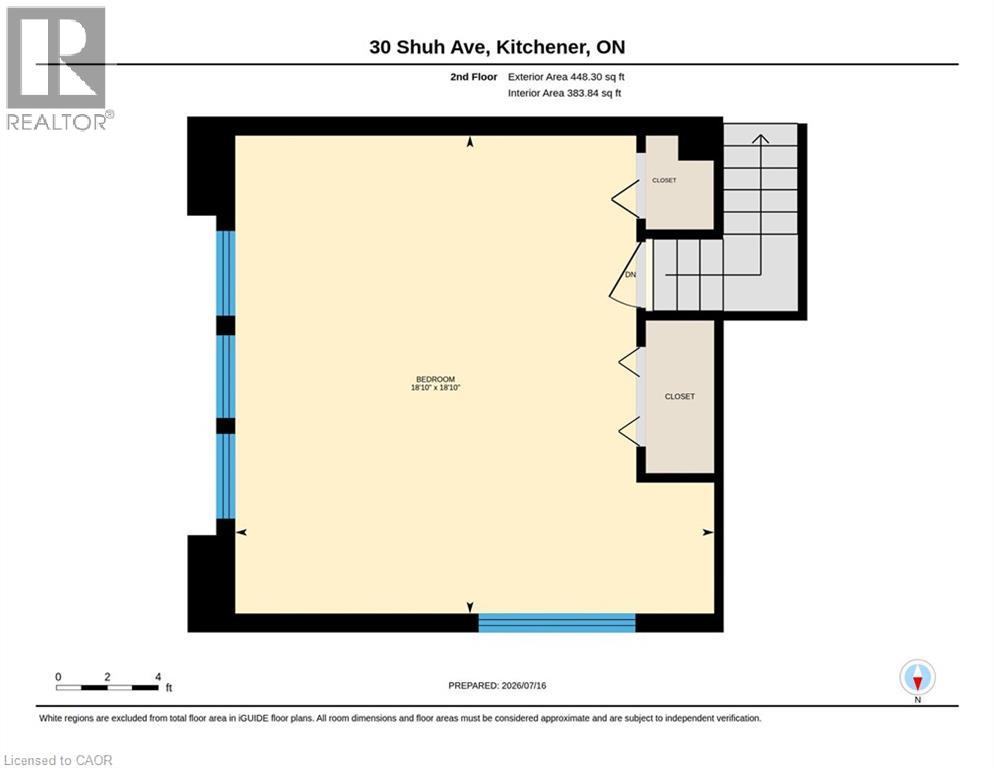
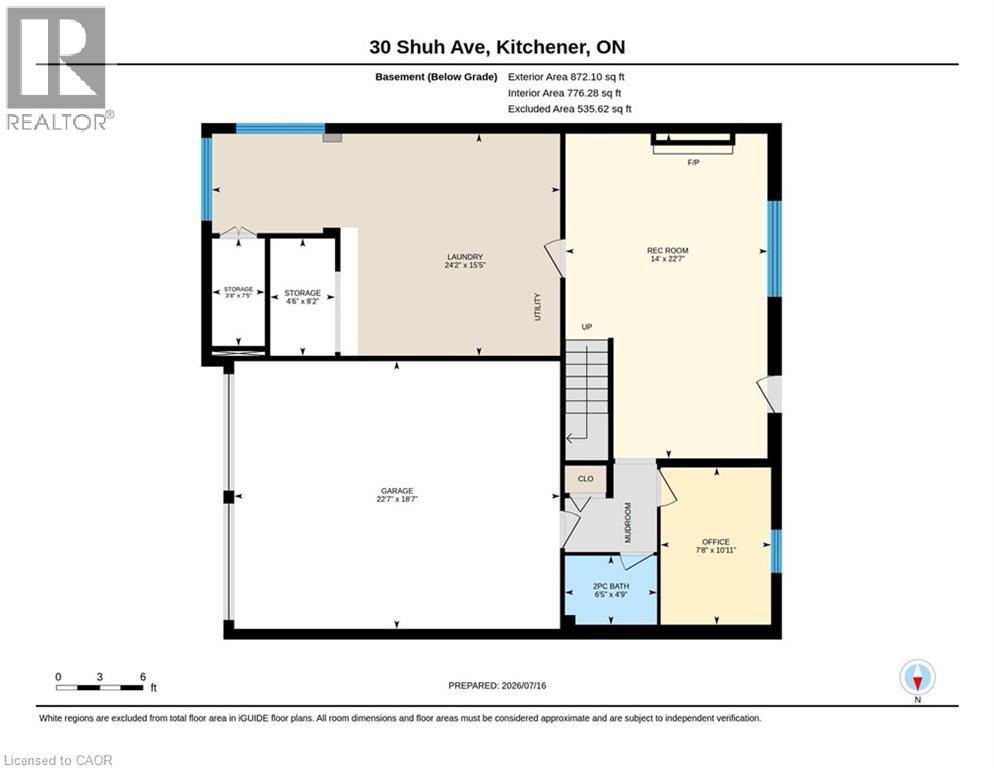
Welcome to 30 Shuh Avenue, a lovingly maintained original-owner home nestled on a mature, tree-lined street in one of Kitchener's established neighbourhoods. This spacious family home offers generous living areas, timeless charm, and a backyard you'll never want to leave. Step inside through the elegant marble-tiled foyer and up a few stairs into the spacious main floor. The bright, oversized kitchen features ample cabinetry, a cozy sitting area, and an eat-in space perfect for family meals. Across the back of the home, the living and dining room with hardwood flooring overlooks the spectacular backyard with pool. The main floor primary bedroom offers a beautiful bay window and double closets. The spacious second bedroom features hardwood flooring, built-in cabinetry, abundant closet space, and two large windows. Originally two bedrooms, it could easily be converted back if a fourth bedroom is desired. The top-floor addition provides an impressive bedroom retreat complete with two closets, built-ins, engineered laminate flooring, and pot lights- perfect as a primary, guest suite or teenager's haven. The main family bathroom has double sinks, a relaxing soaker tub, and a convenient linen closet. The walkout basement expands your living space with a cozy rec room featuring a gas fireplace, a private office, a two-piece bathroom, and an oversized laundry and storage area. Step outside to your own private oasis! The backyard enjoys sunshine throughout the day and features a beautiful pool, a shaded patio for relaxing, and a tranquil fountain—perfect for entertaining or unwinding after a long day. Don't miss the opportunity to make the cute treehouse into something fun for the kids! This well cared for home has been meticulously cared for by its original owners, and the wrought iron features and stained glass throughout have to be appreciated. What an incredible opportunity to create lasting memories in a wonderful family-friendly neighbourhood! (id:43503)
Property Details
| MLS® Number | 40847133 |
| Property Type | Single Family |
| Amenities Near By | Park, Place Of Worship, Playground, Public Transit, Schools, Shopping |
| Community Features | Community Centre, School Bus |
| Equipment Type | None |
| Features | Paved Driveway, Skylight, Country Residential, Automatic Garage Door Opener |
| Parking Space Total | 4 |
| Pool Type | Inground Pool |
| Rental Equipment Type | None |
Building
| Bathroom Total | 2 |
| Bedrooms Above Ground | 3 |
| Bedrooms Total | 3 |
| Appliances | Central Vacuum - Roughed In, Dishwasher, Dryer, Refrigerator, Satellite Dish, Stove, Washer, Microwave Built-in, Window Coverings, Garage Door Opener |
| Basement Development | Partially Finished |
| Basement Type | Full (partially Finished) |
| Constructed Date | 1976 |
| Construction Style Attachment | Detached |
| Cooling Type | None |
| Exterior Finish | Brick, Vinyl Siding |
| Fire Protection | Smoke Detectors |
| Fireplace Present | Yes |
| Fireplace Total | 1 |
| Half Bath Total | 1 |
| Heating Fuel | Natural Gas |
| Heating Type | Forced Air |
| Stories Total | 2 |
| Size Interior | 2,946 Sqft |
| Type | House |
| Utility Water | Municipal Water |
Parking
| Attached Garage |
Land
| Access Type | Road Access, Highway Access |
| Acreage | No |
| Land Amenities | Park, Place Of Worship, Playground, Public Transit, Schools, Shopping |
| Sewer | Municipal Sewage System |
| Size Depth | 105 Ft |
| Size Frontage | 50 Ft |
| Size Total Text | Under 1/2 Acre |
| Zoning Description | Res-2 |
Rooms
| Level | Type | Length | Width | Dimensions |
|---|---|---|---|---|
| Second Level | Bedroom | 18'10'' x 18'10'' | ||
| Basement | Laundry Room | 15'5'' x 24'2'' | ||
| Basement | 2pc Bathroom | Measurements not available | ||
| Basement | Office | 10'11'' x 7'8'' | ||
| Basement | Recreation Room | 22'7'' x 14'0'' | ||
| Main Level | Bedroom | 19'2'' x 13'8'' | ||
| Main Level | 5pc Bathroom | Measurements not available | ||
| Main Level | Primary Bedroom | 16'4'' x 14'6'' | ||
| Main Level | Living Room | 12'9'' x 11'8'' | ||
| Main Level | Dining Room | 11'8'' x 10'9'' | ||
| Main Level | Den | 9'11'' x 9'3'' | ||
| Main Level | Breakfast | 12'5'' x 8'8'' | ||
| Main Level | Kitchen | 10'8'' x 10'2'' |
https://www.realtor.ca/real-estate/30046355/30-shuh-avenue-kitchener
Contact Us
Contact us for more information

The trademarks REALTOR®, REALTORS®, and the REALTOR® logo are controlled by The Canadian Real Estate Association (CREA) and identify real estate professionals who are members of CREA. The trademarks MLS®, Multiple Listing Service® and the associated logos are owned by The Canadian Real Estate Association (CREA) and identify the quality of services provided by real estate professionals who are members of CREA. The trademark DDF® is owned by The Canadian Real Estate Association (CREA) and identifies CREA's Data Distribution Facility (DDF®)
July 17 2026 08:10:18
REALTORS® Association of Hamilton-Burlington
RE/MAX Icon Realty