
67 Louisa Street Unit# B Kitchener, Ontario N2H 5L9

$2,950 MonthlyInsurance, Heat, Water
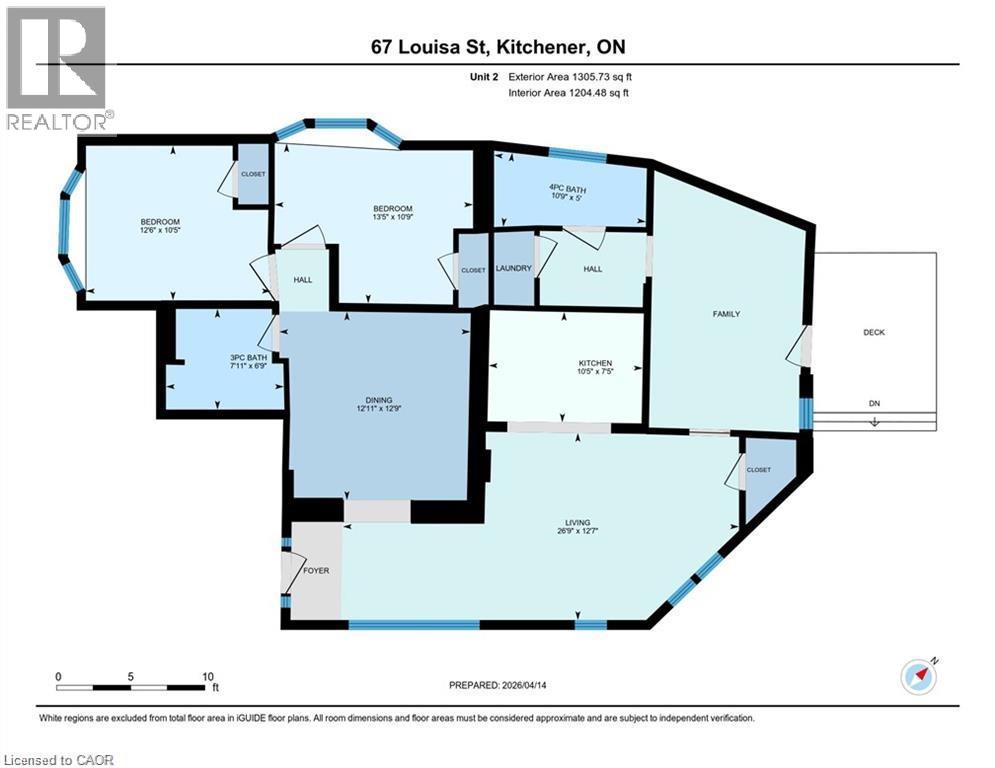
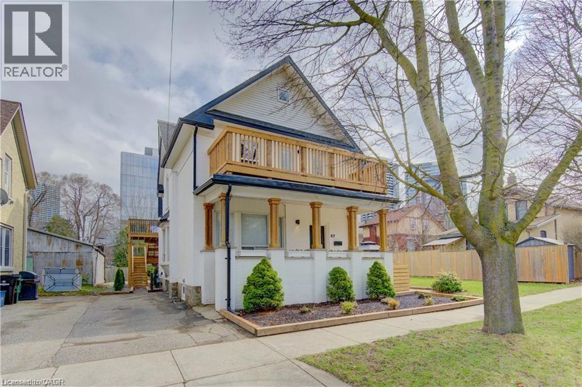
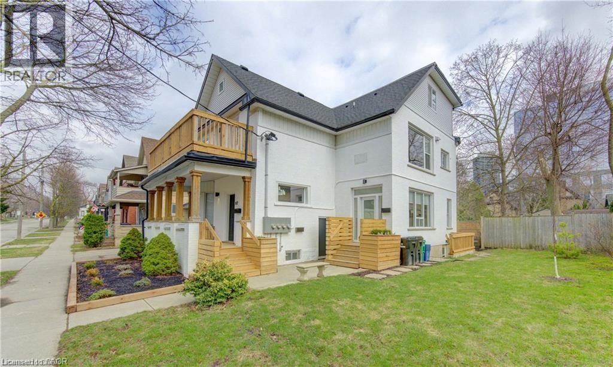
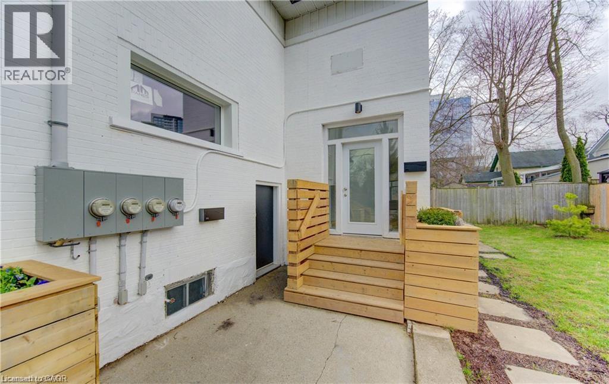
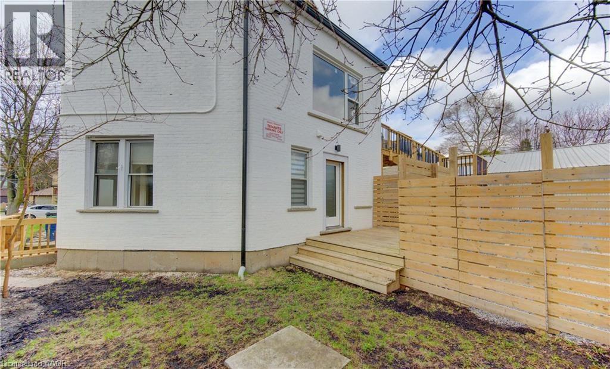
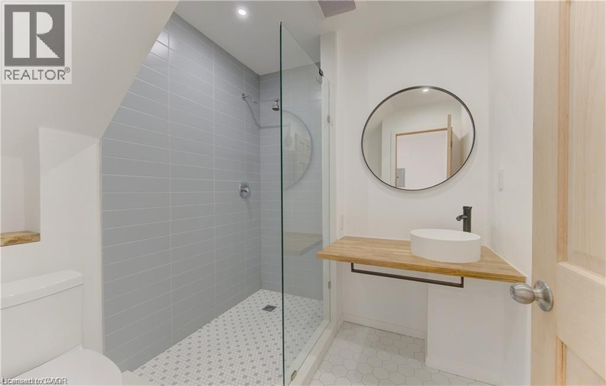
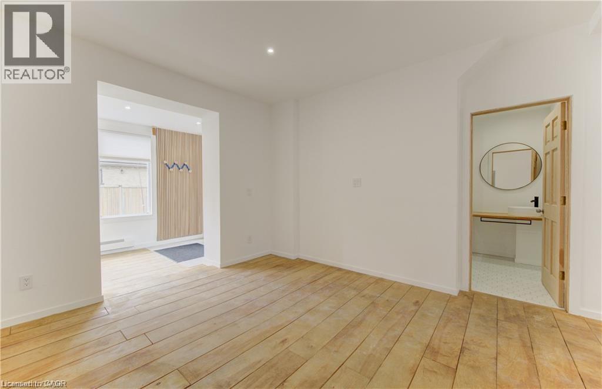
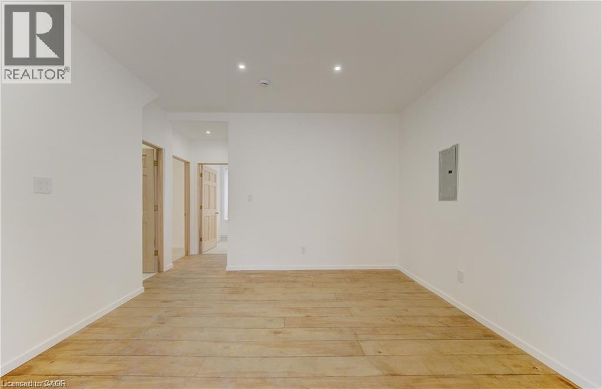
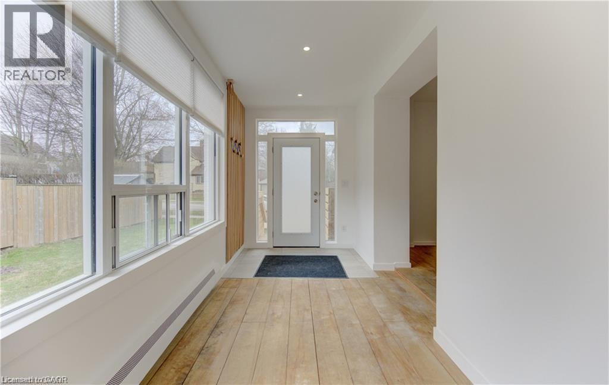
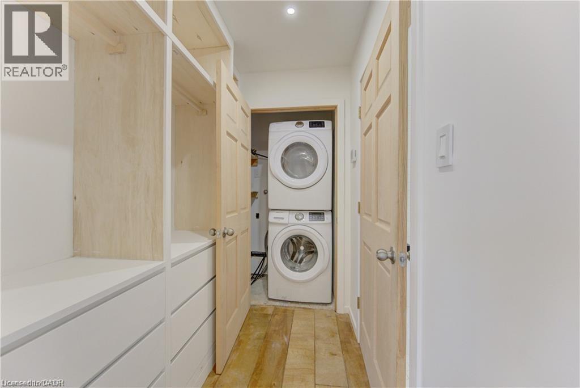
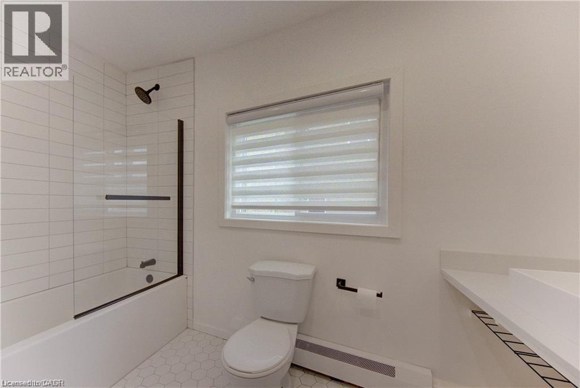
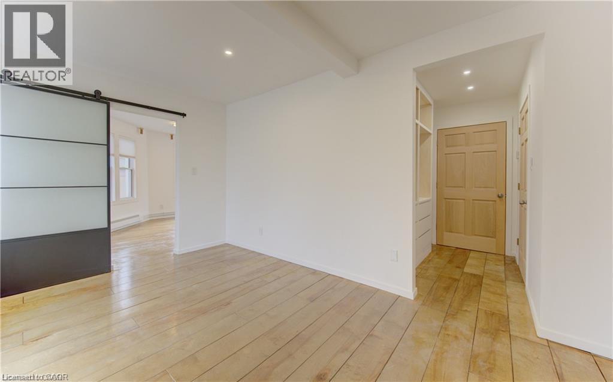
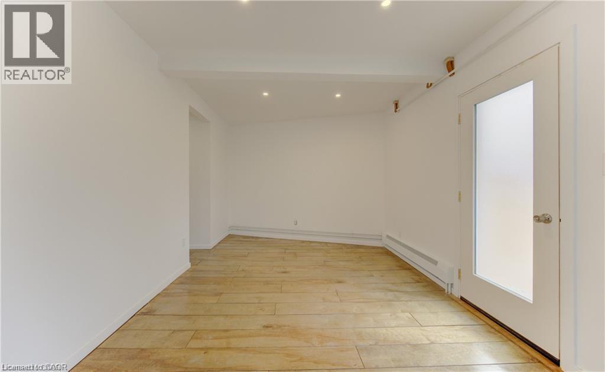
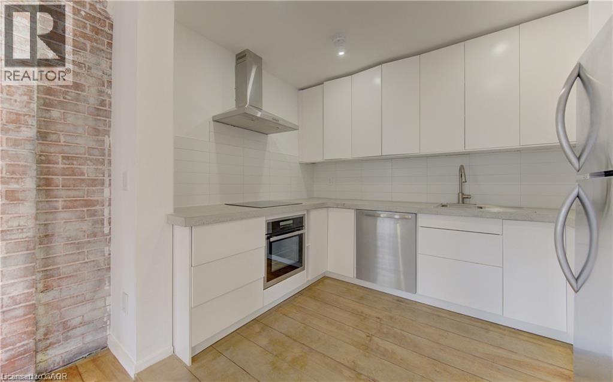
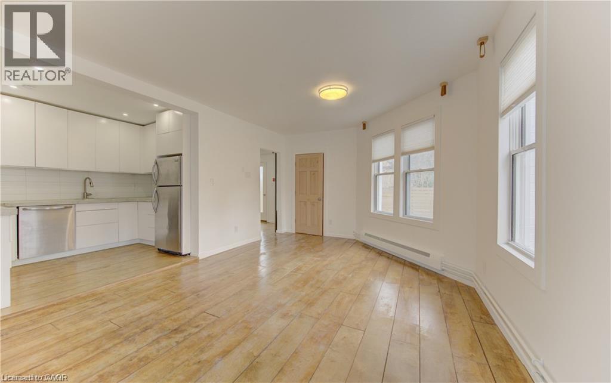
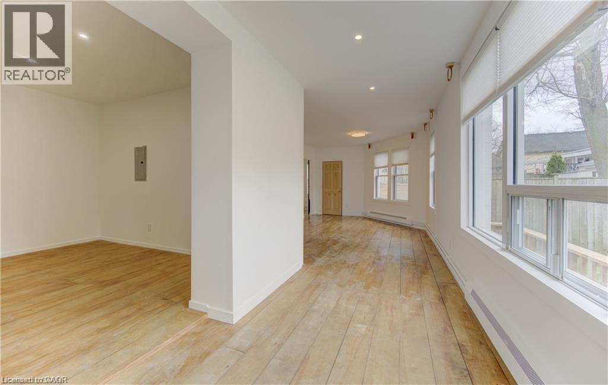
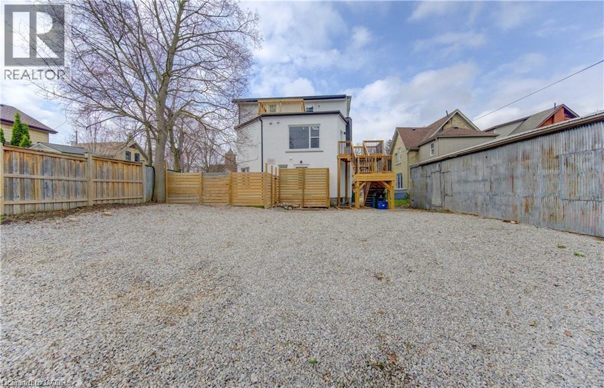
# Unit B – 3 Bedroom, 2 Bathroom Looking for space without sacrificing location? Welcome to this beautifully refreshed 3-bedroom, 2 full bathroom main floor residence offering generous principal rooms, private entrance access, and exclusive deck and yard space. Whether you're a growing family or professionals seeking extra room to live and work comfortably, this home delivers the flexibility you've been searching for. Two parking spaces are included, with additional parking available. Conveniently located near schools, parks, the ION LRT, major bus routes, Downtown Kitchener, Uptown Waterloo, and the Innovation District. Heat and water are included. Professionally managed and ready for immediate occupancy. (id:43503)
Property Details
| MLS® Number | 40834219 |
| Property Type | Single Family |
| Amenities Near By | Hospital, Place Of Worship, Public Transit, Schools, Shopping |
| Community Features | School Bus |
| Features | Balcony |
| Parking Space Total | 2 |
Building
| Bathroom Total | 2 |
| Bedrooms Above Ground | 3 |
| Bedrooms Total | 3 |
| Appliances | Dishwasher, Dryer, Refrigerator, Stove, Water Softener, Washer, Hood Fan |
| Basement Development | Finished |
| Basement Type | Full (finished) |
| Constructed Date | 1912 |
| Construction Style Attachment | Detached |
| Cooling Type | None |
| Exterior Finish | Brick |
| Foundation Type | Poured Concrete |
| Heating Fuel | Natural Gas |
| Heating Type | Baseboard Heaters, Radiant Heat |
| Stories Total | 1 |
| Size Interior | 1,204 Sqft |
| Type | House |
| Utility Water | Municipal Water |
Land
| Acreage | No |
| Land Amenities | Hospital, Place Of Worship, Public Transit, Schools, Shopping |
| Sewer | Municipal Sewage System |
| Size Frontage | 64 Ft |
| Size Irregular | 0.149 |
| Size Total | 0.149 Ac|under 1/2 Acre |
| Size Total Text | 0.149 Ac|under 1/2 Acre |
| Zoning Description | R2b |
Rooms
| Level | Type | Length | Width | Dimensions |
|---|---|---|---|---|
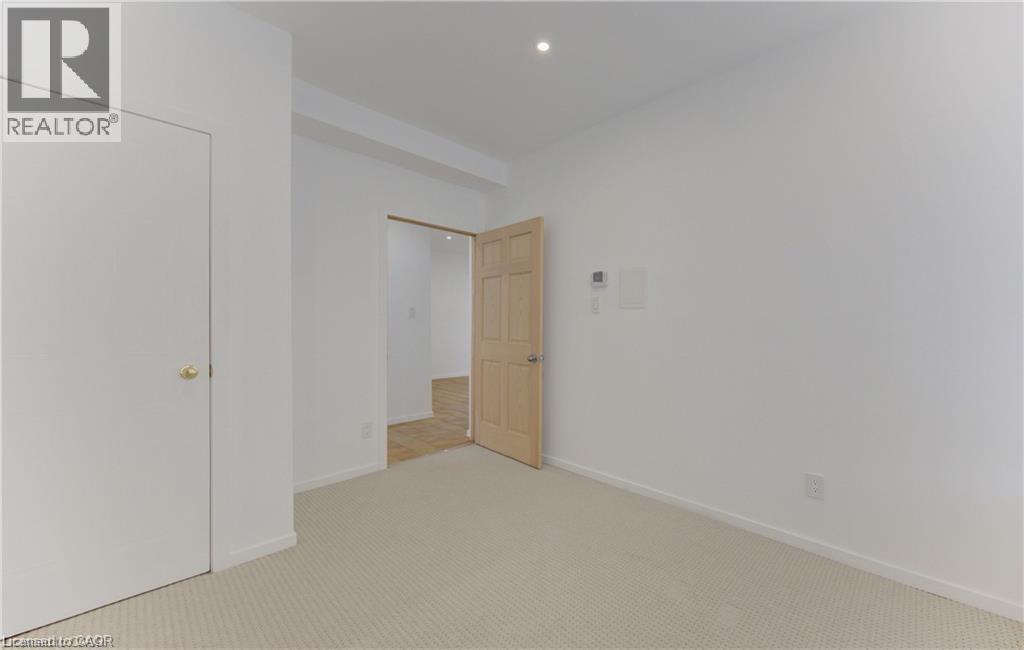
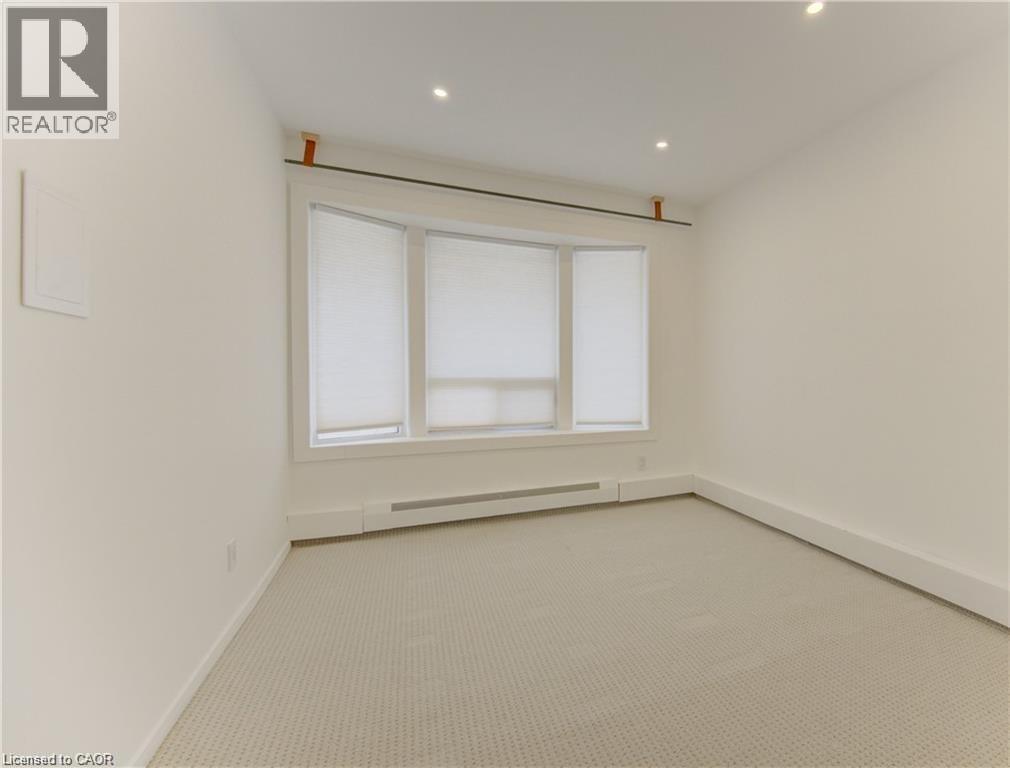
| Main Level | Bedroom | 13'5'' x 10'9'' | ||
| Main Level | Bedroom | 12'6'' x 10'5'' | ||
| Main Level | 3pc Bathroom | 7'11'' x 5'9'' | ||
| Main Level | Full Bathroom | 10'9'' x 5'0'' | ||
| Main Level | Primary Bedroom | 10'5'' x 14'10'' | ||
| Main Level | Kitchen | 10'5'' x 7'5'' | ||
| Main Level | Living Room | 12'11'' x 12'9'' | ||
| Main Level | Dining Room | 26'9'' x 12'7'' |
https://www.realtor.ca/real-estate/29828946/67-louisa-street-unit-b-kitchener
Contact Us
Contact us for more information

The trademarks REALTOR®, REALTORS®, and the REALTOR® logo are controlled by The Canadian Real Estate Association (CREA) and identify real estate professionals who are members of CREA. The trademarks MLS®, Multiple Listing Service® and the associated logos are owned by The Canadian Real Estate Association (CREA) and identify the quality of services provided by real estate professionals who are members of CREA. The trademark DDF® is owned by The Canadian Real Estate Association (CREA) and identifies CREA's Data Distribution Facility (DDF®)
May 30 2026 01:49:21
REALTORS® Association of Hamilton-Burlington
Royal LePage Wolle Realty