
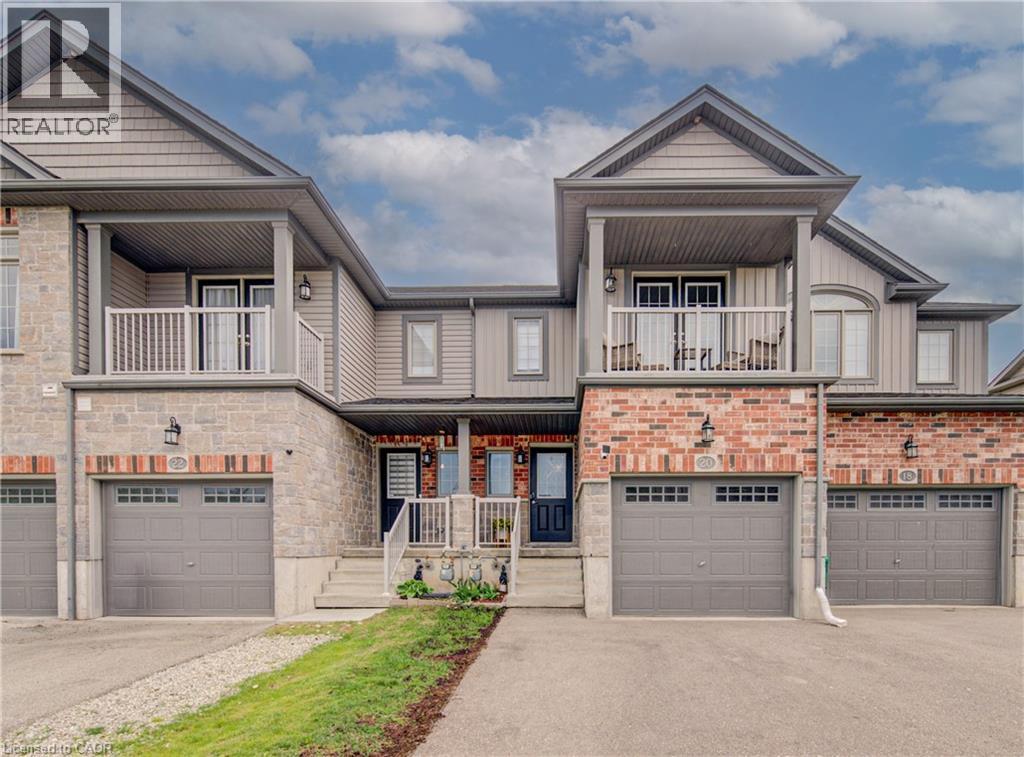
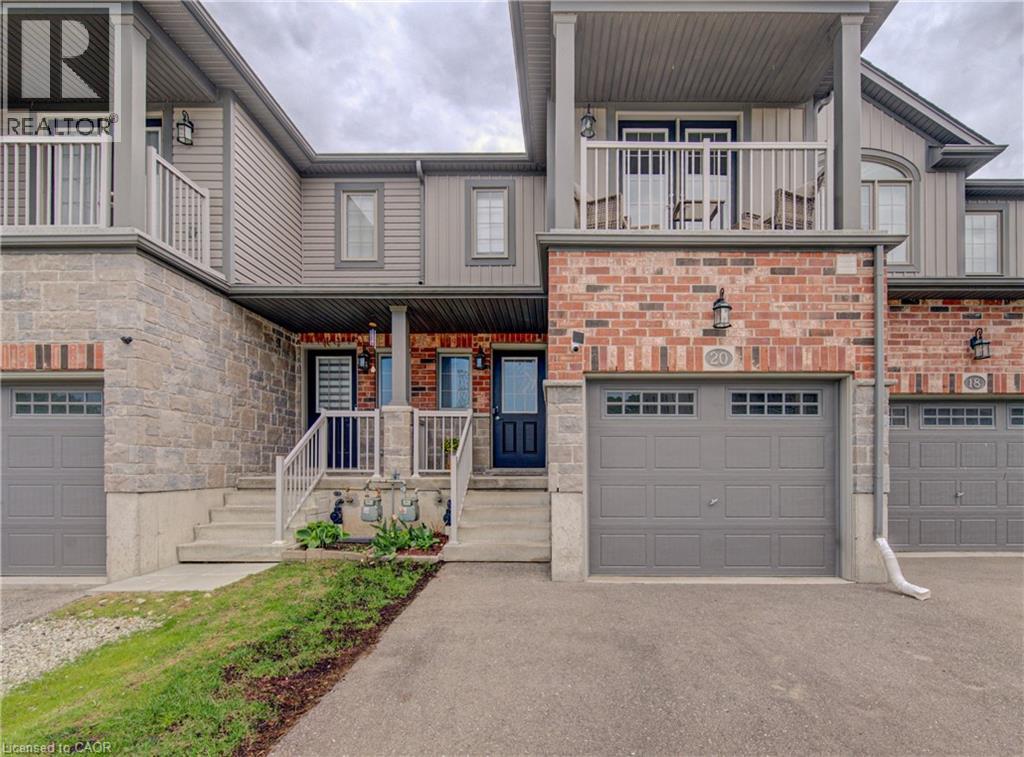
20 Meadowridge Street Kitchener, Ontario N2P 0E2

$729,900
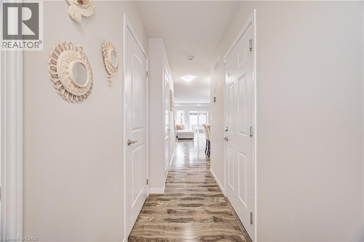
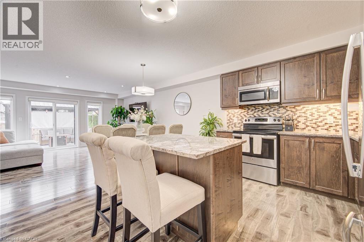
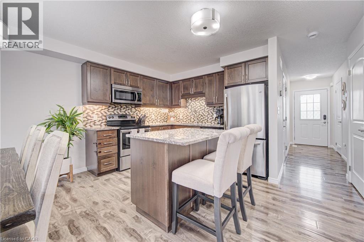
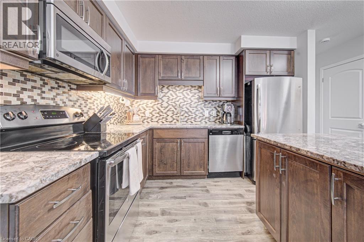
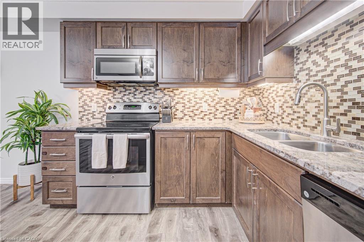
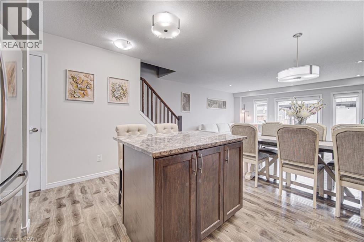
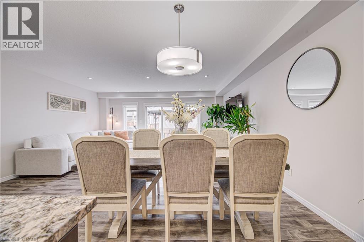
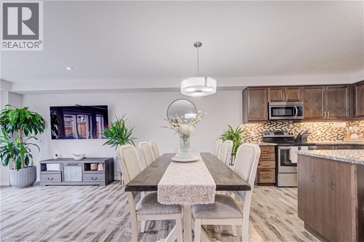
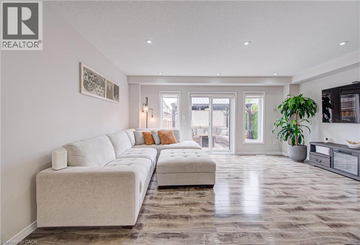
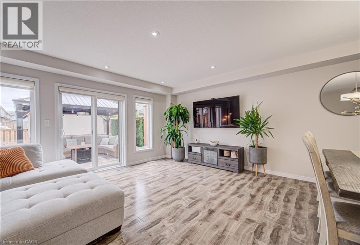
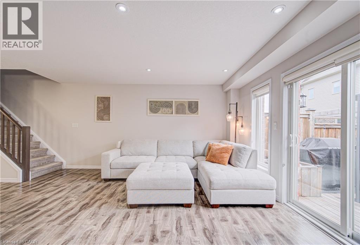
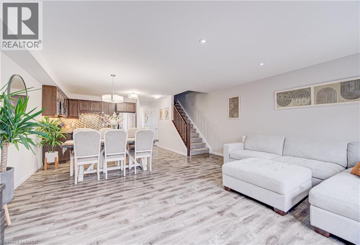
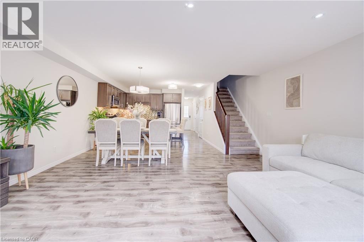
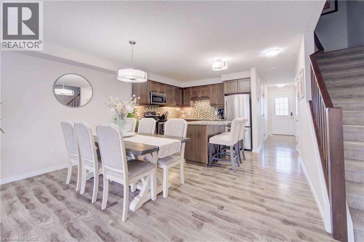
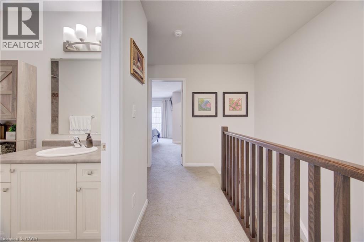
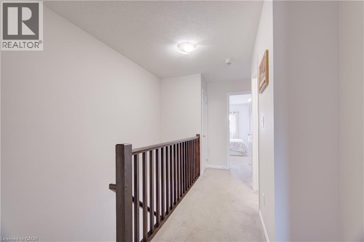
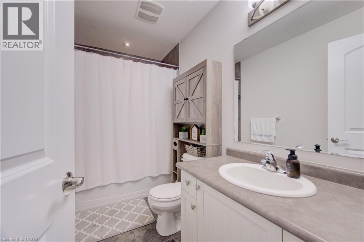
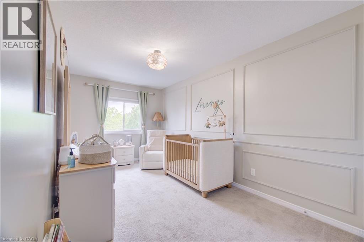
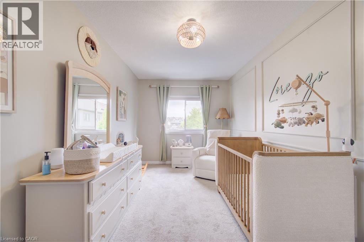
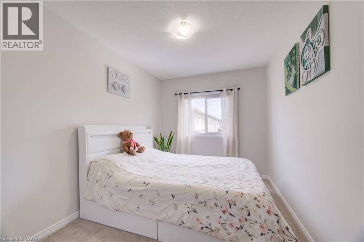
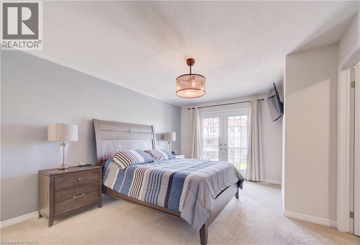
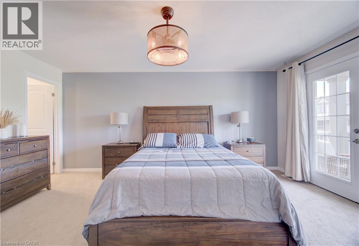
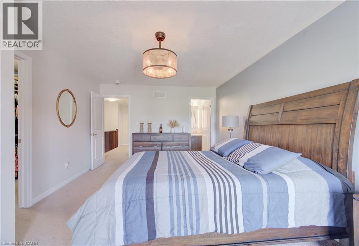
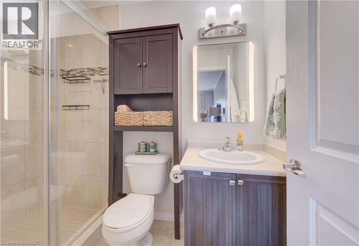
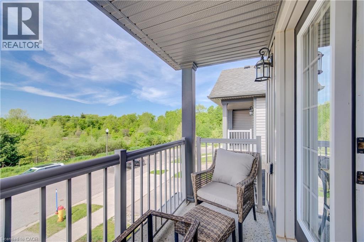
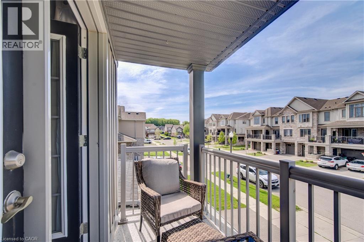
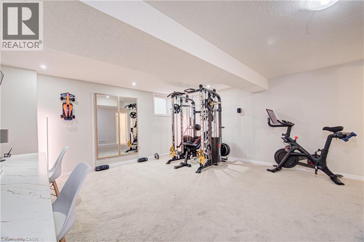
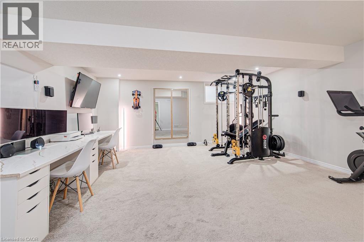
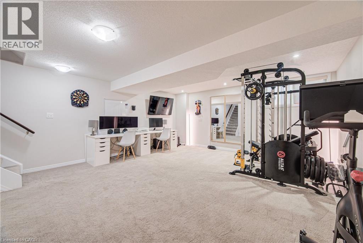
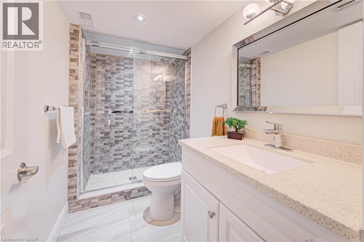
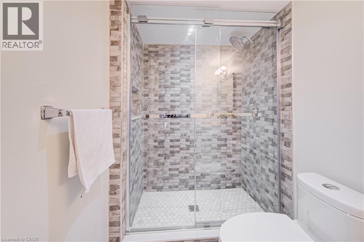
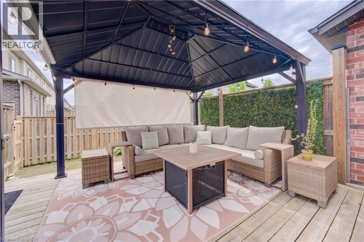
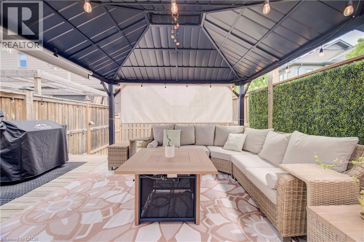
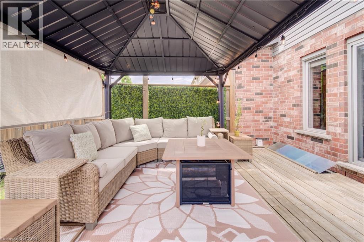
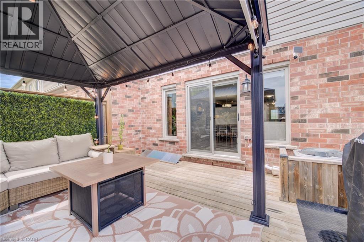
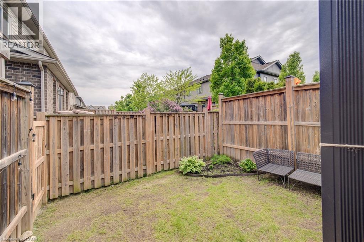
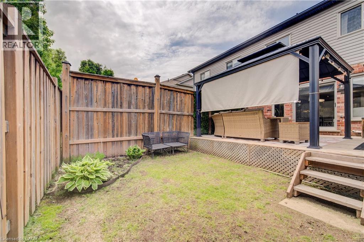
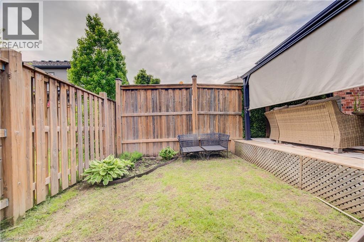
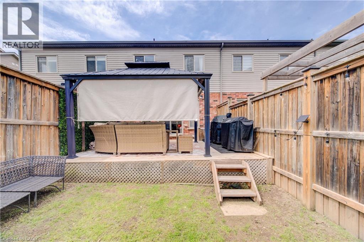
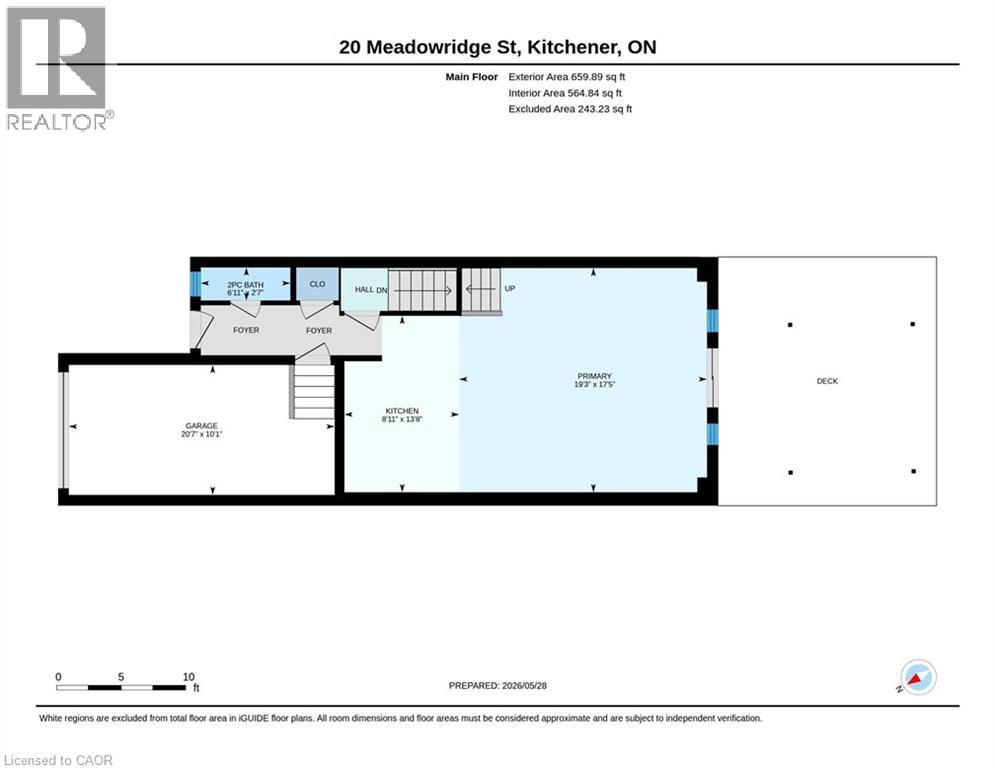
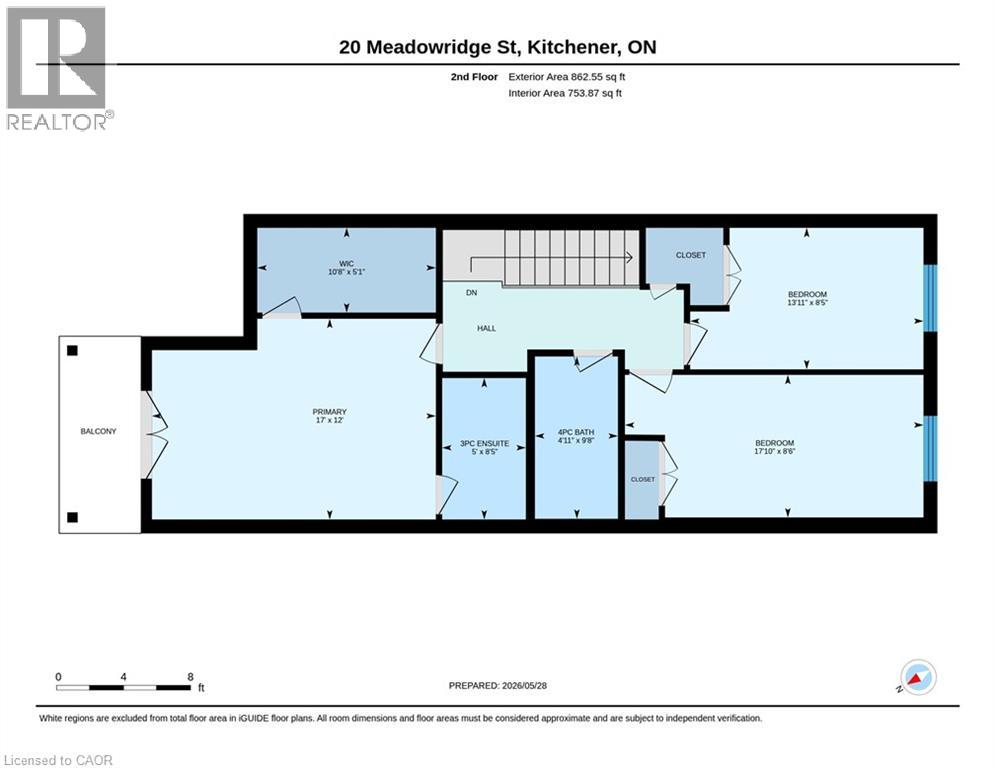
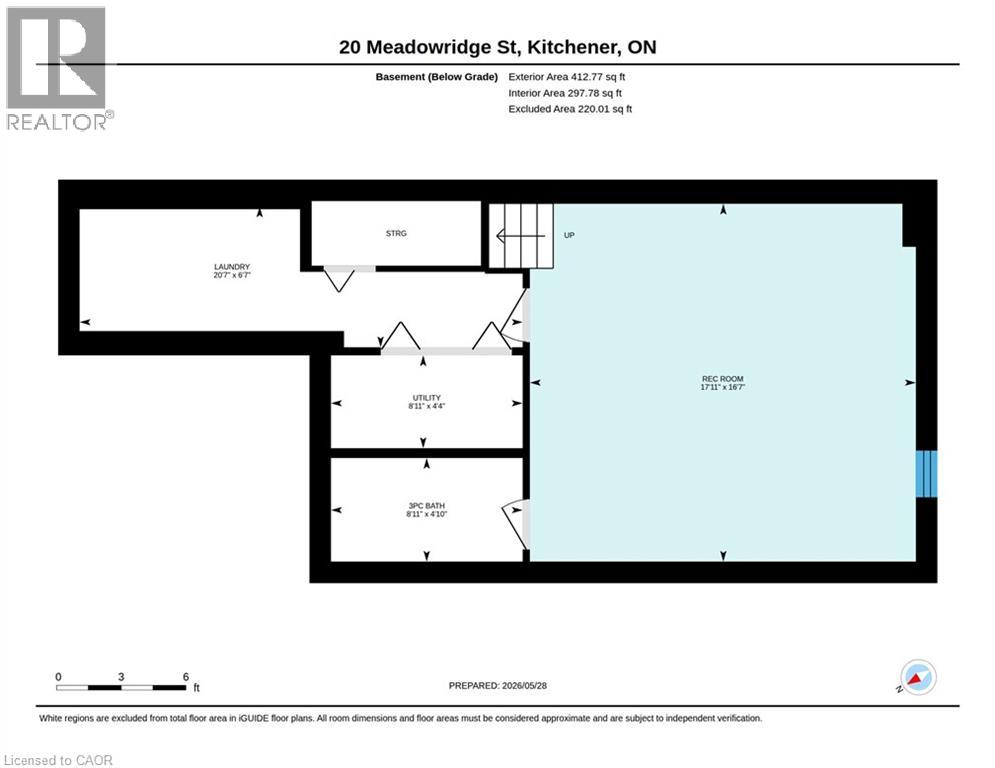
Your new home awaits! Located in the desirable neighbourhood of Doon South, this Hollyhock model townhome is the house you've been waiting for! Built by Activa, this home has been thoughtfully designed and meticulously cared for. Featuring 3-bedrooms and 3.5-bathrooms, it offers a spacious and functional layout perfect for families or professionals. Step inside to the open concept main floor where you will find a stylish kitchen complete with stainless steel appliances, quartz countertops, and ample cabinetry. The kitchen flows right into the living/dining combo complete with modern laminate flooring and sleek lighting. From there, step outside into your private fully fenced backyard complete with a large deck, perfect for hosting BBQs. Upstairs you'll find the generous primary bedroom, equipped with a 3-piece ensuite bathroom, a large walk-in closet with custom built shelving and a private terrace to enjoy your morning coffee. Two additional bedrooms provide plenty of space for family, guests, or a home office. The fully finished basement adds valuable living space, perfect for a recreation room, media lounge (equipped with built-in surround sound), gym, or play area. A beautifully finished 3-piece bathroom completes the space. Conveniently located close to schools, parks, shopping, transit, and major highways, this move-in-ready freehold townhome is a fantastic opportunity for families, professionals, or investors alike. (id:43503)
Open House
This property has open houses!
2:00 pm
Ends at:4:00 pm
2:00 pm
Ends at:4:00 pm
Property Details
| MLS® Number | 40834318 |
| Property Type | Single Family |
| Amenities Near By | Golf Nearby, Hospital, Park, Place Of Worship, Playground, Public Transit, Schools, Shopping |
| Community Features | Quiet Area, Community Centre, School Bus |
| Equipment Type | Water Heater |
| Features | Automatic Garage Door Opener |
| Parking Space Total | 2 |
| Rental Equipment Type | Water Heater |
| Structure | Porch |
Building
| Bathroom Total | 4 |
| Bedrooms Above Ground | 3 |
| Bedrooms Total | 3 |
| Appliances | Dishwasher, Dryer, Refrigerator, Stove, Water Softener, Washer, Microwave Built-in, Window Coverings, Garage Door Opener |
| Architectural Style | 2 Level |
| Basement Development | Finished |
| Basement Type | Full (finished) |
| Constructed Date | 2016 |
| Construction Style Attachment | Attached |
| Cooling Type | Central Air Conditioning |
| Exterior Finish | Brick, Vinyl Siding |
| Fire Protection | Smoke Detectors |
| Half Bath Total | 1 |
| Heating Fuel | Natural Gas |
| Heating Type | Forced Air |
| Stories Total | 2 |
| Size Interior | 1,934 Sqft |
| Type | Row / Townhouse |
| Utility Water | Municipal Water |
Parking
| Attached Garage |
Land
| Acreage | No |
| Land Amenities | Golf Nearby, Hospital, Park, Place Of Worship, Playground, Public Transit, Schools, Shopping |
| Sewer | Municipal Sewage System |
| Size Depth | 100 Ft |
| Size Frontage | 18 Ft |
| Size Total Text | Under 1/2 Acre |
| Zoning Description | Res-5 |
Rooms
| Level | Type | Length | Width | Dimensions |
|---|---|---|---|---|
| Second Level | 4pc Bathroom | Measurements not available | ||
| Second Level | Bedroom | 8'5'' x 13'11'' | ||
| Second Level | Bedroom | 8'6'' x 17'10'' | ||
| Second Level | Full Bathroom | Measurements not available | ||
| Second Level | Primary Bedroom | 12'0'' x 17'0'' | ||
| Basement | 3pc Bathroom | Measurements not available | ||
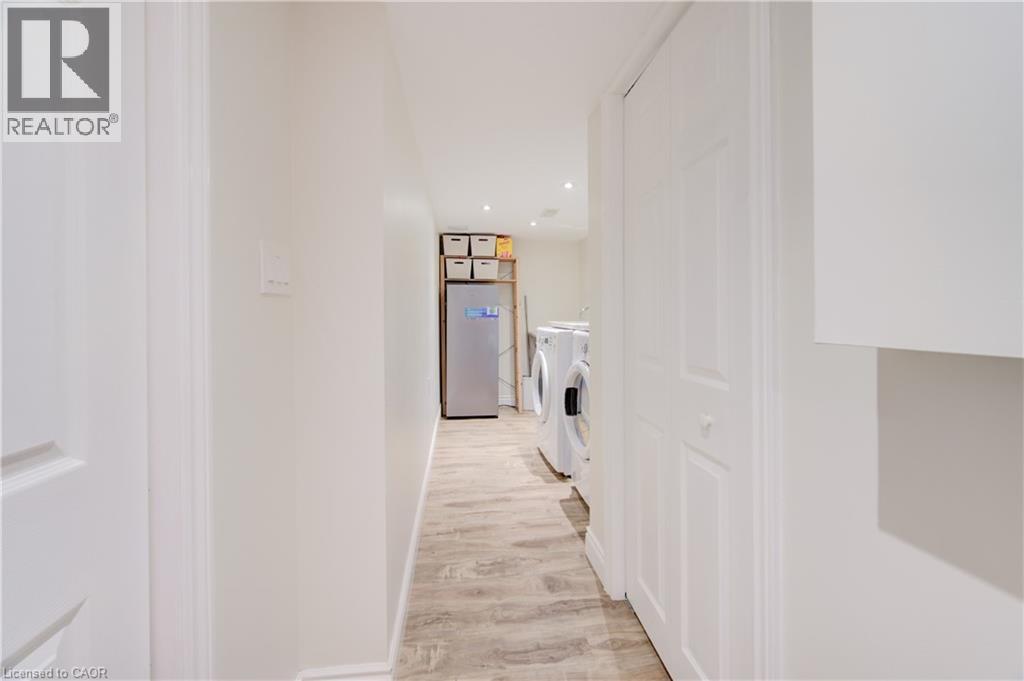
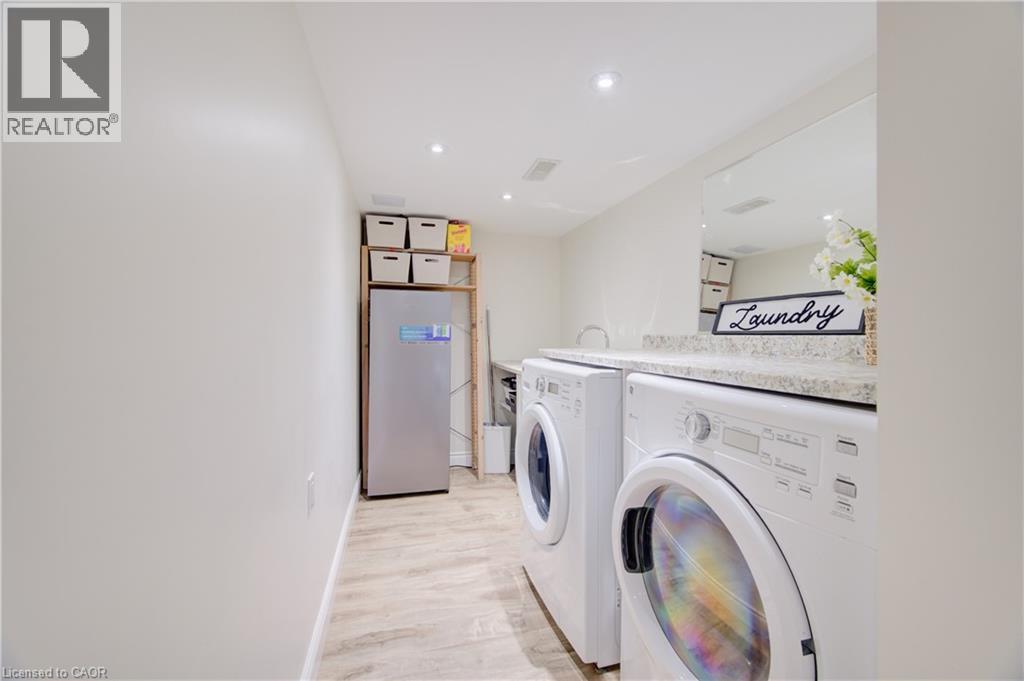
| Basement | Laundry Room | 6'7'' x 20'7'' | ||
| Basement | Recreation Room | 16'7'' x 17'11'' | ||
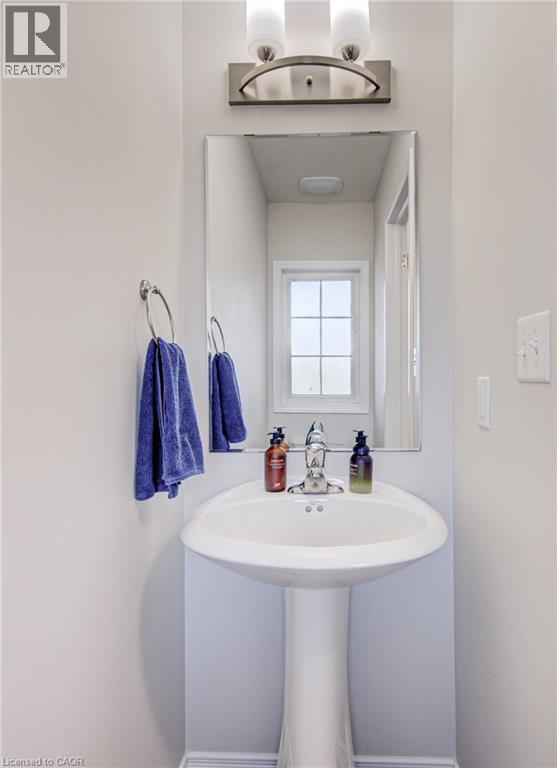
| Main Level | 2pc Bathroom | 2'7'' x 6'11'' | ||
| Main Level | Living Room/dining Room | 17'5'' x 19'3'' | ||
| Main Level | Kitchen | 13'8'' x 8'11'' |
https://www.realtor.ca/real-estate/29828832/20-meadowridge-street-kitchener
Contact Us
Contact us for more information

The trademarks REALTOR®, REALTORS®, and the REALTOR® logo are controlled by The Canadian Real Estate Association (CREA) and identify real estate professionals who are members of CREA. The trademarks MLS®, Multiple Listing Service® and the associated logos are owned by The Canadian Real Estate Association (CREA) and identify the quality of services provided by real estate professionals who are members of CREA. The trademark DDF® is owned by The Canadian Real Estate Association (CREA) and identifies CREA's Data Distribution Facility (DDF®)
May 30 2026 12:19:29
REALTORS® Association of Hamilton-Burlington
Royal LePage Wolle Realty