
162 Otterbein Road Kitchener, Ontario N2B 0A8

$3,500 Monthly
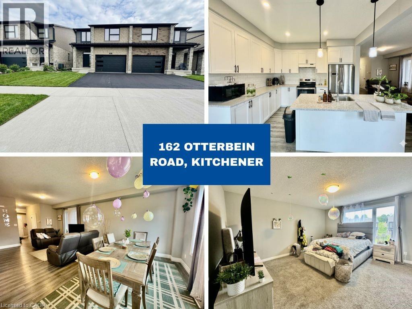
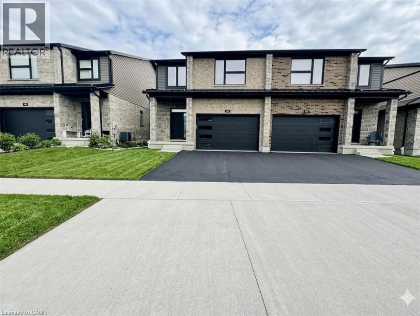
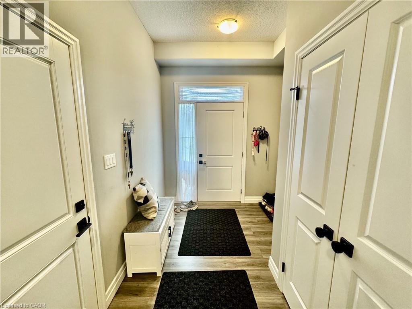
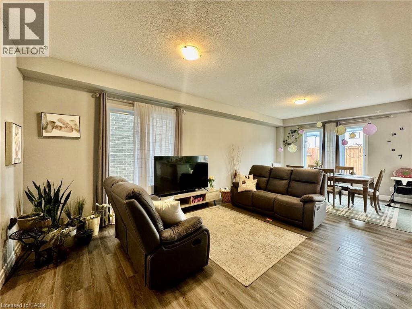
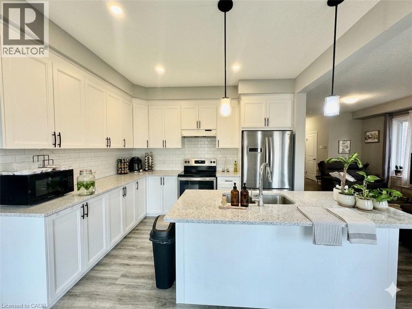
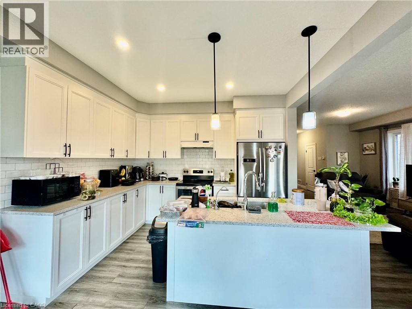
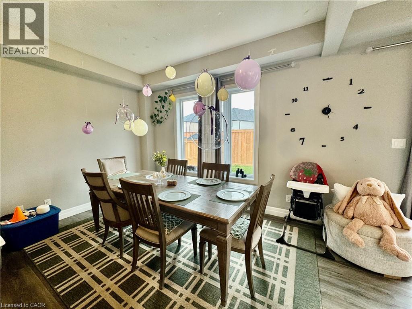
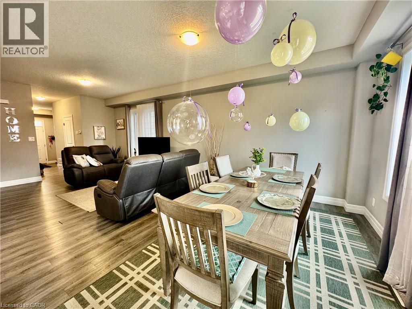
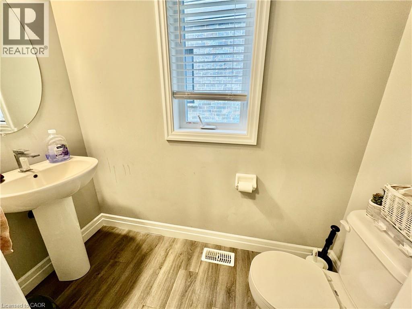
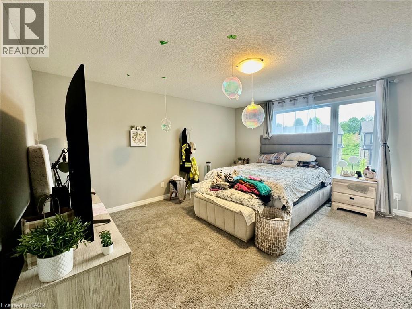
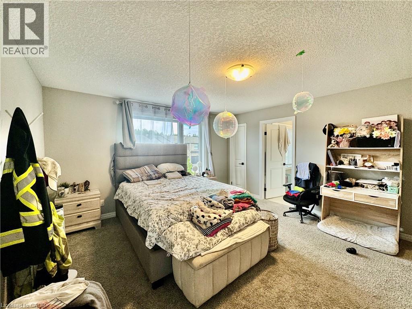
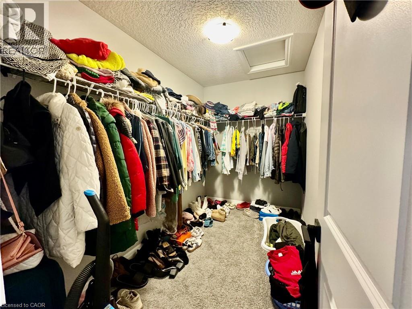
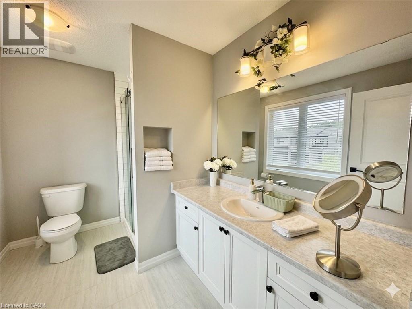
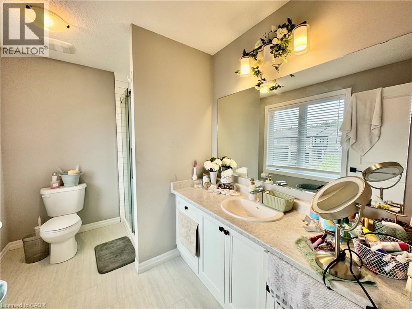
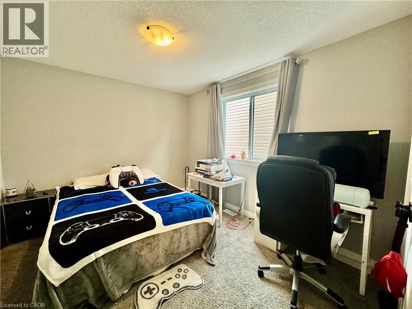
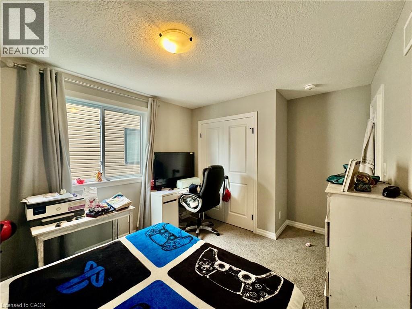
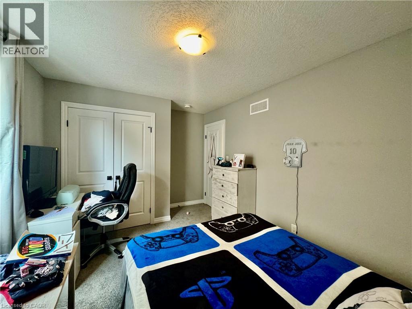
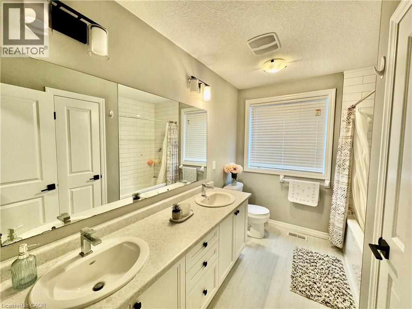
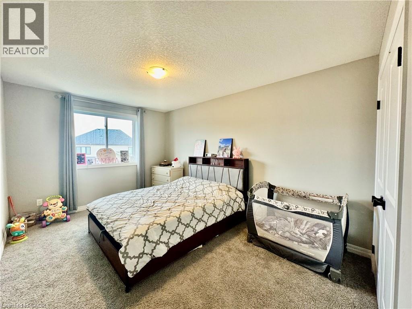
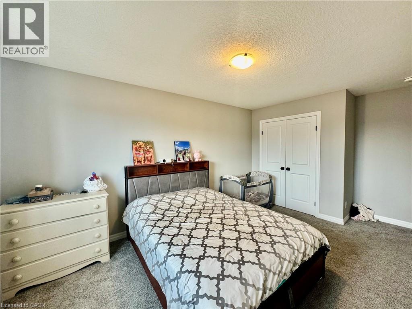
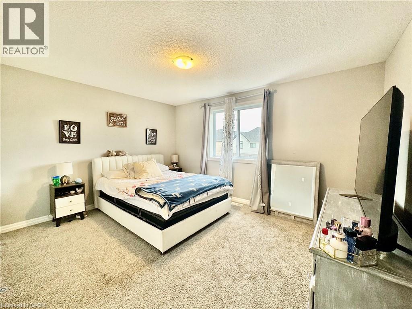
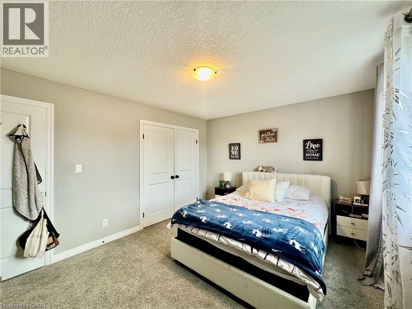
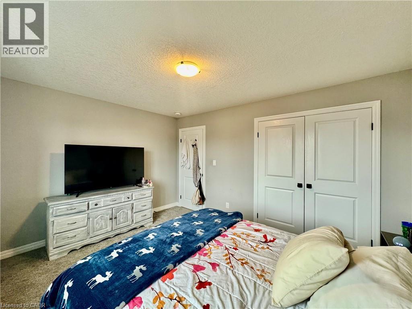
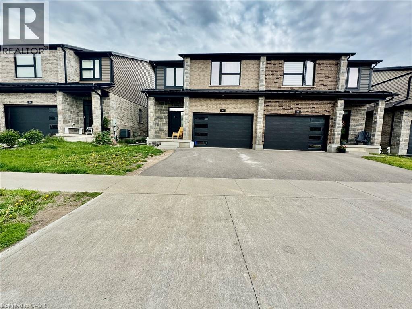
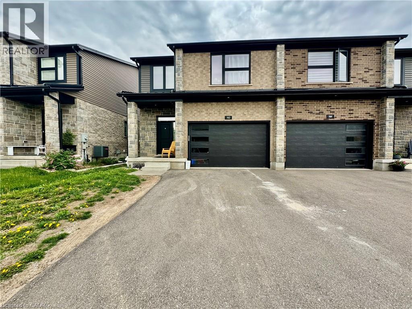
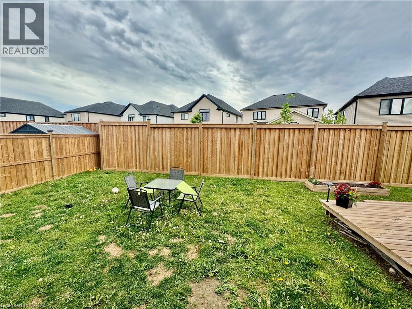
Beautiful 2-storey home “The Stonehaven” by James Gies Construction Ltd. available for lease! This spacious 4-bedroom, 3-bathroom home features a modern open-concept layout with 9-ft ceilings on the main floor, creating a bright and inviting living space. The large kitchen overlooks the dinette and great room, providing a functional layout ideal for families and entertaining. Main floor is carpet-free and filled with natural light throughout. The second floor features a generous primary bedroom complete with a large ensuite bathroom and walk-in closet, along with three additional well-sized bedrooms and another full bathroom. Convenient second-floor layout perfect for growing families or professionals needing extra space. The 1.5-car garage allows parking for one vehicle while still providing additional storage space for tools, bikes, or lawn equipment. Located in a desirable family-friendly neighbourhood close to schools, parks, shopping, and major amenities. Spacious, bright, and well-maintained home in a sought-after community. Some photos are virtually staged. (id:43503)
Property Details
| MLS® Number | 40834655 |
| Property Type | Single Family |
| Amenities Near By | Airport, Park, Playground, Schools |
| Parking Space Total | 3 |
Building
| Bathroom Total | 3 |
| Bedrooms Above Ground | 4 |
| Bedrooms Total | 4 |
| Architectural Style | 2 Level |
| Basement Development | Unfinished |
| Basement Type | Full (unfinished) |
| Constructed Date | 2021 |
| Construction Style Attachment | Semi-detached |
| Cooling Type | Central Air Conditioning |
| Exterior Finish | Brick, Vinyl Siding |
| Foundation Type | Poured Concrete |
| Half Bath Total | 1 |
| Heating Fuel | Natural Gas |
| Heating Type | Forced Air |
| Stories Total | 2 |
| Size Interior | 1,980 Sqft |
| Type | House |
| Utility Water | Community Water System |
Parking
| Attached Garage |
Land
| Acreage | No |
| Land Amenities | Airport, Park, Playground, Schools |
| Sewer | Municipal Sewage System |
| Size Depth | 97 Ft |
| Size Frontage | 30 Ft |
| Size Total Text | Under 1/2 Acre |
| Zoning Description | R-3 |
Rooms
| Level | Type | Length | Width | Dimensions |
|---|---|---|---|---|
| Second Level | 5pc Bathroom | Measurements not available | ||
| Second Level | 3pc Bathroom | Measurements not available | ||
| Second Level | Bedroom | 11'4'' x 14'1'' | ||
| Second Level | Bedroom | 17'7'' x 10'3'' | ||
| Second Level | Bedroom | 11'10'' x 10'1'' | ||
| Second Level | Primary Bedroom | 15'4'' x 14'3'' | ||
| Main Level | 2pc Bathroom | Measurements not available | ||
| Main Level | Family Room | 25'3'' x 12'5'' | ||
| Main Level | Dining Room | 17'1'' x 11'7'' | ||
| Main Level | Kitchen | 17'1'' x 11'7'' |
https://www.realtor.ca/real-estate/29828114/162-otterbein-road-kitchener
Contact Us
Contact us for more information

The trademarks REALTOR®, REALTORS®, and the REALTOR® logo are controlled by The Canadian Real Estate Association (CREA) and identify real estate professionals who are members of CREA. The trademarks MLS®, Multiple Listing Service® and the associated logos are owned by The Canadian Real Estate Association (CREA) and identify the quality of services provided by real estate professionals who are members of CREA. The trademark DDF® is owned by The Canadian Real Estate Association (CREA) and identifies CREA's Data Distribution Facility (DDF®)
May 29 2026 11:49:15
REALTORS® Association of Hamilton-Burlington
RE/MAX Real Estate Centre Inc., Brokerage