
5 Wellington Street S Unit# 1107 Kitchener, Ontario N2G 0E3


$1,799 MonthlyHeat
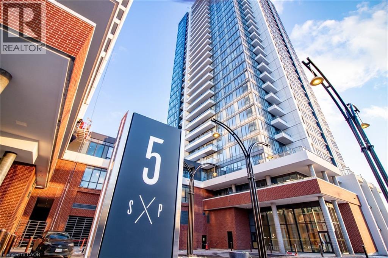
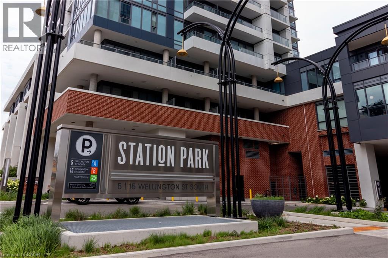
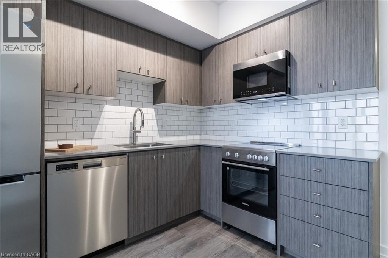
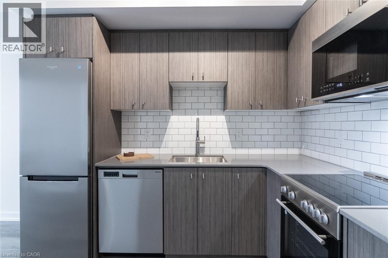
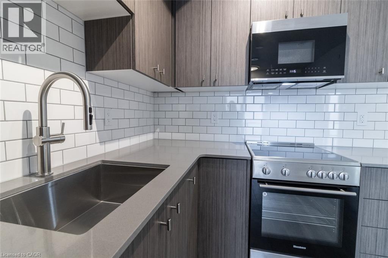
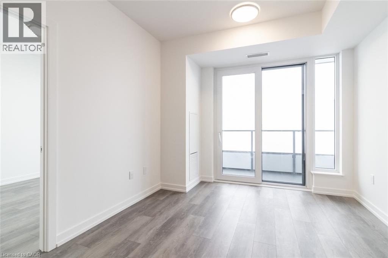
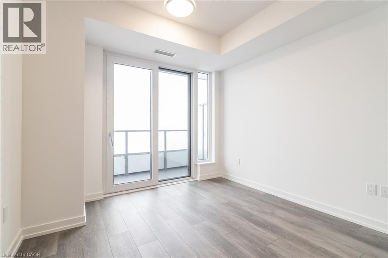
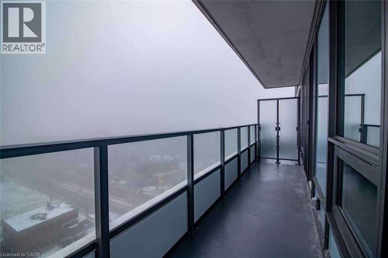
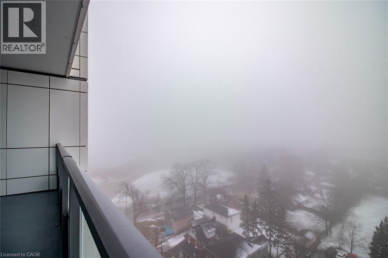
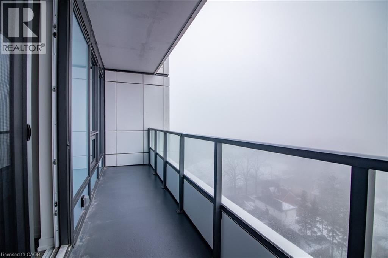
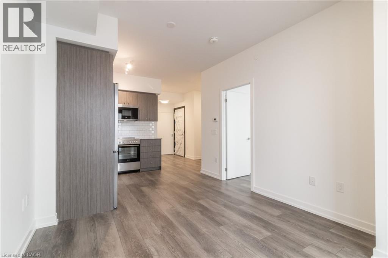
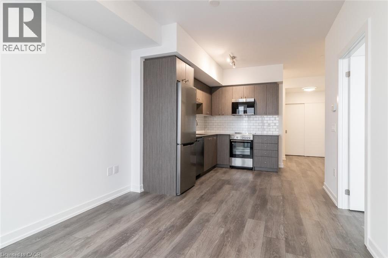
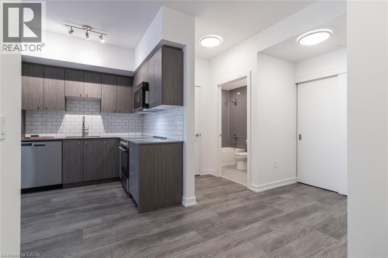
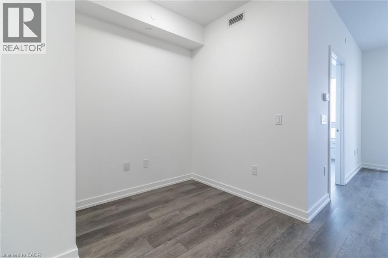
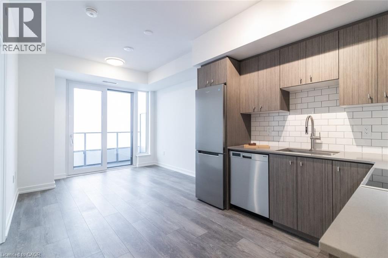
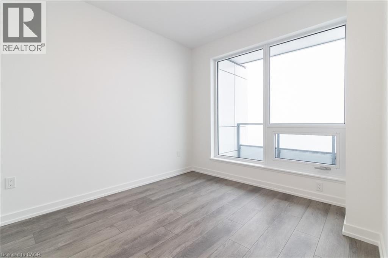
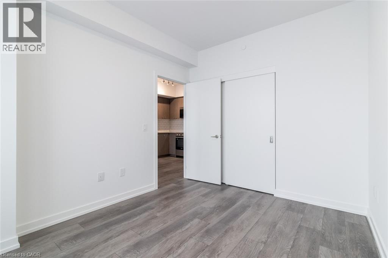
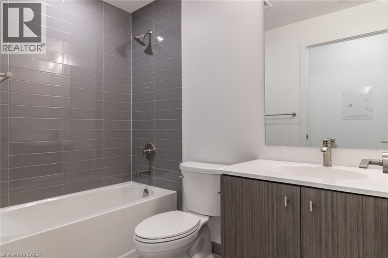
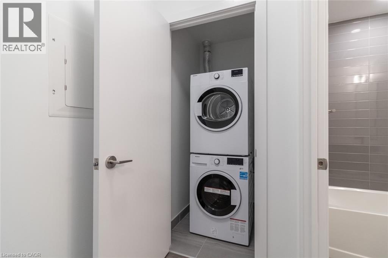
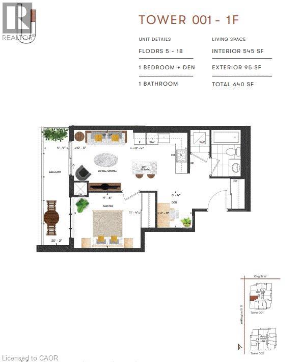
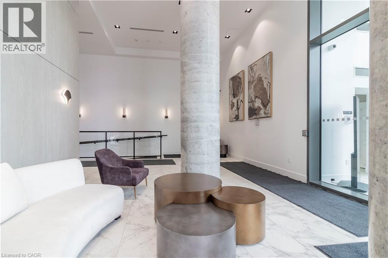
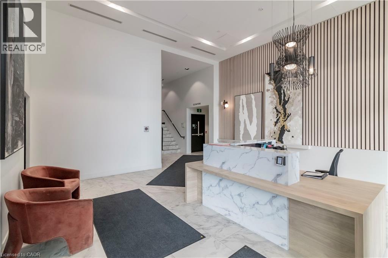
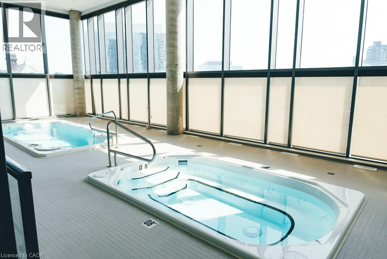
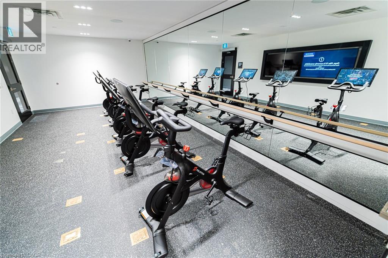
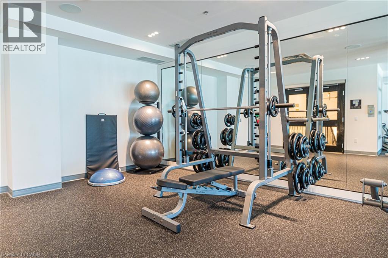
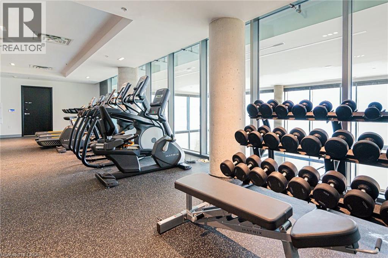
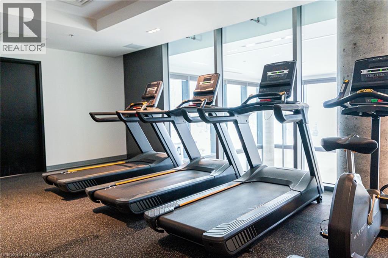
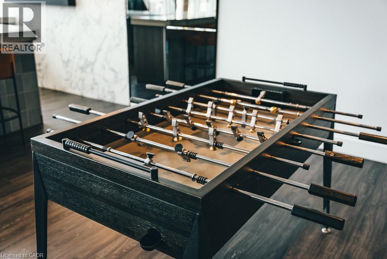
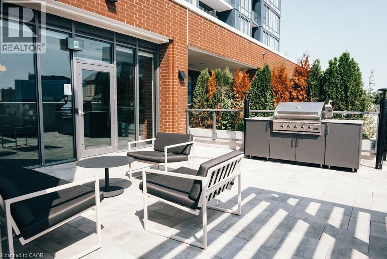
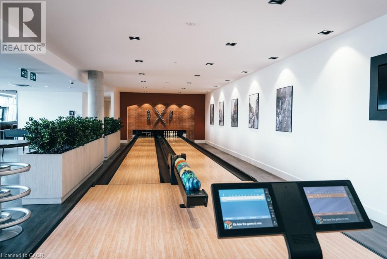
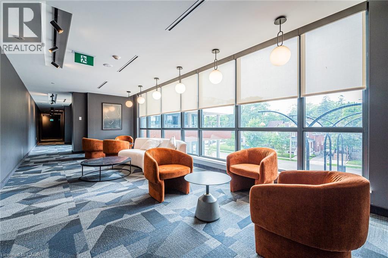
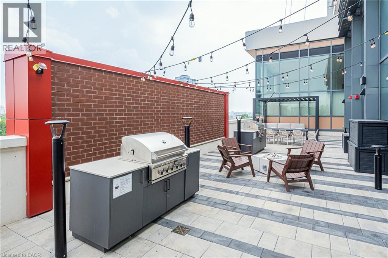
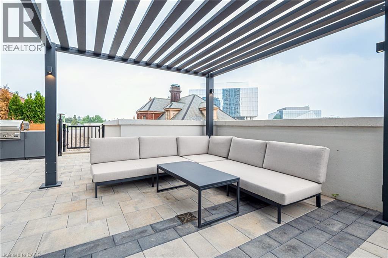
Experience stunning sunset views from the private 95 sq. ft. balcony of this bright 11th-floor suite, ideally facing toward Waterloo. This modern 1-bedroom plus den layout features an open-concept kitchen and living area, with the den conveniently tucked just off the main living space — perfect for a home office or reading nook. The suite includes one garage parking space, a storage locker, in-suite laundry, and Bell Internet, heating, and cooling all included in the lease. Stylish finishes throughout include dark vinyl flooring, melamine kitchen cabinetry, and a classic white subway tile backsplash. Located in the heart of Kitchener’s Innovation District, Station Park offers an unmatched lifestyle with some of the region’s most impressive luxury amenities. Residents of Union Towers enjoy access to: Two-lane bowling alley with lounge, Premier resident lounge with bar, pool table, and foosball, Private Hydropool swim spa and hot tub, Fully equipped fitness centre, Yoga/Pilates studio and Peloton studio, Dog washing station and pet spa Landscaped outdoor terrace with cabana seating and BBQs, Concierge desk for resident support, Private dining room with kitchen appliances and lounge seating, Snaile Mail smart parcel locker system for secure package and food delivery. Conveniently located close to transit, restaurants, tech hubs, and downtown amenities, this suite offers the perfect blend of comfort, style, and urban convenience. (id:43503)
Property Details
| MLS® Number | 40832355 |
| Property Type | Single Family |
| Amenities Near By | Public Transit, Schools |
| Features | Balcony |
| Parking Space Total | 1 |
| Storage Type | Locker |
Building
| Bathroom Total | 1 |
| Bedrooms Above Ground | 1 |
| Bedrooms Below Ground | 1 |
| Bedrooms Total | 2 |
| Amenities | Exercise Centre, Party Room |
| Appliances | Dishwasher, Dryer, Refrigerator, Stove, Washer, Microwave Built-in |
| Basement Type | None |
| Construction Style Attachment | Attached |
| Cooling Type | Central Air Conditioning |
| Exterior Finish | Concrete, Metal, Stucco |
| Heating Type | Forced Air |
| Stories Total | 1 |
| Size Interior | 545 Sqft |
| Type | Apartment |
| Utility Water | Municipal Water |
Parking
| Underground | |
| None | |
| Visitor Parking |
Land
| Access Type | Highway Access |
| Acreage | No |
| Land Amenities | Public Transit, Schools |
| Sewer | Municipal Sewage System |
| Size Total Text | Unknown |
| Zoning Description | Mu3 |
Rooms
| Level | Type | Length | Width | Dimensions |
|---|---|---|---|---|
| Main Level | Primary Bedroom | 11'4'' x 9'6'' | ||
| Main Level | 4pc Bathroom | Measurements not available | ||
| Main Level | Laundry Room | Measurements not available | ||
| Main Level | Den | 6'0'' x 6'4'' | ||
| Main Level | Living Room | 10'0'' x 10'6'' | ||
| Main Level | Kitchen | 9'4'' x 10'6'' |
https://www.realtor.ca/real-estate/29816848/5-wellington-street-s-unit-1107-kitchener
Contact Us
Contact us for more information

The trademarks REALTOR®, REALTORS®, and the REALTOR® logo are controlled by The Canadian Real Estate Association (CREA) and identify real estate professionals who are members of CREA. The trademarks MLS®, Multiple Listing Service® and the associated logos are owned by The Canadian Real Estate Association (CREA) and identify the quality of services provided by real estate professionals who are members of CREA. The trademark DDF® is owned by The Canadian Real Estate Association (CREA) and identifies CREA's Data Distribution Facility (DDF®)
May 28 2026 01:50:28
REALTORS® Association of Hamilton-Burlington
Condo Culture, Brokerage