
206 Jessica Crescent Unit# A Kitchener, Ontario N2R 0H8

$569,900Maintenance, Common Area Maintenance, Landscaping, Property Management, Parking
$340.61 Monthly
Maintenance, Common Area Maintenance, Landscaping, Property Management, Parking
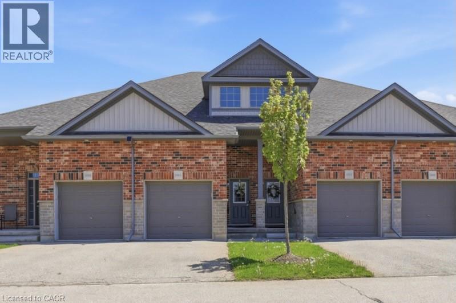
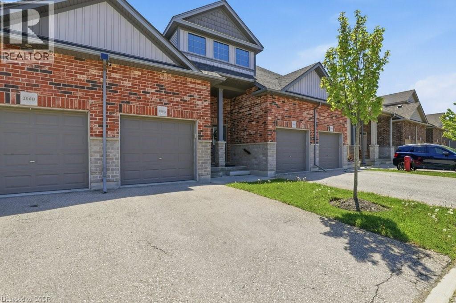
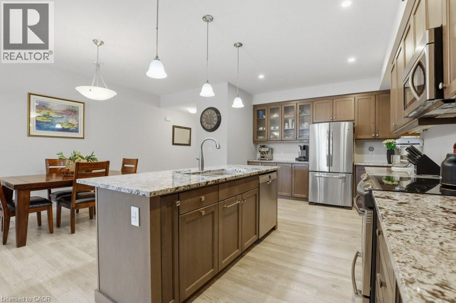
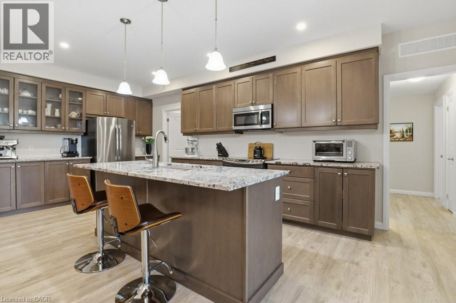
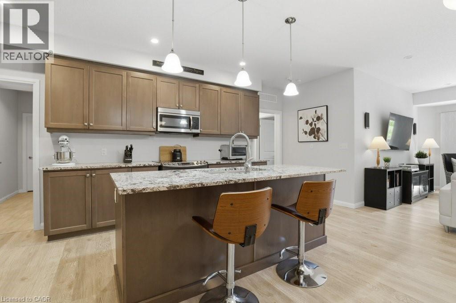
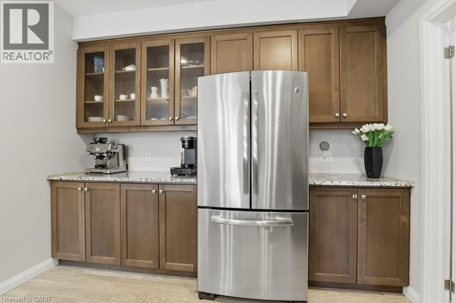
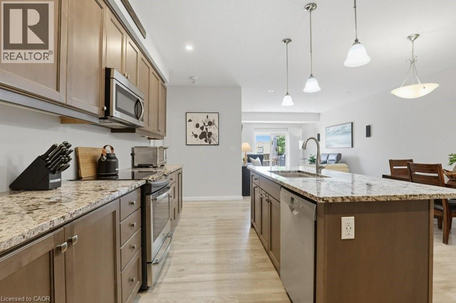
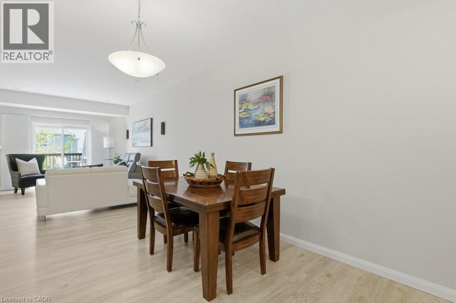
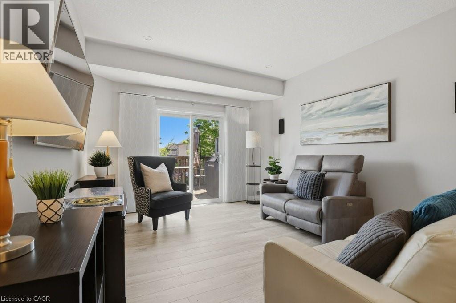
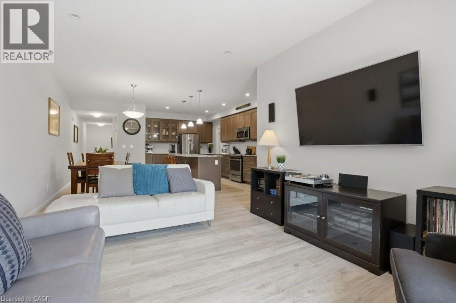
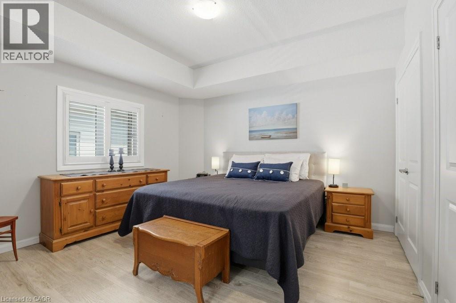
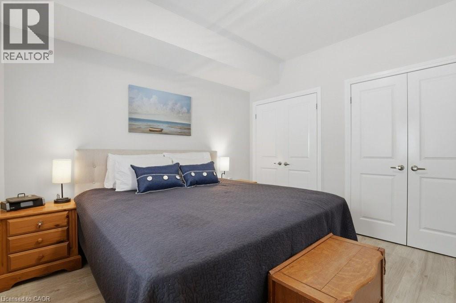
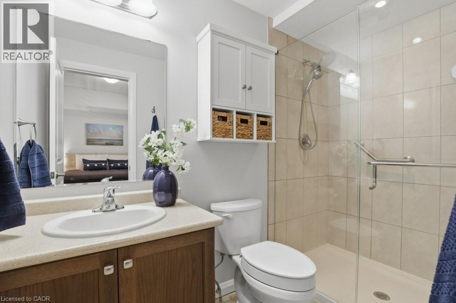
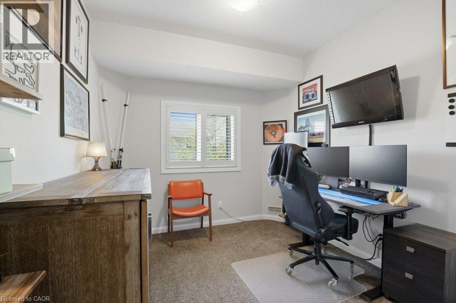
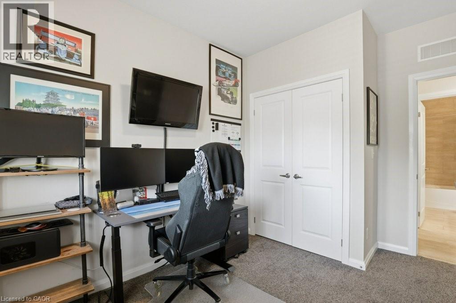
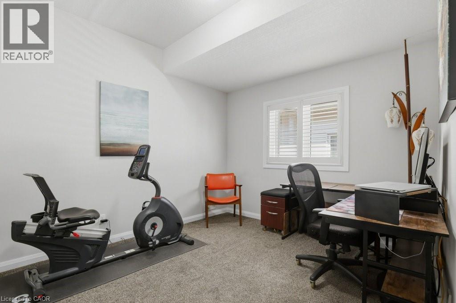
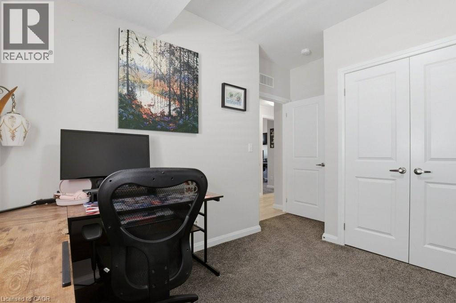
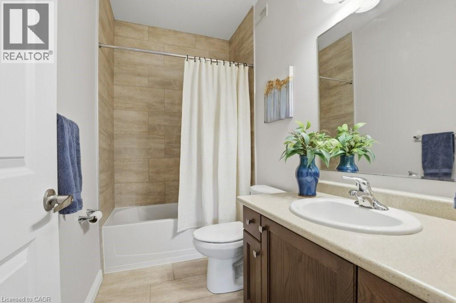
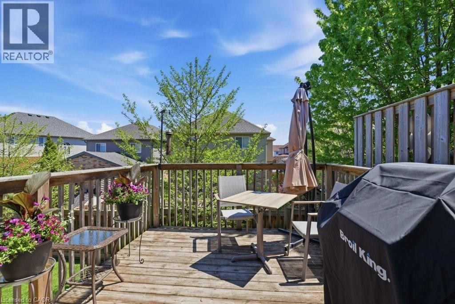
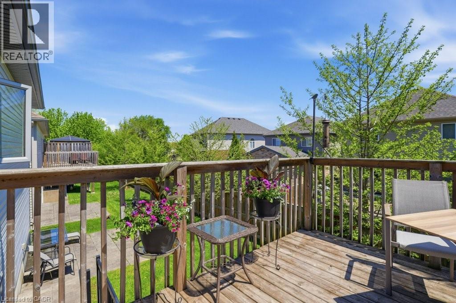
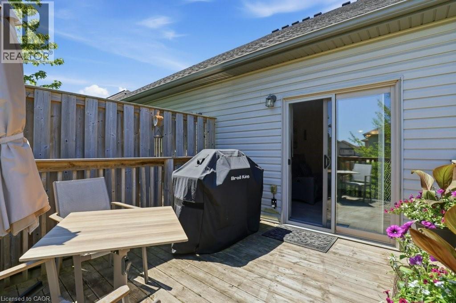
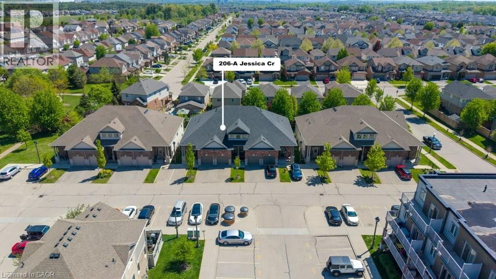
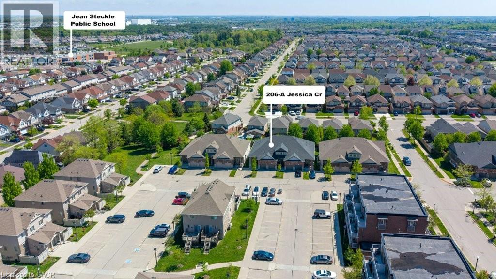
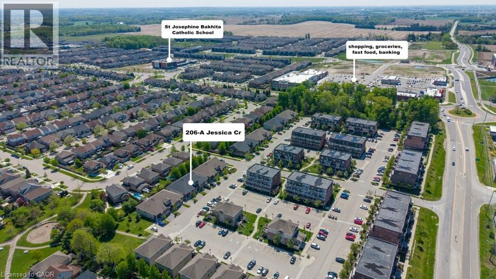
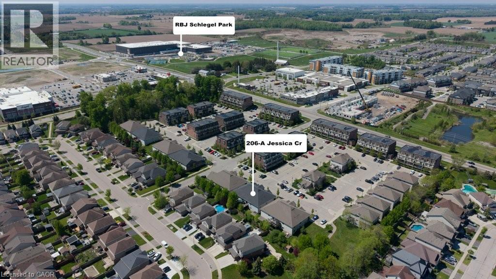
$340.61 MonthlyImagine a home that effortlessly fits the next chapters of your life, whether you are looking to simplify your days or make wonderful new memories with your family, this is the one. From the moment you step into this spectacular three bedroom, two bathroom bungalow, abundant natural light and beautiful finishes welcome you. The heart of the home is a magnificent open-concept sanctuary where laughter flows naturally from the gourmet kitchen—complete with a striking granite counters made for morning coffee, sumptuous meals, and shared stories—into the sun-drenched living space with walkout to the raised deck. When the day winds down, the primary suite becomes your private oasis of calm, boasting a spa-like ensuite with a luxurious glass shower to melt your worries away. Two additional bedrooms create endless possibilities to grow, or to enjoy your space, such as a professional home office, or a personal wellness studio. Outside, your attached garage adds the ultimate convenience, while the large private deck is the perfect place to relax and enjoy those summer evenings. Nestled in a highly coveted neighbourhood, you are just steps away from shopping, schools, a brand-new recreation centre, and top-rated schools, with the highway close by to connect you to it all. This isn't just a house; it’s the backdrop to your next beautiful story. (id:43503)
Property Details
| MLS® Number | 40833437 |
| Property Type | Single Family |
| Amenities Near By | Park, Playground, Public Transit, Schools, Shopping |
| Community Features | Community Centre, School Bus |
| Equipment Type | Water Heater |
| Features | Conservation/green Belt, Balcony, Paved Driveway |
| Parking Space Total | 2 |
| Rental Equipment Type | Water Heater |
| Structure | Porch |
Building
| Bathroom Total | 2 |
| Bedrooms Above Ground | 3 |
| Bedrooms Total | 3 |
| Appliances | Dishwasher, Dryer, Refrigerator, Stove, Water Softener, Washer, Microwave Built-in, Window Coverings, Garage Door Opener |
| Architectural Style | Bungalow |
| Basement Type | None |
| Constructed Date | 2015 |
| Construction Style Attachment | Attached |
| Cooling Type | Central Air Conditioning |
| Exterior Finish | Brick Veneer, Vinyl Siding |
| Fire Protection | Smoke Detectors |
| Foundation Type | Poured Concrete |
| Heating Fuel | Natural Gas |
| Heating Type | Forced Air |
| Stories Total | 1 |
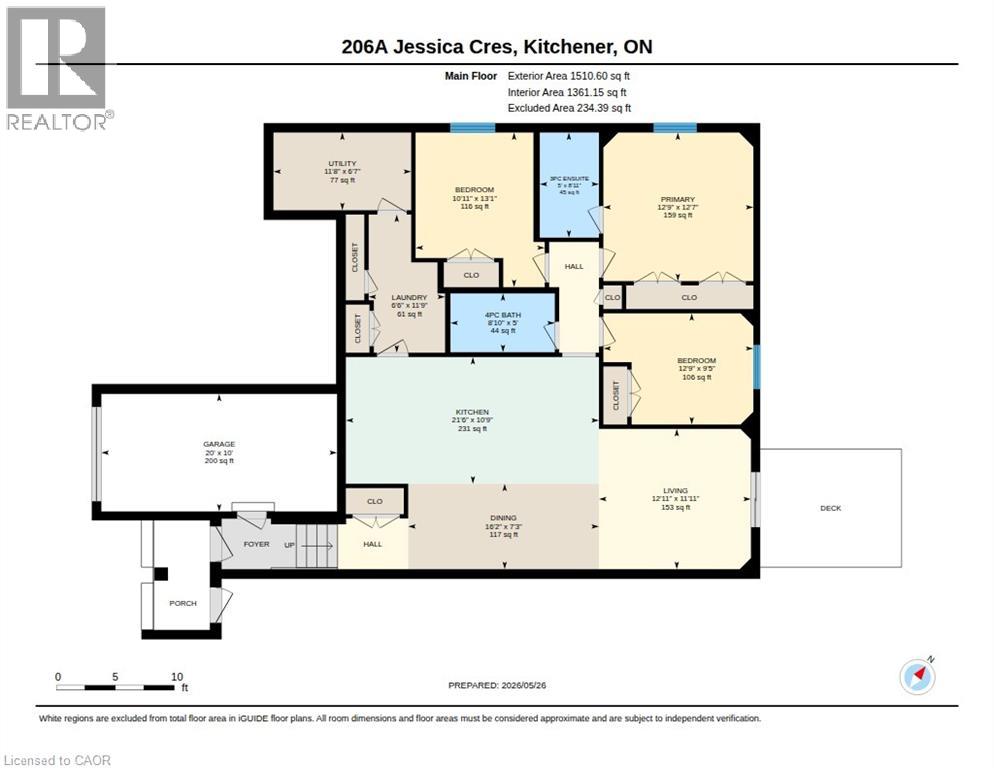
| Size Interior | 1,510 Sqft |
| Type | Row / Townhouse |
| Utility Water | Municipal Water |
Parking
| Attached Garage |
Land
| Access Type | Road Access |
| Acreage | No |
| Fence Type | Partially Fenced |
| Land Amenities | Park, Playground, Public Transit, Schools, Shopping |
| Sewer | Municipal Sewage System |
| Size Total Text | Under 1/2 Acre |
| Zoning Description | R4 |
Rooms
| Level | Type | Length | Width | Dimensions |
|---|---|---|---|---|
| Main Level | Utility Room | 6'7'' x 11'8'' | ||
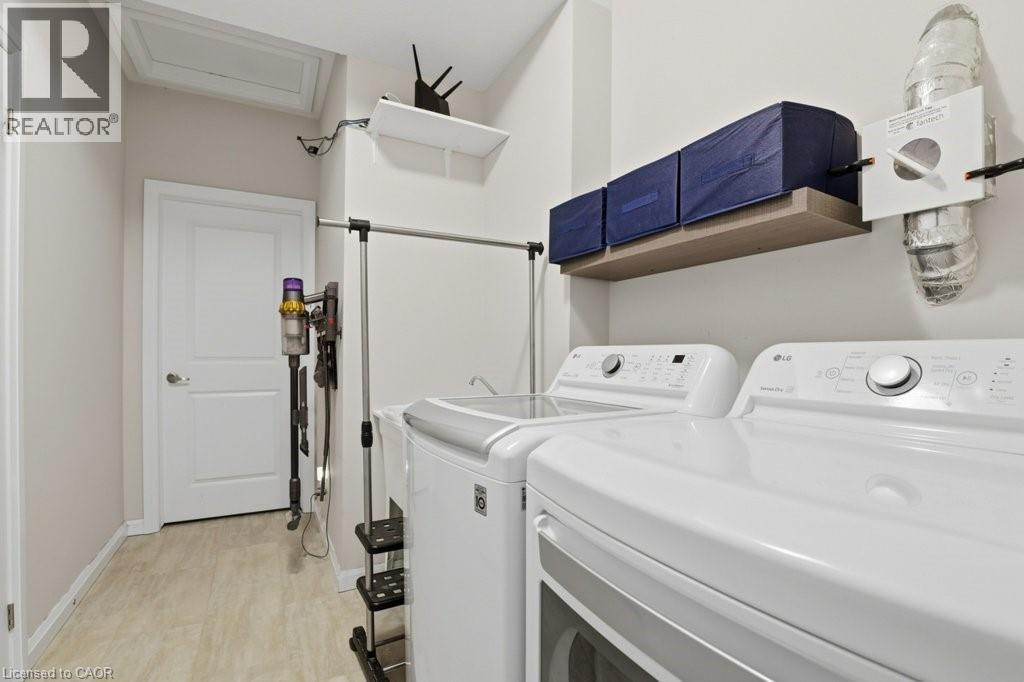
| Main Level | Laundry Room | 11'9'' x 6'6'' | ||
| Main Level | 4pc Bathroom | 5'0'' x 8'10'' | ||
| Main Level | Bedroom | 9'5'' x 12'9'' | ||
| Main Level | Bedroom | 13'1'' x 10'11'' | ||
| Main Level | Full Bathroom | 8'11'' x 5'0'' | ||
| Main Level | Primary Bedroom | 12'7'' x 12'9'' | ||
| Main Level | Dining Room | 7'3'' x 16'2'' | ||
| Main Level | Living Room | 11'11'' x 12'11'' | ||
| Main Level | Kitchen | 10'9'' x 21'6'' |
https://www.realtor.ca/real-estate/29809904/206-jessica-crescent-unit-a-kitchener
Contact Us
Contact us for more information

The trademarks REALTOR®, REALTORS®, and the REALTOR® logo are controlled by The Canadian Real Estate Association (CREA) and identify real estate professionals who are members of CREA. The trademarks MLS®, Multiple Listing Service® and the associated logos are owned by The Canadian Real Estate Association (CREA) and identify the quality of services provided by real estate professionals who are members of CREA. The trademark DDF® is owned by The Canadian Real Estate Association (CREA) and identifies CREA's Data Distribution Facility (DDF®)
May 27 2026 02:49:55
REALTORS® Association of Hamilton-Burlington
RE/MAX Solid Gold Realty (Ii) Ltd.