
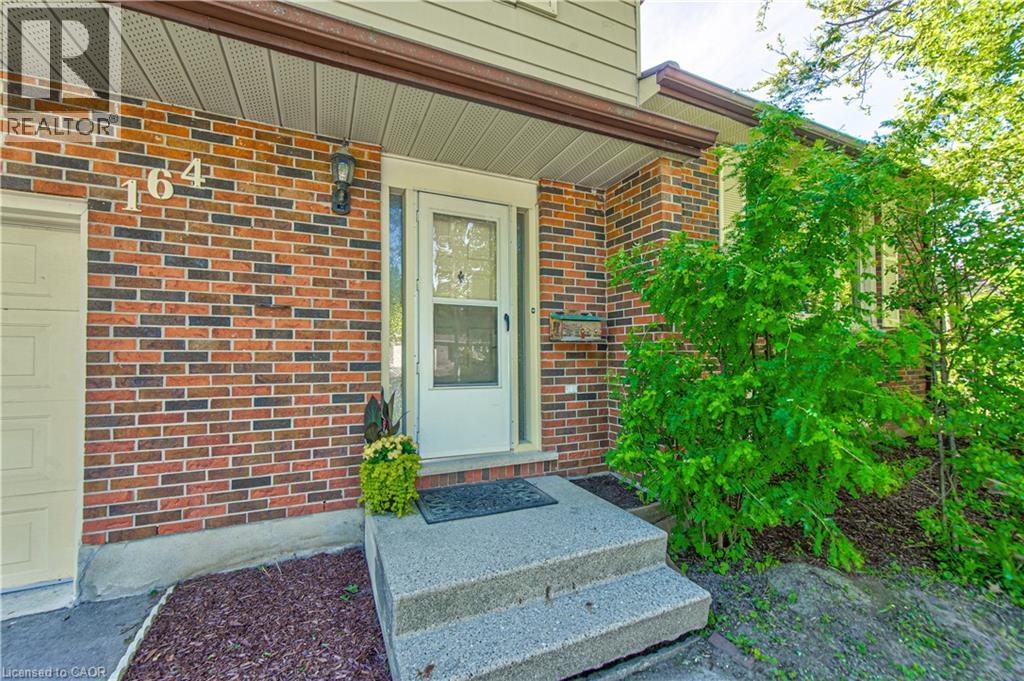
164 White Pine Crescent Waterloo, Ontario N2V 1C1

$750,000
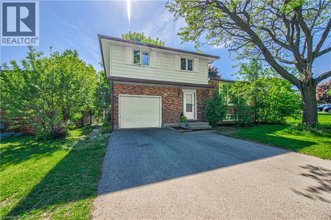
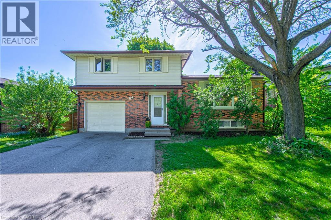
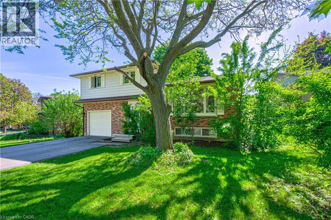
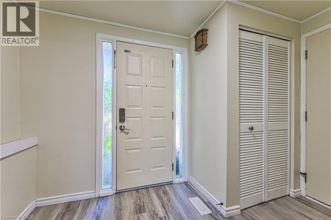
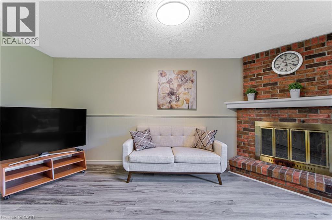
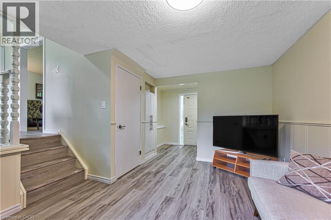
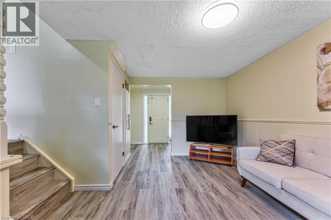
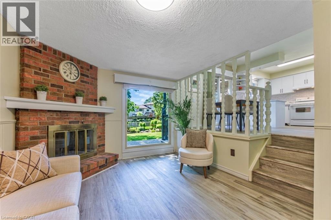
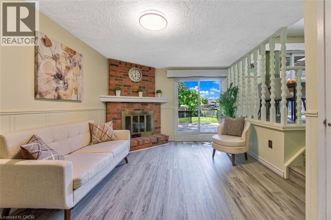
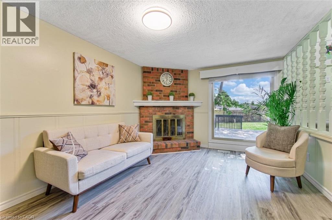
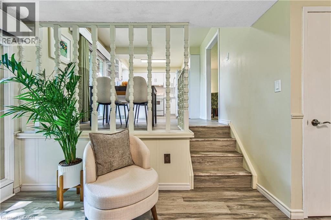
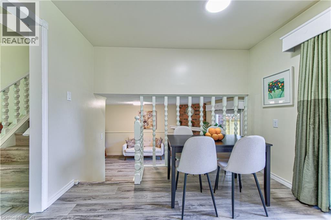
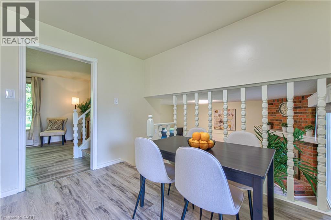
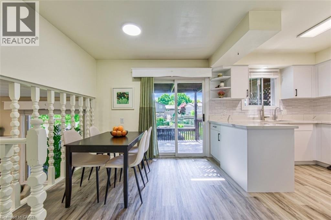
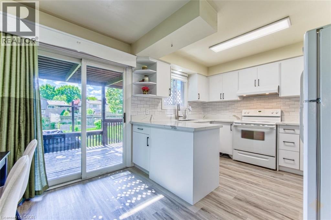
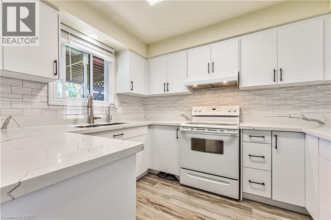
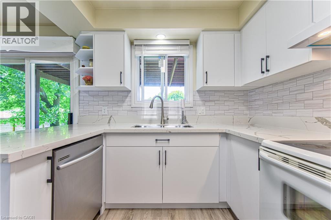
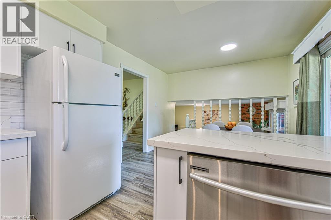
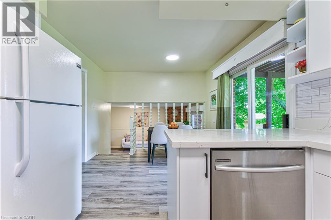
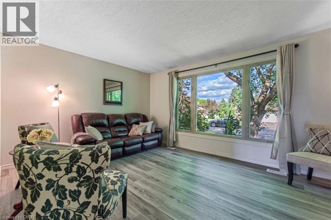
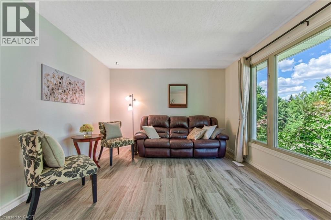
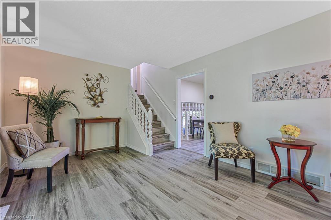
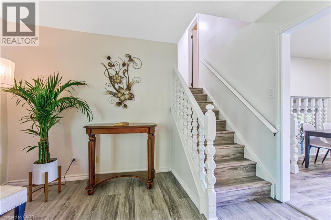
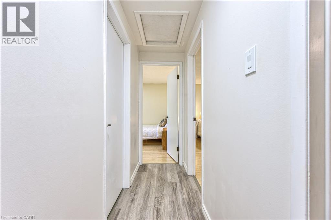
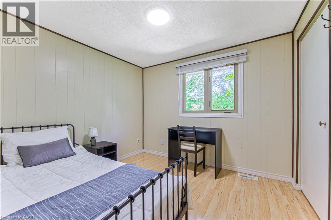
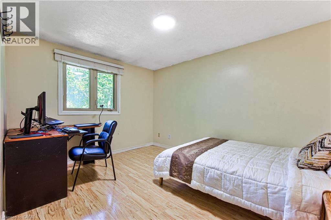
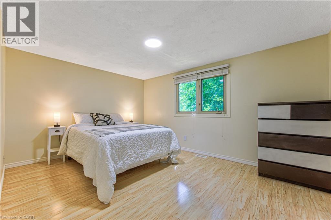
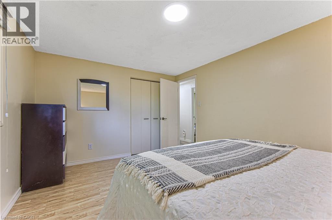
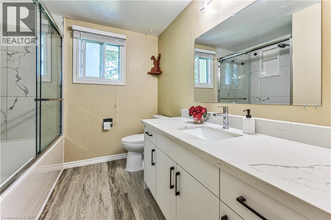
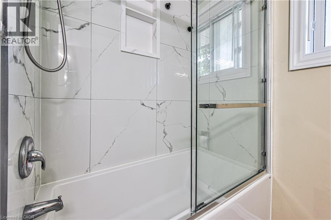
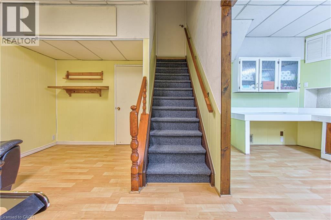
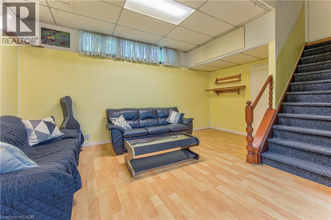
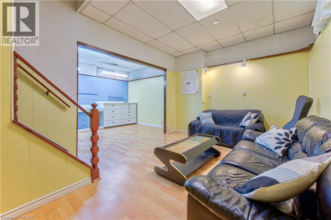
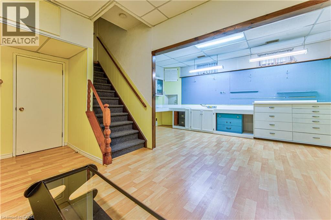
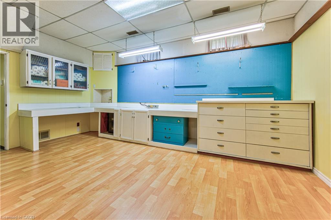
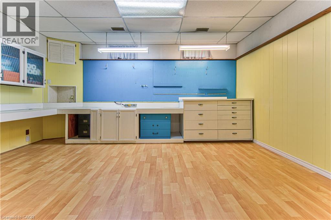
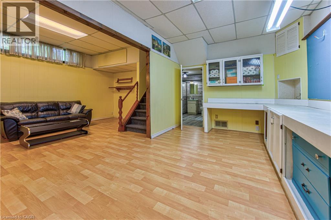
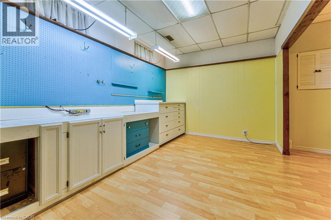
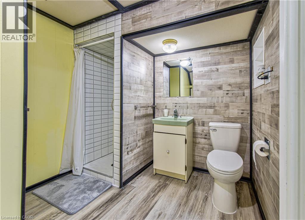
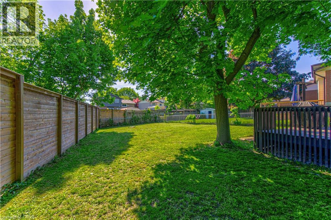
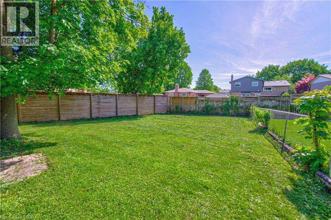
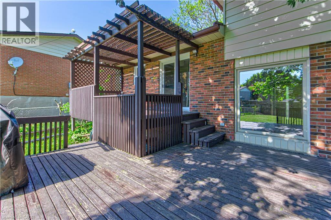
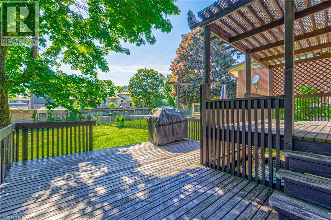
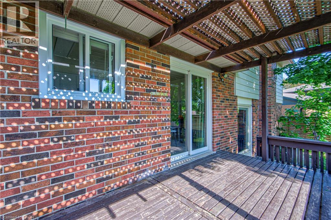
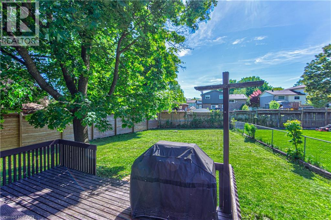
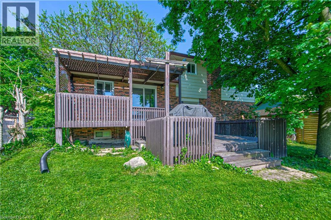
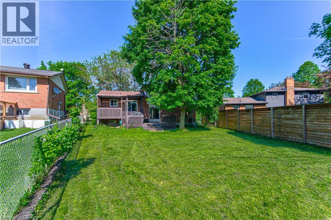
Welcome to 164 White Pine Crescent — a warm and inviting side-split tucked into one of Waterloo’s most family-friendly neighbourhoods. Offering approximately 1784 sq ft of finished living space, this well-maintained home blends thoughtful updates with comfortable everyday living, just minutes from parks, schools, shopping, and convenient commuter access. The main floor welcomes you with a bright entry area and a sun-filled family room featuring a large picture window, vinyl plank flooring, and a cozy wood-burning fireplace — the perfect space to unwind or gather with family and friends. The renovated kitchen (2025) features quartz surface countertops, updated cabinetry, tasteful backsplash, and a central vac floor-level intake for added convenience. The adjoining dining area walks out through sliding doors to a big deck overlooking the fully fenced backyard — ideal for summer BBQs, children, or pets. A mid-level living room has abundant natural light, and is an ideal space to relax with family or watch your favourite shows. Upstairs, all three bedrooms feature neutral laminate flooring, while the updated 4-piece bathroom (2025) offers quartz counters, a newer tub, tile surround with glass doors, and a practical linen closet. The lower level adds valuable flexible living space, featuring high ceilings, with a finished rec room and bonus area well-suited for a home gym, hobby room, office, or play space. A full 3-piece bathroom with walk-in shower provides added functionality for guests or growing families. Additional updates include updated attic insulation (2026), replaced kitchen and bathroom windows (2026), furnace and heat pump A/C system (2024). Located in the mature Waterloo neighbourhood of North Lakeshore, known for its parks, trails, schools, and strong community feel, this is a home designed for comfortable day-to-day living with space to grow and enjoy. Book your showing today! (id:43503)
Property Details
| MLS® Number | 40833768 |
| Property Type | Single Family |
| Neigbourhood | Lakeshore Village |
| Amenities Near By | Airport, Golf Nearby, Hospital, Park, Place Of Worship, Playground, Public Transit, Schools, Shopping, Ski Area |
| Community Features | Community Centre |
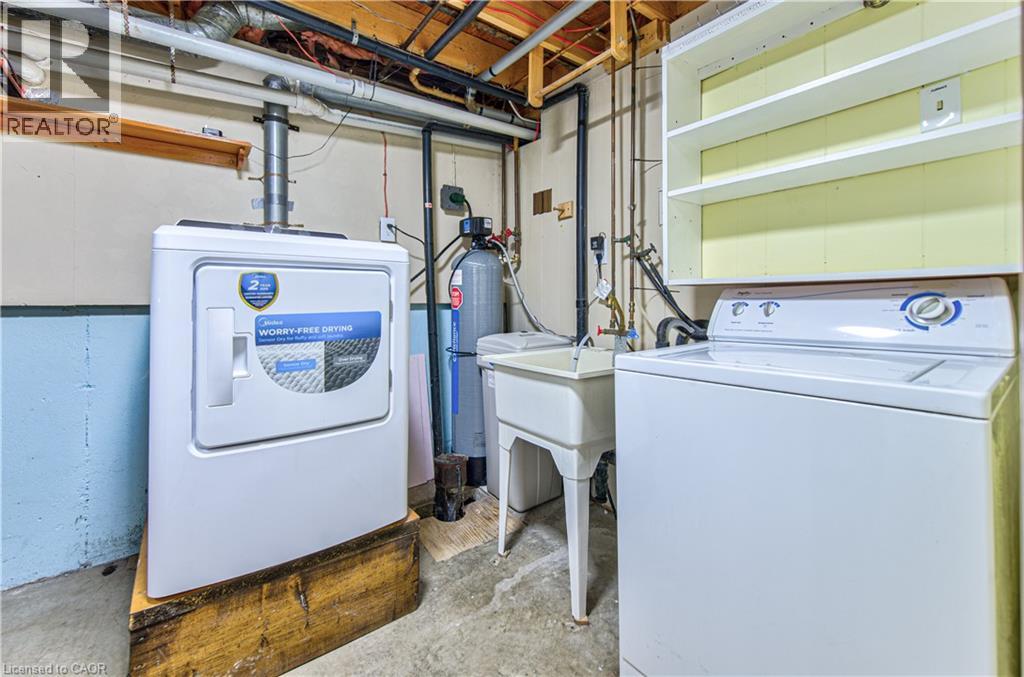
| Equipment Type | Rental Water Softener, Water Heater |
| Features | Conservation/green Belt, Paved Driveway, Sump Pump, Automatic Garage Door Opener |
| Parking Space Total | 4 |
| Rental Equipment Type | Rental Water Softener, Water Heater |
Building
| Bathroom Total | 2 |
| Bedrooms Above Ground | 3 |
| Bedrooms Total | 3 |
| Appliances | Central Vacuum, Dishwasher, Dryer, Refrigerator, Stove, Water Softener, Washer, Hood Fan, Window Coverings, Garage Door Opener |
| Basement Development | Partially Finished |
| Basement Type | Full (partially Finished) |
| Constructed Date | 1979 |
| Construction Style Attachment | Detached |
| Cooling Type | Central Air Conditioning |
| Exterior Finish | Aluminum Siding, Brick |
| Fireplace Fuel | Wood |
| Fireplace Present | Yes |
| Fireplace Total | 1 |
| Fireplace Type | Other - See Remarks |
| Heating Fuel | Electric, Natural Gas |
| Heating Type | Forced Air, Heat Pump |
| Size Interior | 1,784 Sqft |
| Type | House |
| Utility Water | Municipal Water |
Parking
| Attached Garage |
Land
| Access Type | Road Access, Highway Access, Rail Access |
| Acreage | No |
| Fence Type | Fence |
| Land Amenities | Airport, Golf Nearby, Hospital, Park, Place Of Worship, Playground, Public Transit, Schools, Shopping, Ski Area |
| Sewer | Municipal Sewage System |
| Size Depth | 123 Ft |
| Size Frontage | 78 Ft |
| Size Total Text | Under 1/2 Acre |
| Zoning Description | Sr1a |
Rooms
| Level | Type | Length | Width | Dimensions |
|---|---|---|---|---|
| Second Level | Primary Bedroom | 14'4'' x 10'11'' | ||
| Second Level | Living Room | 17'9'' x 11'7'' | ||
| Second Level | Dining Room | 10'6'' x 9'2'' | ||
| Second Level | Kitchen | 10'6'' x 8'7'' | ||
| Third Level | Bedroom | 12'6'' x 9'10'' | ||
| Third Level | Bedroom | 9'10'' x 9'2'' | ||
| Third Level | 4pc Bathroom | 10'11'' x 7'7'' | ||
| Basement | Storage | 10'8'' x 8'0'' | ||
| Basement | Utility Room | 10'8'' x 8'3'' | ||
| Basement | 3pc Bathroom | 10'3'' x 8'10'' | ||
| Basement | Exercise Room | 17'7'' x 10'1'' | ||
| Basement | Recreation Room | 17'7'' x 11'4'' | ||
| Main Level | Family Room | 18'5'' x 11'2'' |
https://www.realtor.ca/real-estate/29823012/164-white-pine-crescent-waterloo
Contact Us
Contact us for more information

The trademarks REALTOR®, REALTORS®, and the REALTOR® logo are controlled by The Canadian Real Estate Association (CREA) and identify real estate professionals who are members of CREA. The trademarks MLS®, Multiple Listing Service® and the associated logos are owned by The Canadian Real Estate Association (CREA) and identify the quality of services provided by real estate professionals who are members of CREA. The trademark DDF® is owned by The Canadian Real Estate Association (CREA) and identifies CREA's Data Distribution Facility (DDF®)
May 29 2026 01:20:11
REALTORS® Association of Hamilton-Burlington
RE/MAX Solid Gold Realty (Ii) Ltd.