
164 Bridge Street W Waterloo, Ontario N2K 1K9

$600,000
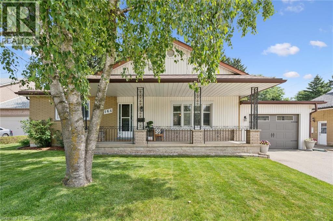
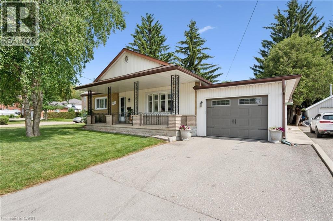
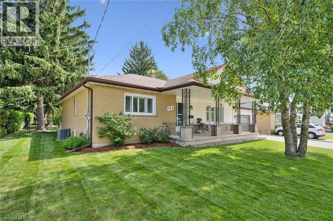
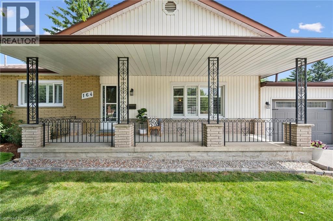
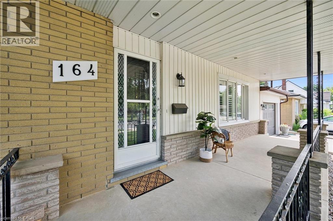
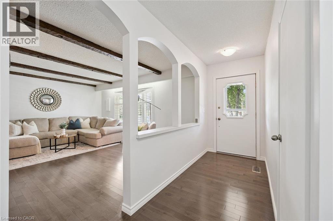
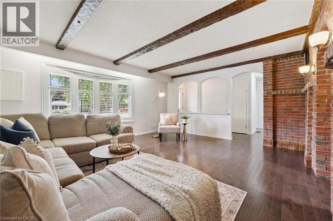
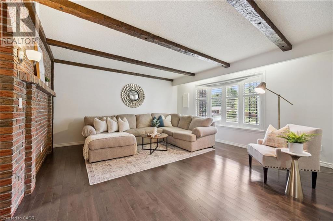
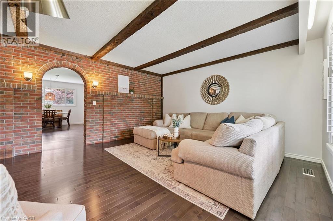
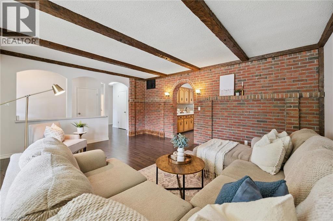
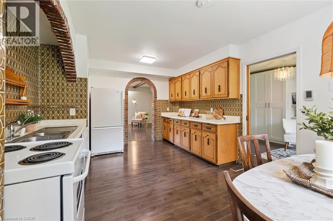
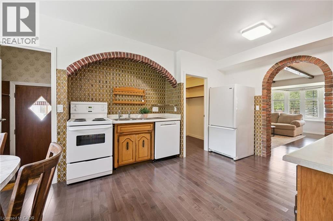
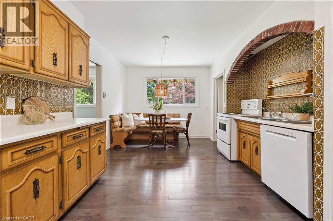
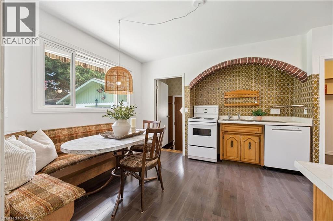
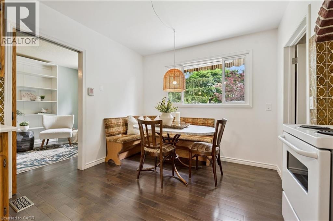
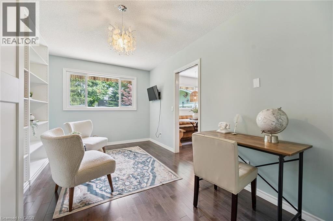
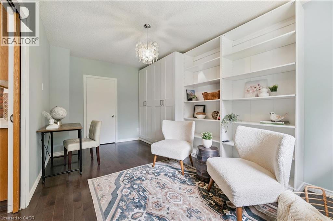
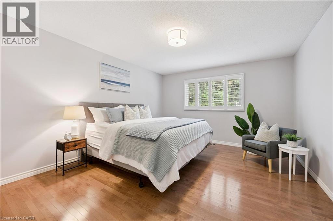
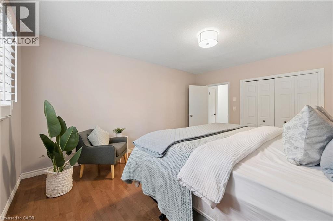
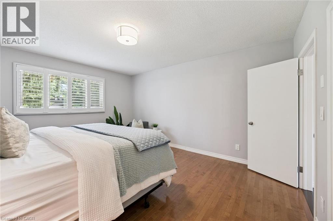
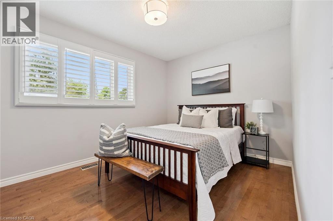
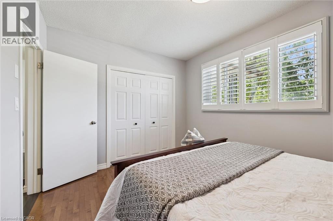
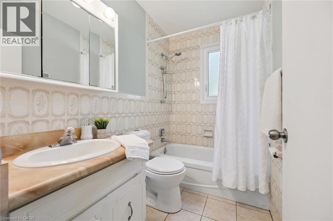
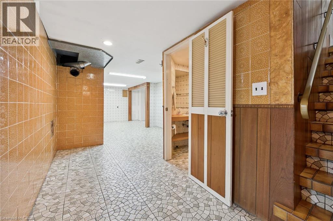
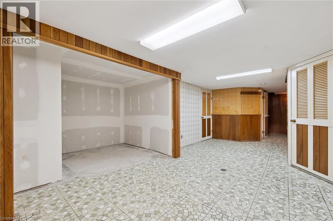
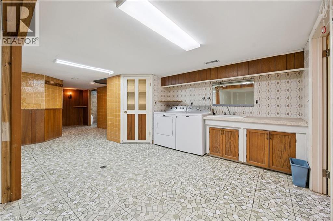
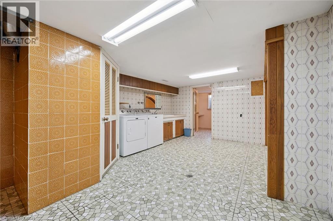
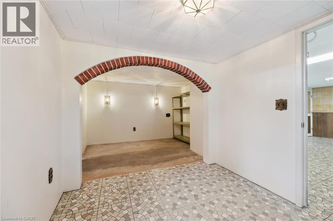
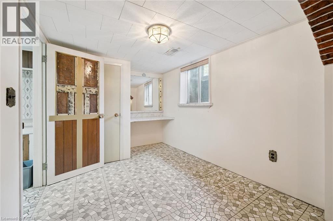
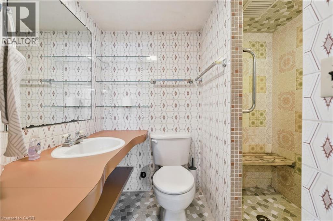
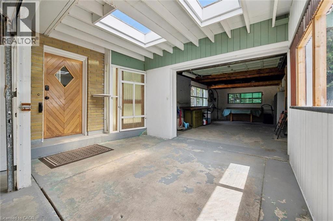
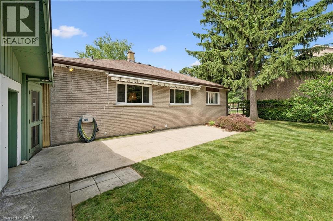
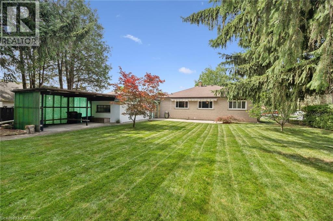
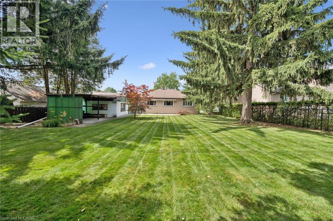
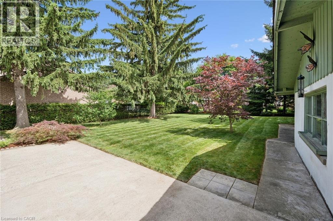
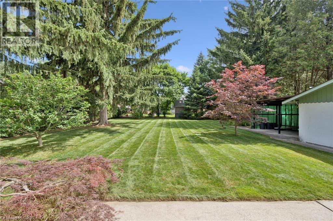
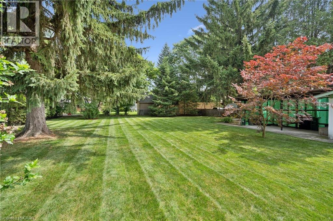
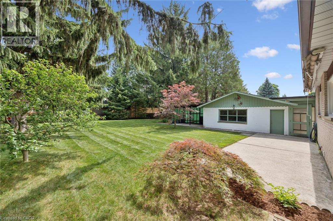
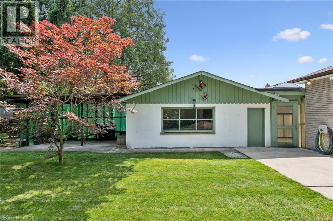
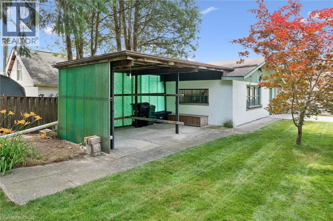
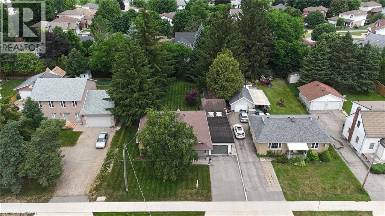
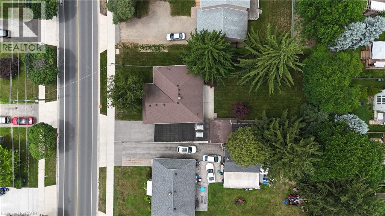
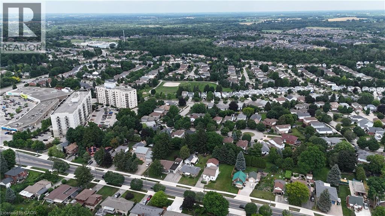
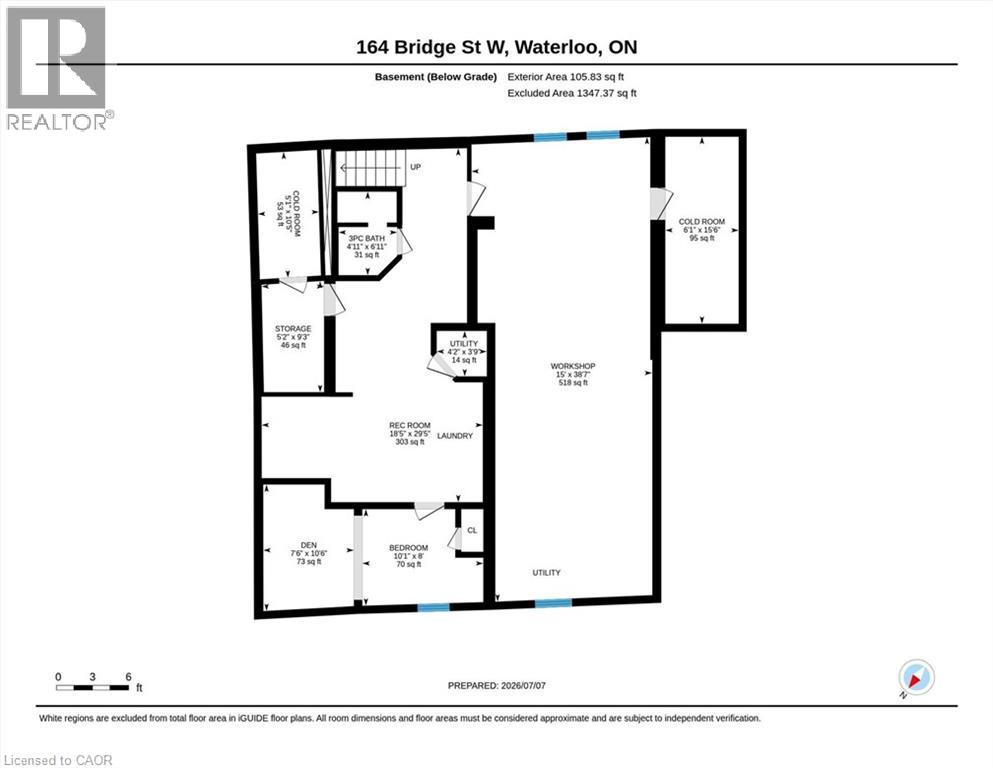
Welcome to this impeccably maintained bungalow on an impressive 70' x 140' lot in one of Waterloo's most sought after neighbourhoods. Offering exceptional space, timeless character and an unbeatable location, this home is just minutes from Waterloo Park, Bechtel Park, RIM Park, the Grand River trail system, Conestoga Mall, excellent schools, shopping and every amenity you could need. A spacious covered front porch welcomes you and is the perfect place to enjoy your morning coffee. Inside, this carpet free home features beautiful hardwood flooring throughout the main level, three bedrooms, two full bathrooms and a layout that offers both functionality and flexibility. The third bedroom could easily serve as a formal dining room, home office or guest bedroom. The heart of the home is the charming kitchen, showcasing beautiful tilework, stunning brick archways, a built in dining nook and a spacious walk in pantry. The adjoining living room is filled with warmth and personality, featuring exposed wood beams and beautiful brick accents that create a truly inviting space. The spacious lower level also offers an incredible workshop, abundant storage, a full bathroom and the potential for an additional bedroom or in law living space with the convenience of the separate side entrance. Outside, the expansive backyard features a large concrete patio with a covered awning, making it the perfect place to entertain or unwind. The oversized tandem three car garage offers exceptional space for vehicles, hobbies, tools and storage plus offers 40 amp service for your use. Lovingly maintained and thoughtfully updated with hardwood flooring throughout the main floor, California shutters, central air conditioning (2021), roof (2013) and newer washer and dryer, this home reflects true pride of ownership. Filled with warmth, character and endless possibilities, this is a rare opportunity to own a truly special home in one of Waterloo's most desirable locations. (id:43503)
Open House
This property has open houses!
2:00 pm
Ends at:4:00 pm
Property Details
| MLS® Number | 40846121 |
| Property Type | Single Family |
| Neigbourhood | University Downs |
| Amenities Near By | Airport, Golf Nearby, Hospital, Park, Place Of Worship, Playground, Public Transit, Schools, Shopping |
| Community Features | High Traffic Area, Industrial Park, Community Centre, School Bus |
| Equipment Type | Water Heater |
| Features | Conservation/green Belt, Paved Driveway, Automatic Garage Door Opener |
| Parking Space Total | 5 |
| Rental Equipment Type | Water Heater |
| Structure | Shed, Porch |
Building
| Bathroom Total | 2 |
| Bedrooms Above Ground | 3 |
| Bedrooms Below Ground | 1 |
| Bedrooms Total | 4 |
| Appliances | Dishwasher, Dryer, Refrigerator, Stove, Water Softener, Washer, Window Coverings, Garage Door Opener |
| Architectural Style | Bungalow |
| Basement Development | Partially Finished |
| Basement Type | Full (partially Finished) |
| Construction Style Attachment | Detached |
| Cooling Type | Central Air Conditioning |
| Exterior Finish | Brick, Vinyl Siding |
| Foundation Type | Poured Concrete |
| Heating Fuel | Natural Gas |
| Heating Type | Forced Air |
| Stories Total | 1 |
| Size Interior | 1,333 Sqft |
| Type | House |
| Utility Water | Municipal Water |
Parking
| Attached Garage |
Land
| Access Type | Highway Access, Highway Nearby |
| Acreage | No |
| Fence Type | Partially Fenced |
| Land Amenities | Airport, Golf Nearby, Hospital, Park, Place Of Worship, Playground, Public Transit, Schools, Shopping |
| Sewer | Municipal Sewage System |
| Size Depth | 140 Ft |
| Size Frontage | 72 Ft |
| Size Total Text | Under 1/2 Acre |
| Zoning Description | Sr2 |
Rooms
| Level | Type | Length | Width | Dimensions |
|---|---|---|---|---|
| Basement | Workshop | 15'0'' x 38'7'' | ||
| Basement | Utility Room | 4'2'' x 3'9'' | ||
| Basement | Storage | 5'2'' x 9'3'' | ||
| Basement | Recreation Room | 18'5'' x 29'5'' | ||
| Basement | Den | 7'6'' x 10'6'' | ||
| Basement | Cold Room | 6'1'' x 15'6'' | ||
| Basement | Cold Room | 5'1'' x 10'5'' | ||
| Basement | Bedroom | 10'1'' x 8'0'' | ||
| Basement | 3pc Bathroom | 4'11'' x 6'11'' | ||
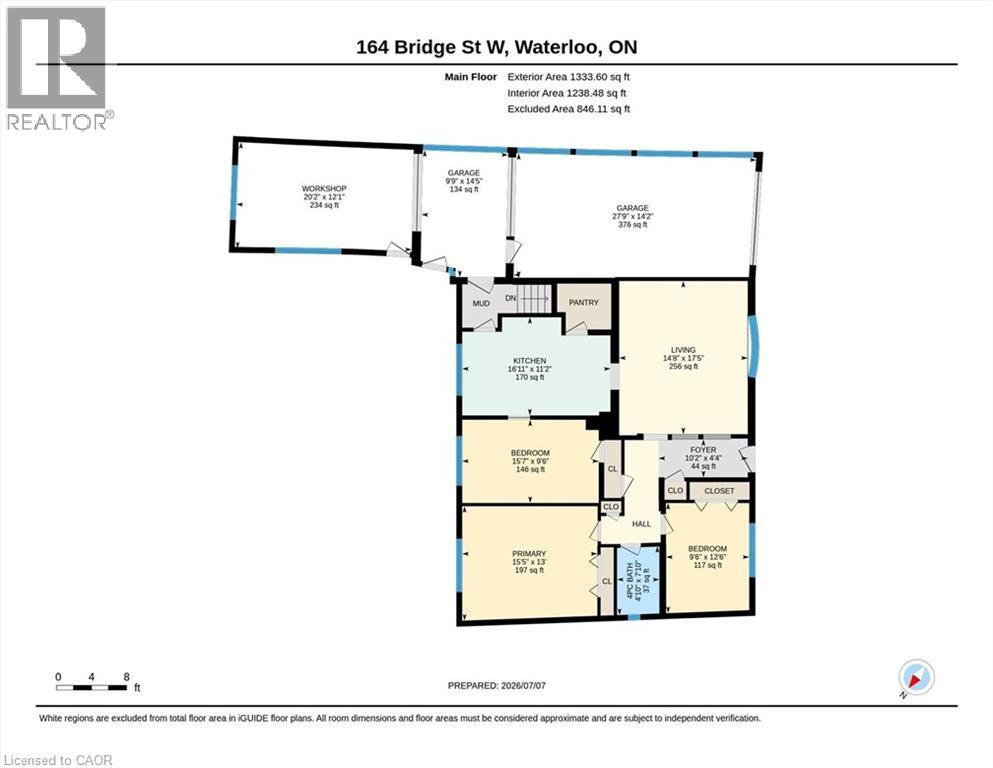
| Main Level | Workshop | 20'2'' x 12'1'' | ||
| Main Level | Primary Bedroom | 15'5'' x 13'0'' | ||
| Main Level | Living Room | 14'8'' x 17'5'' | ||
| Main Level | Kitchen | 16'11'' x 11'2'' | ||
| Main Level | Foyer | 10'2'' x 4'4'' | ||
| Main Level | Bedroom | 15'7'' x 9'6'' | ||
| Main Level | Bedroom | 9'6'' x 12'6'' | ||
| Main Level | 4pc Bathroom | 4'10'' x 7'10'' |
https://www.realtor.ca/real-estate/30002749/164-bridge-street-w-waterloo
Contact Us
Contact us for more information

The trademarks REALTOR®, REALTORS®, and the REALTOR® logo are controlled by The Canadian Real Estate Association (CREA) and identify real estate professionals who are members of CREA. The trademarks MLS®, Multiple Listing Service® and the associated logos are owned by The Canadian Real Estate Association (CREA) and identify the quality of services provided by real estate professionals who are members of CREA. The trademark DDF® is owned by The Canadian Real Estate Association (CREA) and identifies CREA's Data Distribution Facility (DDF®)
July 07 2026 10:59:00
REALTORS® Association of Hamilton-Burlington
RE/MAX Solid Gold Realty (Ii) Ltd.