
118 Gravel Ridge Trail Unit# G11 Kitchener, Ontario N2E 0B8

$2,145 MonthlyOther, See Remarks
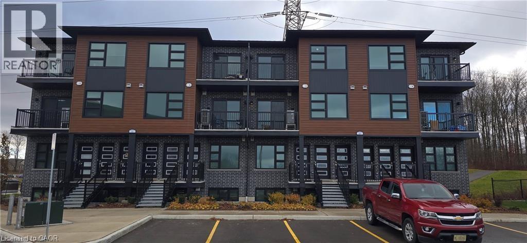
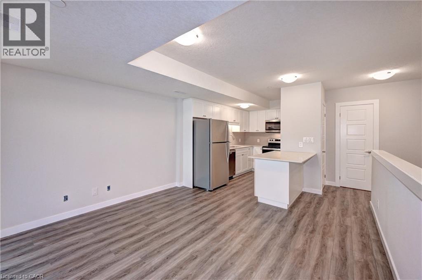
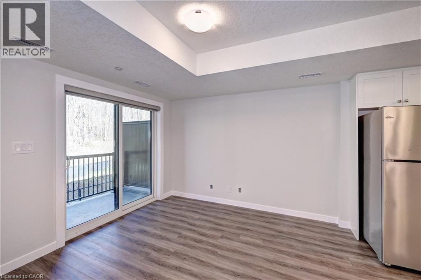
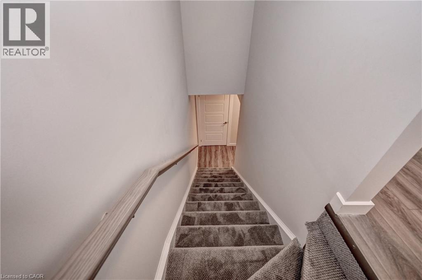
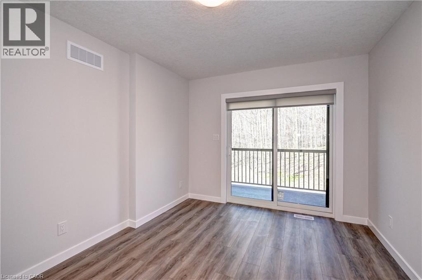
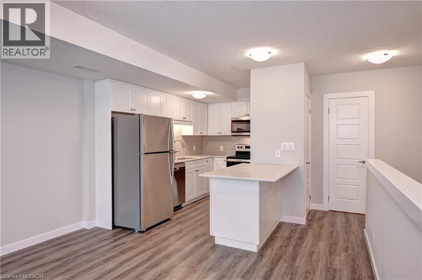
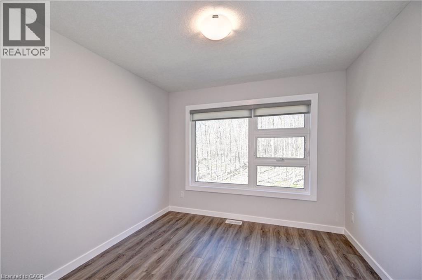
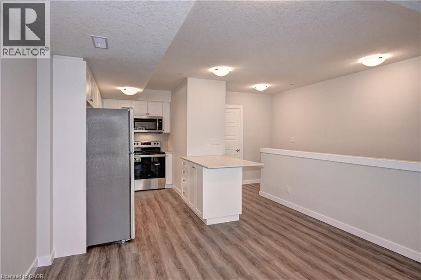
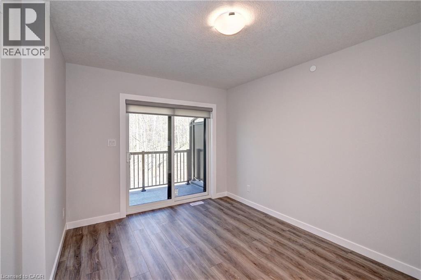
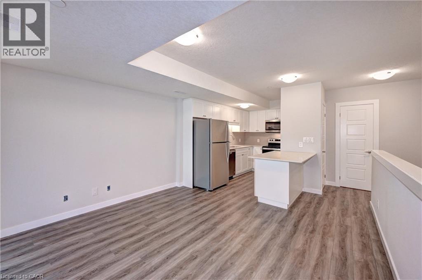
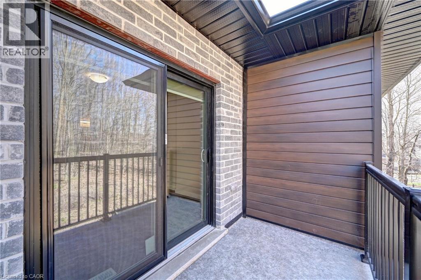
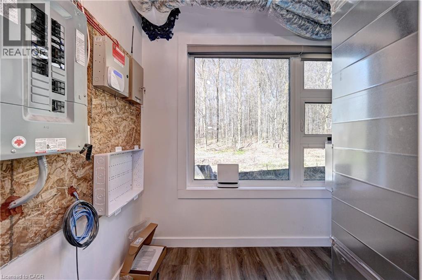
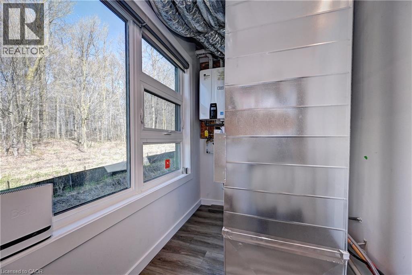
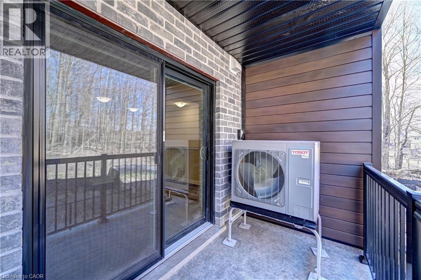
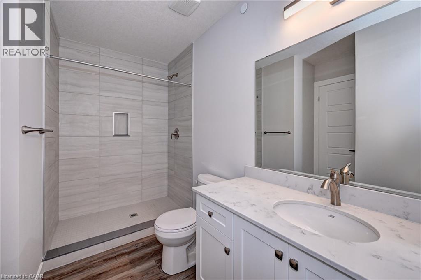
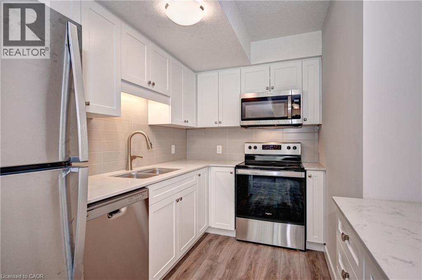
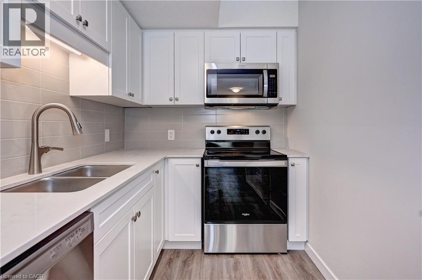
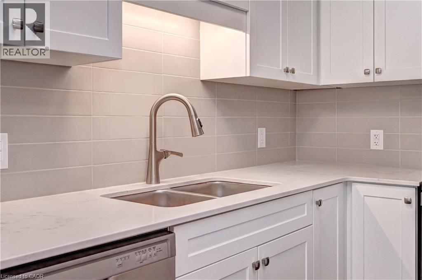
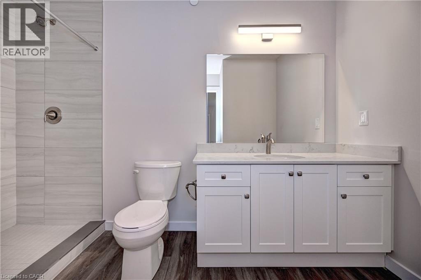
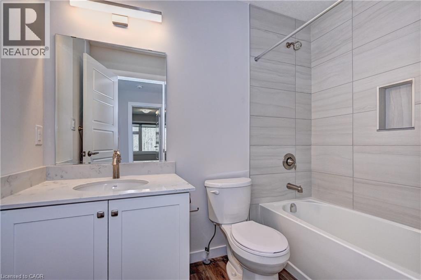
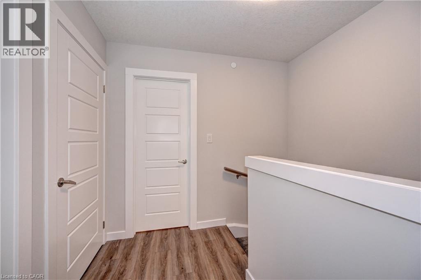
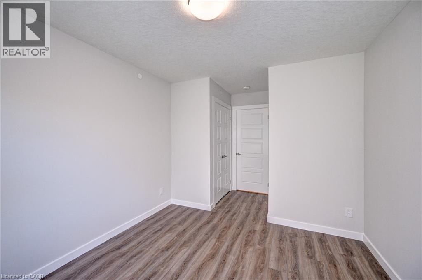
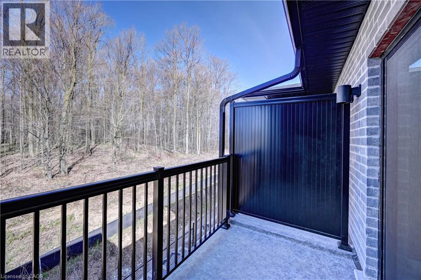
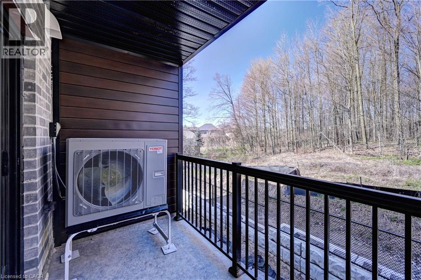
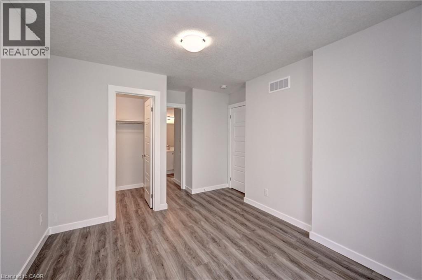
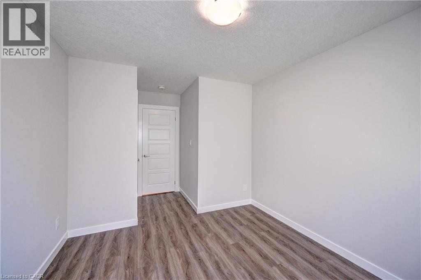
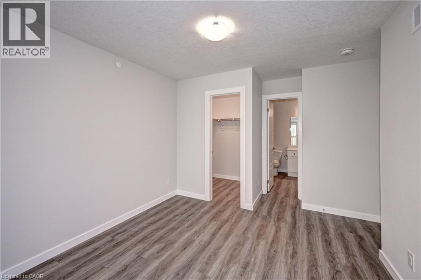
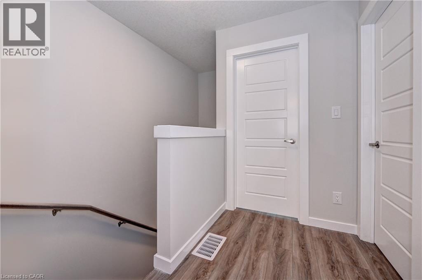
Modern 2 Storey 2 Bedroom 2.5 Bathroom Upper Level Condo Suite for Rent at La Loma Residences! (Unit G11) Modern condo suites in the desirable La Loma Residences! These thoughtfully designed units offer a bright, open-concept layout with contemporary finishes throughout. Enjoy spacious living areas, large windows for natural light, and a comfortable atmosphere ideal for families, young professionals, or anyone seeking a fresh, stylish place to call home. With quality craftsmanship, convenient in-suite laundry, and access to nearby schools, parks, and amenities, these brand-new suites provide exceptional value and modern living in a growing community. Apply Now and Get 2 Months FREE! Offer valid for applications approved by Aug 1st, 2026. 2 Bedrooms 2.5 Bathrooms 6 Stainless Steel Appliances Included: Fridge, Stove, Dishwasher, Microwave, Washer & Dryer Quartz Countertops Open Concept Air Conditioning & Heat – Combination of Air Handler and Heat Pump 1 Car Parking 1032 Sq Ft. Balcony Rent plus Hydro, Gas and Water Available August 1st ***See sales brochure below for showing instructions*** (id:43503)
Property Details
| MLS® Number | 40846180 |
| Property Type | Single Family |
| Amenities Near By | Public Transit, Schools, Shopping |
| Community Features | School Bus |
| Features | Balcony |
| Parking Space Total | 1 |
Building
| Bathroom Total | 3 |
| Bedrooms Above Ground | 2 |
| Bedrooms Total | 2 |
| Appliances | Dishwasher, Dryer, Microwave, Refrigerator, Stove, Washer |
| Basement Type | None |
| Construction Style Attachment | Attached |
| Cooling Type | Central Air Conditioning |
| Exterior Finish | Brick |
| Foundation Type | Poured Concrete |
| Half Bath Total | 1 |
| Heating Fuel | Natural Gas |
| Heating Type | Forced Air |
| Stories Total | 1 |
| Size Interior | 1,032 Sqft |
| Type | Row / Townhouse |
| Utility Water | Municipal Water |
Parking
| Open |
Land
| Acreage | No |
| Land Amenities | Public Transit, Schools, Shopping |
| Sewer | Municipal Sewage System |
| Size Frontage | 12 Ft |
| Size Total Text | Under 1/2 Acre |
| Zoning Description | Res5 |
Rooms
| Level | Type | Length | Width | Dimensions |
|---|---|---|---|---|
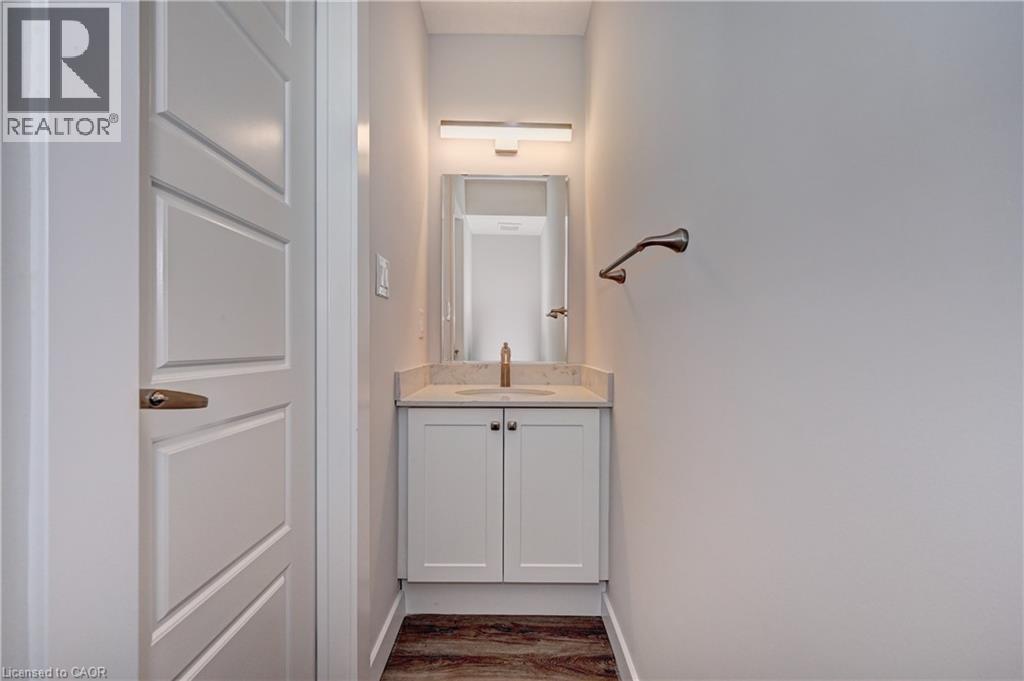
| Second Level | 2pc Bathroom | Measurements not available | ||
| Second Level | Kitchen | 6'0'' x 11'4'' | ||
| Second Level | Living Room | 14'6'' x 10'1'' | ||
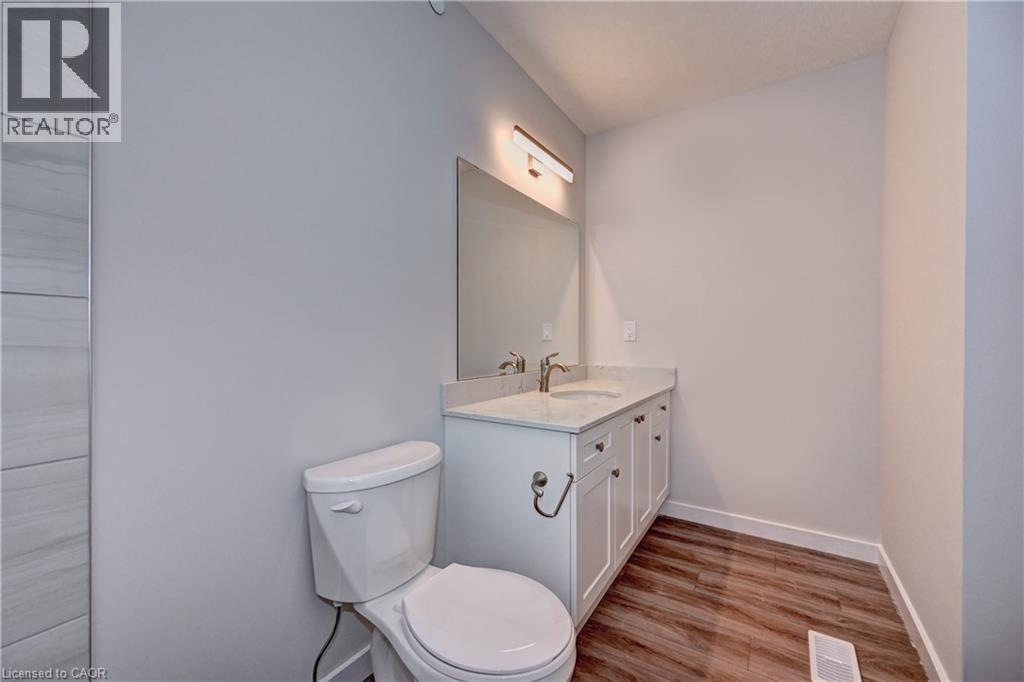
| Third Level | 4pc Bathroom | Measurements not available | ||
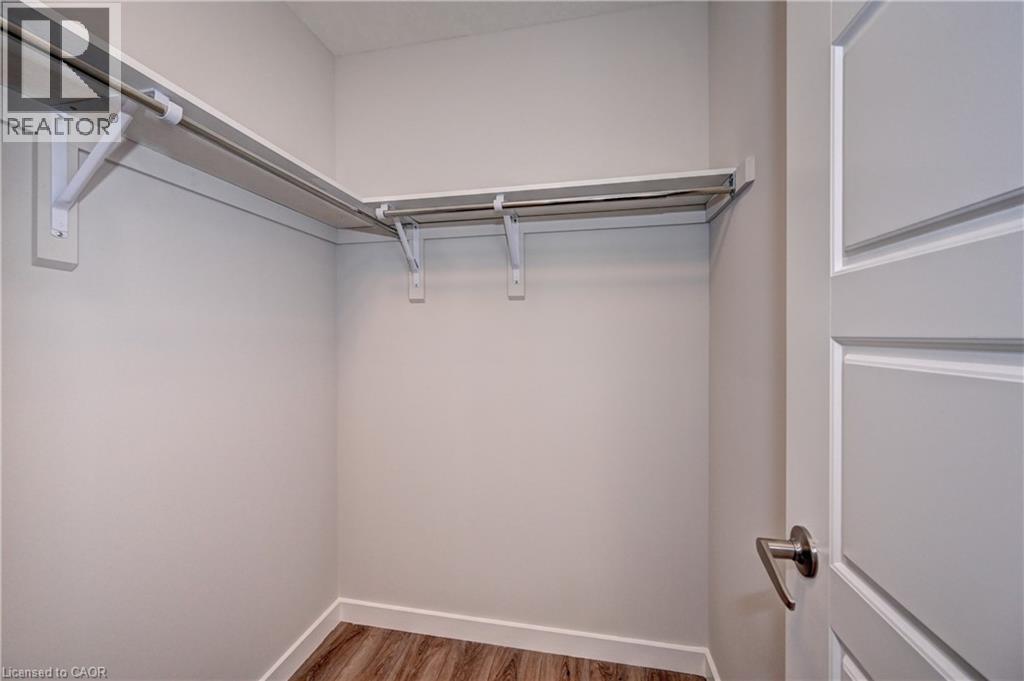
| Third Level | Bedroom | 8'10'' x 10'3'' | ||
| Third Level | 4pc Bathroom | Measurements not available | ||
| Third Level | Bedroom | 10'1'' x 10'1'' |
https://www.realtor.ca/real-estate/30002360/118-gravel-ridge-trail-unit-g11-kitchener
Contact Us
Contact us for more information

The trademarks REALTOR®, REALTORS®, and the REALTOR® logo are controlled by The Canadian Real Estate Association (CREA) and identify real estate professionals who are members of CREA. The trademarks MLS®, Multiple Listing Service® and the associated logos are owned by The Canadian Real Estate Association (CREA) and identify the quality of services provided by real estate professionals who are members of CREA. The trademark DDF® is owned by The Canadian Real Estate Association (CREA) and identifies CREA's Data Distribution Facility (DDF®)
July 07 2026 09:59:01
REALTORS® Association of Hamilton-Burlington
Vancor Realty Inc.