
16 Nipigon Street Kitchener, Ontario N2B 3M3

$759,900
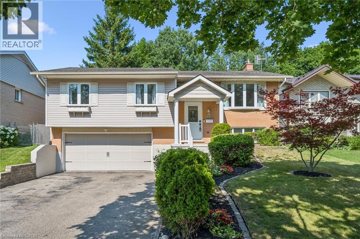
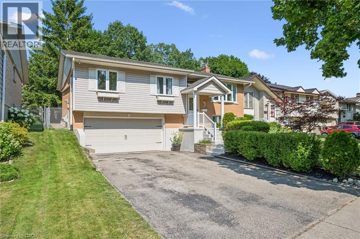
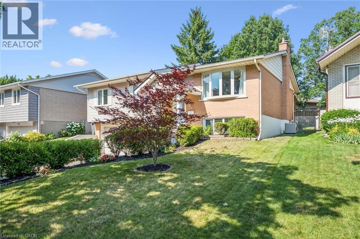
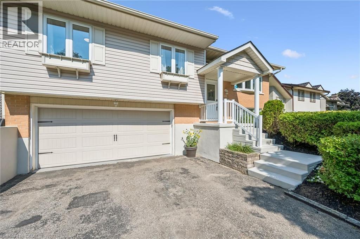
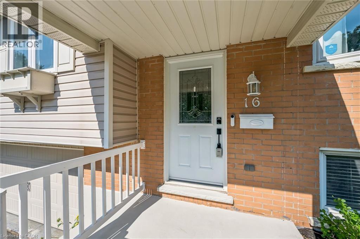
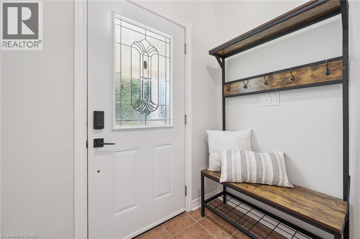
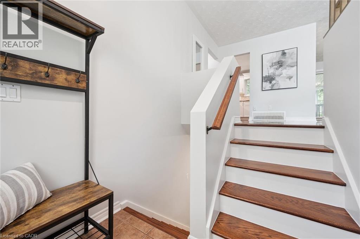
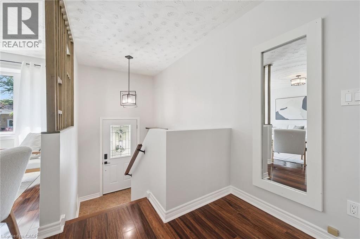
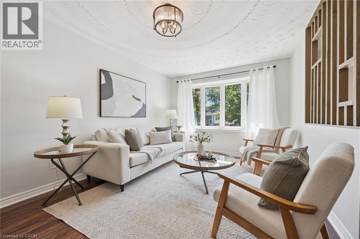
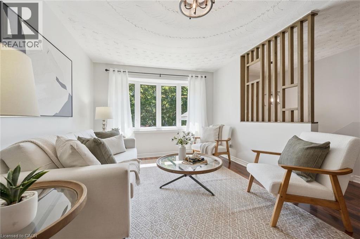
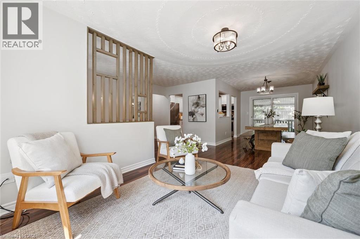
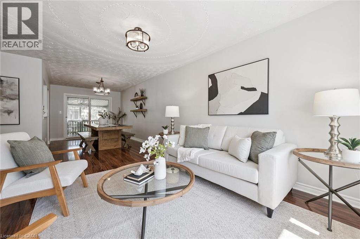
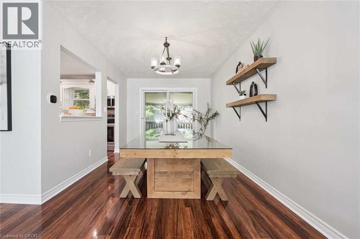
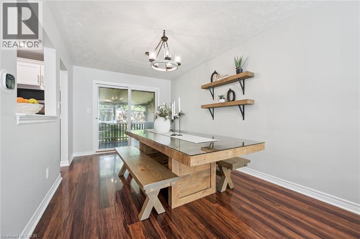
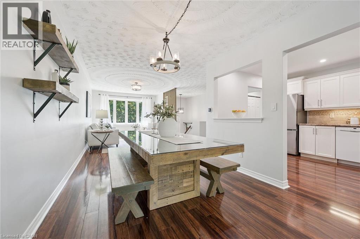
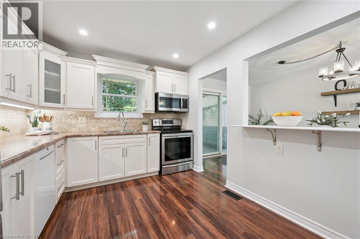
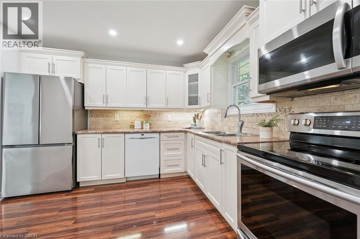
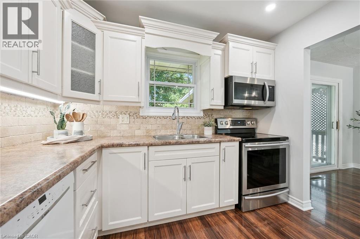
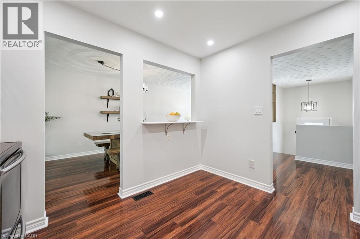
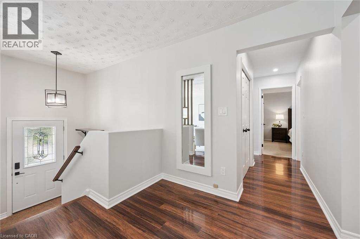
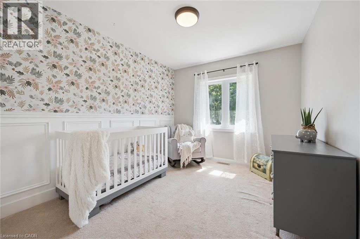
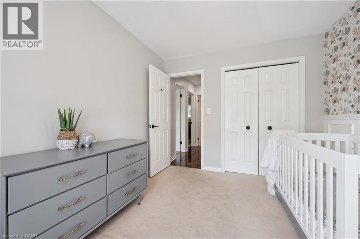
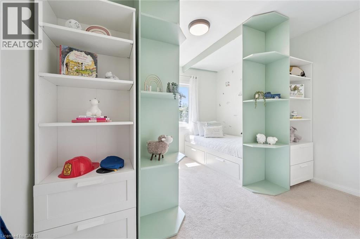
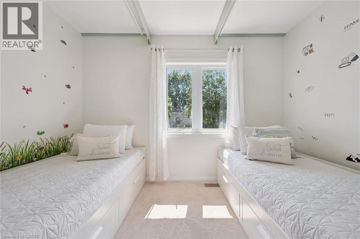
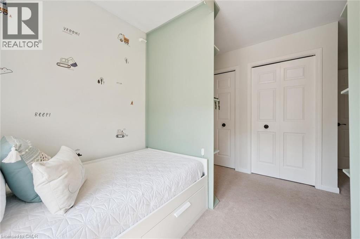
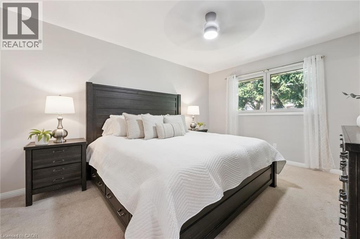
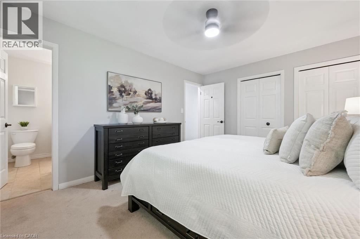
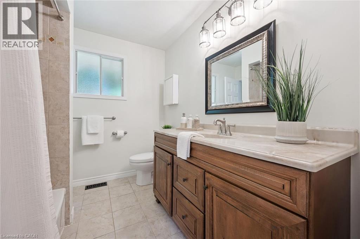
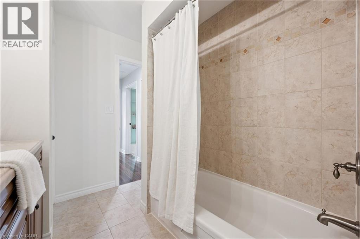
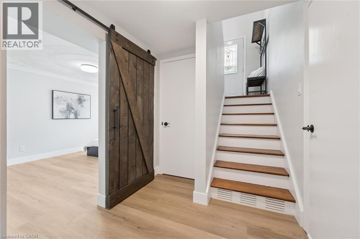
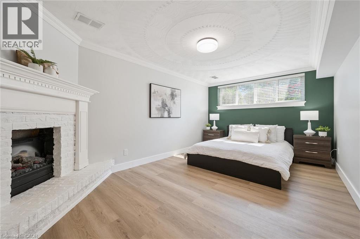
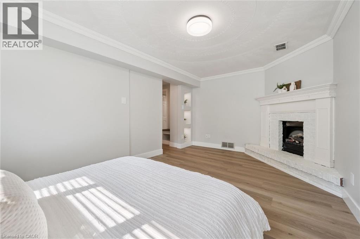
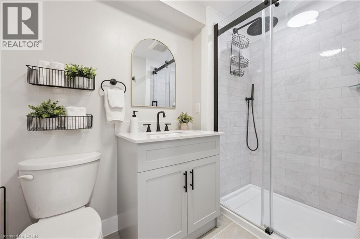
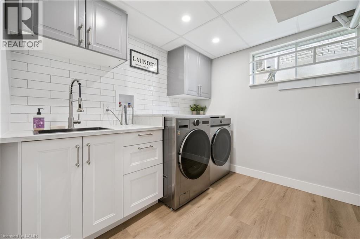
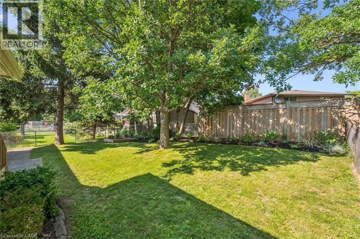
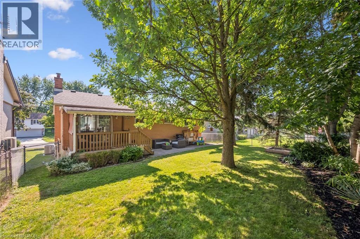
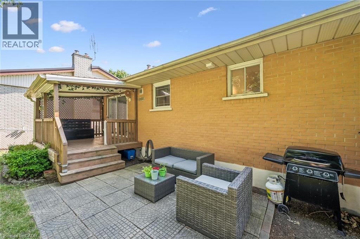
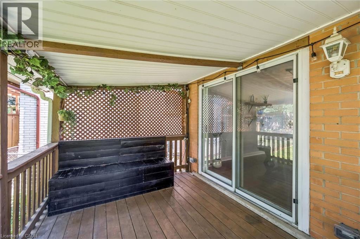
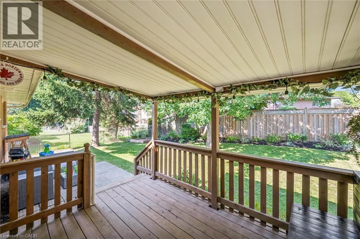
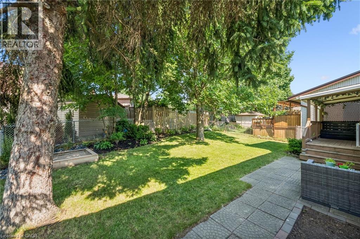
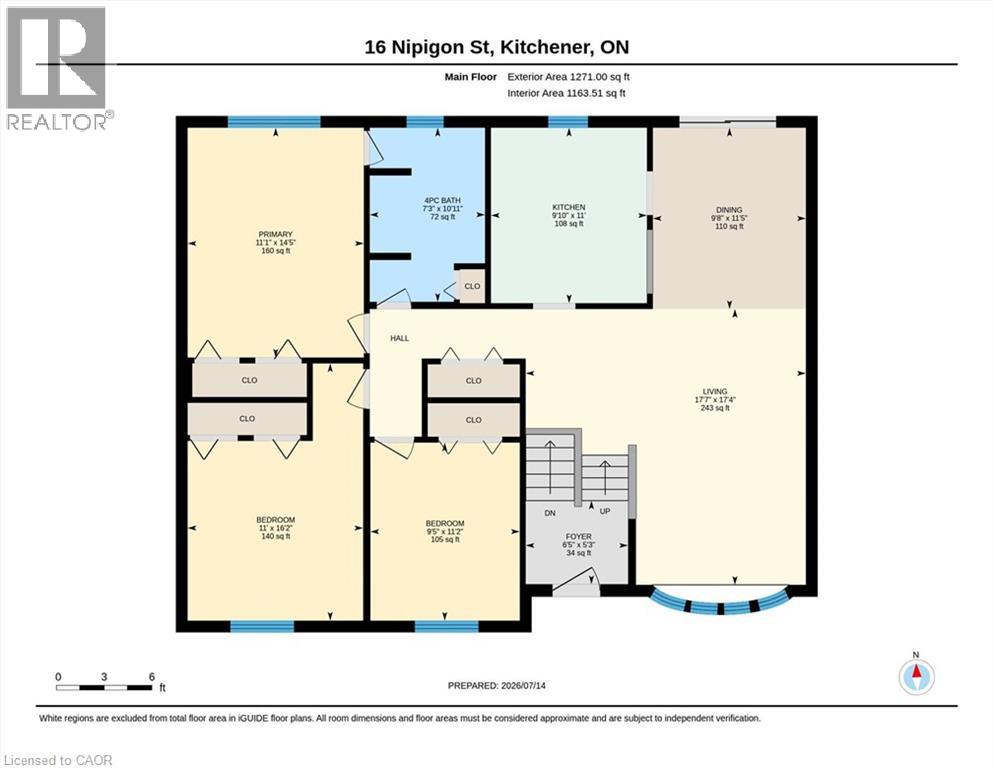
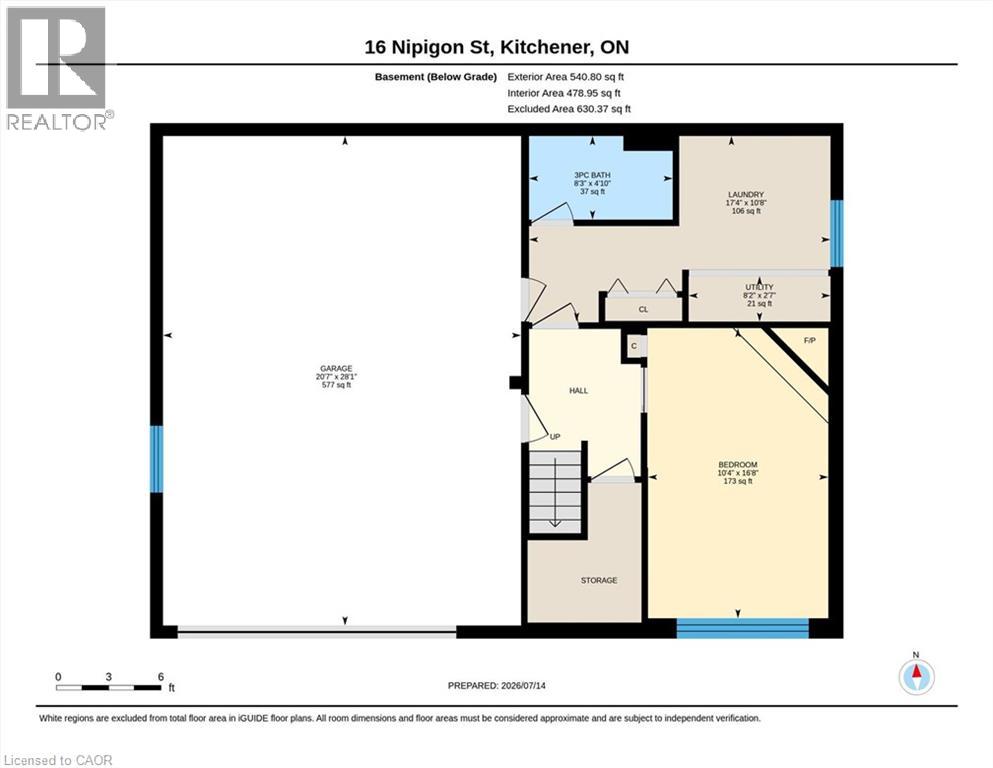
Bright and spacious raised bungalow in one of Kitchener's established family-friendly neighbourhoods. Featuring 3 bedrooms and 2 full bathrooms, this move-in ready home has been updated throughout with modern finishes and plenty of natural light. The newly refinished lower level adds valuable living space with a large recroom - perfect as a family room, home office, guest bedroom, or play area—along with 3-piece bathroom and spacious laundry room. Enjoy the lovely private backyard with a covered deck and patio, while the oversized double garage offers plenty of room for parking, storage, or a workshop. Ideally located close to parks, schools, shopping, and everyday amenities, this is the perfect home for a first-time buyer or a young family looking for the space and privacy of a detached home. (id:43503)
Property Details
| MLS® Number | 40847956 |
| Property Type | Single Family |
| Amenities Near By | Park, Schools, Shopping |
| Community Features | Quiet Area |
| Equipment Type | Water Heater |
| Features | Automatic Garage Door Opener |
| Parking Space Total | 4 |
| Rental Equipment Type | Water Heater |
Building
| Bathroom Total | 2 |
| Bedrooms Above Ground | 3 |
| Bedrooms Below Ground | 1 |
| Bedrooms Total | 4 |
| Appliances | Dishwasher, Dryer, Refrigerator, Stove, Water Softener, Washer, Microwave Built-in |
| Basement Development | Finished |
| Basement Type | Full (finished) |
| Constructed Date | 1977 |
| Construction Style Attachment | Detached |
| Cooling Type | Central Air Conditioning |
| Exterior Finish | Brick, Vinyl Siding |
| Fireplace Fuel | Electric |
| Fireplace Present | Yes |
| Fireplace Total | 1 |
| Fireplace Type | Other - See Remarks |
| Heating Type | Forced Air |
| Stories Total | 1 |
| Size Interior | 1,587 Sqft |
| Type | House |
| Utility Water | Municipal Water |
Parking
| Attached Garage |
Land
| Acreage | No |
| Land Amenities | Park, Schools, Shopping |
| Sewer | Municipal Sewage System |
| Size Depth | 103 Ft |
| Size Frontage | 50 Ft |
| Size Total Text | Under 1/2 Acre |
| Zoning Description | R2c |
Rooms
| Level | Type | Length | Width | Dimensions |
|---|---|---|---|---|
| Basement | Utility Room | 2'7'' x 8'2'' | ||
| Basement | Laundry Room | 10'8'' x 17'4'' | ||
| Basement | Bedroom | 16'8'' x 10'4'' | ||
| Basement | 3pc Bathroom | 4'10'' x 8'3'' | ||
| Main Level | Primary Bedroom | 14'5'' x 11'1'' | ||
| Main Level | Kitchen | 11'0'' x 9'10'' | ||
| Main Level | Living Room | 17'4'' x 17'7'' | ||
| Main Level | Foyer | 5'3'' x 6'5'' | ||
| Main Level | Dining Room | 11'5'' x 9'8'' | ||
| Main Level | Bedroom | 11'2'' x 9'5'' | ||
| Main Level | Bedroom | 16'2'' x 11'0'' | ||
| Main Level | 4pc Bathroom | 10'11'' x 7'3'' |
https://www.realtor.ca/real-estate/30033309/16-nipigon-street-kitchener
Contact Us
Contact us for more information

The trademarks REALTOR®, REALTORS®, and the REALTOR® logo are controlled by The Canadian Real Estate Association (CREA) and identify real estate professionals who are members of CREA. The trademarks MLS®, Multiple Listing Service® and the associated logos are owned by The Canadian Real Estate Association (CREA) and identify the quality of services provided by real estate professionals who are members of CREA. The trademark DDF® is owned by The Canadian Real Estate Association (CREA) and identifies CREA's Data Distribution Facility (DDF®)
July 17 2026 08:10:04
REALTORS® Association of Hamilton-Burlington
RE/MAX Solid Gold Realty (Ii) Ltd.