
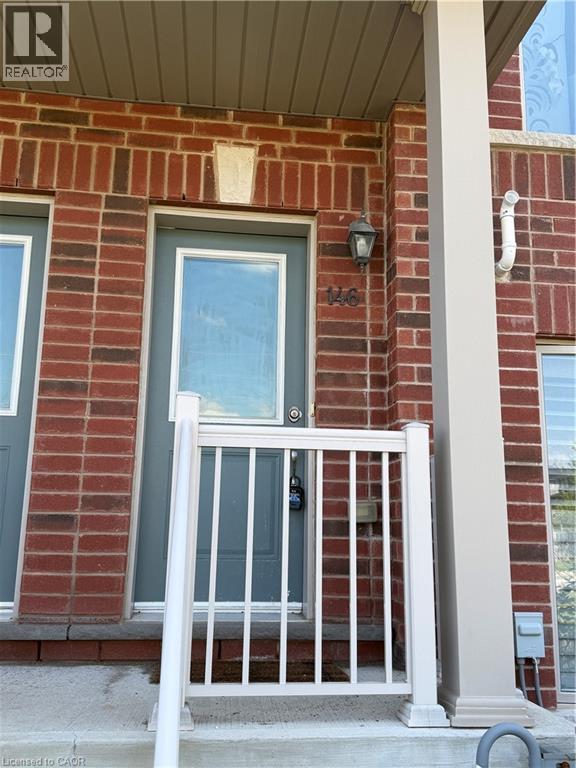
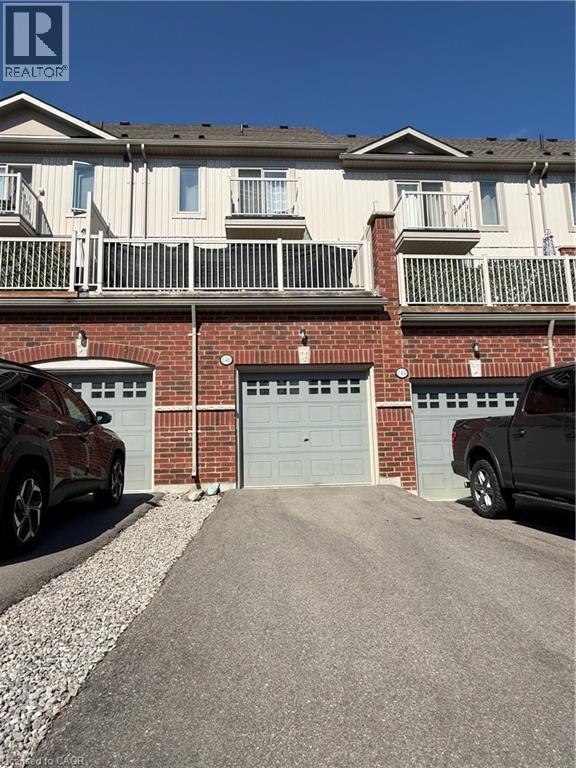
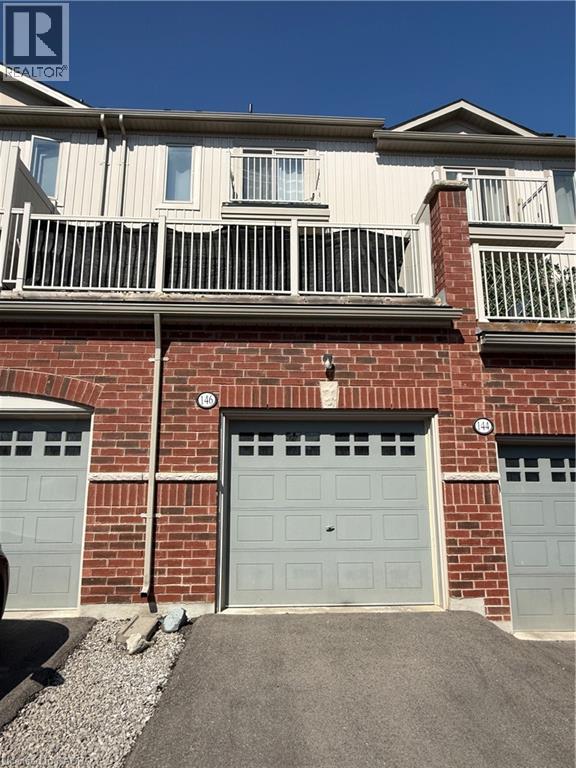
146 Watson Parkway Guelph, Ontario N1E 0P6

$589,000Maintenance, Insurance, Landscaping
$230 Monthly
Maintenance, Insurance, Landscaping
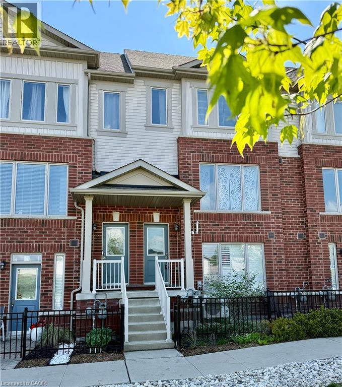
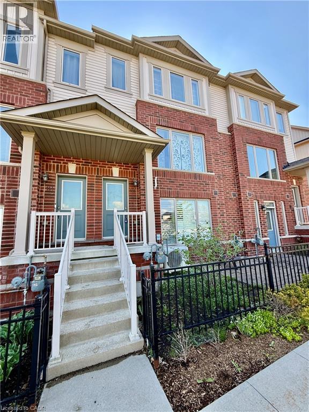
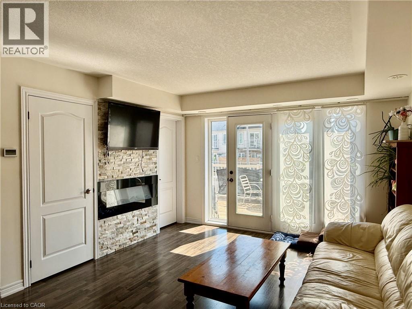
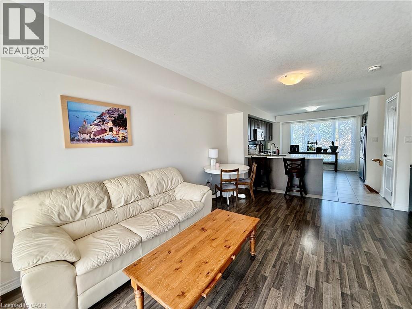
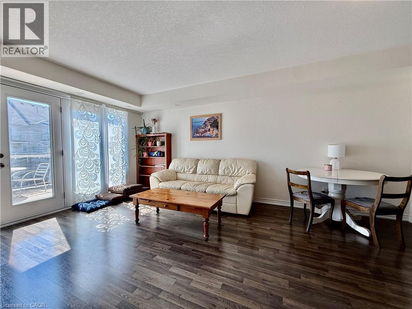
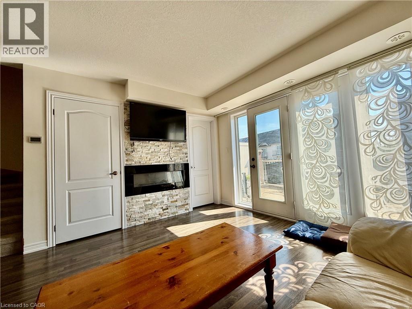
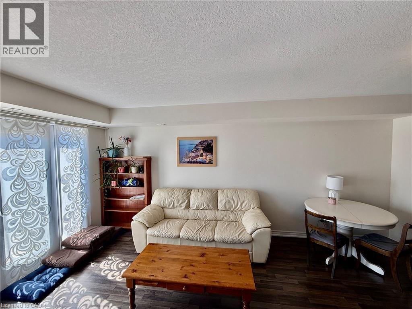
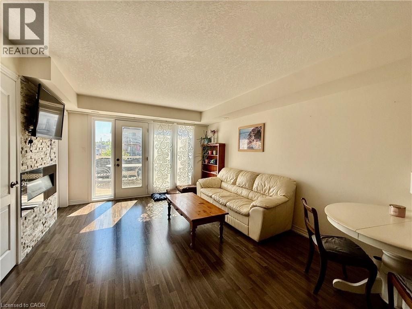
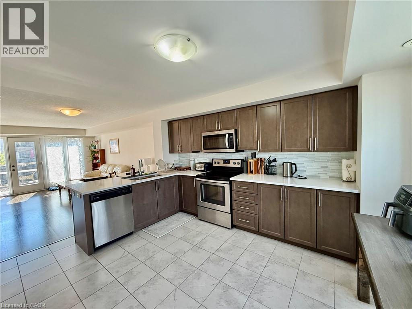
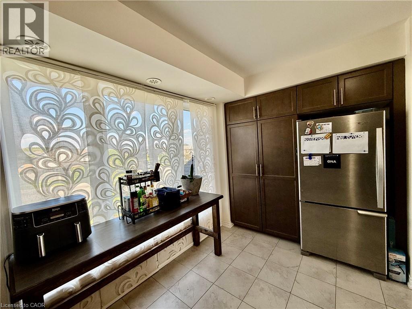
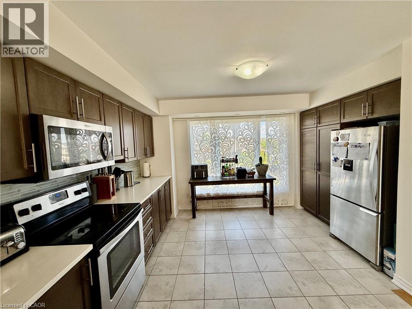
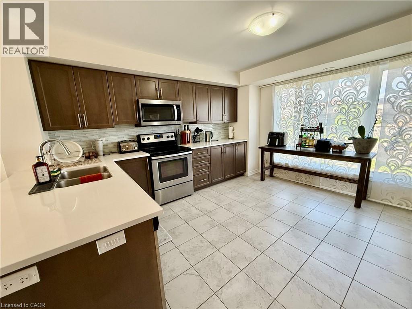
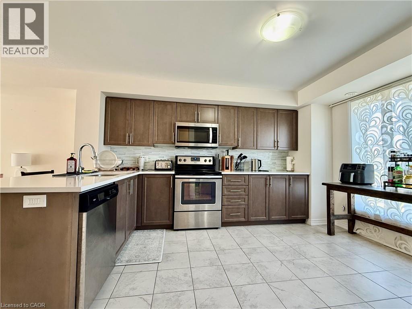
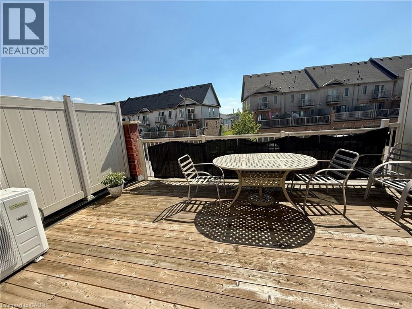
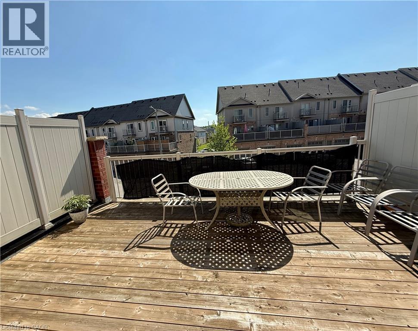
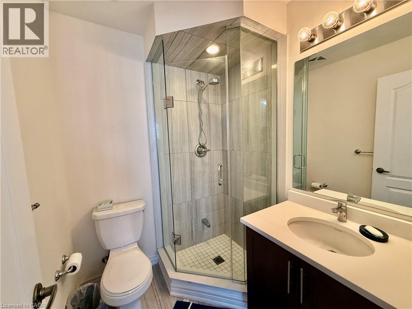
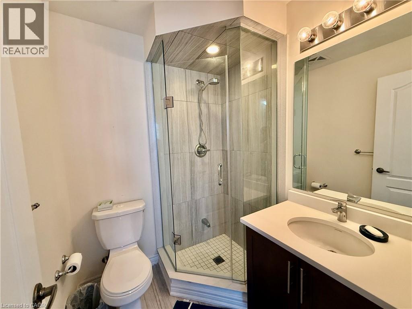
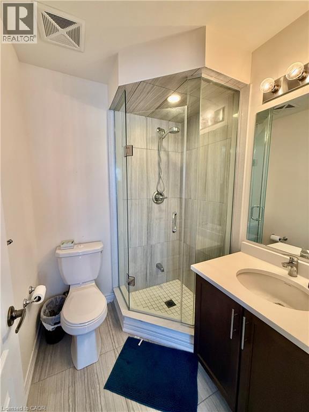
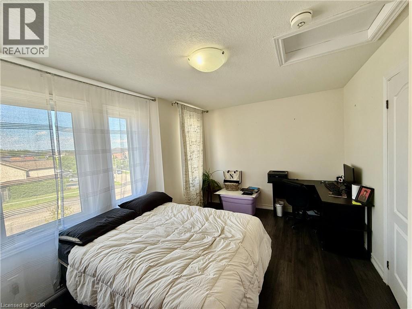
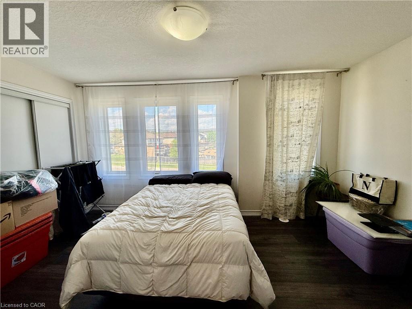
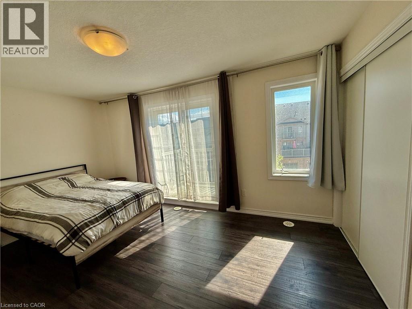
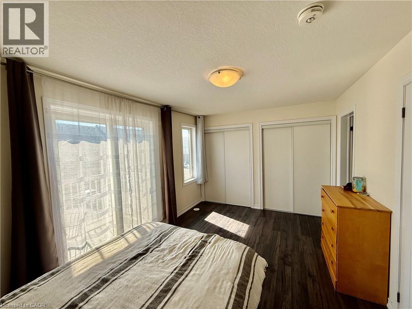
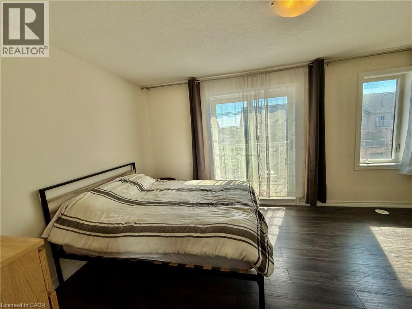
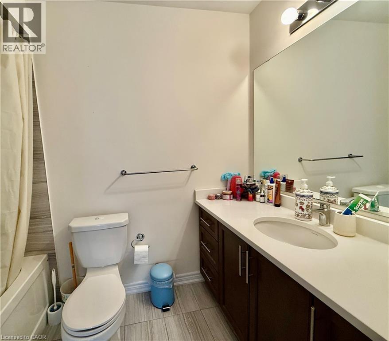
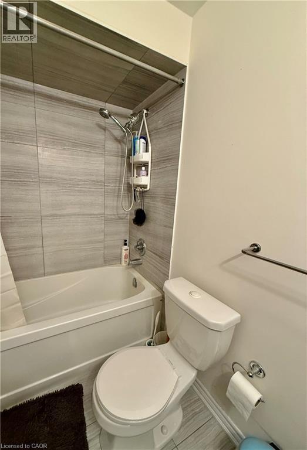
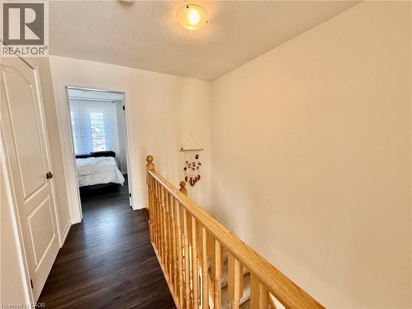
$230 MonthlyWelcome to 146 Watson Parkway, Guelph — a stylish and beautifully upgraded walk-up townhome offering the perfect blend of comfort and modern living. Featuring 2 spacious bedrooms, 2.5 bathrooms and an oversized single car garage, plus an extra driveway parking space,. This home is ideal for young professionals, first-time buyers, or downsizers alike. The bright open-concept main floor features a contemporary kitchen with quartz countertops, stainless steel appliances, floor-to-ceiling cabinetry, bar seating, and a dedicated dining area. Large front and rear windows fill the space with natural light, while the living room showcases a stunning stone accent wall with fireplace, creating a warm and inviting atmosphere. Step out onto the spacious main-floor balcony — perfect for BBQs, entertaining, or relaxing outdoors. Upstairs, both generously sized bedrooms include large closets and private ensuite bathrooms, offering exceptional comfort and privacy. The primary bedroom also features its own private balcony, ideal for enjoying your morning coffee or evening sunset. Located in a quiet, convenient neighbourhood close to parks, transit, and easy Highway 7 access, this move-in-ready home also features upgrades including new flooring and carpet, stainless steel appliances, and a custom fireplace accent wall. Shows great! (id:43503)
Property Details
| MLS® Number | 40833959 |
| Property Type | Single Family |
| Neigbourhood | Grange Hill East Neighbourhood Group |
| Amenities Near By | Park, Place Of Worship, Playground |
| Community Features | Community Centre, School Bus |
| Equipment Type | Water Heater |
| Features | Southern Exposure, Balcony, Paved Driveway |
| Parking Space Total | 2 |
| Rental Equipment Type | Water Heater |
| View Type | City View |
Building
| Bathroom Total | 3 |
| Bedrooms Above Ground | 2 |
| Bedrooms Total | 2 |
| Appliances | Dishwasher, Dryer, Refrigerator, Stove, Water Meter, Washer, Microwave Built-in, Hood Fan, Garage Door Opener |
| Architectural Style | 3 Level |
| Basement Type | None |
| Constructed Date | 2018 |
| Construction Style Attachment | Attached |
| Cooling Type | Central Air Conditioning |
| Exterior Finish | Aluminum Siding, Brick |
| Foundation Type | Poured Concrete |
| Half Bath Total | 1 |
| Heating Fuel | Natural Gas |
| Heating Type | Forced Air |
| Stories Total | 3 |
| Size Interior | 1,302 Sqft |
| Type | Row / Townhouse |
| Utility Water | Municipal Water |
Parking
| Attached Garage |
Land
| Access Type | Road Access |
| Acreage | No |
| Land Amenities | Park, Place Of Worship, Playground |
| Sewer | Municipal Sewage System |
| Size Total Text | Unknown |
| Zoning Description | R.3a-53 |
Rooms
| Level | Type | Length | Width | Dimensions |
|---|---|---|---|---|
| Second Level | 2pc Bathroom | Measurements not available | ||
| Second Level | Living Room/dining Room | 18'3'' x 13'9'' | ||
| Second Level | Kitchen | 14'1'' x 13'7'' | ||
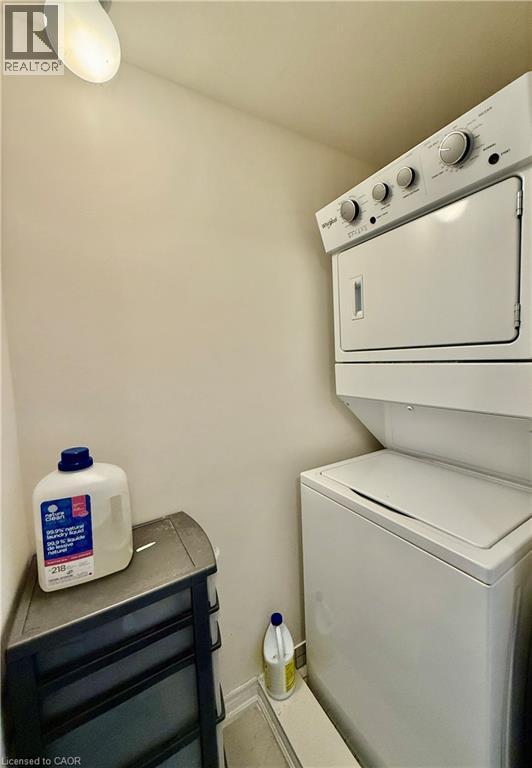
| Third Level | Laundry Room | Measurements not available | ||
| Third Level | 3pc Bathroom | Measurements not available | ||
| Third Level | Bedroom | 15'2'' x 10'5'' | ||
| Third Level | Full Bathroom | Measurements not available | ||
| Third Level | Primary Bedroom | 15'3'' x 10'3'' |
https://www.realtor.ca/real-estate/29810632/146-watson-parkway-guelph
Contact Us
Contact us for more information

The trademarks REALTOR®, REALTORS®, and the REALTOR® logo are controlled by The Canadian Real Estate Association (CREA) and identify real estate professionals who are members of CREA. The trademarks MLS®, Multiple Listing Service® and the associated logos are owned by The Canadian Real Estate Association (CREA) and identify the quality of services provided by real estate professionals who are members of CREA. The trademark DDF® is owned by The Canadian Real Estate Association (CREA) and identifies CREA's Data Distribution Facility (DDF®)
May 27 2026 02:40:33
REALTORS® Association of Hamilton-Burlington
Royal LePage Peaceland Realty