
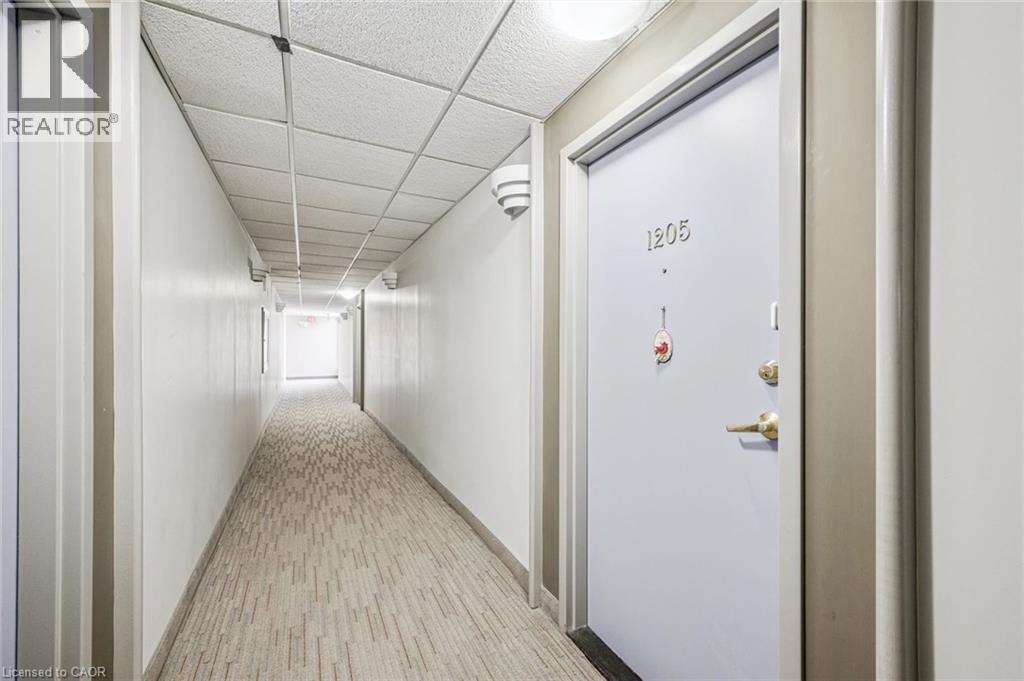
1414 King Street E Unit# 1205 Kitchener, Ontario N2G 4T8


$329,000Maintenance, Insurance, Common Area Maintenance, Heat, Electricity, Landscaping, Property Management, Water, Parking
$1,026.94 Monthly
Maintenance, Insurance, Common Area Maintenance, Heat, Electricity, Landscaping, Property Management, Water, Parking
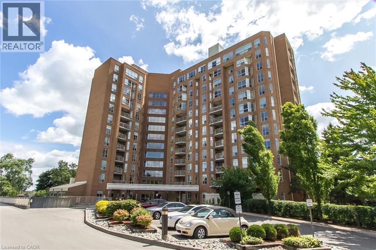
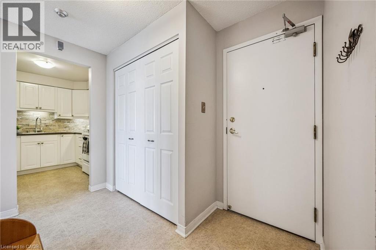
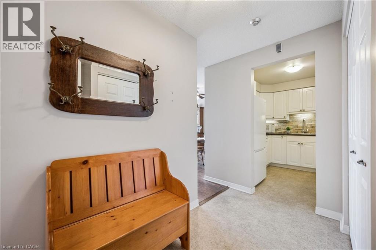
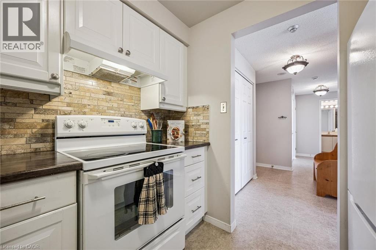
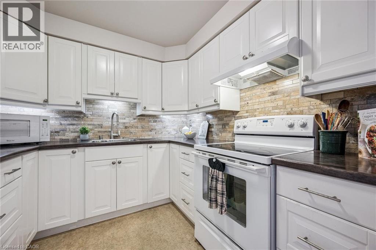
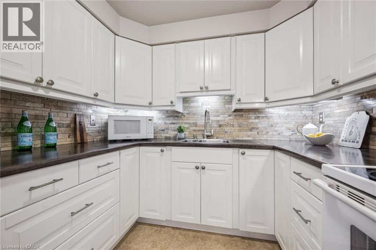
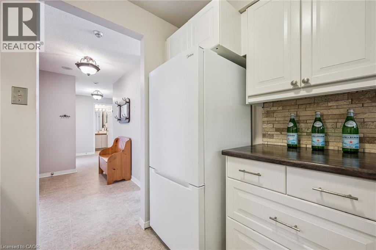
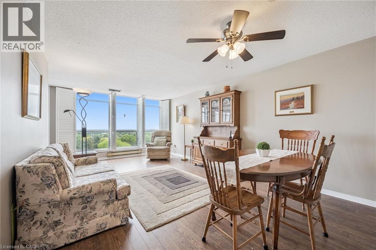
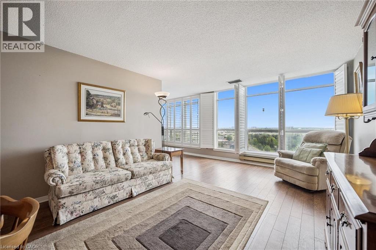
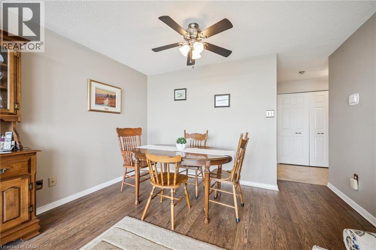
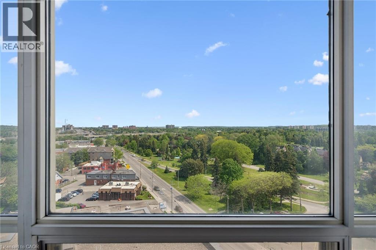
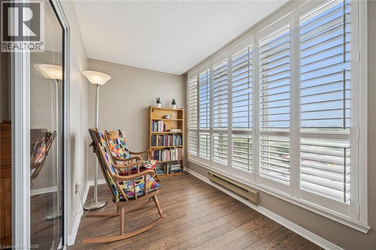
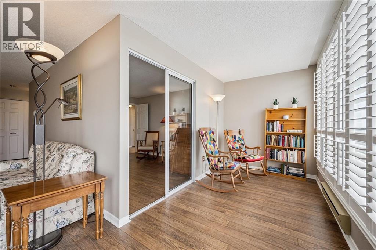
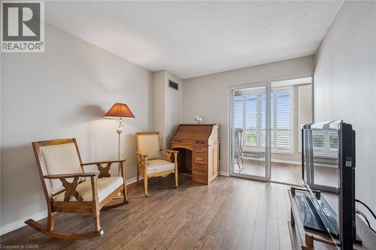
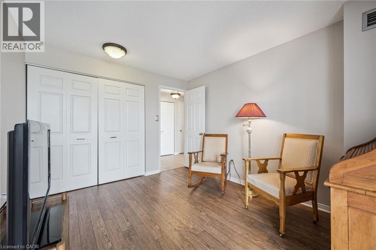
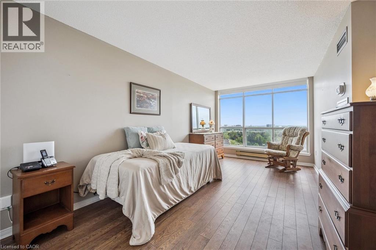
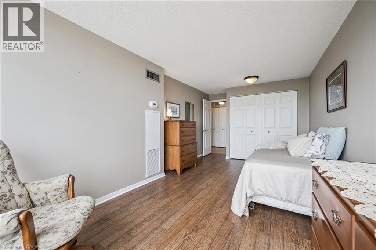
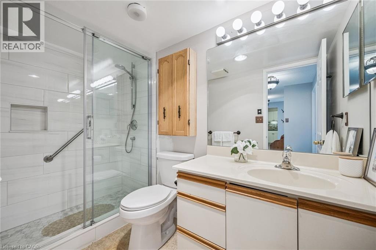
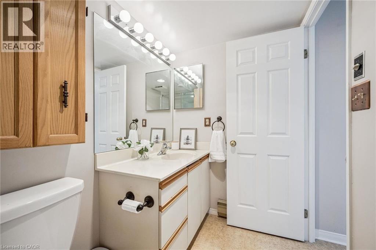
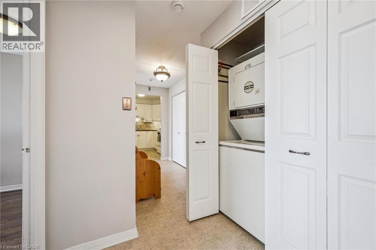
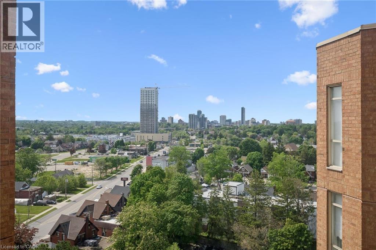
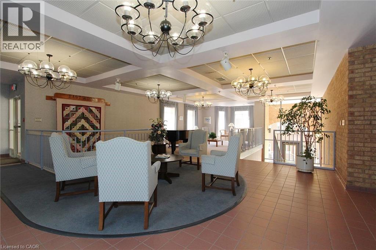
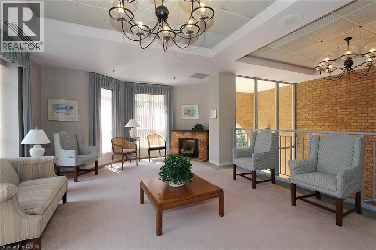
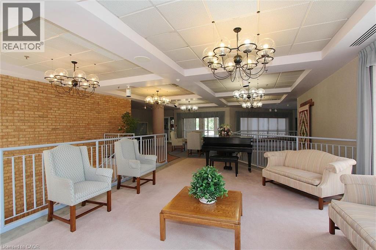
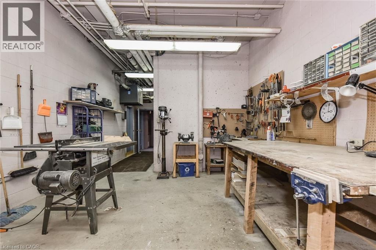
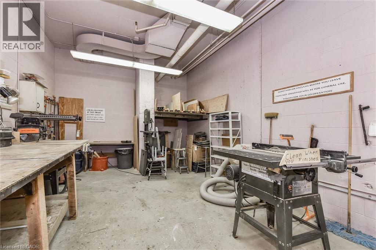
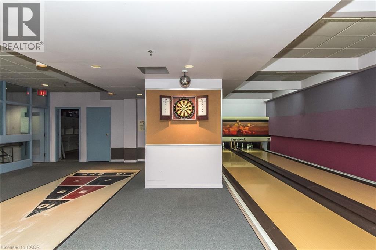
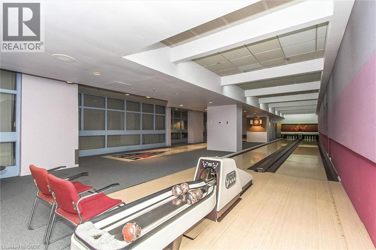
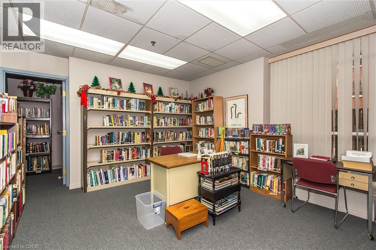
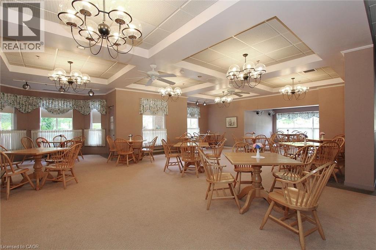
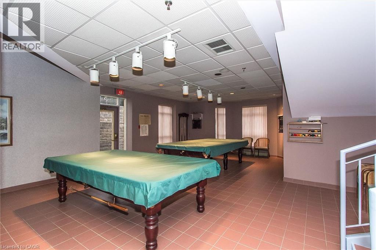
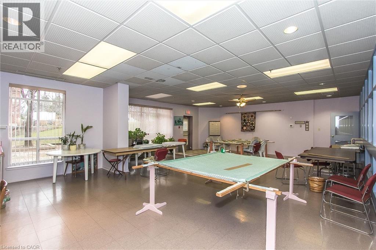
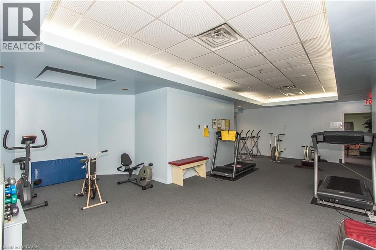
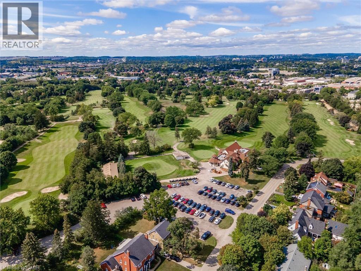
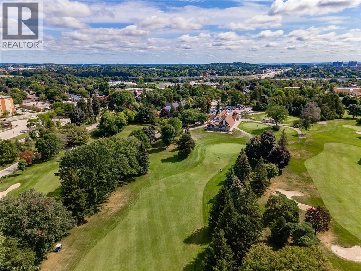
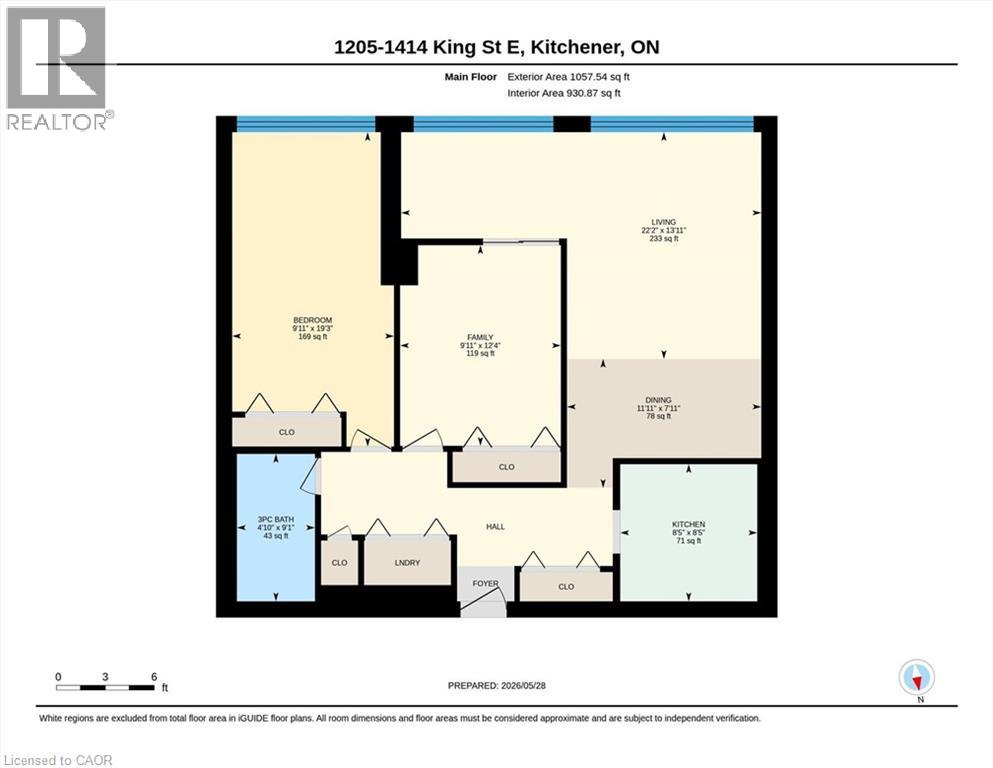
$1,026.94 MonthlyWelcome to Unit 1205 at Eastwood Condos, a friendly 55+ community offering comfort, convenience, and exceptional amenities. This penthouse suite hosts approximately 1,000 sf of carpet-free living space with incredible views overlooking Rockway Gardens. A spacious foyer invites you into this move-in ready unit, leading to the updated kitchen complete with an abundance of white cabinetry and a newer fridge (2024). The bright dining and living rooms include a bonus sitting area and are framed by wall to wall picture windows showcasing beautiful panoramic views, along with updated California shutters for added style and privacy. The unit features a spacious primary bedroom with large windows and scenic views, a second bedroom currently used as a den, and an updated bathroom with a renovated walk-in shower. In-suite laundry, storage throughout, and an additional storage locker conveniently located on the same floor add to the functionality of the home. Eastwood Condos offers an impressive selection of amenities, including a bowling alley, workshop, fitness room, quilting room, games room, billiards and community spaces with organized social events to enjoy as much as you choose. Ideally located steps from Rockway Gardens, Rockway Golf Course, the senior centre, shopping, transit, and more, this is an exceptional opportunity to enjoy carefree condo living in a vibrant community. (id:43503)
Property Details
| MLS® Number | 40834302 |
| Property Type | Single Family |
| Amenities Near By | Golf Nearby, Place Of Worship, Public Transit, Shopping |
| Community Features | Community Centre |
| Equipment Type | None |
| Features | Southern Exposure, No Pet Home |
| Parking Space Total | 1 |
| Rental Equipment Type | None |
| Storage Type | Locker |
Building
| Bathroom Total | 1 |
| Bedrooms Above Ground | 2 |
| Bedrooms Below Ground | 1 |
| Bedrooms Total | 3 |
| Amenities | Exercise Centre, Party Room |
| Appliances | Dryer, Microwave, Refrigerator, Stove, Washer, Hood Fan, Window Coverings |
| Basement Type | None |
| Constructed Date | 1987 |
| Construction Style Attachment | Attached |
| Cooling Type | Central Air Conditioning |
| Exterior Finish | Brick |
| Heating Type | Baseboard Heaters, Forced Air |
| Stories Total | 1 |
| Size Interior | 1,000 Sqft |
| Type | Apartment |
| Utility Water | Municipal Water |
Parking
| Visitor Parking | |
| Open |
Land
| Access Type | Highway Access |
| Acreage | No |
| Land Amenities | Golf Nearby, Place Of Worship, Public Transit, Shopping |
| Sewer | Municipal Sewage System |
| Size Total Text | Unknown |
| Zoning Description | C5 |
Rooms
| Level | Type | Length | Width | Dimensions |
|---|---|---|---|---|
| Main Level | 3pc Bathroom | Measurements not available | ||
| Main Level | Bedroom | 12'4'' x 9'11'' | ||
| Main Level | Primary Bedroom | 19'3'' x 9'11'' | ||
| Main Level | Den | 10'3'' x 6'5'' | ||
| Main Level | Living Room | 13'11'' x 11'11'' | ||
| Main Level | Dining Room | 11'11'' x 7'11'' | ||
| Main Level | Kitchen | 8'5'' x 8'5'' | ||
| Main Level | Foyer | Measurements not available |
https://www.realtor.ca/real-estate/29822891/1414-king-street-e-unit-1205-kitchener
Contact Us
Contact us for more information

The trademarks REALTOR®, REALTORS®, and the REALTOR® logo are controlled by The Canadian Real Estate Association (CREA) and identify real estate professionals who are members of CREA. The trademarks MLS®, Multiple Listing Service® and the associated logos are owned by The Canadian Real Estate Association (CREA) and identify the quality of services provided by real estate professionals who are members of CREA. The trademark DDF® is owned by The Canadian Real Estate Association (CREA) and identifies CREA's Data Distribution Facility (DDF®)
May 29 2026 12:19:24
REALTORS® Association of Hamilton-Burlington
Forest Hill Real Estate Inc., Brokerage