
109 White Oak Place Waterloo, Ontario N2V 1B2

$820,000
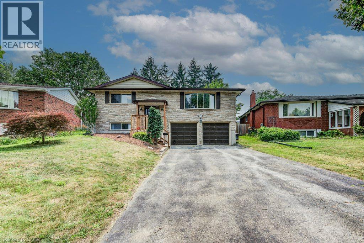
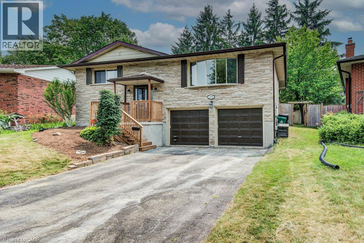
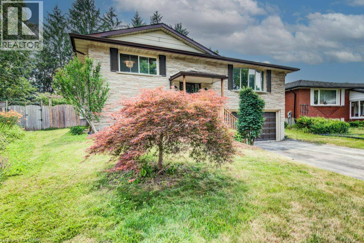
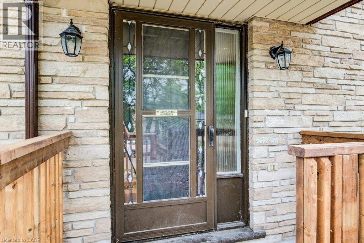
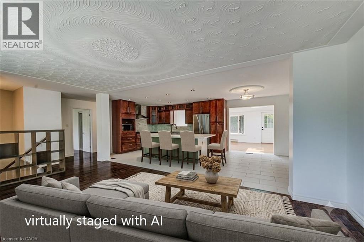
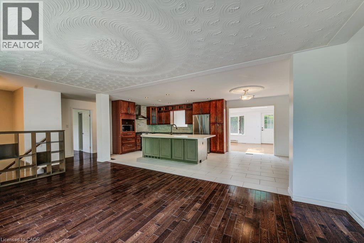
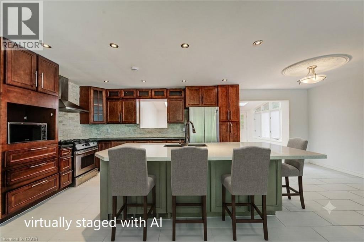
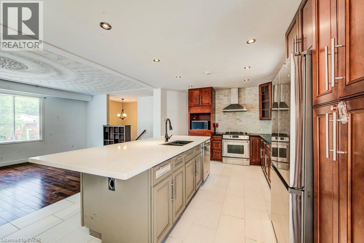
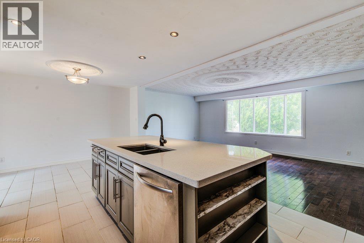
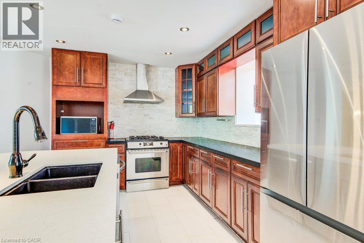
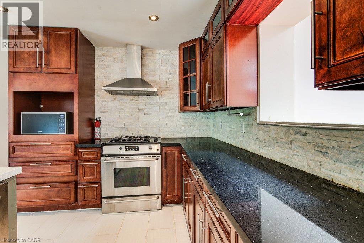
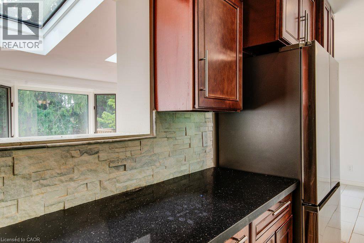
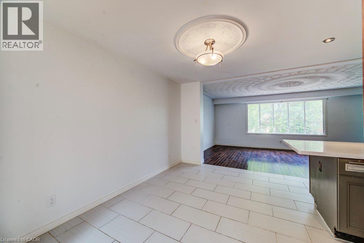
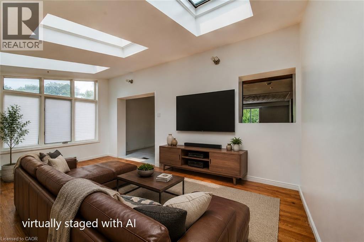
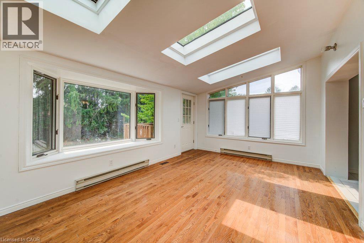
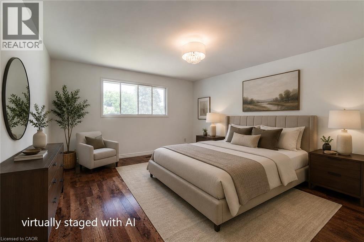
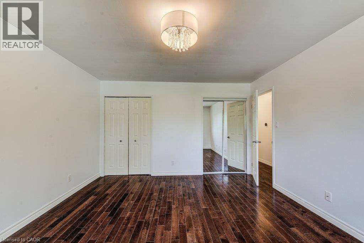
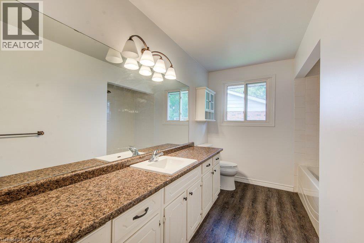
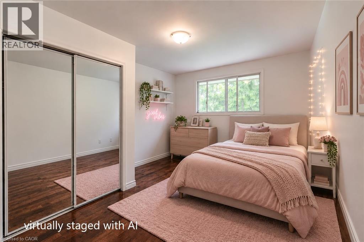
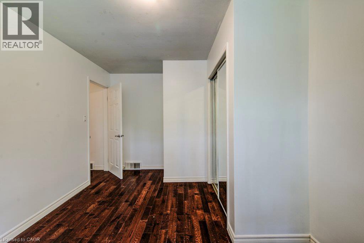
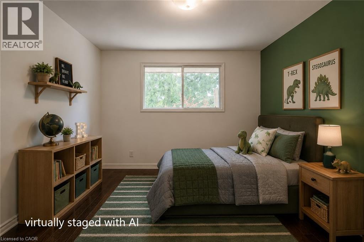
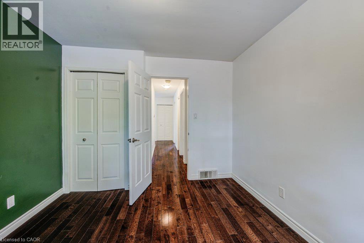
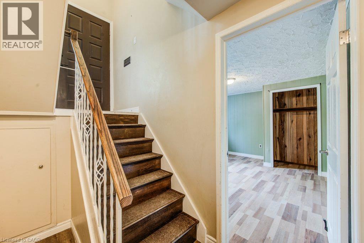
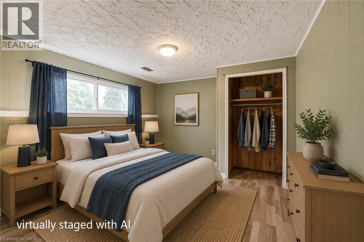
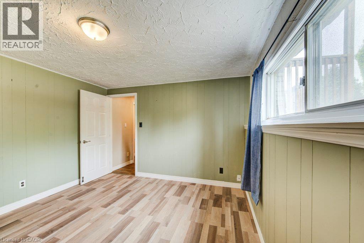
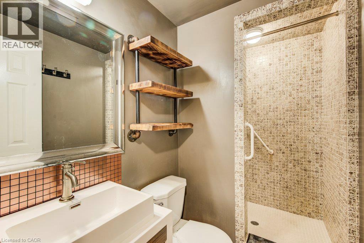
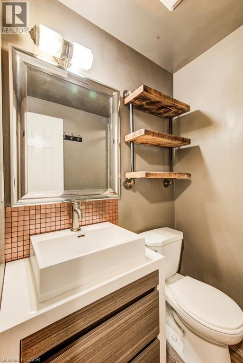
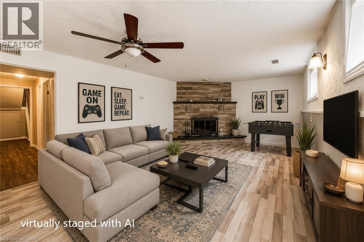
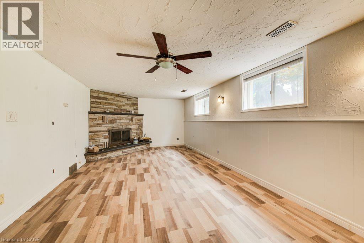
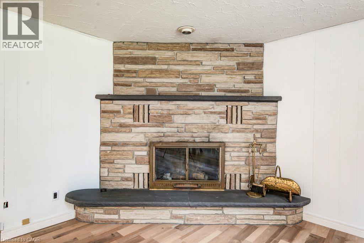
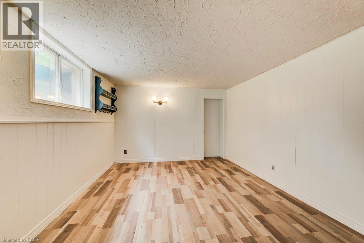
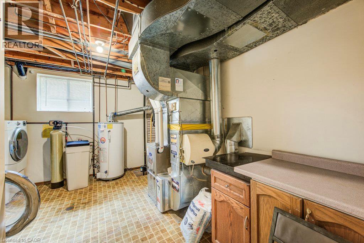
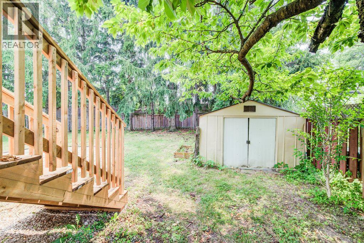
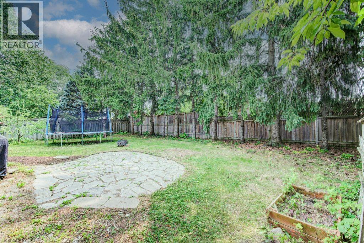
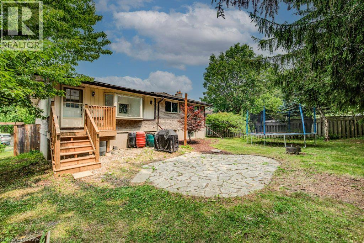
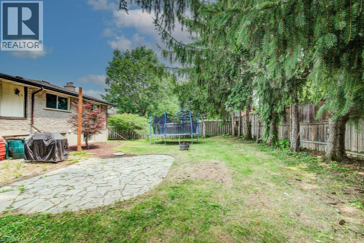
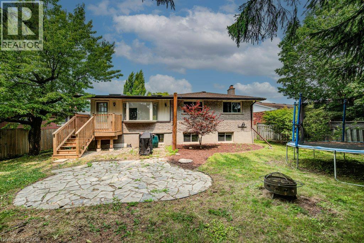
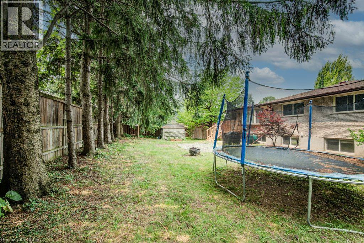
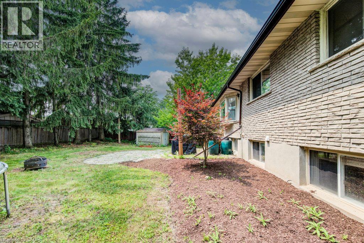
Gorgeous oversized raised bungalow on a quiet dead end street with no traffic. No sidewalk to shovel either! This home has over 2500 square feet of finished living space offering 3+1 beds and 2 full baths. The upstairs is nicely updated with hardwood floors and a custom kitchen with stone counter-tops. The stainless appliances includes a gas stove for the resident chef. The family room has 3 skylights bathing the space in beautiful natural light. There's a walkout to the back from this room leading to a spacious and quiet backyard. Downstairs features a huge family room with tons of light and a real wood fireplace. There's an addition bedroom and 3 pc bath on this level as well as easy access to the 2 car garage. The Lakeshore North location is great for expressway and LRT access. You've got a daycare very close by, local schools and shopping like Conestoga Mall, Sobeys and the Farmers Market. Laurel Creek Conversation Area is right up the road so getting to nature is very easy. Additional improvements include fresh paint, new rear stairs (summer 2025), spray foamed garage ceiling (2023), new heat pump (2023), new roof (2026), epoxy cold room crack repair (2026), and new front stairs (2026). (id:43503)
Property Details
| MLS® Number | 40849092 |
| Property Type | Single Family |
| Neigbourhood | Lakeshore Village |
| Amenities Near By | Golf Nearby, Park, Place Of Worship, Playground, Public Transit, Schools, Shopping |
| Community Features | Quiet Area |
| Equipment Type | None |
| Features | Cul-de-sac, Conservation/green Belt, Skylight, Sump Pump, Automatic Garage Door Opener |
| Parking Space Total | 6 |
| Rental Equipment Type | None |
| Structure | Shed |
| View Type | City View |
Building
| Bathroom Total | 2 |
| Bedrooms Above Ground | 3 |
| Bedrooms Below Ground | 1 |
| Bedrooms Total | 4 |
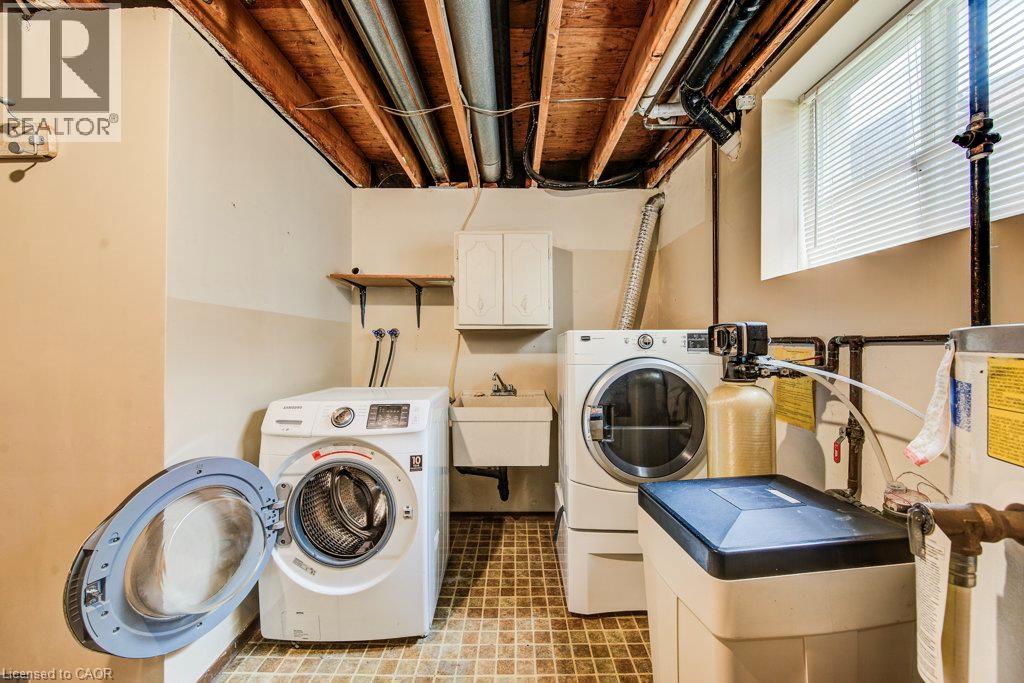
| Appliances | Dishwasher, Dryer, Microwave, Refrigerator, Water Softener, Washer, Range - Gas, Window Coverings, Garage Door Opener |
| Architectural Style | Raised Bungalow |
| Basement Development | Finished |
| Basement Type | Full (finished) |
| Constructed Date | 1978 |
| Construction Style Attachment | Detached |
| Exterior Finish | Aluminum Siding, Brick Veneer |
| Fire Protection | Smoke Detectors |
| Fireplace Fuel | Wood |
| Fireplace Present | Yes |
| Fireplace Total | 1 |
| Fireplace Type | Other - See Remarks |
| Fixture | Ceiling Fans |
| Foundation Type | Poured Concrete |
| Heating Fuel | Natural Gas |
| Heating Type | Forced Air |
| Stories Total | 1 |
| Size Interior | 2,528 Sqft |
| Type | House |
| Utility Water | Municipal Water |
Parking
| Attached Garage |
Land
| Access Type | Road Access, Highway Access, Highway Nearby |
| Acreage | No |
| Land Amenities | Golf Nearby, Park, Place Of Worship, Playground, Public Transit, Schools, Shopping |
| Sewer | Municipal Sewage System |
| Size Depth | 178 Ft |
| Size Frontage | 48 Ft |
| Size Total Text | Under 1/2 Acre |
| Zoning Description | R1 |
Rooms
| Level | Type | Length | Width | Dimensions |
|---|---|---|---|---|
| Basement | Utility Room | 11'2'' x 12'4'' | ||
| Basement | 3pc Bathroom | 4'6'' x 7'11'' | ||
| Basement | Bedroom | 11'3'' x 12'7'' | ||
| Basement | Recreation Room | 31'4'' x 11'6'' | ||
| Main Level | Bedroom | 10'10'' x 10'1'' | ||
| Main Level | Bedroom | 20'0'' x 14'4'' | ||
| Main Level | Primary Bedroom | 14'4'' x 12'10'' | ||
| Main Level | 4pc Bathroom | 12'9'' x 8'0'' | ||
| Main Level | Family Room | 18'10'' x 11'7'' | ||
| Main Level | Living Room | 19'6'' x 12'1'' | ||
| Main Level | Kitchen/dining Room | 23'1'' x 12'4'' |
Utilities
| Cable | Available |
| Electricity | Available |
| Natural Gas | Available |
| Telephone | Available |
https://www.realtor.ca/real-estate/30052193/109-white-oak-place-waterloo
Contact Us
Contact us for more information

The trademarks REALTOR®, REALTORS®, and the REALTOR® logo are controlled by The Canadian Real Estate Association (CREA) and identify real estate professionals who are members of CREA. The trademarks MLS®, Multiple Listing Service® and the associated logos are owned by The Canadian Real Estate Association (CREA) and identify the quality of services provided by real estate professionals who are members of CREA. The trademark DDF® is owned by The Canadian Real Estate Association (CREA) and identifies CREA's Data Distribution Facility (DDF®)
July 18 2026 09:18:17
REALTORS® Association of Hamilton-Burlington
Royal LePage Wolle Realty