
142 Marl Meadow Drive Kitchener, Ontario N2R 1L3

$800,000
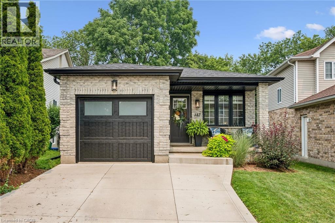
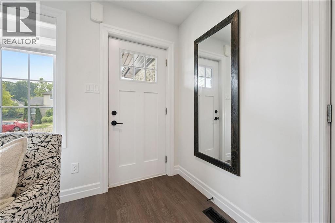
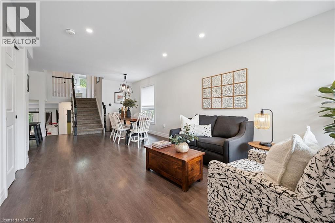
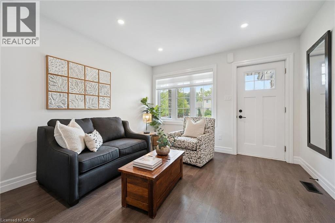
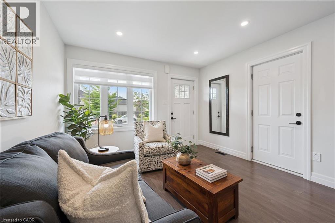
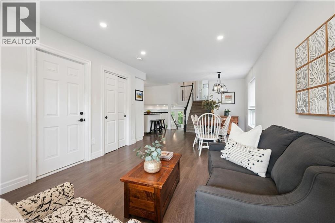
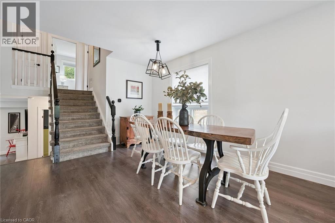
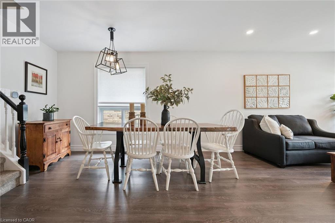
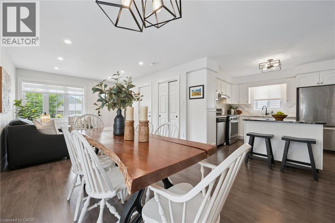
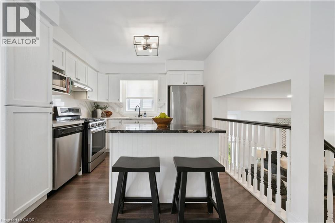
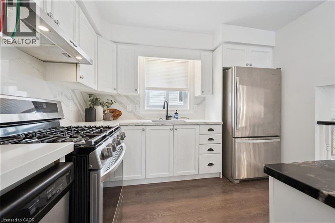
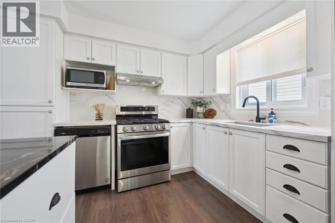
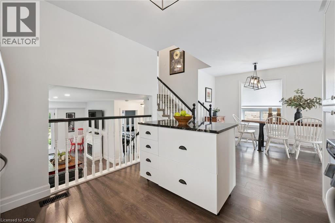
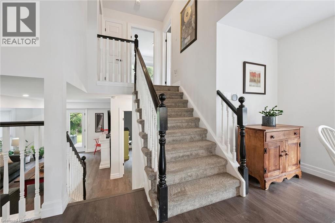
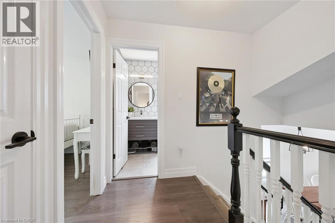
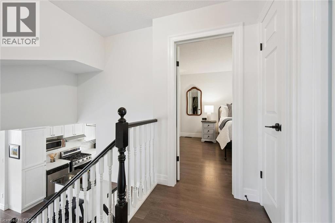
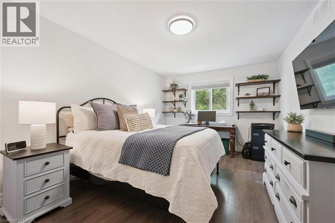
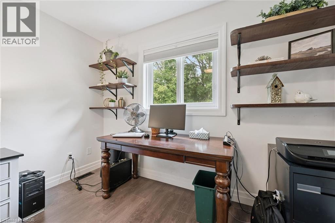
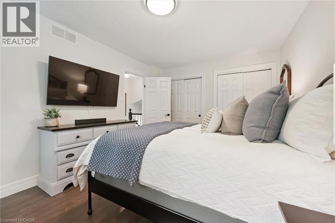
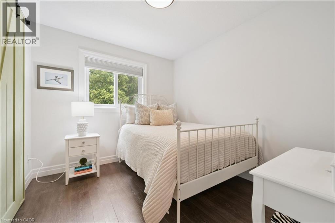
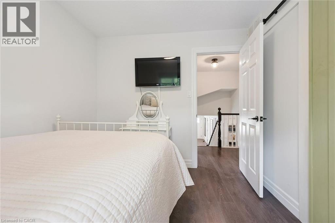
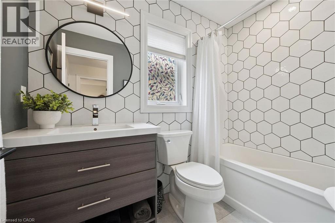
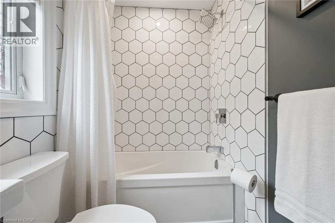
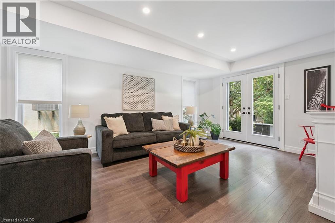
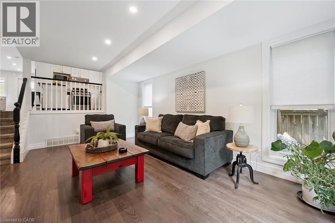
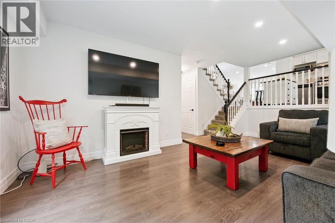
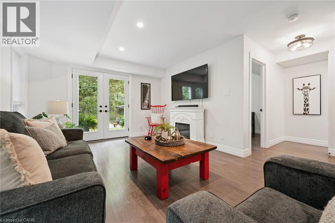
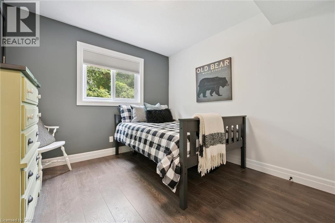
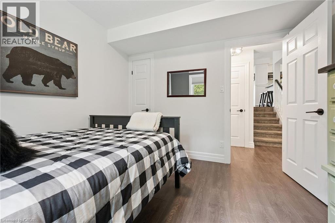
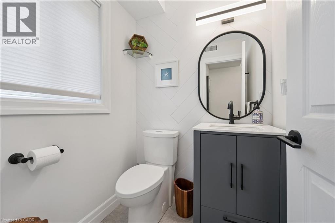
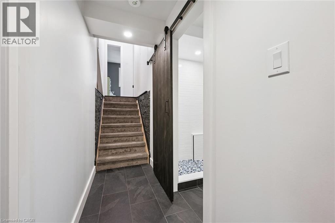
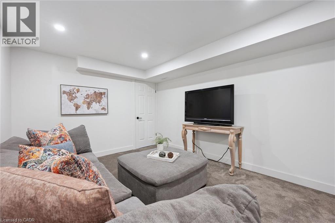
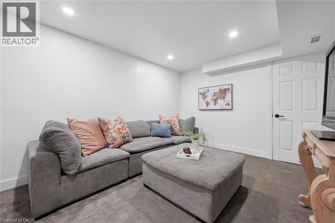
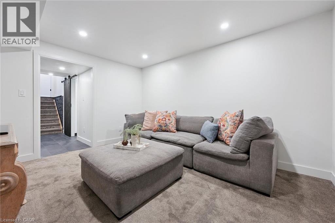
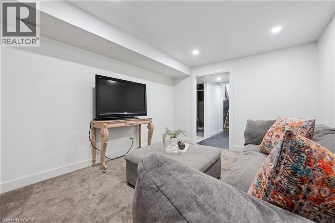
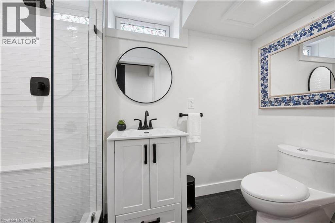
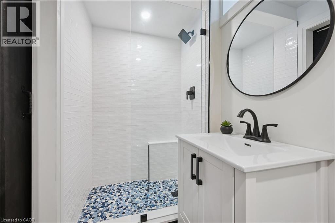
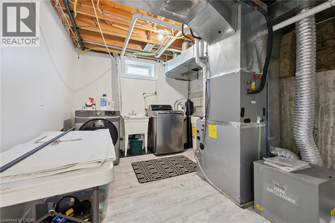
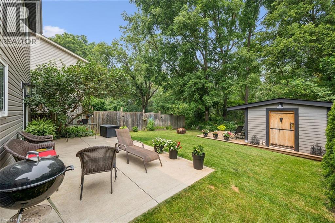
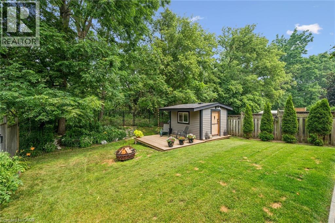
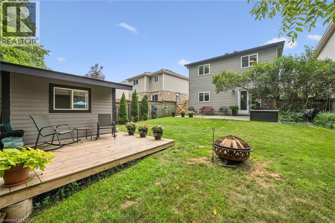
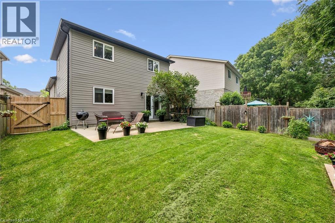
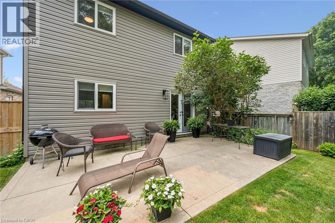
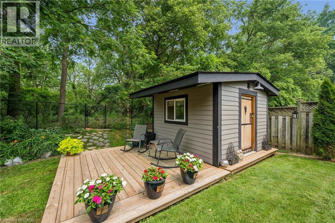
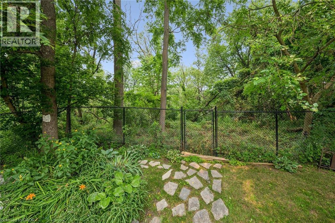
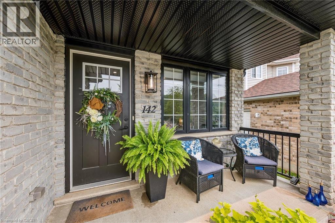
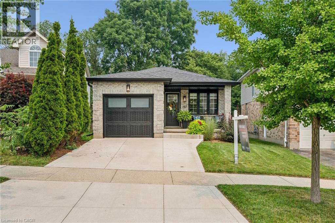
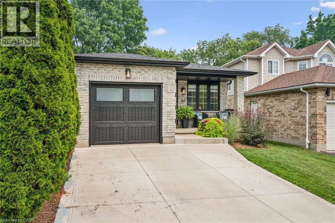
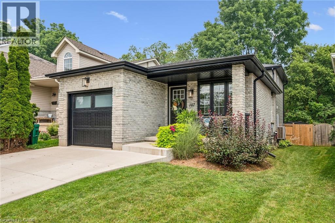
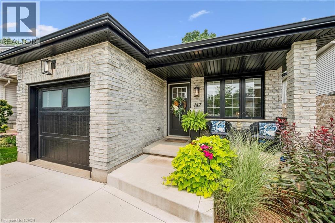
**OPEN HOUSE SAT. JULY 18 from 2-4pm** Welcome to 142 Marl Meadow Drive, a 3 bedroom home located in the Brigadoon neighbourhood of Kitchener. This charming home has been lovingly updated and has a modern open concept layout spread across a 4 level backsplit design. The clean white kitchen has all the stainless steel appliances included and a moveable island. The top floor has 2 spacious bedrooms, the primary bedroom with 2 large closets and the 2nd bedroom has a beautiful barn door for a closet door. This floor also has a renovated 4 piece main bathroom. Head down to the family room level and find a great entertaining space with an electric fireplace and french doors leading to the backyard patio. Off of the family room, is an additional bedroom and 2 piece powder room. The lowest floor is fully finished with a large rec room, 3 piece bathroom and laundry room. The backyard is fully fenced and even has a backyard workshop! Keep an eye to the forest behind and you may even see a deer walking by through Brigadoon Park! Whether you are looking to hike along the trails along Strasburg Creek or bring your kids to the playground at Templewood Park, this home has something for everyone to enjoy! (id:43503)
Open House
This property has open houses!
2:00 pm
Ends at:4:00 pm
Property Details
| MLS® Number | 40847571 |
| Property Type | Single Family |
| Amenities Near By | Park, Place Of Worship, Playground, Public Transit, Schools |
| Equipment Type | Water Heater |
| Features | Conservation/green Belt, Sump Pump, Automatic Garage Door Opener |
| Parking Space Total | 3 |
| Rental Equipment Type | Water Heater |
| Structure | Workshop |
Building
| Bathroom Total | 3 |
| Bedrooms Above Ground | 2 |
| Bedrooms Below Ground | 1 |
| Bedrooms Total | 3 |
| Appliances | Central Vacuum, Dishwasher, Dryer, Microwave, Refrigerator, Water Softener, Washer, Gas Stove(s), Window Coverings, Garage Door Opener |
| Basement Development | Finished |
| Basement Type | Full (finished) |
| Constructed Date | 2001 |
| Construction Style Attachment | Detached |
| Cooling Type | Central Air Conditioning |
| Exterior Finish | Brick, Vinyl Siding |
| Fireplace Fuel | Electric |
| Fireplace Present | Yes |
| Fireplace Total | 1 |
| Fireplace Type | Other - See Remarks |
| Foundation Type | Poured Concrete |
| Half Bath Total | 1 |
| Heating Fuel | Natural Gas |
| Heating Type | Forced Air |
| Stories Total | 2 |
| Size Interior | 1,893 Sqft |
| Type | House |
| Utility Water | Municipal Water |
Parking
| Attached Garage |
Land
| Acreage | No |
| Fence Type | Fence |
| Land Amenities | Park, Place Of Worship, Playground, Public Transit, Schools |
| Sewer | Municipal Sewage System |
| Size Depth | 115 Ft |
| Size Frontage | 30 Ft |
| Size Irregular | 0.1 |
| Size Total | 0.1 Ac|under 1/2 Acre |
| Size Total Text | 0.1 Ac|under 1/2 Acre |
| Zoning Description | R2b |
Rooms
| Level | Type | Length | Width | Dimensions |
|---|---|---|---|---|
| Second Level | Primary Bedroom | 10'9'' x 16'2'' | ||
| Second Level | Bedroom | 9'1'' x 9'11'' | ||
| Second Level | 4pc Bathroom | 4'11'' x 8'1'' | ||
| Basement | Utility Room | 13'3'' x 9'7'' | ||
| Basement | Recreation Room | 10'9'' x 13'5'' | ||
| Basement | Cold Room | 11'7'' x 4'4'' | ||
| Basement | 3pc Bathroom | 4'2'' x 9'1'' | ||
| Lower Level | Family Room | 11'11'' x 18'6'' | ||
| Lower Level | Bedroom | 10'4'' x 9'10'' | ||
| Lower Level | 2pc Bathroom | 5'0'' x 4'10'' | ||
| Main Level | Living Room | 11'7'' x 12'6'' | ||
| Main Level | Kitchen | 10'4'' x 10'6'' | ||
| Main Level | Dining Room | 11'7'' x 12'2'' |
https://www.realtor.ca/real-estate/30047269/142-marl-meadow-drive-kitchener
Contact Us
Contact us for more information

The trademarks REALTOR®, REALTORS®, and the REALTOR® logo are controlled by The Canadian Real Estate Association (CREA) and identify real estate professionals who are members of CREA. The trademarks MLS®, Multiple Listing Service® and the associated logos are owned by The Canadian Real Estate Association (CREA) and identify the quality of services provided by real estate professionals who are members of CREA. The trademark DDF® is owned by The Canadian Real Estate Association (CREA) and identifies CREA's Data Distribution Facility (DDF®)
July 17 2026 03:00:17
REALTORS® Association of Hamilton-Burlington
RE/MAX Solid Gold Realty (Ii) Ltd.