
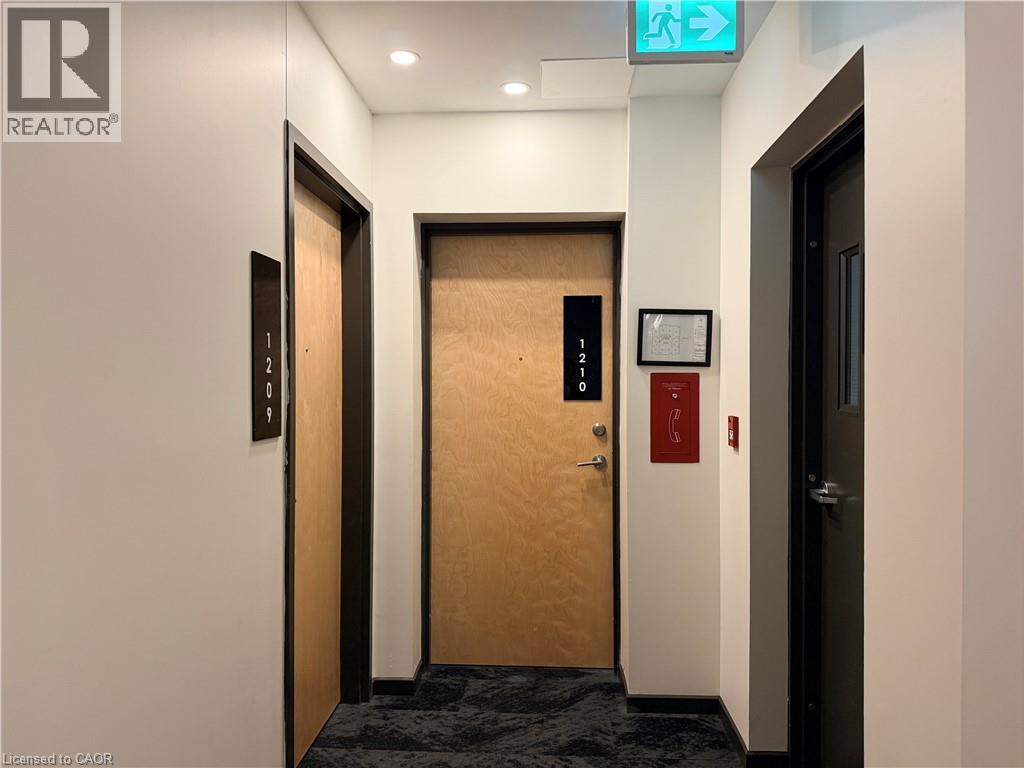
104 Garment Street Unit# 1210 Kitchener, Ontario N2G 0C8

$1,800 MonthlyInsurance
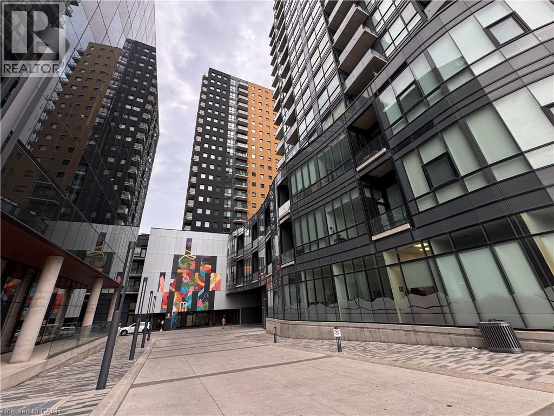
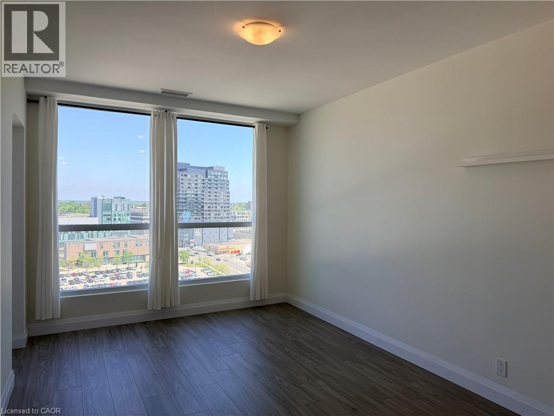
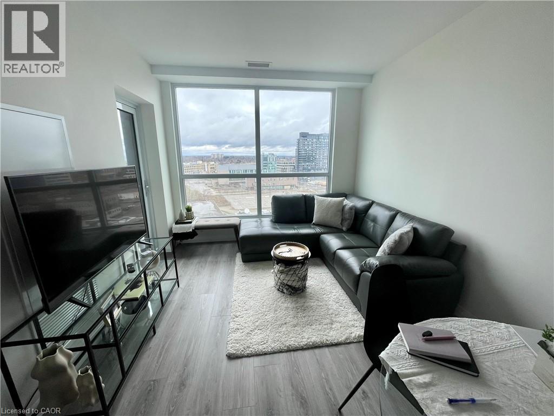
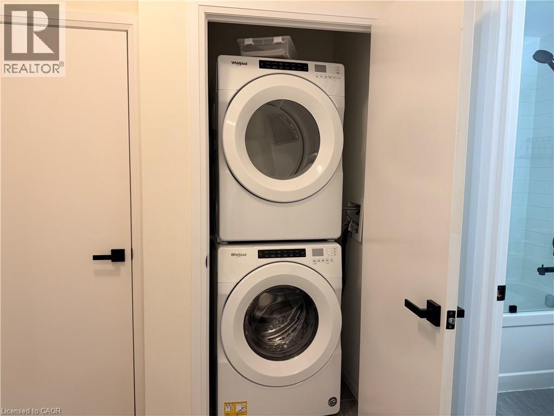
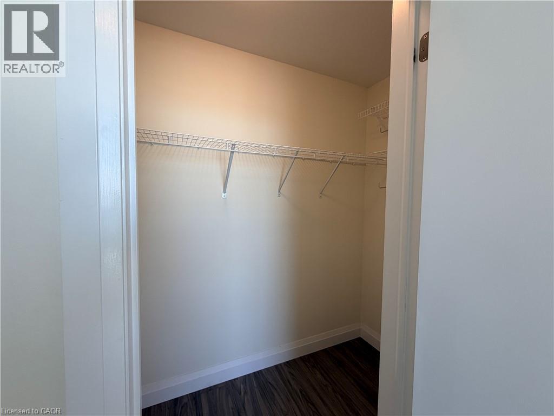
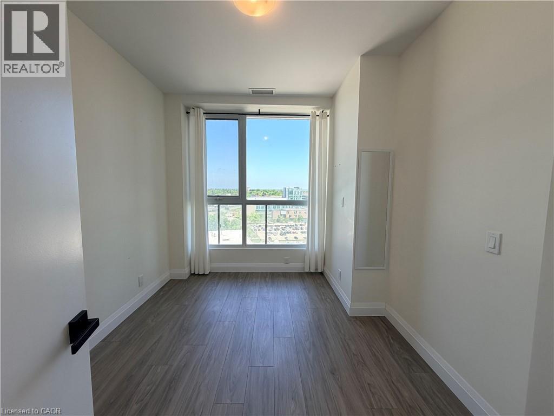
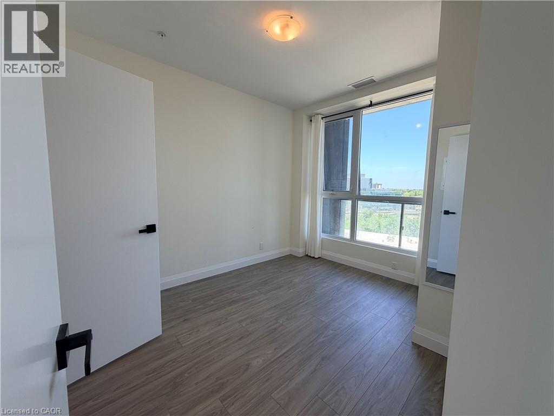
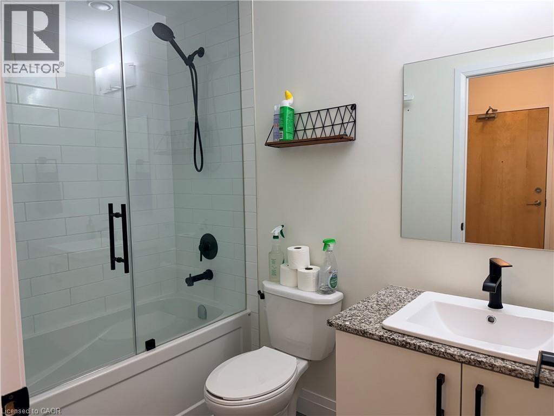
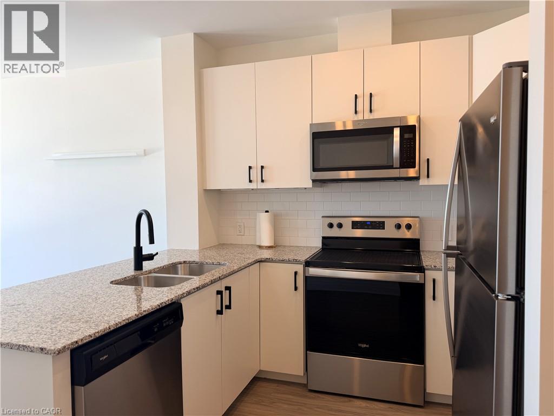
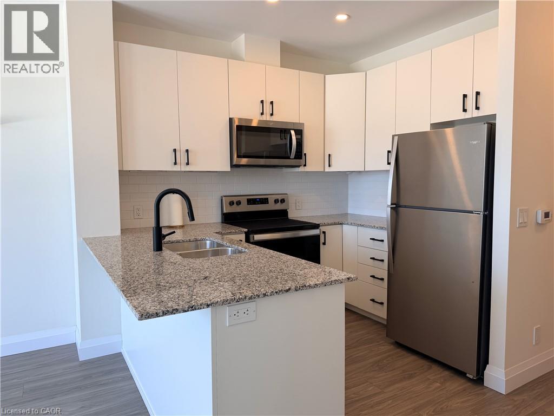
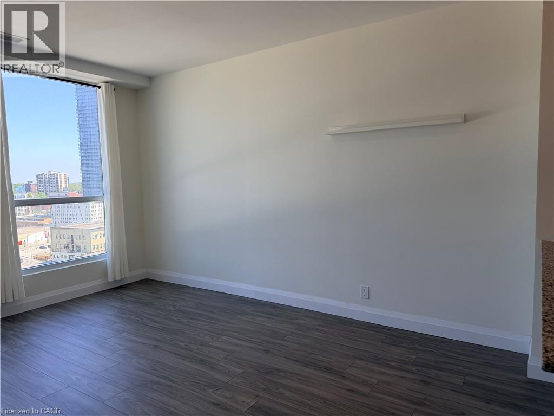
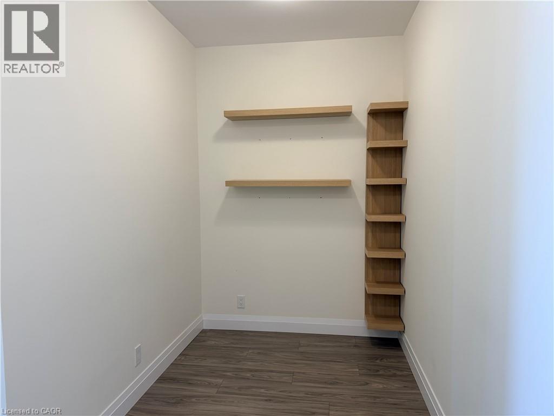
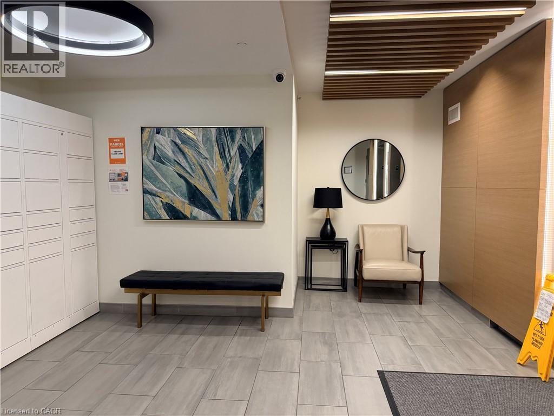
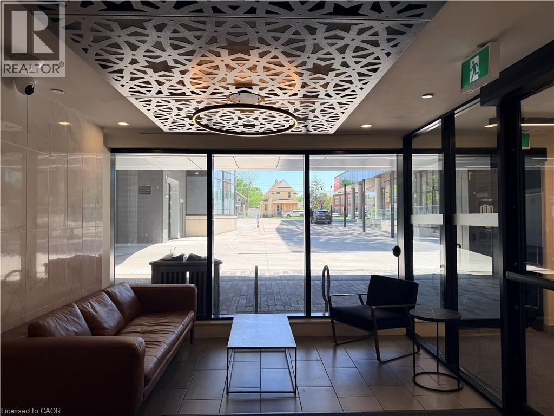
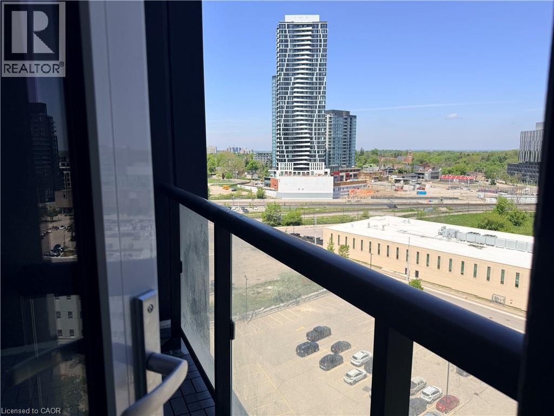
Tired of searching for the perfect rental? Your search ends here! Welcome to this premium, upgraded 1 Bed + Den condo, offering 678 sq. ft. of sleek modern living space plus a private 41 sq. ft. balcony—perfectly situated in the vibrant heart of Kitchener's Innovation District. Property Features: Upgraded Kitchen: Beautiful granite countertops & premium cabinetry Convenience: Stainless steel appliances & in-suite laundry Bonus Inclusions: 1 Underground Parking Space Rent Includes: High-speed internet, heat, and water (Hydro is extra) Location Highlights: Transit-Friendly: Steps to the ION Light Rail, GO Train station (direct to Toronto), and the future multi-modal hub Tech & Lifestyle: A short walk to Google, the major tech hub, Victoria Park, and Downtown dining/shopping Academic Excellence: Minutes to the UW School of Pharmacy & McMaster School of Medicine Building Amenities: State-of-the-art gym, party room, and a beautiful rooftop garden oasis. Looking for AAA tenants only! (id:43503)
Property Details
| MLS® Number | 40833448 |
| Property Type | Single Family |
| Amenities Near By | Public Transit, Schools, Shopping |
| Community Features | Quiet Area, Community Centre, School Bus |
| Features | Balcony, Paved Driveway, Automatic Garage Door Opener |
| Parking Space Total | 1 |
| Pool Type | Outdoor Pool |
Building
| Bathroom Total | 1 |
| Bedrooms Above Ground | 1 |
| Bedrooms Below Ground | 1 |
| Bedrooms Total | 2 |
| Amenities | Exercise Centre, Party Room |
| Appliances | Central Vacuum, Dishwasher, Dryer, Refrigerator, Stove, Washer, Garage Door Opener |
| Basement Type | None |
| Constructed Date | 2020 |
| Construction Style Attachment | Attached |
| Cooling Type | Central Air Conditioning |
| Exterior Finish | Brick |
| Fire Protection | Smoke Detectors |
| Fixture | Ceiling Fans |
| Foundation Type | Poured Concrete |
| Heating Fuel | Natural Gas |
| Heating Type | Forced Air |
| Stories Total | 1 |
| Size Interior | 719 Sqft |
| Type | Apartment |
| Utility Water | Municipal Water |
Parking
| Underground | |
| Visitor Parking |
Land
| Access Type | Road Access |
| Acreage | No |
| Land Amenities | Public Transit, Schools, Shopping |
| Sewer | Municipal Sewage System |
| Size Total Text | Unknown |
| Zoning Description | M2 |
Rooms
| Level | Type | Length | Width | Dimensions |
|---|---|---|---|---|
| Main Level | Den | 6'7'' x 7'6'' | ||
| Main Level | Primary Bedroom | 9'1'' x 11'9'' | ||
| Main Level | 4pc Bathroom | Measurements not available | ||
| Main Level | Kitchen | 7'1'' x 9'1'' | ||
| Main Level | Living Room | 11'4'' x 14'5'' |
Utilities
| Electricity | Available |
| Natural Gas | Available |
https://www.realtor.ca/real-estate/29804612/104-garment-street-unit-1210-kitchener
Contact Us
Contact us for more information

The trademarks REALTOR®, REALTORS®, and the REALTOR® logo are controlled by The Canadian Real Estate Association (CREA) and identify real estate professionals who are members of CREA. The trademarks MLS®, Multiple Listing Service® and the associated logos are owned by The Canadian Real Estate Association (CREA) and identify the quality of services provided by real estate professionals who are members of CREA. The trademark DDF® is owned by The Canadian Real Estate Association (CREA) and identifies CREA's Data Distribution Facility (DDF®)
May 26 2026 01:09:16
REALTORS® Association of Hamilton-Burlington
Peak Realty Ltd.