
279 Bluevale Street Unit# 61 Waterloo, Ontario N2J 4L8

$2,400 MonthlyInsurance, Property Management
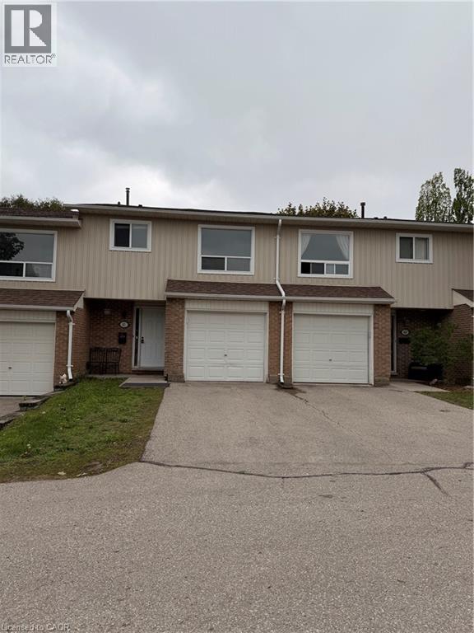
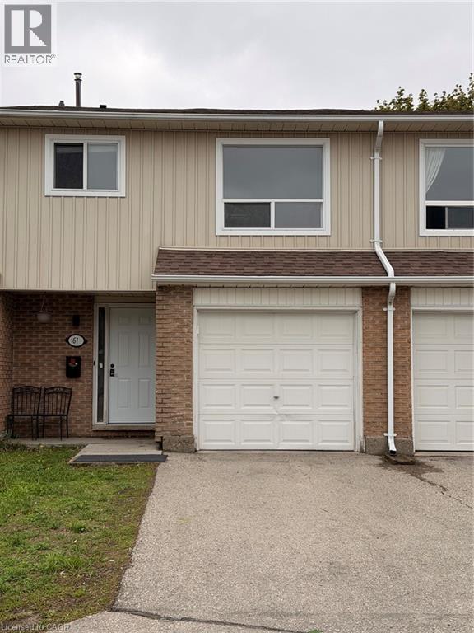
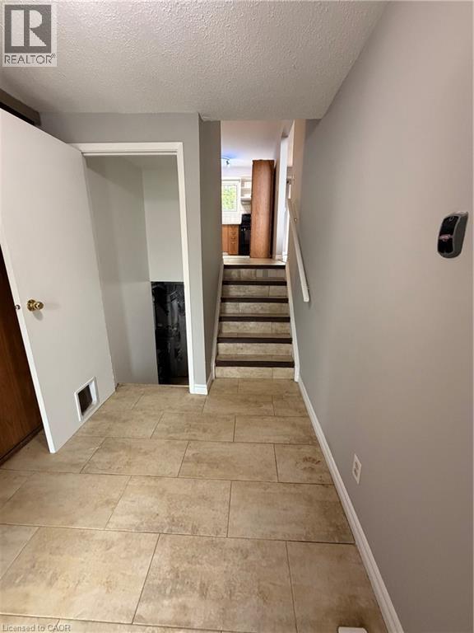
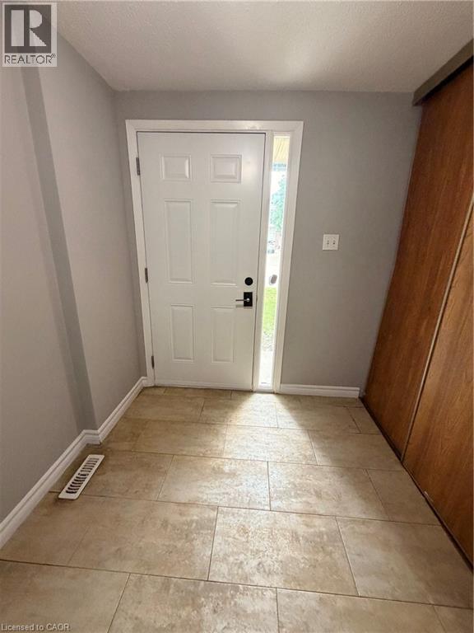
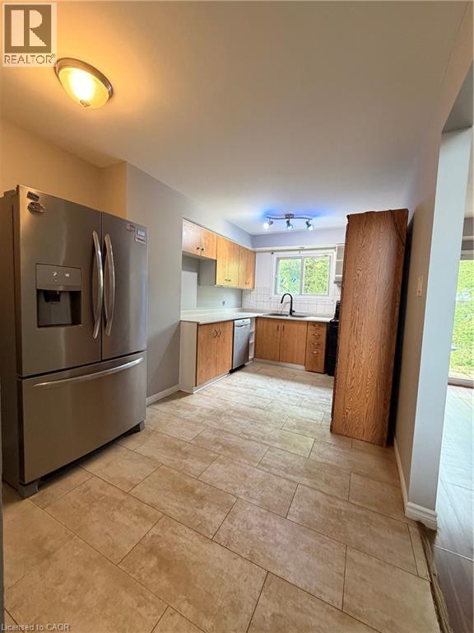
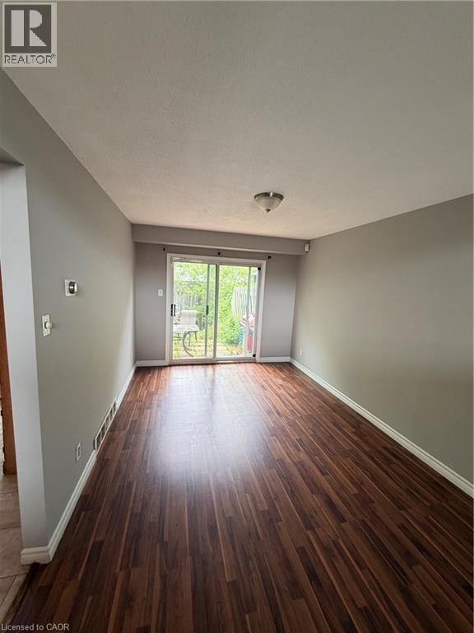
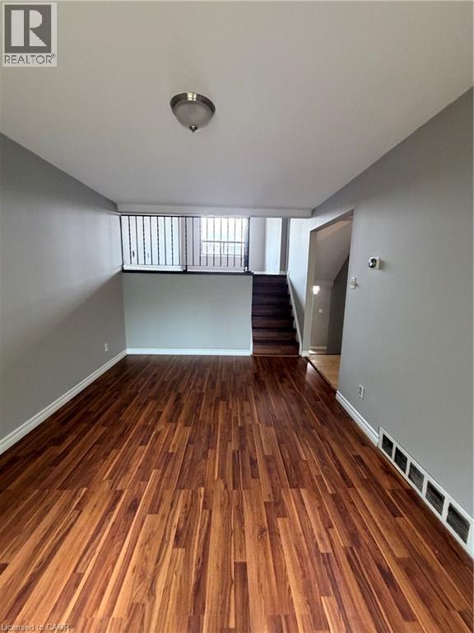
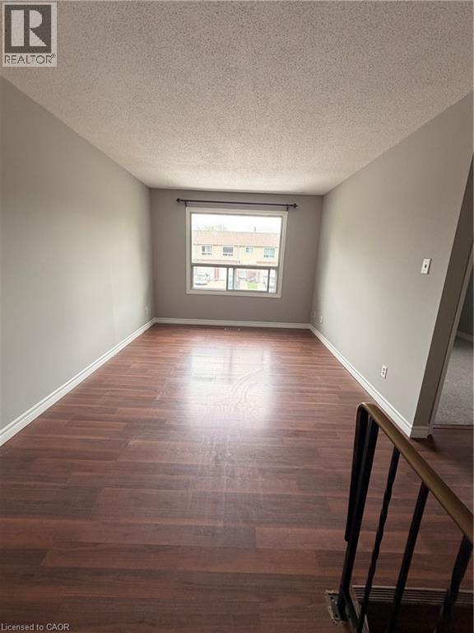
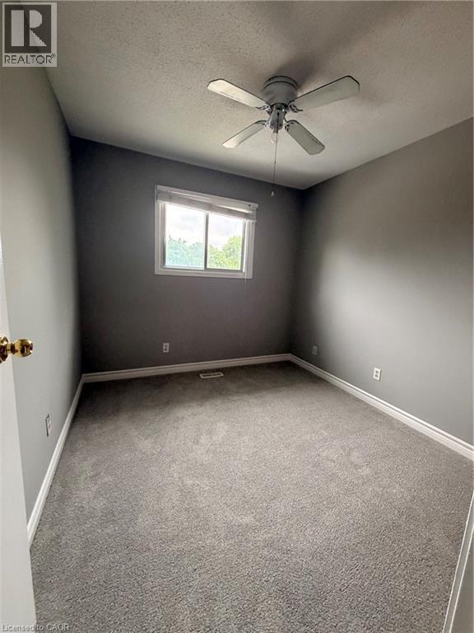
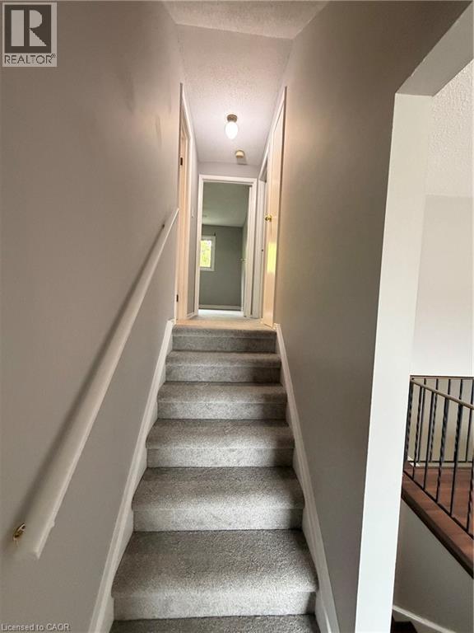
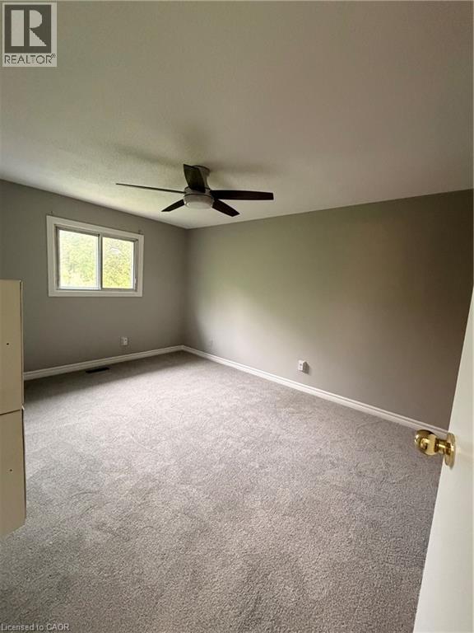
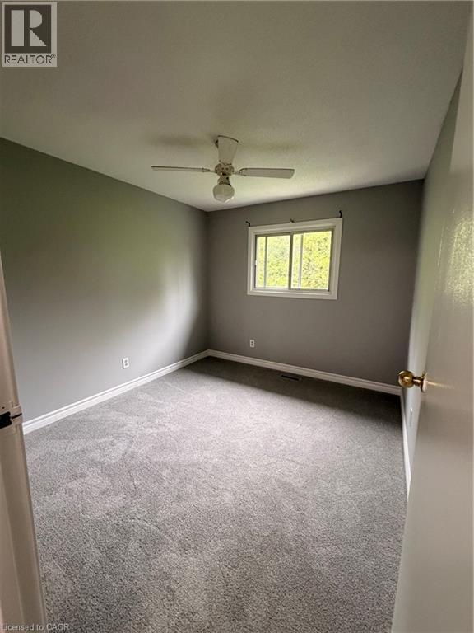
Welcome to this decently maintained 3+1 bedroom townhouse available for lease in the heart of Waterloo! Conveniently located just minutes from the University of Waterloo, Wilfrid Laurier University, shopping, restaurants, public transit, and all major amenities. This bright and functional home features 3 bedrooms plus an additional bedroom in the basement, perfect for students, young professionals, or families needing extra space. Enjoy separate living and dining area, private backyard, and ample storage throughout. Ideal location for commuters and university students alike, with easy access to transit routes and nearby plazas. (id:43503)
Property Details
| MLS® Number | 40833241 |
| Property Type | Single Family |
| Amenities Near By | Hospital, Place Of Worship, Public Transit, Schools, Shopping |
| Community Features | School Bus |
| Equipment Type | Water Heater |
| Features | Paved Driveway, Sump Pump |
| Parking Space Total | 2 |
| Rental Equipment Type | Water Heater |
Building
| Bathroom Total | 1 |
| Bedrooms Above Ground | 3 |
| Bedrooms Total | 3 |
| Architectural Style | 2 Level |
| Basement Development | Partially Finished |
| Basement Type | Full (partially Finished) |
| Constructed Date | 1981 |
| Construction Style Attachment | Attached |
| Cooling Type | Central Air Conditioning |
| Exterior Finish | Aluminum Siding, Brick |
| Foundation Type | Poured Concrete |
| Heating Fuel | Natural Gas |
| Heating Type | Forced Air |
| Stories Total | 2 |
| Size Interior | 1,300 Sqft |
| Type | Row / Townhouse |
| Utility Water | Municipal Water |
Parking
| Visitor Parking |
Land
| Access Type | Highway Access |
| Acreage | No |
| Land Amenities | Hospital, Place Of Worship, Public Transit, Schools, Shopping |
| Sewer | Municipal Sewage System |
| Size Frontage | 1 Ft |
| Size Total Text | Unknown |
| Zoning Description | Md |
Rooms
| Level | Type | Length | Width | Dimensions |
|---|---|---|---|---|
| Second Level | Bedroom | 10'0'' x 8'11'' | ||
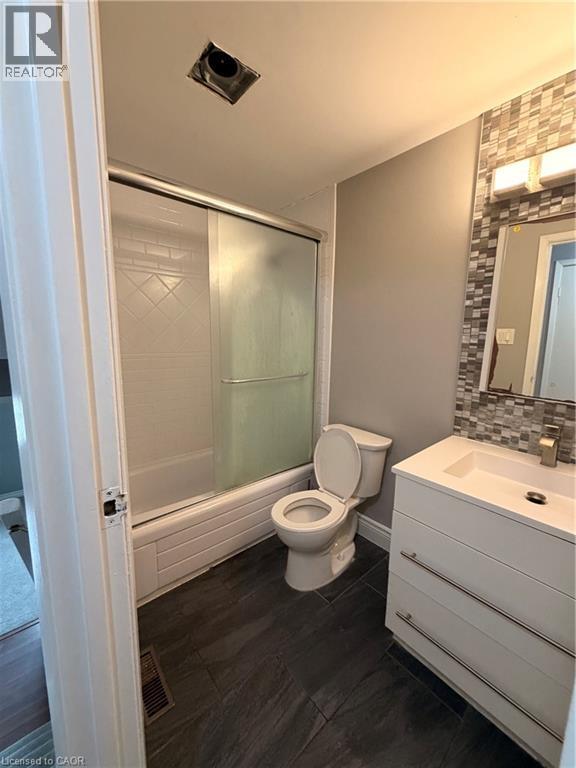
| Second Level | 4pc Bathroom | Measurements not available | ||
| Second Level | Bedroom | 10'2'' x 8'11'' | ||
| Second Level | Primary Bedroom | 16'0'' x 8'0'' | ||
| Basement | Bonus Room | 10'0'' x 10'0'' | ||
| Main Level | Family Room | 16'11'' x 10'0'' | ||
| Main Level | Kitchen | 8'11'' x 16'4'' | ||
| Main Level | Dining Room | 8'0'' x 16'4'' |
https://www.realtor.ca/real-estate/29804678/279-bluevale-street-unit-61-waterloo
Contact Us
Contact us for more information

The trademarks REALTOR®, REALTORS®, and the REALTOR® logo are controlled by The Canadian Real Estate Association (CREA) and identify real estate professionals who are members of CREA. The trademarks MLS®, Multiple Listing Service® and the associated logos are owned by The Canadian Real Estate Association (CREA) and identify the quality of services provided by real estate professionals who are members of CREA. The trademark DDF® is owned by The Canadian Real Estate Association (CREA) and identifies CREA's Data Distribution Facility (DDF®)
May 26 2026 01:31:13
REALTORS® Association of Hamilton-Burlington
RE/MAX Twin City Realty Inc.