
404 Forest Hill Drive Unit# 1 Kitchener, Ontario N2M 4H4

$2,200 MonthlyLandscaping, Exterior Maintenance
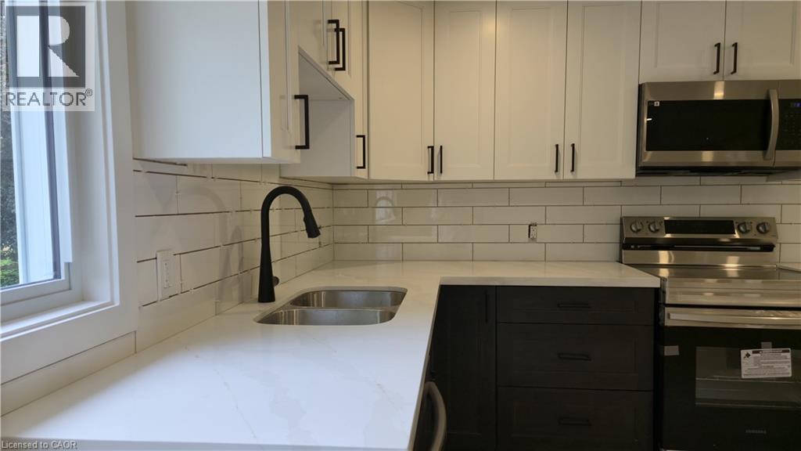
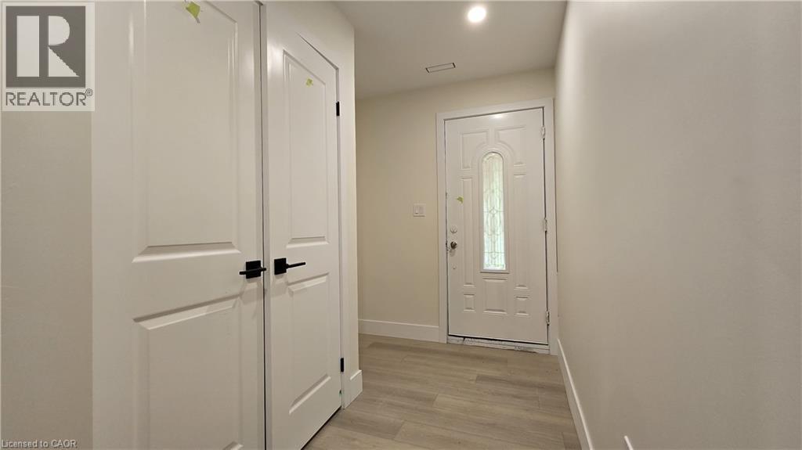
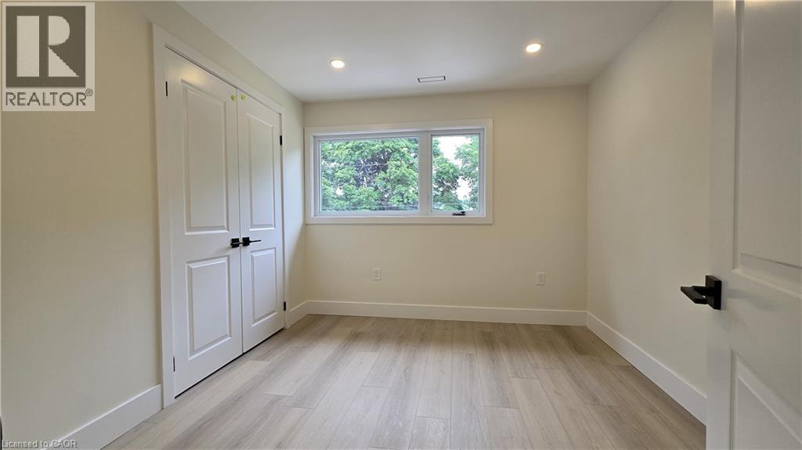
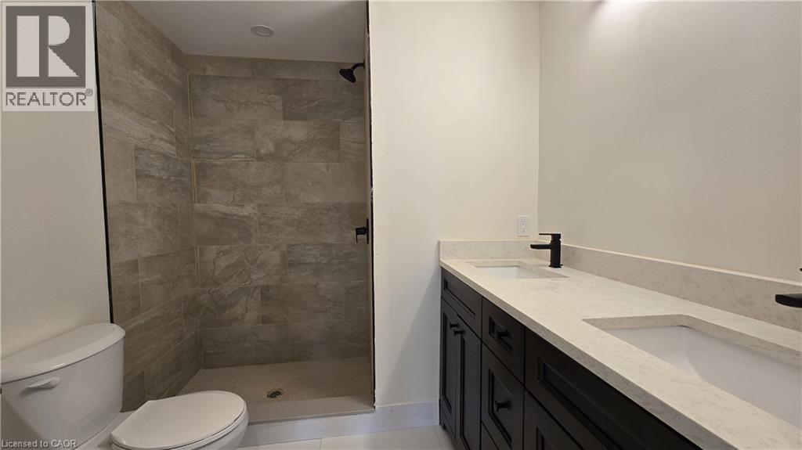
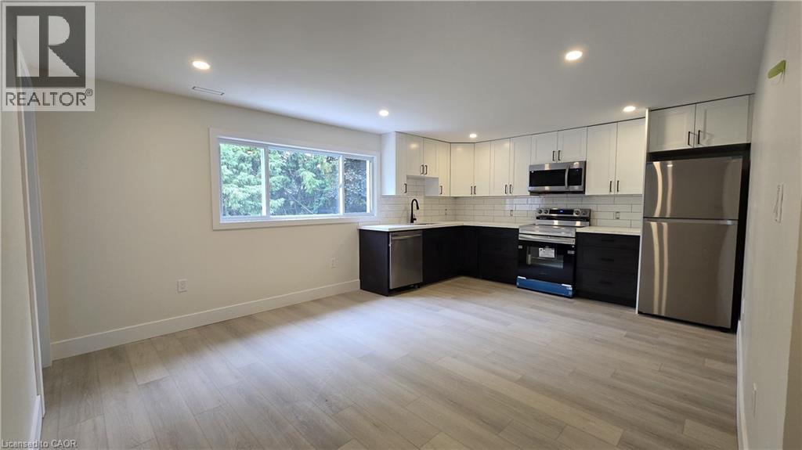
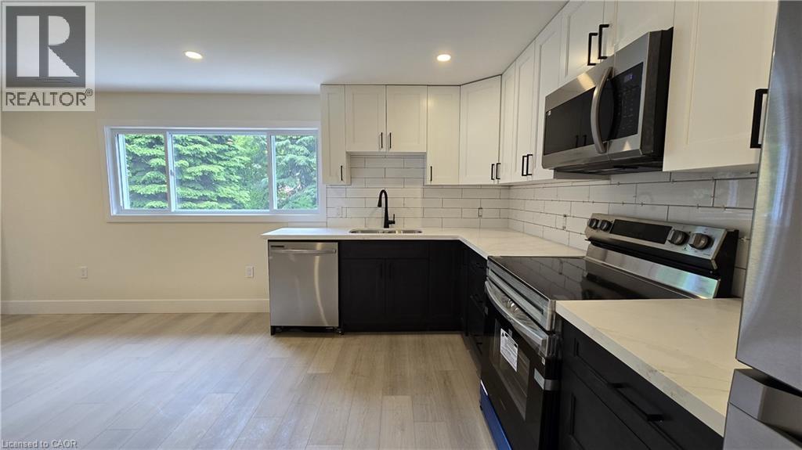
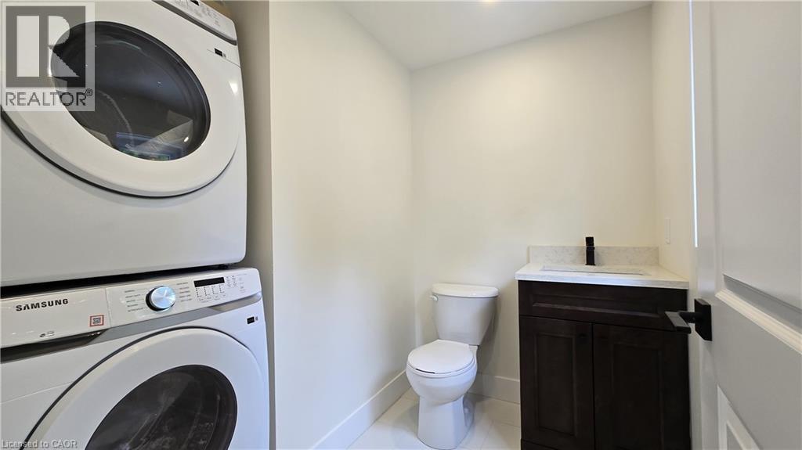
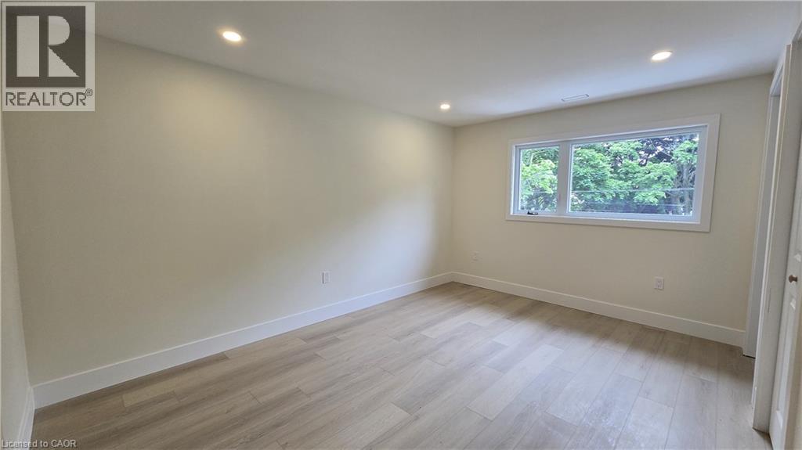
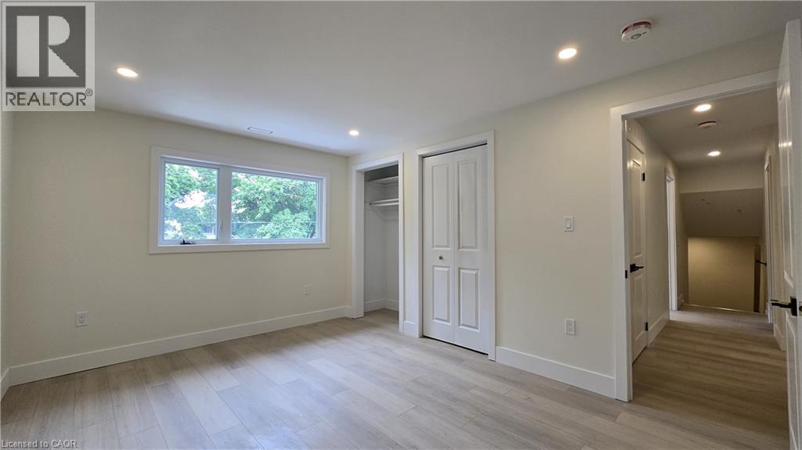
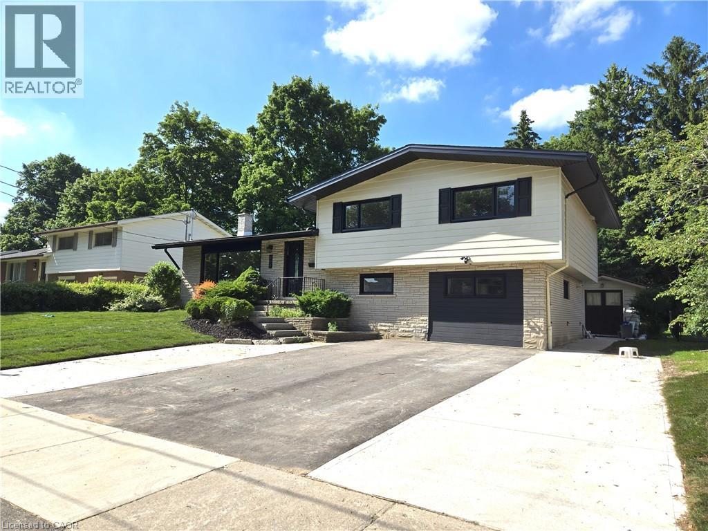
High-speed internet included. Welcome to this bright and modern upper-level unit in a fully renovated fourplex, located in the desirable Forest Hill neighbourhood. Offering a private entrance and a thoughtfully upgraded interior, this unit is perfect for professionals or a small family seeking comfort and convenience. Features include: - Two spacious bedrooms - One full bath and a convenient powder room - In-suite laundry - New windows and upgraded insulation - Energy-efficient heating and cooling: private furnace, A/C & water heater - Tenant responsible for all utilities (hydro, water, cable) (id:43503)
Property Details
| MLS® Number | 40849868 |
| Property Type | Single Family |
| Amenities Near By | Hospital, Park, Shopping |
| Community Features | Quiet Area |
| Features | Southern Exposure |
| Parking Space Total | 2 |
Building
| Bathroom Total | 2 |
| Bedrooms Above Ground | 2 |
| Bedrooms Total | 2 |
| Appliances | Dishwasher, Dryer, Refrigerator, Stove, Water Meter, Water Softener, Washer, Microwave Built-in |
| Basement Type | None |
| Constructed Date | 2025 |
| Construction Style Attachment | Attached |
| Cooling Type | Central Air Conditioning |
| Exterior Finish | Aluminum Siding, Brick Veneer |
| Fire Protection | Smoke Detectors, Security System |
| Half Bath Total | 1 |
| Heating Type | Forced Air |
| Stories Total | 2 |
| Size Interior | 760 Sqft |
| Type | Apartment |
| Utility Water | Municipal Water |
Land
| Access Type | Highway Access |
| Acreage | No |
| Land Amenities | Hospital, Park, Shopping |
| Sewer | Municipal Sewage System |
| Size Depth | 150 Ft |
| Size Frontage | 72 Ft |
| Size Total Text | Unknown |
| Zoning Description | R2 |
Rooms
| Level | Type | Length | Width | Dimensions |
|---|---|---|---|---|
| Second Level | Kitchen | 17'9'' x 12'8'' | ||
| Second Level | Bedroom | 12'7'' x 14'1'' | ||
| Second Level | 2pc Bathroom | Measurements not available | ||
| Second Level | Bedroom | 9'10'' x 10'4'' | ||
| Second Level | 3pc Bathroom | Measurements not available |
https://www.realtor.ca/real-estate/30060275/404-forest-hill-drive-unit-1-kitchener
Contact Us
Contact us for more information

The trademarks REALTOR®, REALTORS®, and the REALTOR® logo are controlled by The Canadian Real Estate Association (CREA) and identify real estate professionals who are members of CREA. The trademarks MLS®, Multiple Listing Service® and the associated logos are owned by The Canadian Real Estate Association (CREA) and identify the quality of services provided by real estate professionals who are members of CREA. The trademark DDF® is owned by The Canadian Real Estate Association (CREA) and identifies CREA's Data Distribution Facility (DDF®)
July 21 2026 04:00:00
REALTORS® Association of Hamilton-Burlington
Red And White Realty Inc.