
20 Highcroft Court Kitchener, Ontario N2E 2N9

$589,100
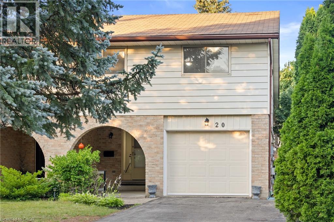
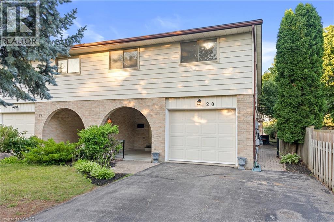
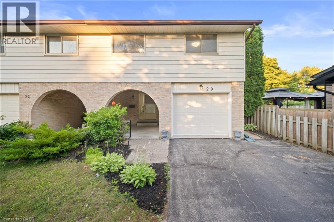
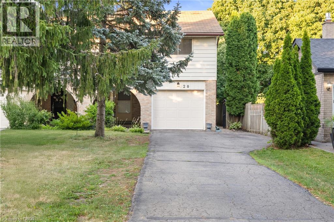
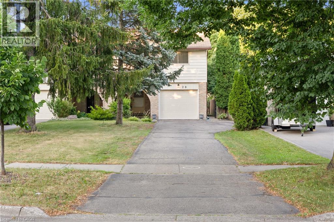
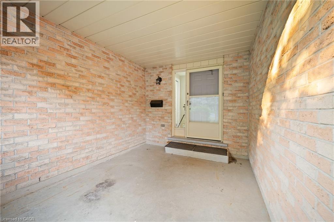
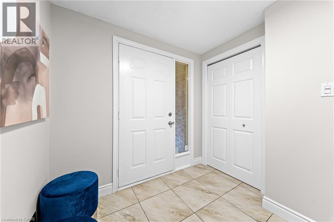
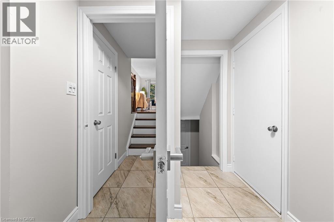
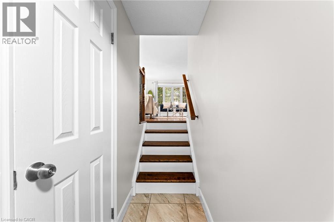
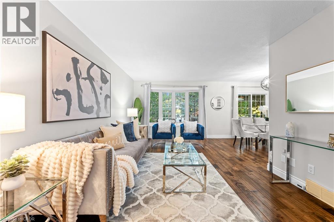
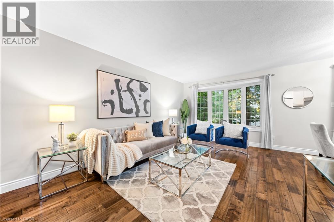
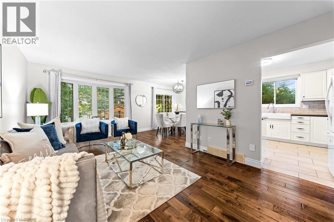
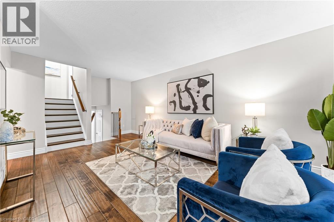
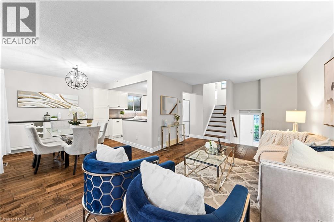
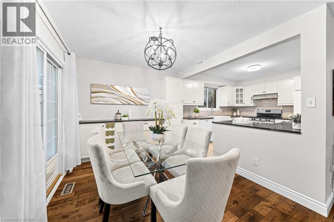
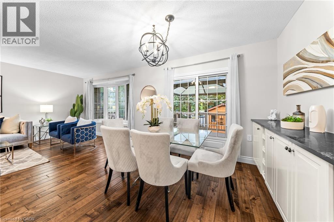
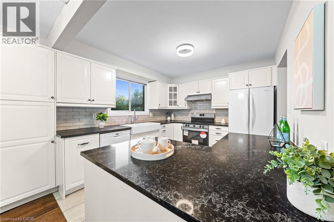
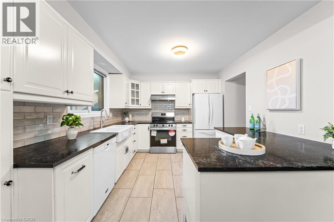
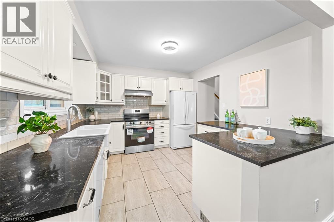
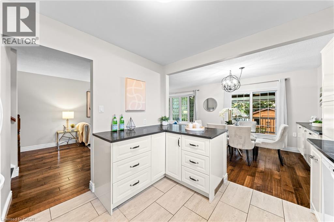
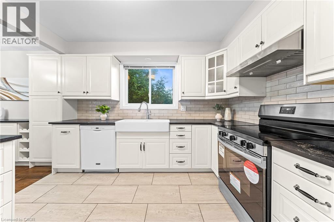
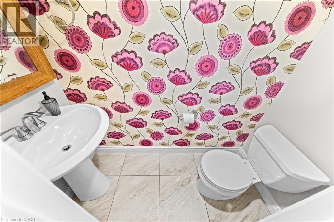
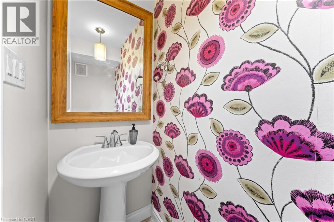
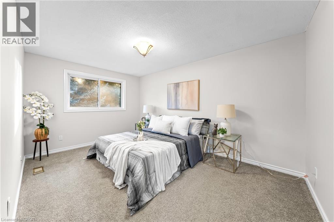
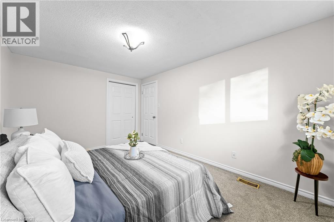
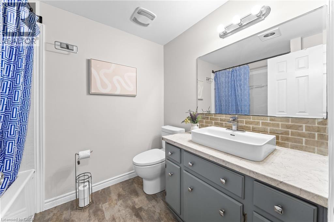
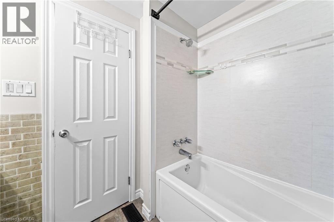
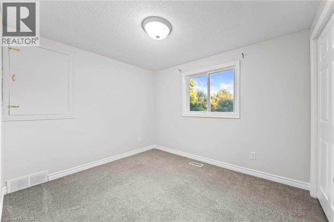
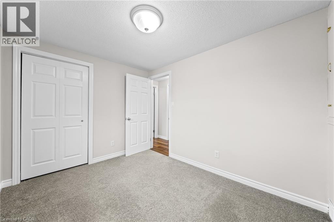
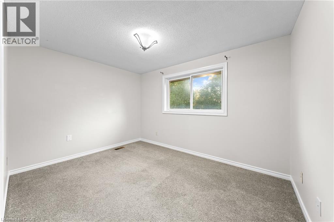
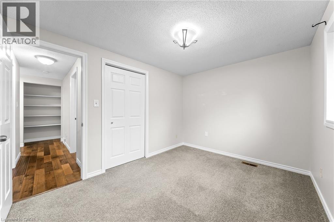
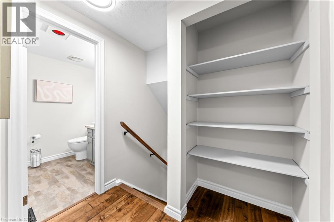
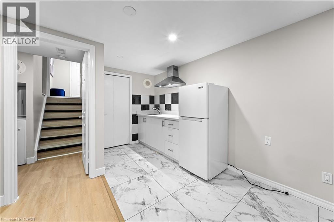
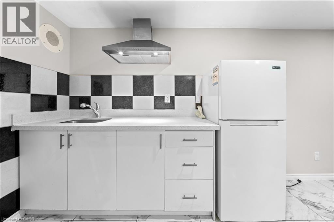
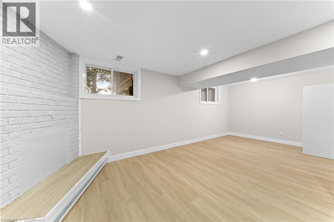
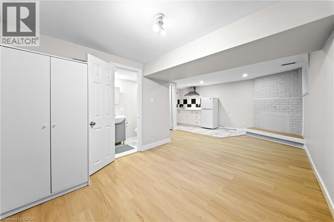
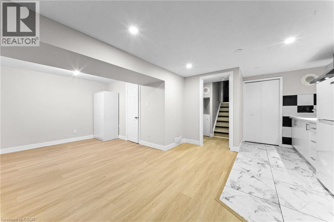
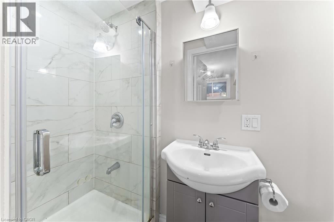
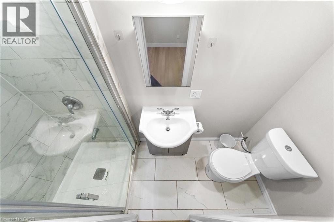
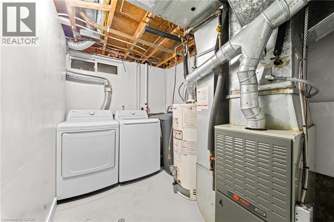
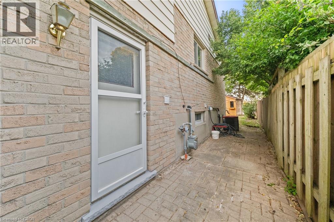
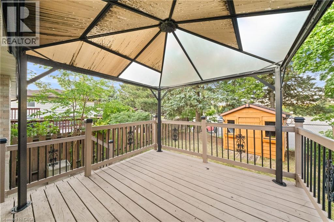
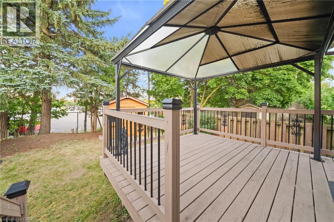
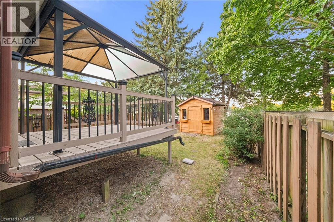
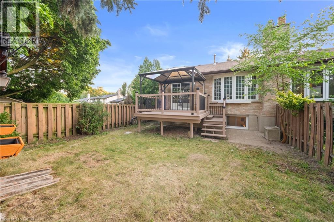
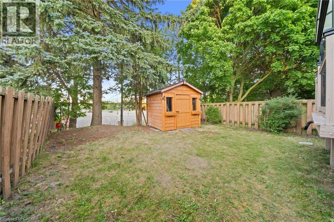
Welcome to 20 Highcroft Court, a beautifully maintained reverse backsplit semi-detached home tucked away on a quiet, family-friendly court in one of Kitchener's most desirable neighbourhoods. Just steps from Glencairn Public School, parks, trails, and everyday amenities, this home offers the perfect blend of comfort, functionality, and income potential.Step inside through the covered front porch into a spacious foyer featuring a convenient 2-piece powder room, coat closet, and direct access to the attached garage. The heart of the home is the fully renovated kitchen (2019), showcasing quartz countertops, a large double sink, soft-close cabinetry, two Lazy Susans, and a matching serving station with built-in wine storage. The adjoining dining area and sun-filled living room feature elegant hardwood flooring, creating an inviting space for everyday living and entertaining.Walk out through the sliding patio doors to your fully fenced backyard, complete with a large deck, gazebo, storage shed, and no rear neighbours-offering exceptional privacy for outdoor enjoyment.The upper level features three spacious bedrooms with updated carpeting (2018) and a beautifully renovated 4-piece bathroom (2019). One bedroom also offers direct access to a versatile 10' x 15' bonus storage/playroom, perfect for kids, hobbies, or additional storage.The finished basement adds incredible value with a self-contained living space featuring a 4th bedroom, full bathroom, kitchen, laundry area, and ample storage, making it ideal for extended family, guests, or excellent rental income potential.Located just across the street from the trail leading to Erinbrook Park, and close to schools, churches, community centres, arenas, shopping, public transit, and quick access to major highways, this home delivers convenience and lifestyle in one complete package.Don't miss this fantastic opportunity to own a move-in-ready home with exceptional income potential in a highly sought-after Kitchener location! (id:43503)
Property Details
| MLS® Number | 40846089 |
| Property Type | Single Family |
| Neigbourhood | Country Hills West |
| Amenities Near By | Park, Place Of Worship, Playground, Public Transit, Schools, Shopping |
| Community Features | Quiet Area, Community Centre |
| Equipment Type | Water Heater |
| Features | Cul-de-sac, Gazebo, Sump Pump |
| Parking Space Total | 7 |
| Rental Equipment Type | Water Heater |
| Structure | Shed |
Building
| Bathroom Total | 3 |
| Bedrooms Above Ground | 3 |
| Bedrooms Below Ground | 1 |
| Bedrooms Total | 4 |
| Appliances | Water Softener, Window Coverings |
| Basement Development | Finished |
| Basement Type | Full (finished) |
| Construction Style Attachment | Semi-detached |
| Cooling Type | Central Air Conditioning |
| Exterior Finish | Aluminum Siding, Brick |
| Fixture | Ceiling Fans |
| Half Bath Total | 1 |
| Heating Fuel | Natural Gas |
| Heating Type | Forced Air |
| Stories Total | 1 |
| Size Interior | 1,145 Sqft |
| Type | House |
| Utility Water | Municipal Water |
Parking
| Attached Garage |
Land
| Access Type | Highway Access, Highway Nearby |
| Acreage | No |
| Land Amenities | Park, Place Of Worship, Playground, Public Transit, Schools, Shopping |
| Sewer | Municipal Sewage System |
| Size Frontage | 29 Ft |
| Size Total Text | Under 1/2 Acre |
| Zoning Description | R2b |
Rooms
| Level | Type | Length | Width | Dimensions |
|---|---|---|---|---|
| Second Level | Bedroom | 8'5'' x 10'8'' | ||
| Second Level | Bedroom | 11'11'' x 8'11'' | ||
| Second Level | Primary Bedroom | 9'9'' x 13'11'' | ||
| Second Level | Full Bathroom | Measurements not available | ||
| Basement | 3pc Bathroom | Measurements not available | ||
| Basement | Utility Room | 6'5'' x 4'2'' | ||
| Basement | Laundry Room | 9'8'' x 10' | ||
| Basement | Bedroom | 10'1'' x 9'5'' | ||
| Basement | Recreation Room | 11' x 17'9'' | ||
| Main Level | 2pc Bathroom | Measurements not available | ||
| Main Level | Living Room | 11'2'' x 21'0'' | ||
| Main Level | Kitchen | 10'0'' x 10'10'' | ||
| Main Level | Dinette | 10'5'' x 9'3'' |
https://www.realtor.ca/real-estate/30037155/20-highcroft-court-kitchener
Contact Us
Contact us for more information

The trademarks REALTOR®, REALTORS®, and the REALTOR® logo are controlled by The Canadian Real Estate Association (CREA) and identify real estate professionals who are members of CREA. The trademarks MLS®, Multiple Listing Service® and the associated logos are owned by The Canadian Real Estate Association (CREA) and identify the quality of services provided by real estate professionals who are members of CREA. The trademark DDF® is owned by The Canadian Real Estate Association (CREA) and identifies CREA's Data Distribution Facility (DDF®)
July 15 2026 05:59:39
REALTORS® Association of Hamilton-Burlington
RE/MAX Realty Services Inc M