
49 Cait Avenue Unit# Lower Kitchener, Ontario N2C 1G3

$1,700 MonthlyHeat, Water
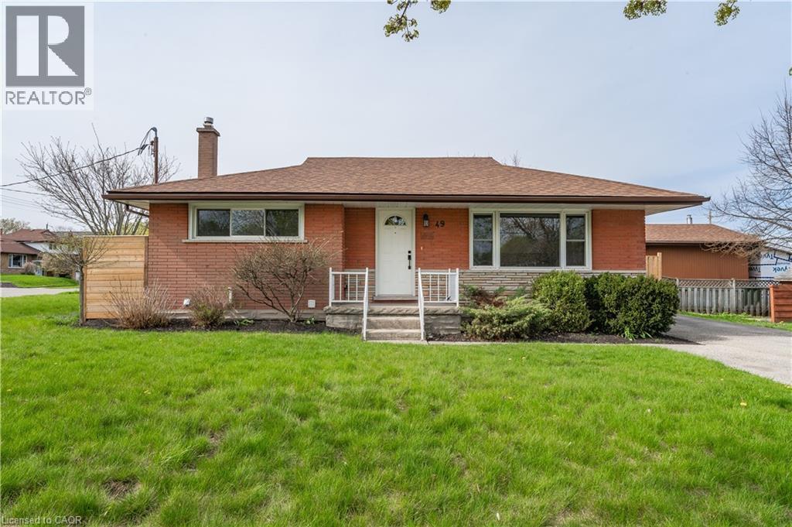
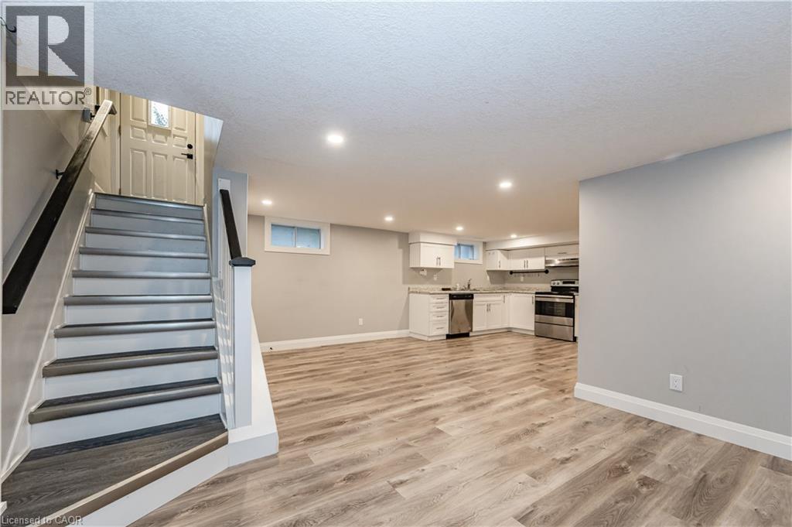
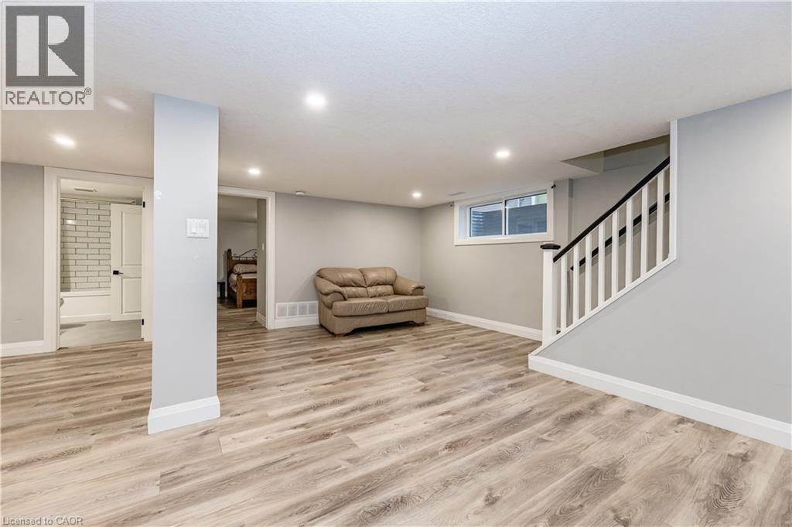
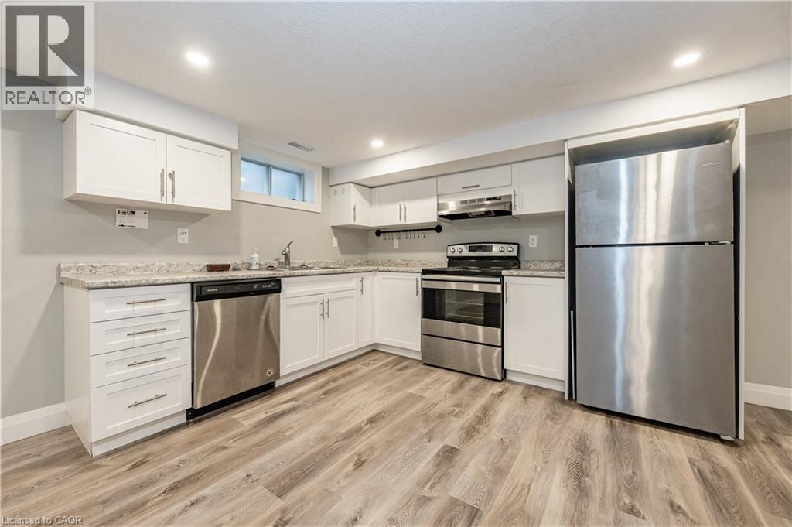
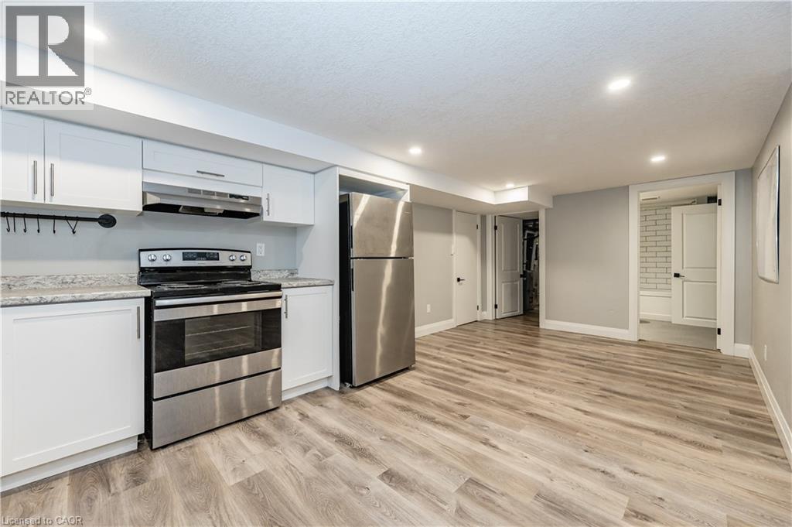
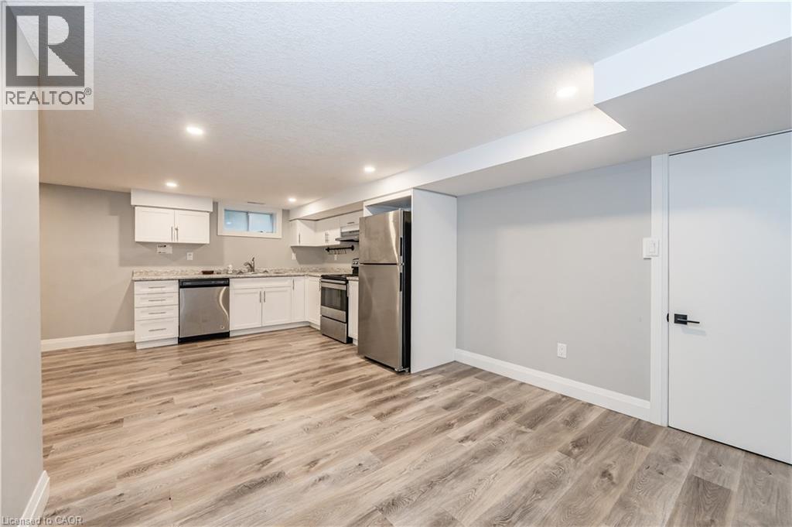
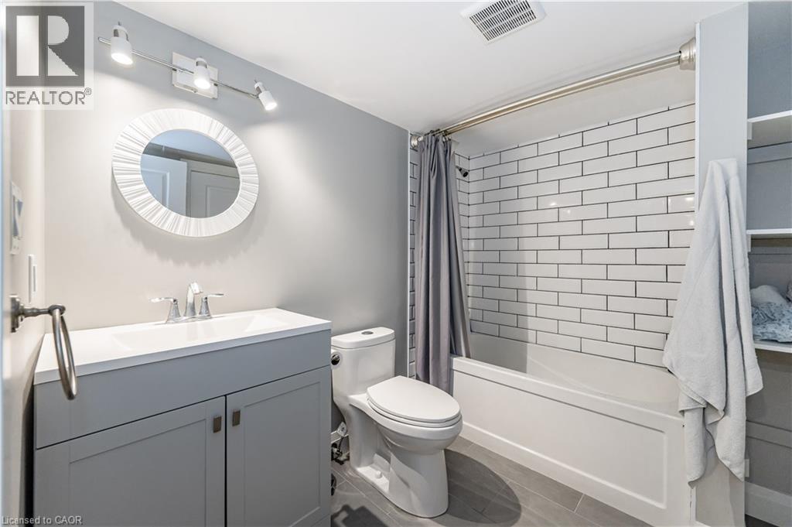
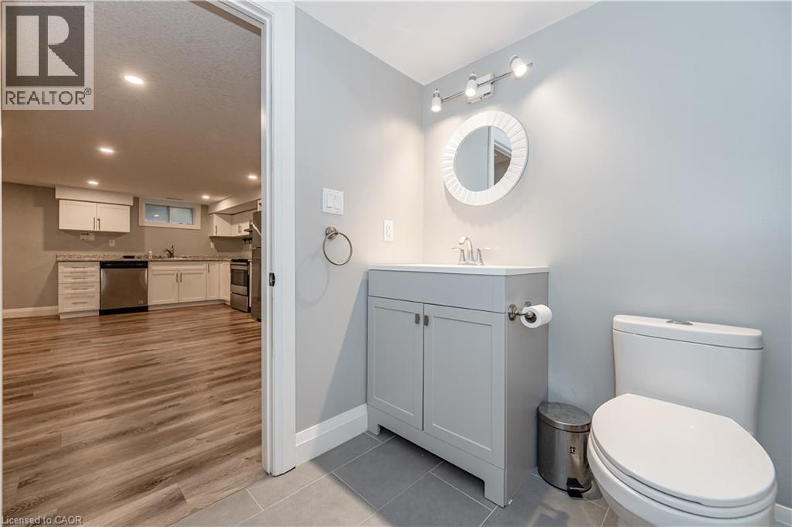
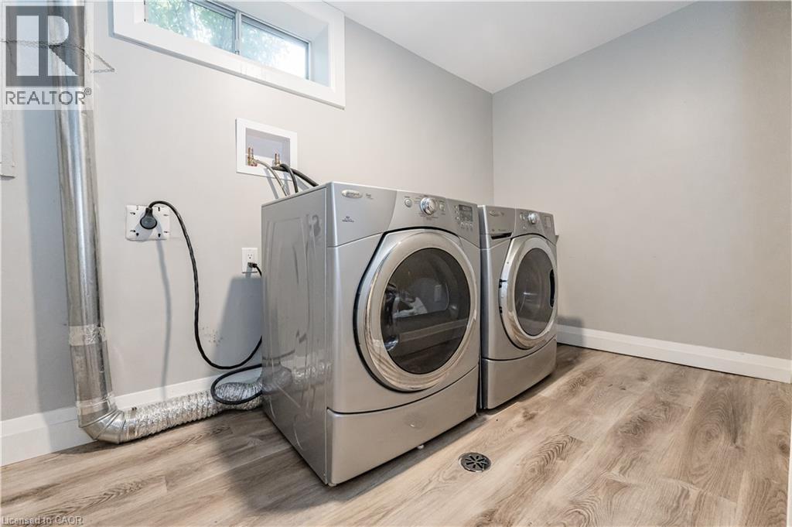
Attention all those looking to live just steps from Fairview Park Mall! This beautifully renovated legal duplex with 2 parking spots is ideally located in a quiet neighbourhood within walking distance to Fairview Park Mall, restaurants, the movie theatre, the LRT, schools, parks, and many other amenities. Filled with natural light, this spacious home offers the perfect blend of modern style and functionality. The generous kitchen is ideal for cooking and entertaining, while the oversized laundry room provides additional space that can easily be used as a home office or extra storage. Enjoy plenty of storage throughout, exclusive use of the shed, and great outdoor space. Lawn maintenance is included, and all utilities are included except hydro. A fantastic opportunity to enjoy comfortable living in a highly convenient location! (id:43503)
Property Details
| MLS® Number | 40845515 |
| Property Type | Single Family |
| Amenities Near By | Park, Place Of Worship, Public Transit, Schools |
| Community Features | School Bus |
| Equipment Type | Water Heater |
| Features | Paved Driveway |
| Parking Space Total | 2 |
| Rental Equipment Type | Water Heater |
| Structure | Shed |
Building
| Bathroom Total | 1 |
| Bedrooms Below Ground | 1 |
| Bedrooms Total | 1 |
| Appliances | Dishwasher, Dryer, Refrigerator, Stove, Water Softener, Washer |
| Basement Development | Partially Finished |
| Basement Type | Full (partially Finished) |
| Construction Style Attachment | Detached |
| Cooling Type | Central Air Conditioning |
| Exterior Finish | Brick, Stone |
| Foundation Type | Poured Concrete |
| Heating Fuel | Natural Gas |
| Heating Type | Forced Air |
| Stories Total | 1 |
| Size Interior | 1,852 Sqft |
| Type | House |
| Utility Water | Municipal Water |
Land
| Access Type | Highway Nearby |
| Acreage | No |
| Fence Type | Partially Fenced |
| Land Amenities | Park, Place Of Worship, Public Transit, Schools |
| Sewer | Municipal Sewage System |
| Size Depth | 110 Ft |
| Size Frontage | 60 Ft |
| Size Total Text | Under 1/2 Acre |
| Zoning Description | R2 |
Rooms
| Level | Type | Length | Width | Dimensions |
|---|---|---|---|---|
| Lower Level | Living Room/dining Room | Measurements not available | ||
| Lower Level | Kitchen | 16'0'' x 14'0'' | ||
| Lower Level | Laundry Room | Measurements not available | ||
| Lower Level | 3pc Bathroom | Measurements not available | ||
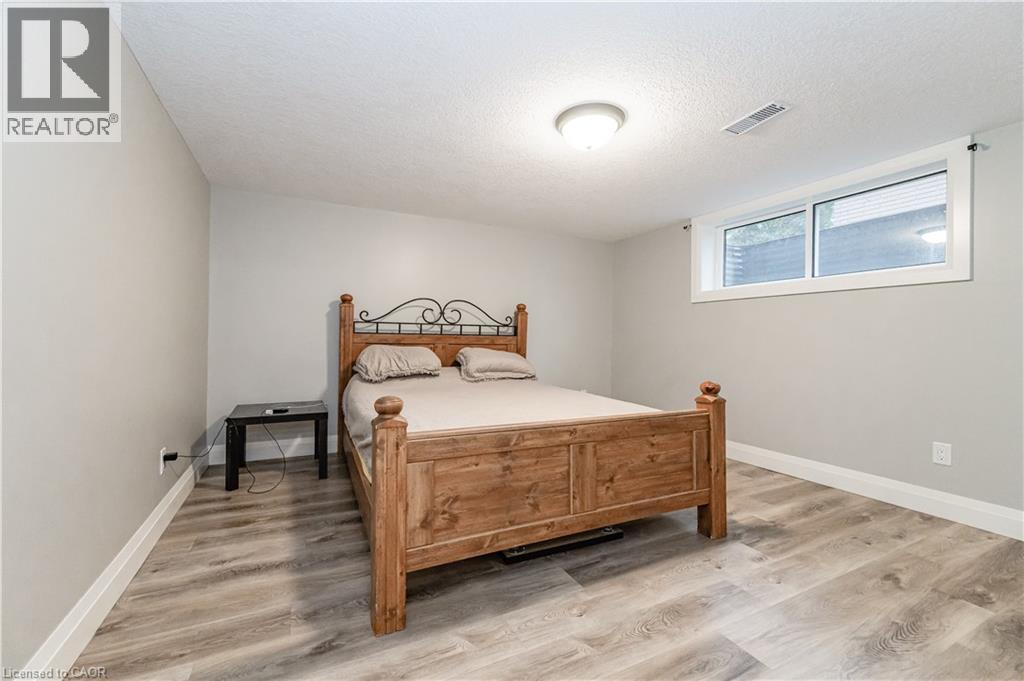
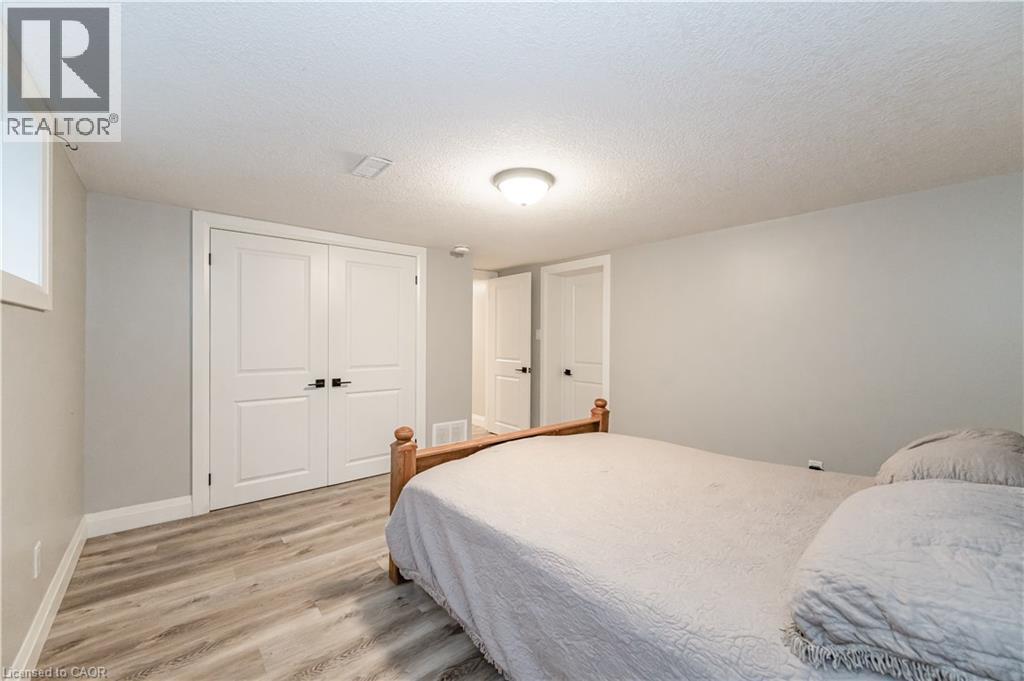
| Lower Level | Bedroom | 16'0'' x 14'0'' |
https://www.realtor.ca/real-estate/30001667/49-cait-avenue-unit-lower-kitchener
Contact Us
Contact us for more information

The trademarks REALTOR®, REALTORS®, and the REALTOR® logo are controlled by The Canadian Real Estate Association (CREA) and identify real estate professionals who are members of CREA. The trademarks MLS®, Multiple Listing Service® and the associated logos are owned by The Canadian Real Estate Association (CREA) and identify the quality of services provided by real estate professionals who are members of CREA. The trademark DDF® is owned by The Canadian Real Estate Association (CREA) and identifies CREA's Data Distribution Facility (DDF®)
July 07 2026 08:29:25
REALTORS® Association of Hamilton-Burlington
RE/MAX Twin City Realty Inc.