
82 West Acres Crescent Unit# Lower Kitchener, Ontario N2N 3G8

$1,800 MonthlyInsurance
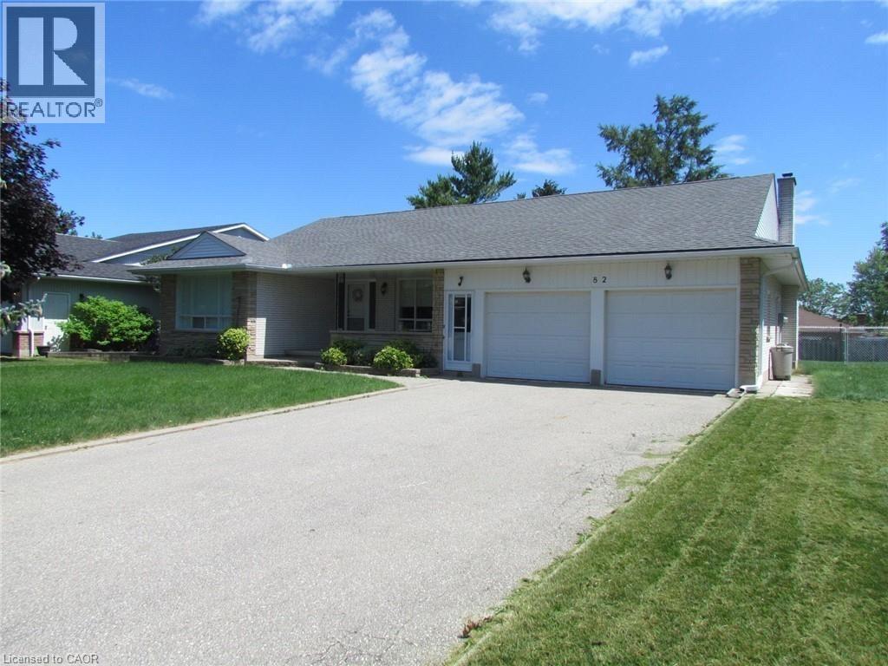
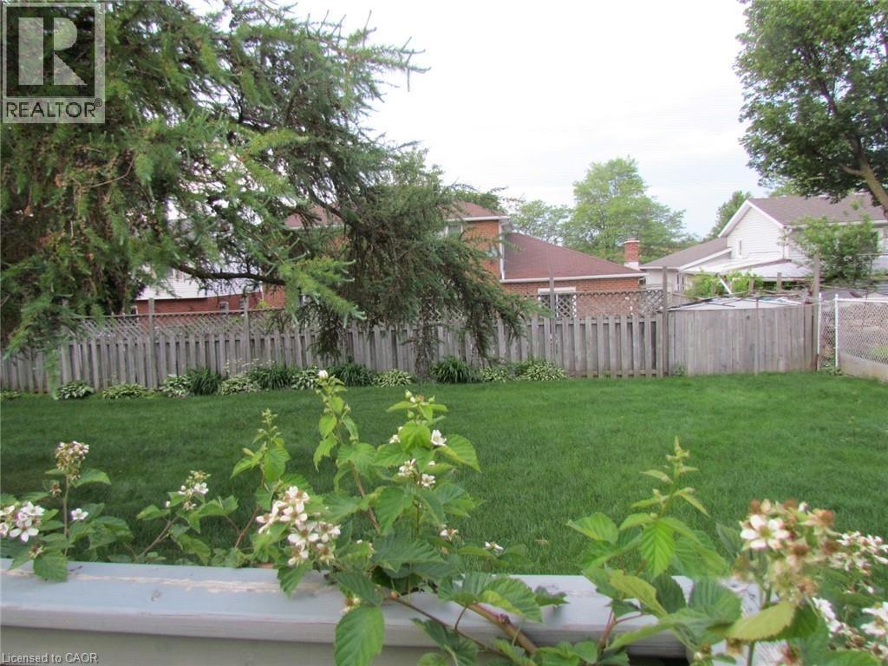
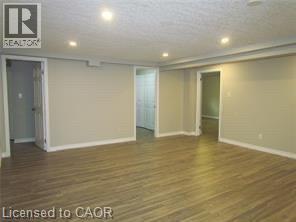
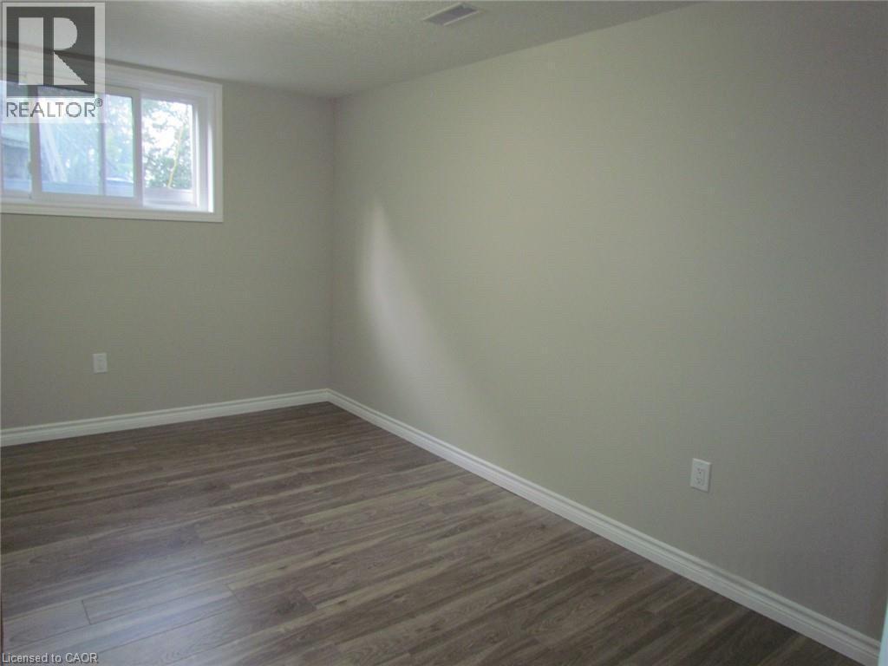
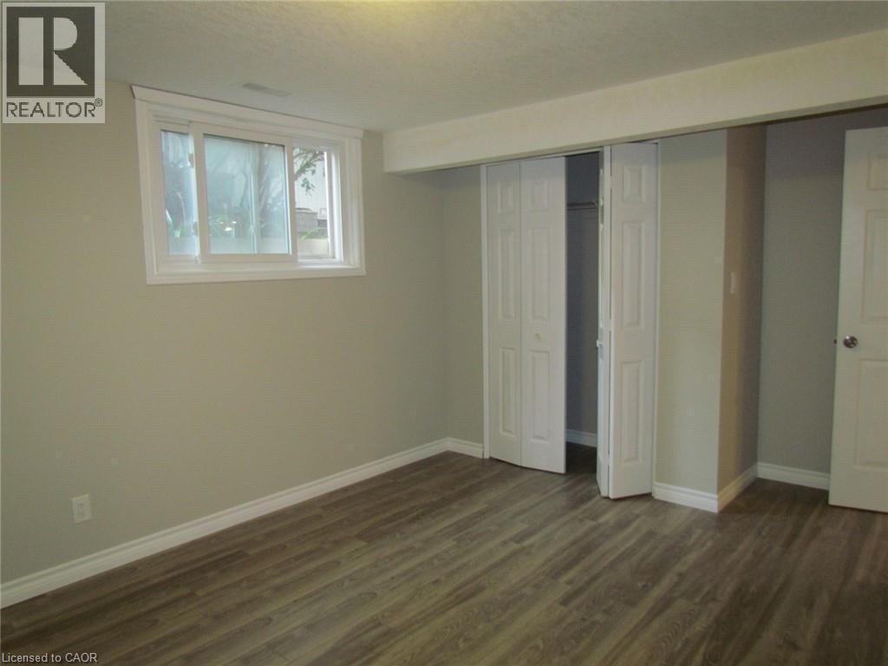
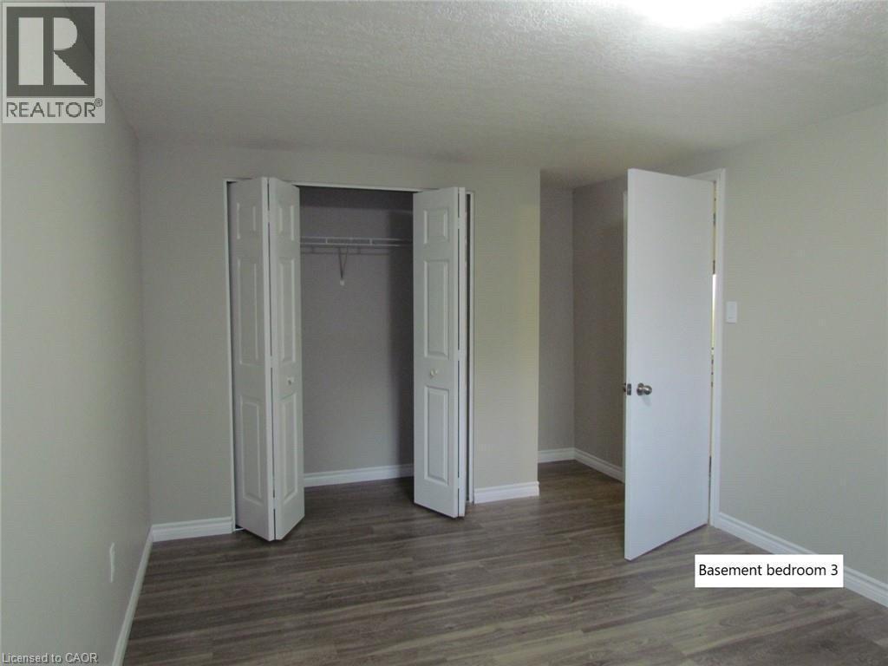
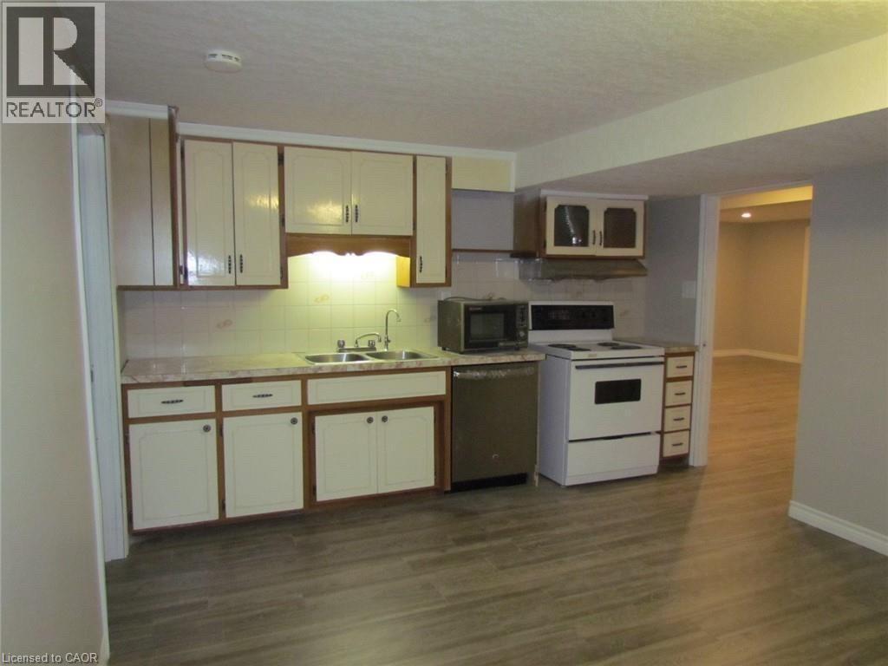
The 2 bedroom in-law unit downstairs is the bungalow, separate entrance, two parking spots available, share utilities with upstairs. Beautifully located on a quiet family friendly crescent in Kitchener's desirable Forest Heights Neighbourhood. Close to great schools, shopping & public transit. (id:43503)
Property Details
| MLS® Number | 40845363 |
| Property Type | Single Family |
| Amenities Near By | Schools, Shopping |
| Community Features | Quiet Area, School Bus |
| Features | Sump Pump |
| Parking Space Total | 4 |
Building
| Bathroom Total | 1 |
| Bedrooms Below Ground | 2 |
| Bedrooms Total | 2 |
| Appliances | Dishwasher, Dryer, Refrigerator, Stove, Water Softener, Washer |
| Architectural Style | Bungalow |
| Basement Development | Finished |
| Basement Type | Full (finished) |
| Construction Style Attachment | Detached |
| Cooling Type | Central Air Conditioning |
| Exterior Finish | Brick |
| Heating Fuel | Natural Gas |
| Heating Type | Forced Air |
| Stories Total | 1 |
| Size Interior | 1,780 Sqft |
| Type | House |
| Utility Water | Municipal Water |
Parking
| Attached Garage |
Land
| Acreage | No |
| Land Amenities | Schools, Shopping |
| Sewer | Municipal Sewage System |
| Size Frontage | 82 Ft |
| Size Total Text | Unknown |
| Zoning Description | R-4 |
Rooms
| Level | Type | Length | Width | Dimensions |
|---|---|---|---|---|
| Basement | 3pc Bathroom | Measurements not available | ||
| Basement | Bedroom | 13'2'' x 10'10'' | ||
| Basement | Bedroom | 13'5'' x 11'0'' | ||
| Basement | Dining Room | 14'4'' x 10'4'' | ||
| Basement | Kitchen | 16'6'' x 11'9'' | ||
| Basement | Living Room | 18'6'' x 17'4'' |
https://www.realtor.ca/real-estate/29991393/82-west-acres-crescent-unit-lower-kitchener
Contact Us
Contact us for more information

The trademarks REALTOR®, REALTORS®, and the REALTOR® logo are controlled by The Canadian Real Estate Association (CREA) and identify real estate professionals who are members of CREA. The trademarks MLS®, Multiple Listing Service® and the associated logos are owned by The Canadian Real Estate Association (CREA) and identify the quality of services provided by real estate professionals who are members of CREA. The trademark DDF® is owned by The Canadian Real Estate Association (CREA) and identifies CREA's Data Distribution Facility (DDF®)
July 05 2026 09:48:20
REALTORS® Association of Hamilton-Burlington
Royal LePage Peaceland Realty