
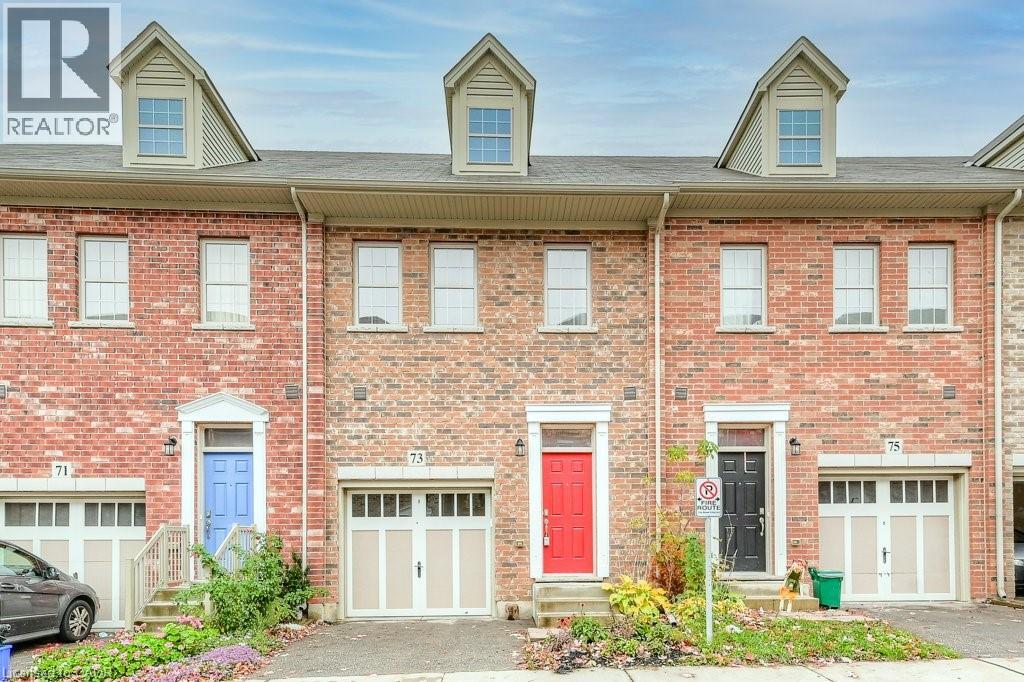
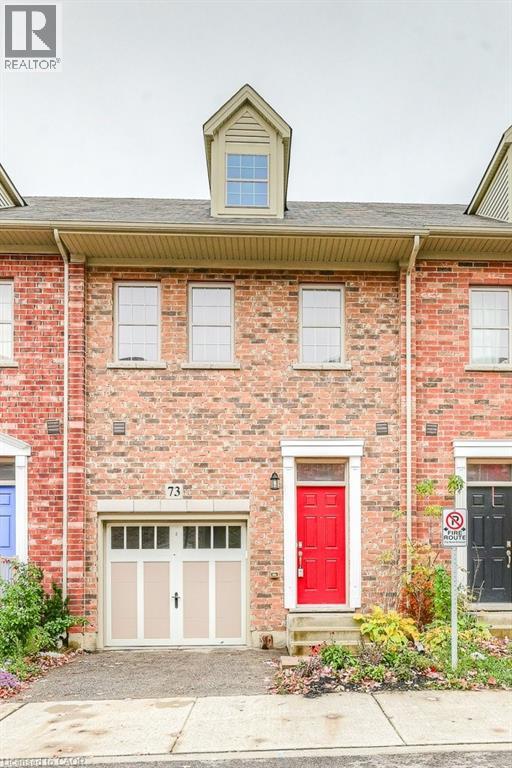
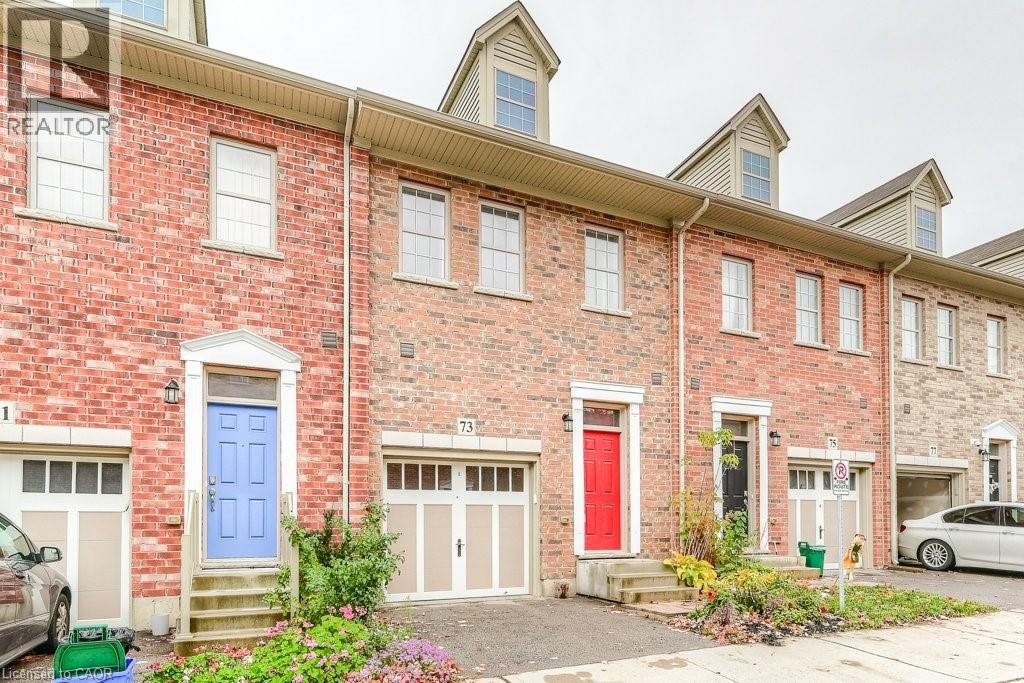
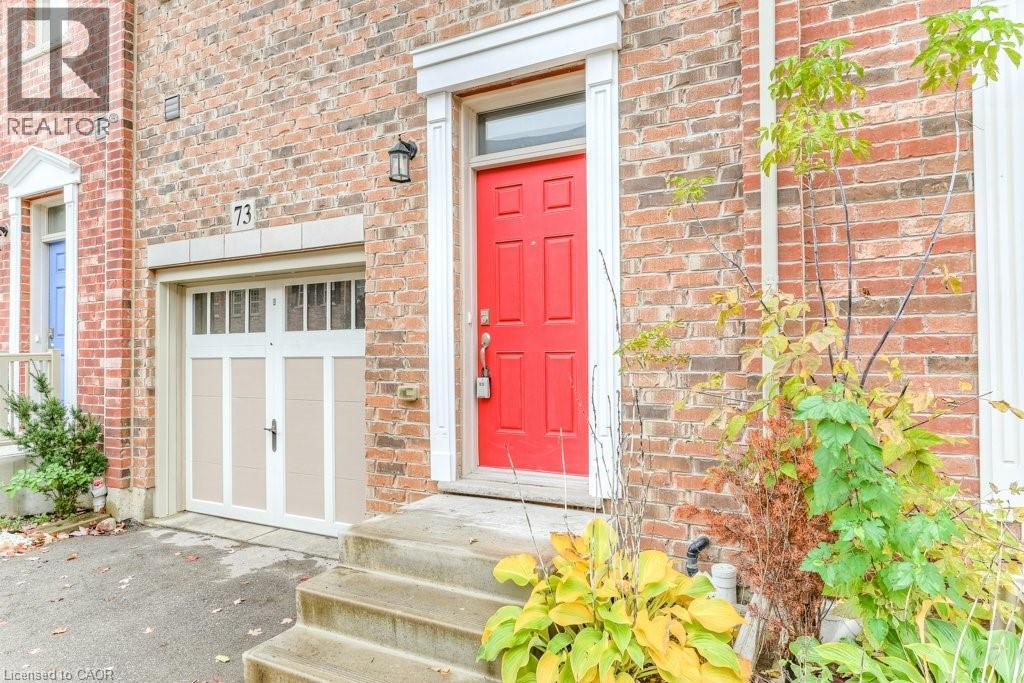
73 Robert Peel Road Kitchener, Ontario N2H 0B6

$2,600 MonthlyInsurance, Property Management, Parking
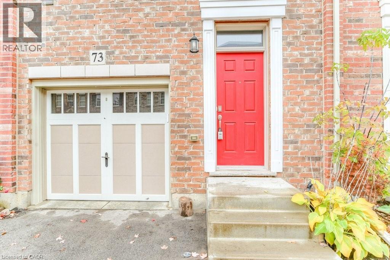
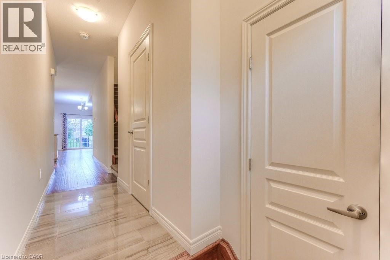
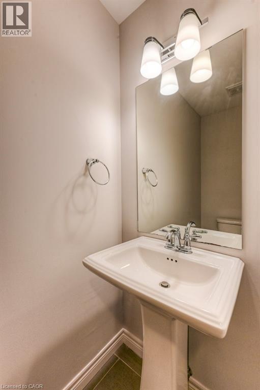
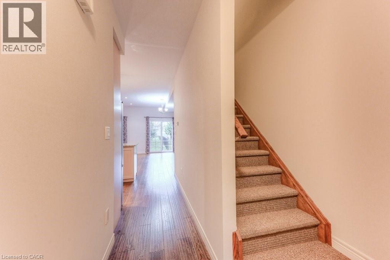
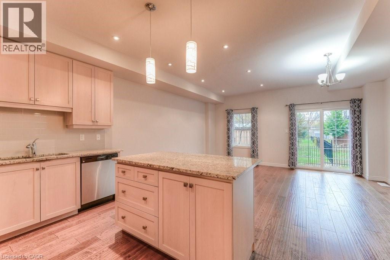
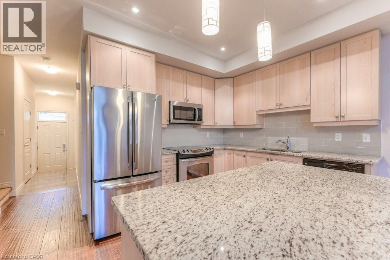
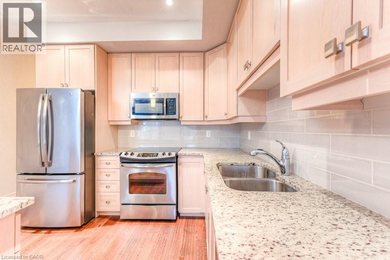
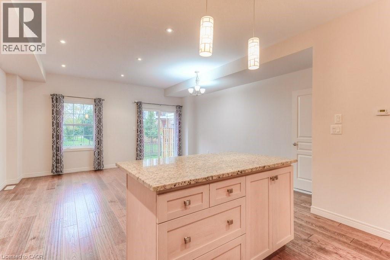
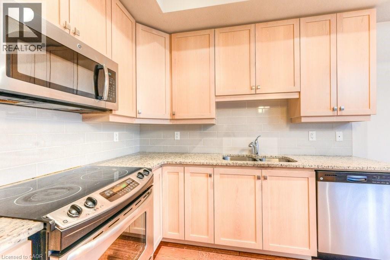
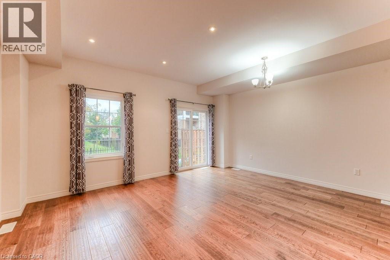
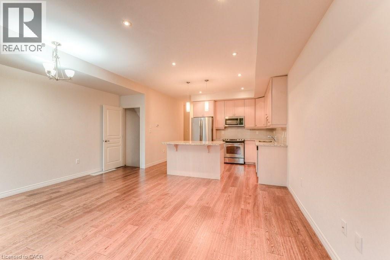
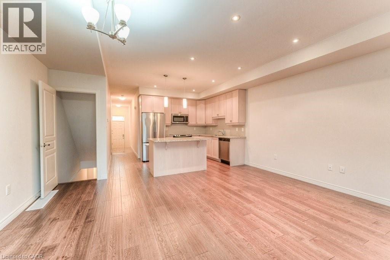
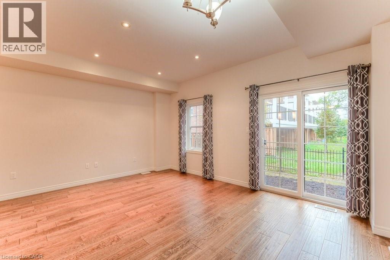
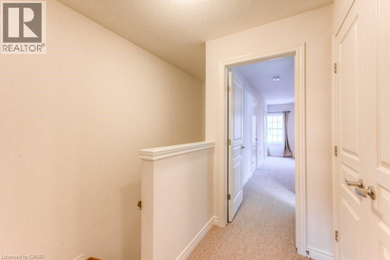
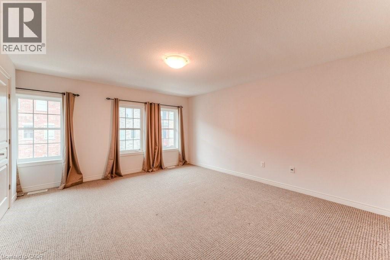
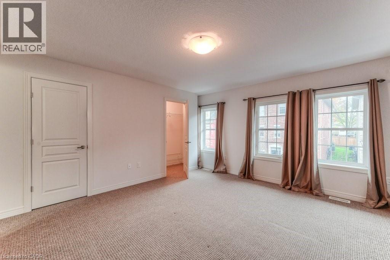
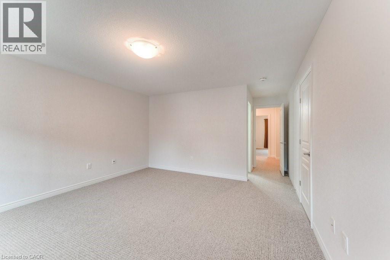
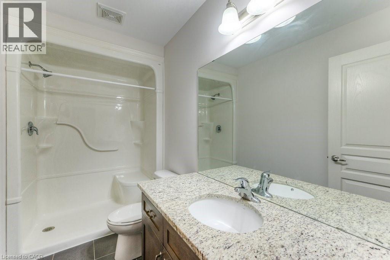
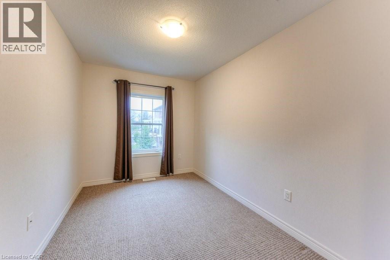
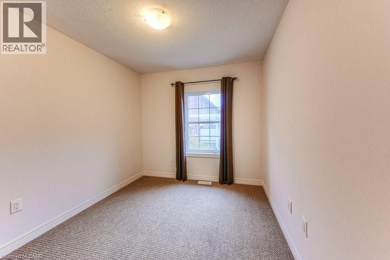
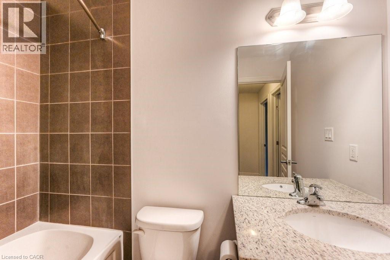
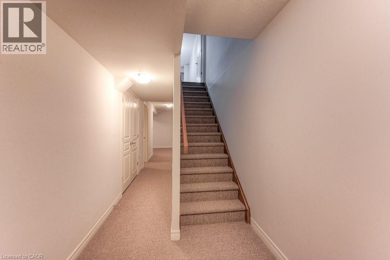
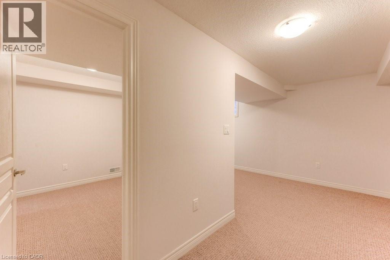
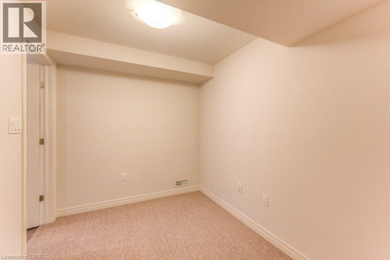
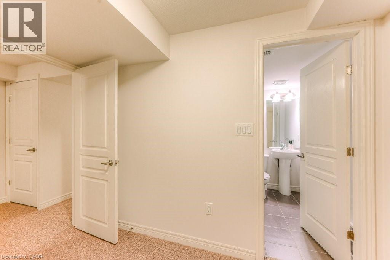
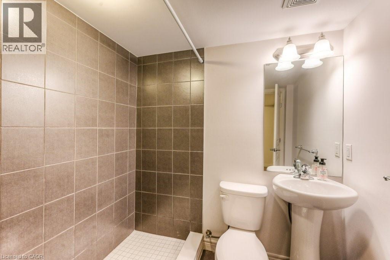
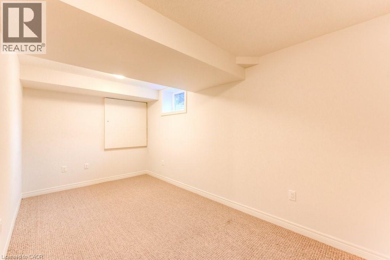
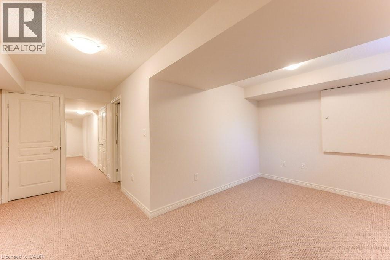
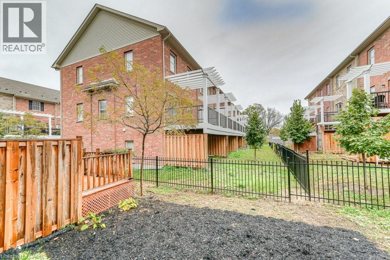
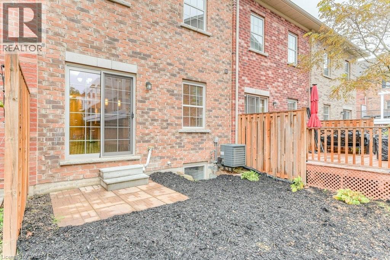
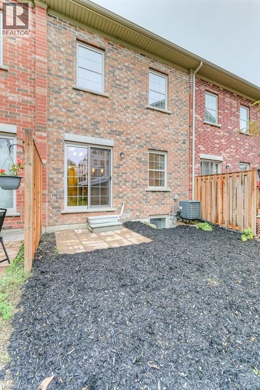
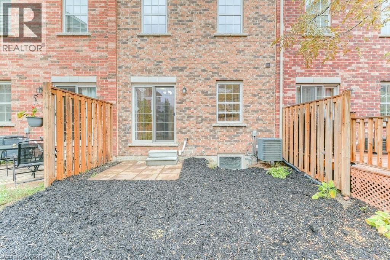
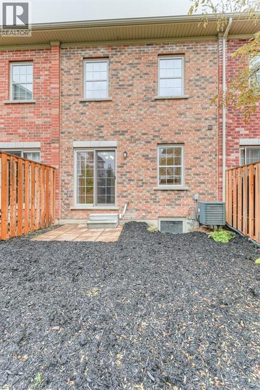
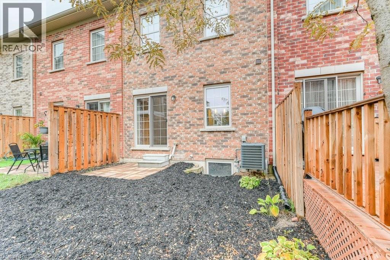
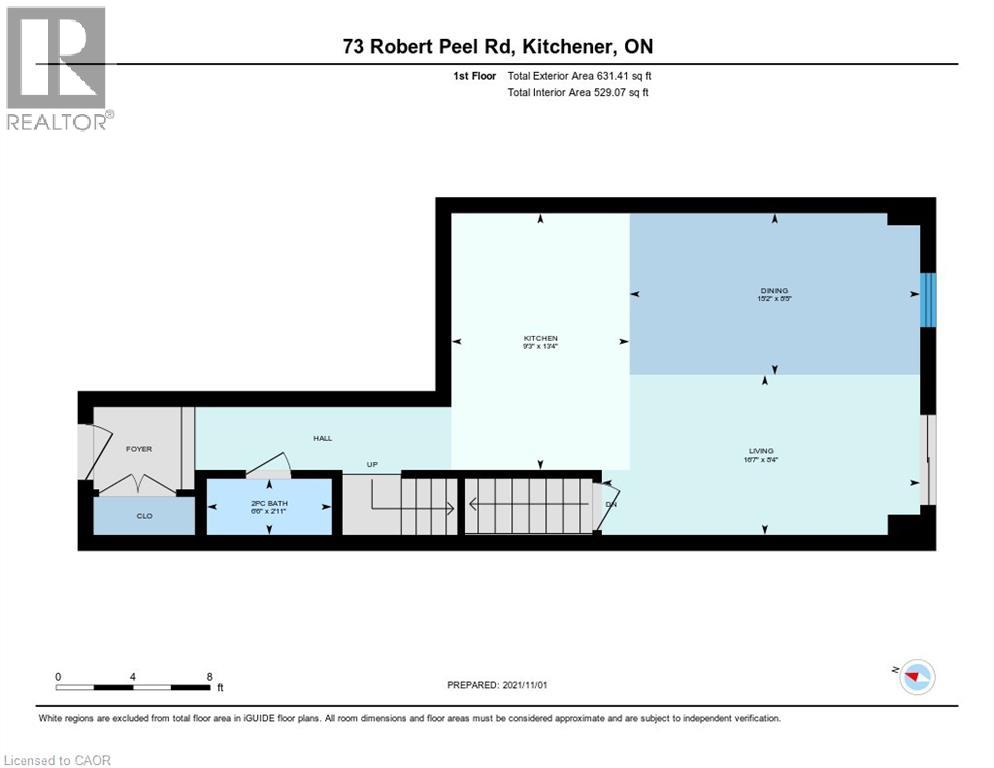
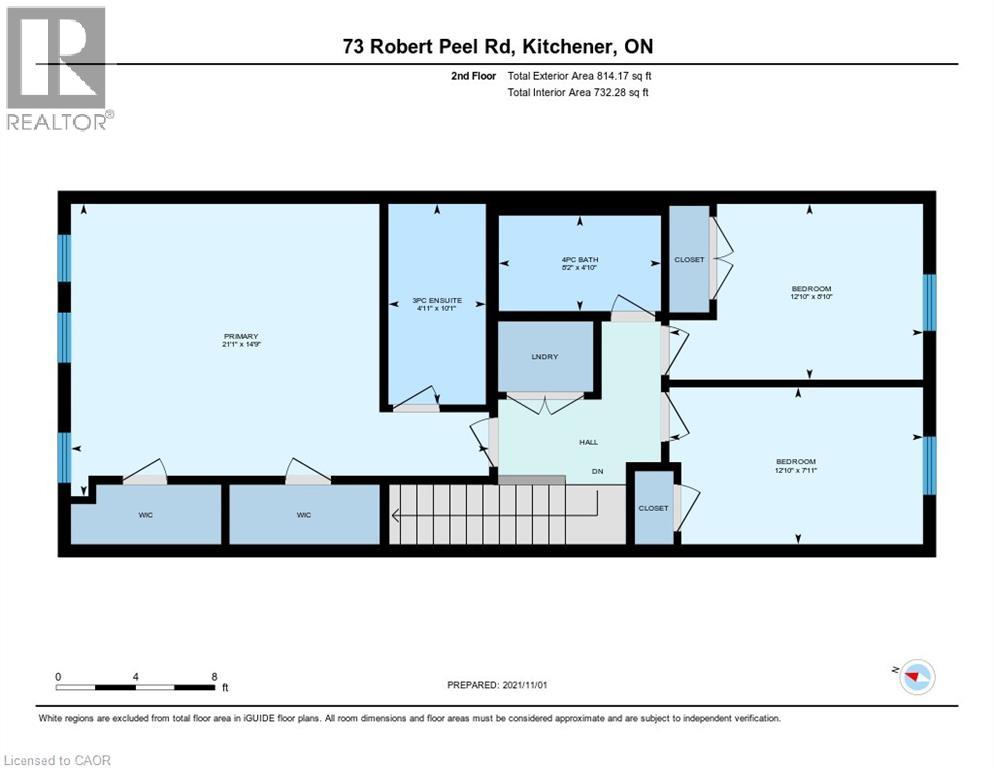
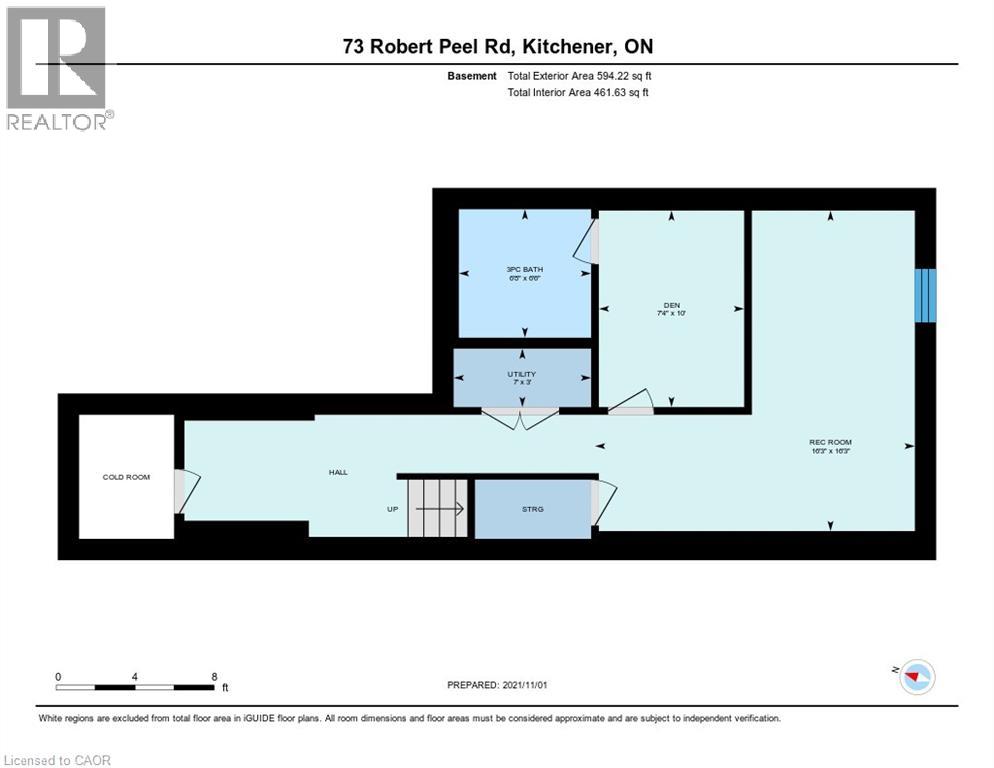
MOVE IN RIGHT AWAY! Ideally located for commuters throughout the uptown & downtown cores, this spacious 3-bedroom/ 3.5 bath executive town home offers easy access to the business cores of both Kitchener and Waterloo. The sprawling and modern layout incorporates soaring ceilings and hardwood floors throughout the main level. A generous island kitchen is bound to impress whether dining in or entertaining, with upgrades that include stone countertops, a stylish tiled backsplash, 4 stainless steel appliances, and island seating for 4. The open floor plan extends into a full great room, leaving ample space for a dining room table. Upstairs, the primary includes a beautifully-finished ensuite and twin walk-in closets. Stone counters and an undermount sinks bring an air of luxury to both upper baths. The fully finished basement includes a media/rec room, enclosed office and additional full bathroom with tiled shower. Private garage. Close to all amenities. Minutes from the expressway, Google campus (King & Victoria) and transit hub! (id:43503)
Property Details
| MLS® Number | 40844801 |
| Property Type | Single Family |
| Amenities Near By | Public Transit, Schools, Shopping |
| Community Features | High Traffic Area |
| Equipment Type | Water Heater |
| Features | Southern Exposure, Paved Driveway, No Pet Home |
| Parking Space Total | 1 |
| Rental Equipment Type | Water Heater |
Building
| Bathroom Total | 4 |
| Bedrooms Above Ground | 3 |
| Bedrooms Total | 3 |
| Appliances | Dishwasher, Dryer, Refrigerator, Stove, Washer, Microwave Built-in, Window Coverings |
| Basement Development | Finished |
| Basement Type | Full (finished) |
| Constructed Date | 2015 |
| Construction Style Attachment | Attached |
| Cooling Type | Central Air Conditioning |
| Exterior Finish | Brick, Stone, Vinyl Siding |
| Foundation Type | Poured Concrete |
| Half Bath Total | 1 |
| Heating Fuel | Natural Gas |
| Heating Type | Forced Air |
| Stories Total | 2 |
| Size Interior | 1,906 Sqft |
| Type | Row / Townhouse |
| Utility Water | Municipal Water |
Parking
| Attached Garage | |
| None |
Land
| Acreage | No |
| Land Amenities | Public Transit, Schools, Shopping |
| Sewer | Municipal Sewage System |
| Size Total | 0|under 1/2 Acre |
| Size Total Text | 0|under 1/2 Acre |
| Zoning Description | R6 |
Rooms
| Level | Type | Length | Width | Dimensions |
|---|---|---|---|---|
| Second Level | Bedroom | 12'3'' x 8'0'' | ||
| Second Level | Bedroom | 11'0'' x 8'10'' | ||
| Second Level | 2pc Bathroom | Measurements not available | ||
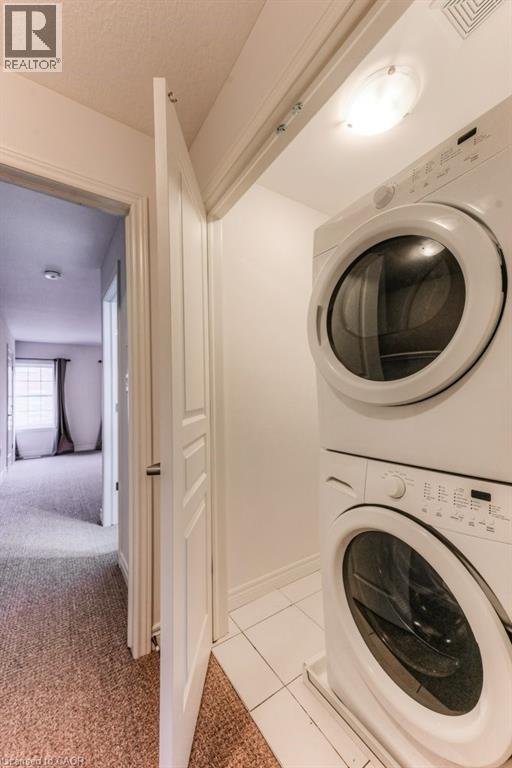
| Second Level | Laundry Room | Measurements not available | ||
| Second Level | 3pc Bathroom | 2'11'' | ||
| Second Level | Primary Bedroom | 15'4'' x 13'11'' | ||
| Basement | 3pc Bathroom | Measurements not available | ||
| Basement | Office | 12'0'' x 12'0'' | ||
| Basement | Recreation Room | 12'0'' x 12'0'' | ||
| Main Level | 4pc Bathroom | 2'11'' | ||
| Main Level | Dining Room | 16'8'' x 9'9'' | ||
| Main Level | Living Room | 13'10'' x 12'11'' | ||
| Main Level | Kitchen | 11'8'' x 7'5'' |
https://www.realtor.ca/real-estate/30008186/73-robert-peel-road-kitchener
Contact Us
Contact us for more information

The trademarks REALTOR®, REALTORS®, and the REALTOR® logo are controlled by The Canadian Real Estate Association (CREA) and identify real estate professionals who are members of CREA. The trademarks MLS®, Multiple Listing Service® and the associated logos are owned by The Canadian Real Estate Association (CREA) and identify the quality of services provided by real estate professionals who are members of CREA. The trademark DDF® is owned by The Canadian Real Estate Association (CREA) and identifies CREA's Data Distribution Facility (DDF®)
July 08 2026 09:48:20
REALTORS® Association of Hamilton-Burlington
RE/MAX Twin City Realty Inc.