
70 Willowrun Drive Unit# F1 Kitchener, Ontario N2A 0J3




$2,700 MonthlyInsurance, Landscaping, Parking
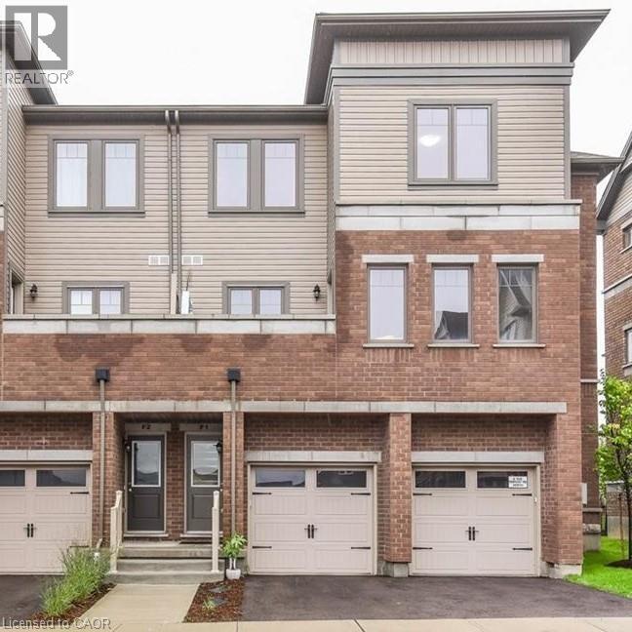
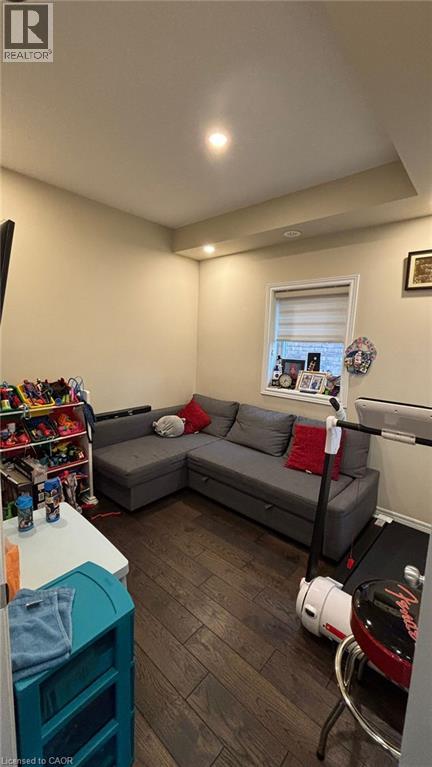
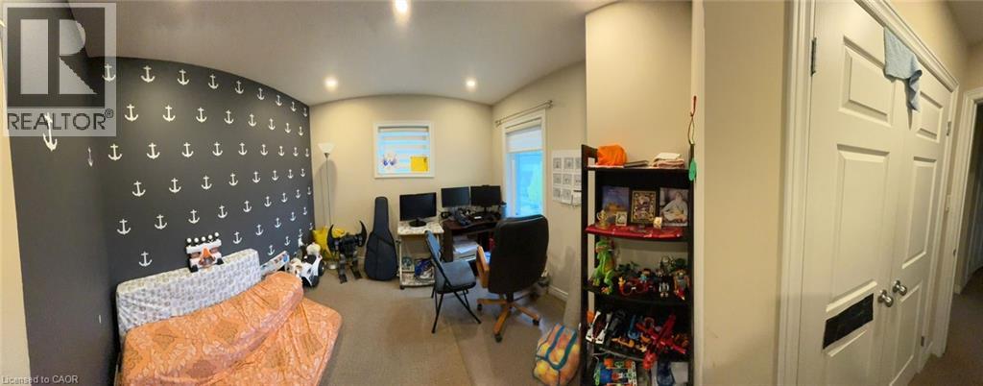
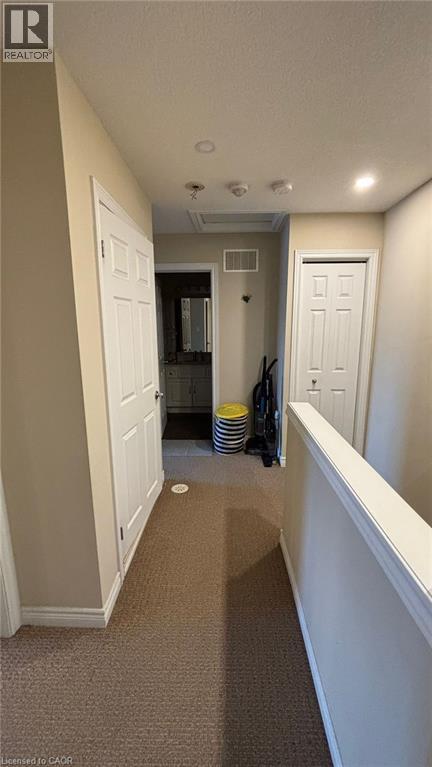
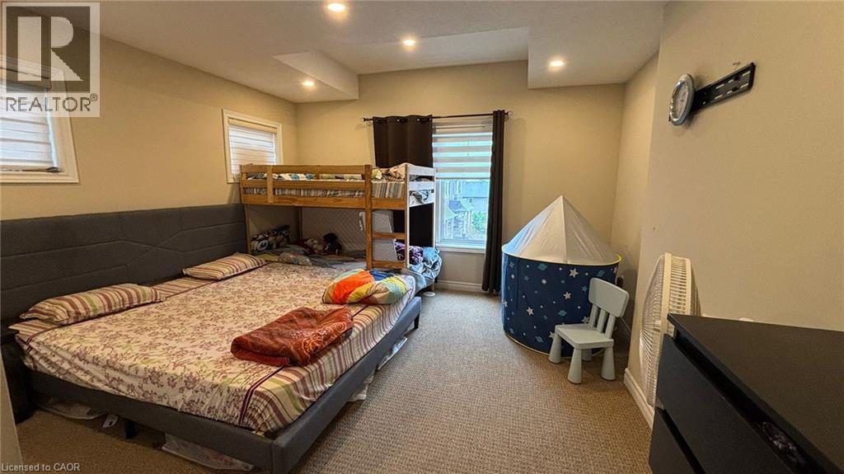
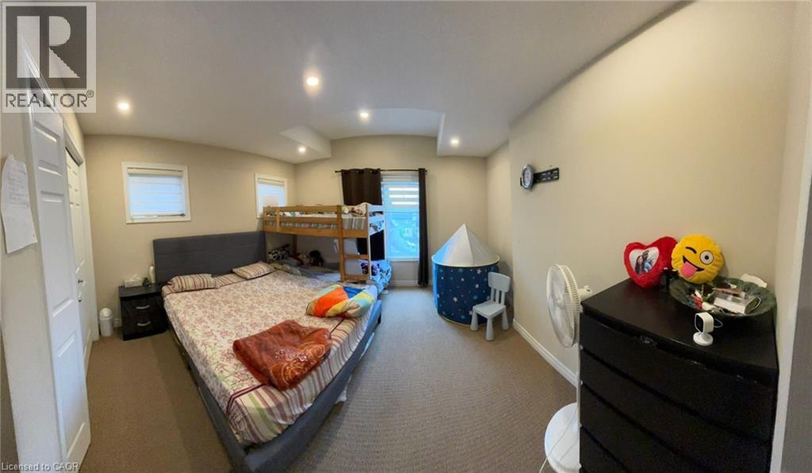
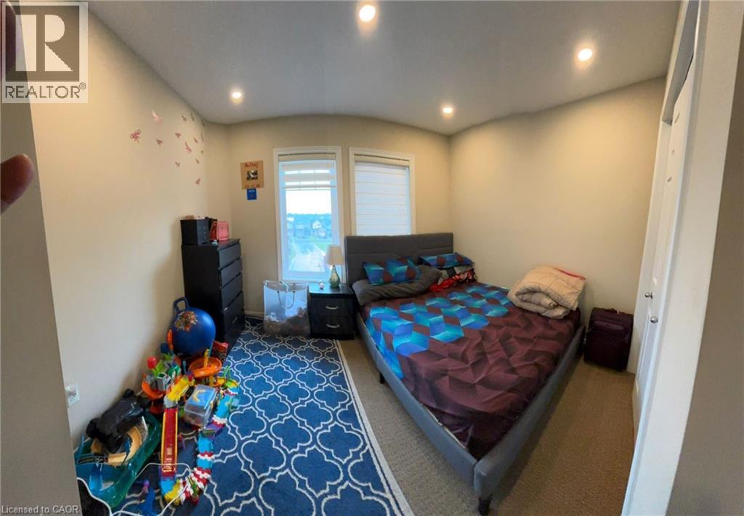
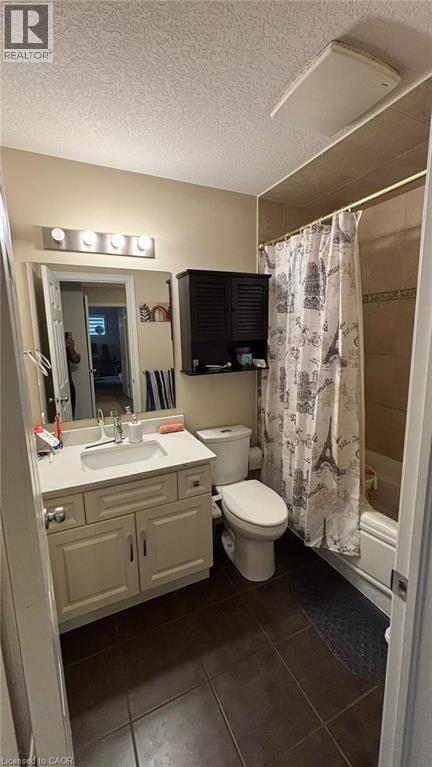
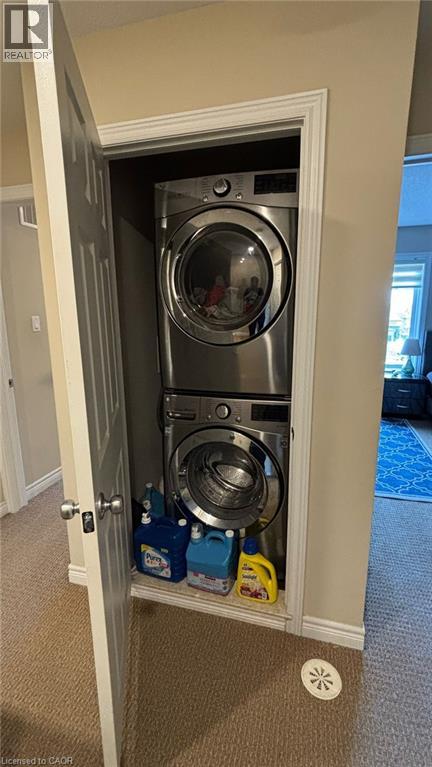
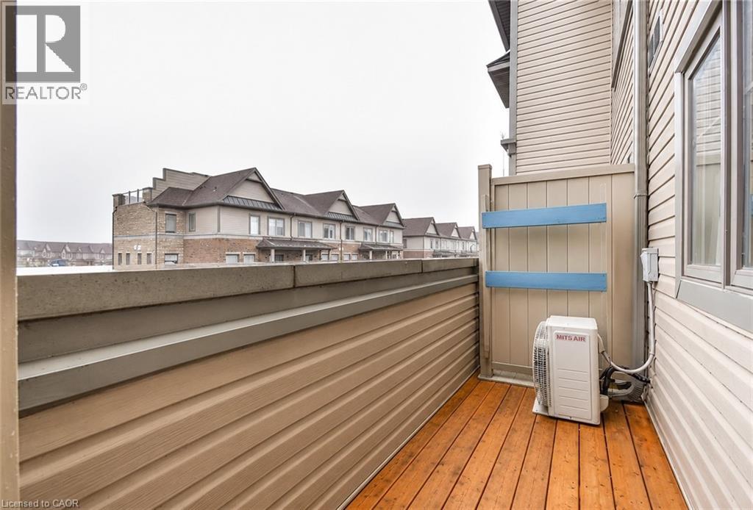
Welcome to 70 Willowrun Drive Unit F1 — a stunning 3-bedroom + den end-unit townhome designed to impress. Bright, spacious, and beautifully upgraded, this home offers the perfect blend of comfort, style, and functionality. Step inside to discover 9-foot ceilings and an open-concept main living area filled with natural light, creating a warm and inviting atmosphere ideal for entertaining family and friends. The modern kitchen flows seamlessly into the dining and living spaces, making it easy to socialize while cooking or step out onto the private balcony to enjoy views of the neighbourhood. Need a dedicated workspace? The versatile den located just off the dining area is perfect for a home office or study space. The upper level features three generously sized bedrooms and a full 4-piece bathroom. Enjoy the convenience of an upper-level laundry room located just steps from the bedrooms — perfectly suited for busy family living. Thoughtful upgrades throughout include engineered hardwood flooring, quartz countertops in the kitchen and bathrooms, high-end stainless steel appliances, and stylish pot lights. Located in a desirable neighbourhood with plenty of visitor parking, this home is close to scenic walking trails along the Grand River, Chicopee Ski Resort, shopping, transit, and everyday amenities. (id:43503)
Property Details
| MLS® Number | 40834610 |
| Property Type | Single Family |
| Amenities Near By | Airport, Park, Place Of Worship, Playground, Public Transit, Shopping |
| Communication Type | High Speed Internet |
| Community Features | Quiet Area, School Bus |
| Equipment Type | Water Heater |
| Features | Balcony, Paved Driveway, Tile Drained, No Pet Home, Automatic Garage Door Opener |
| Parking Space Total | 2 |
| Rental Equipment Type | Water Heater |
| Structure | Porch |
Building
| Bathroom Total | 2 |
| Bedrooms Above Ground | 3 |
| Bedrooms Total | 3 |
| Appliances | Dishwasher, Dryer, Refrigerator, Water Softener, Water Purifier, Washer, Microwave Built-in, Gas Stove(s), Window Coverings, Garage Door Opener |
| Architectural Style | 3 Level |
| Basement Type | None |
| Constructed Date | 2015 |
| Construction Style Attachment | Attached |
| Cooling Type | Central Air Conditioning |
| Exterior Finish | Brick, Vinyl Siding |
| Fire Protection | Smoke Detectors |
| Half Bath Total | 1 |
| Heating Fuel | Natural Gas |
| Heating Type | Forced Air |
| Stories Total | 3 |
| Size Interior | 1,530 Sqft |
| Type | Row / Townhouse |
| Utility Water | Municipal Water |
Parking
| Attached Garage |
Land
| Acreage | No |
| Land Amenities | Airport, Park, Place Of Worship, Playground, Public Transit, Shopping |
| Sewer | Municipal Sewage System |
| Size Total Text | Under 1/2 Acre |
| Zoning Description | Res 5 |
Rooms
| Level | Type | Length | Width | Dimensions |
|---|---|---|---|---|
| Second Level | 2pc Bathroom | Measurements not available | ||
| Second Level | Utility Room | 4'10'' x 3'5'' | ||
| Second Level | Den | 8'9'' x 9'10'' | ||
| Second Level | Living Room | 13'3'' x 13'11'' | ||
| Second Level | Dining Room | 10'7'' x 6'11'' | ||
| Second Level | Kitchen | 10'8'' x 8'9'' | ||
| Third Level | Laundry Room | Measurements not available | ||
| Third Level | 4pc Bathroom | Measurements not available | ||
| Third Level | Bedroom | 8'10'' x 9'9'' | ||
| Third Level | Bedroom | 10'10'' x 11'0'' | ||
| Third Level | Primary Bedroom | 13'3'' x 15'10'' |
Utilities
| Electricity | Available |
| Natural Gas | Available |
| Telephone | Available |
https://www.realtor.ca/real-estate/29826717/70-willowrun-drive-unit-f1-kitchener
Contact Us
Contact us for more information

The trademarks REALTOR®, REALTORS®, and the REALTOR® logo are controlled by The Canadian Real Estate Association (CREA) and identify real estate professionals who are members of CREA. The trademarks MLS®, Multiple Listing Service® and the associated logos are owned by The Canadian Real Estate Association (CREA) and identify the quality of services provided by real estate professionals who are members of CREA. The trademark DDF® is owned by The Canadian Real Estate Association (CREA) and identifies CREA's Data Distribution Facility (DDF®)
May 29 2026 08:10:59
REALTORS® Association of Hamilton-Burlington
RE/MAX Twin City Realty Inc.