
55 Duke Street W Unit# 509 Kitchener, Ontario N2H 0C9

$1,750 Monthly
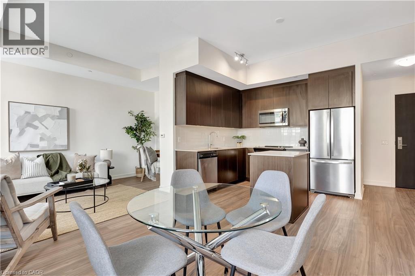
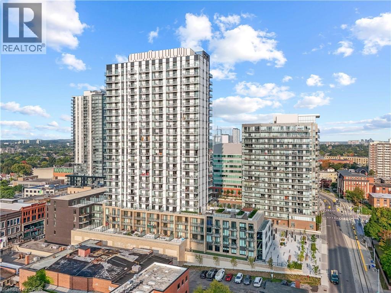
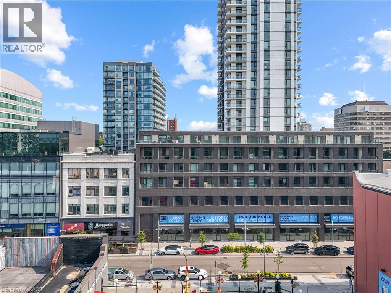
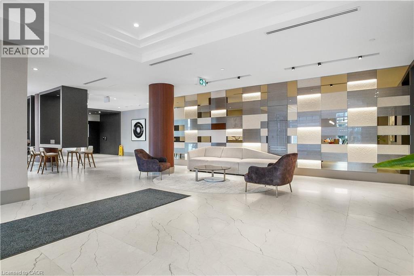
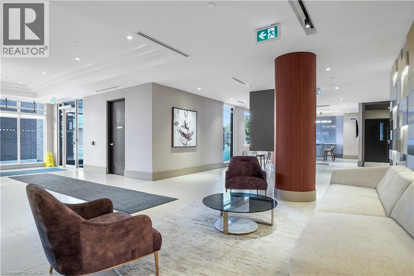
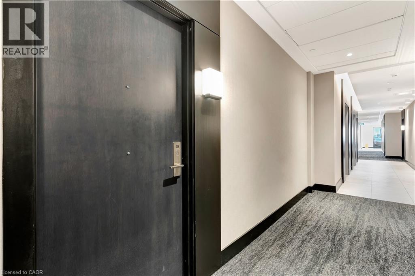
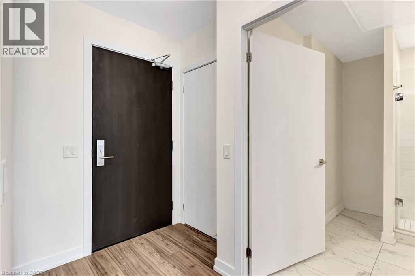
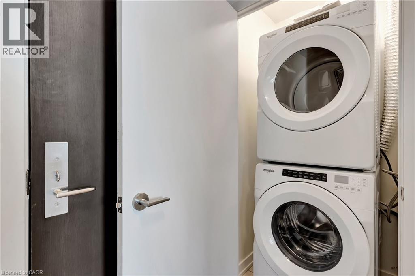
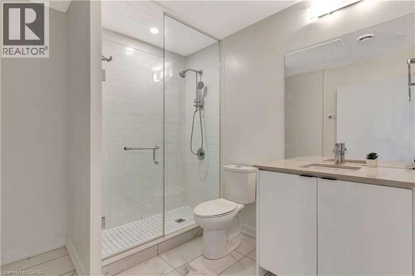
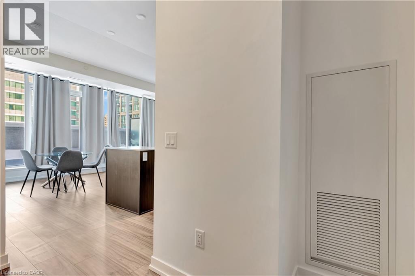
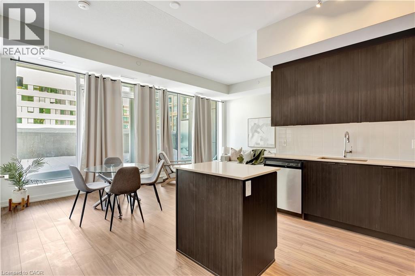
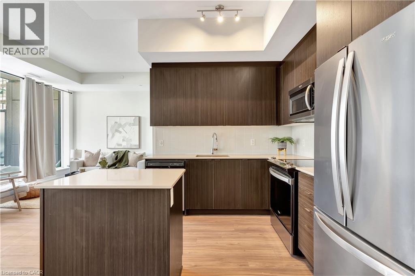
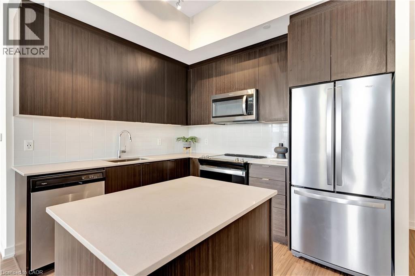
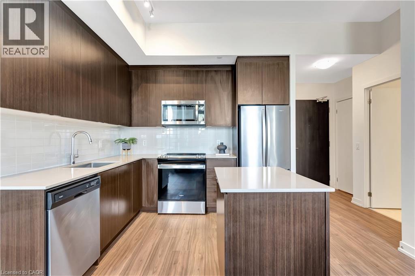
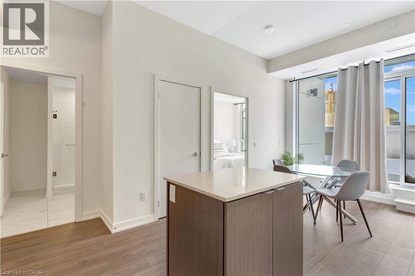
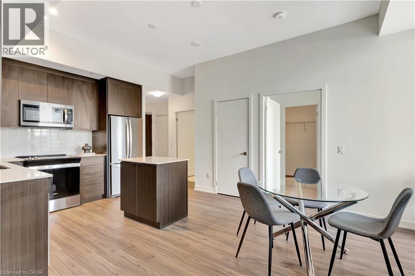
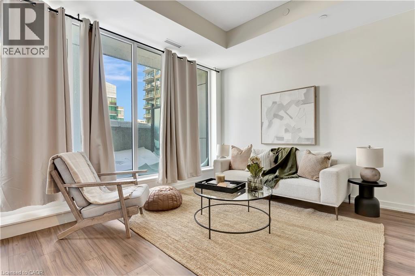
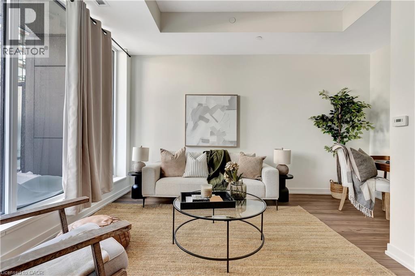
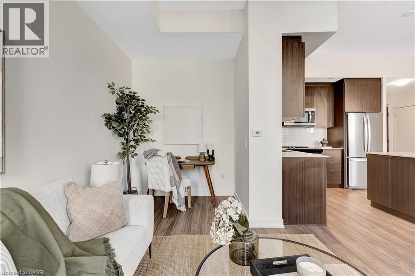
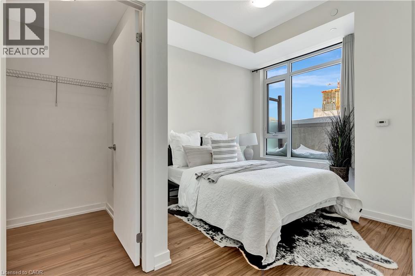
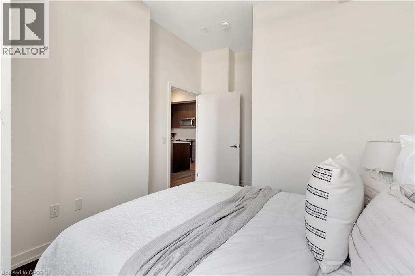
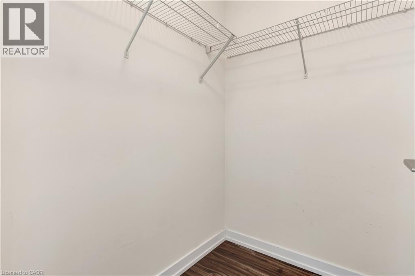
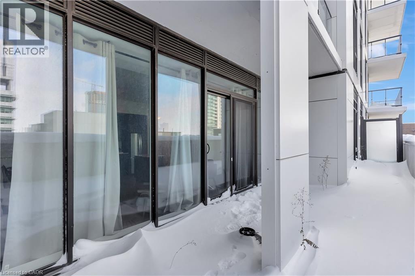
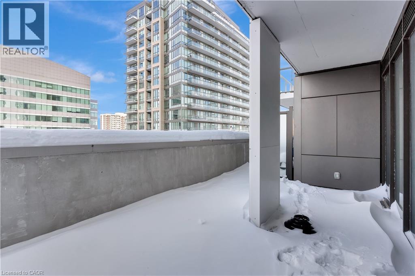
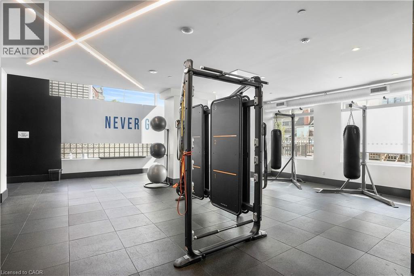
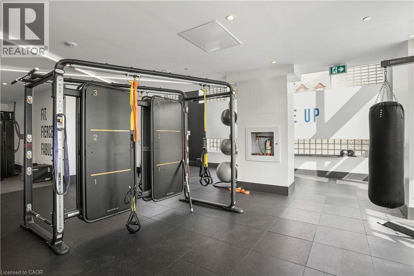
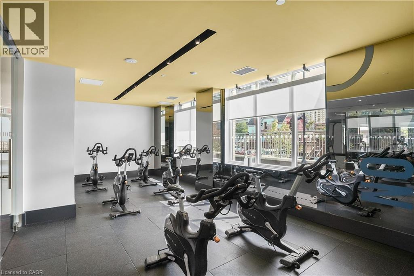
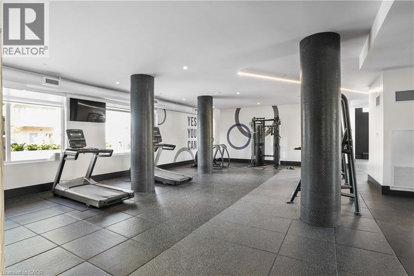
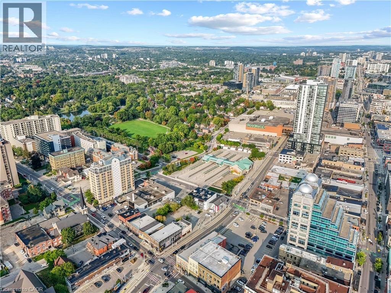
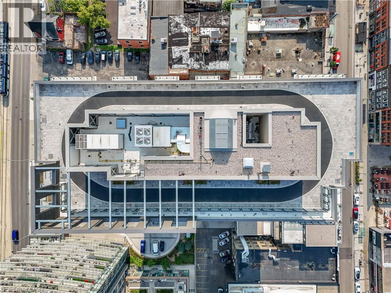
Welcome to this bright and modern 1-bedroom + den, 1-bathroom condo in the heart of downtown Kitchener. The open-concept layout connects the kitchen, dining, and living areas, with large windows bringing in plenty of natural light and opening onto a private balcony - notably larger than what's offered in other units in the building, giving you extra room to relax or entertain outdoors. The bedroom includes a spacious walk-in closet, providing great storage options, while the den offers a flexible space that can be used as a home office, guest room, or additional living area. Enjoy access to great building amenities including a 24-hour concierge, fitness center, party room, and rooftop patio. Located steps from restaurants, cafes, shops, transit, and everything downtown Kitchener has to offer, this condo is ideal for those looking for comfort and convenience in an urban setting. See what downtown living is all about. (id:43503)
Property Details
| MLS® Number | 40845953 |
| Property Type | Single Family |
| Amenities Near By | Hospital, Park, Place Of Worship, Public Transit, Schools, Shopping |
| Features | Balcony |
| Storage Type | Locker |
Building
| Bathroom Total | 1 |
| Bedrooms Above Ground | 1 |
| Bedrooms Below Ground | 1 |
| Bedrooms Total | 2 |
| Amenities | Car Wash, Exercise Centre, Party Room |
| Basement Type | None |
| Constructed Date | 2022 |
| Construction Style Attachment | Attached |
| Cooling Type | Central Air Conditioning |
| Exterior Finish | Brick, Concrete |
| Heating Type | Forced Air |
| Stories Total | 1 |
| Size Interior | 741 Sqft |
| Type | Apartment |
| Utility Water | Municipal Water |
Parking
| None |
Land
| Access Type | Road Access, Highway Access |
| Acreage | No |
| Land Amenities | Hospital, Park, Place Of Worship, Public Transit, Schools, Shopping |
| Sewer | Municipal Sewage System |
| Size Total Text | Unknown |
| Zoning Description | D1 |
Rooms
| Level | Type | Length | Width | Dimensions |
|---|---|---|---|---|
| Main Level | Primary Bedroom | 10'0'' x 10'8'' | ||
| Main Level | 4pc Bathroom | Measurements not available | ||
| Main Level | Den | 7'0'' x 5'8'' | ||
| Main Level | Living Room | 10'1'' x 10'0'' | ||
| Main Level | Dining Room | 10'2'' x 8'1'' | ||
| Main Level | Kitchen | 12'9'' x 12'0'' |
https://www.realtor.ca/real-estate/30001616/55-duke-street-w-unit-509-kitchener
Contact Us
Contact us for more information

The trademarks REALTOR®, REALTORS®, and the REALTOR® logo are controlled by The Canadian Real Estate Association (CREA) and identify real estate professionals who are members of CREA. The trademarks MLS®, Multiple Listing Service® and the associated logos are owned by The Canadian Real Estate Association (CREA) and identify the quality of services provided by real estate professionals who are members of CREA. The trademark DDF® is owned by The Canadian Real Estate Association (CREA) and identifies CREA's Data Distribution Facility (DDF®)
July 07 2026 08:18:37
REALTORS® Association of Hamilton-Burlington
Corcoran Horizon Realty