
47 Sunnyside Drive St. George, Ontario N0E 1N0

$729,900
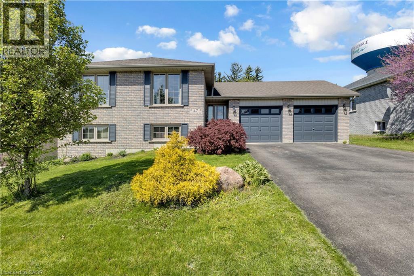
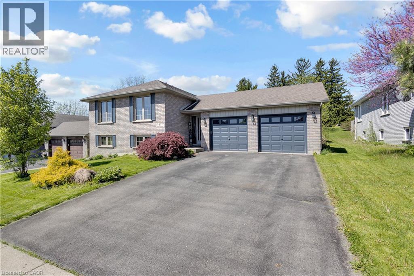
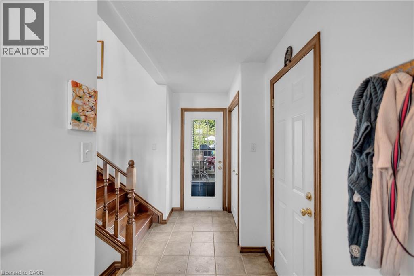
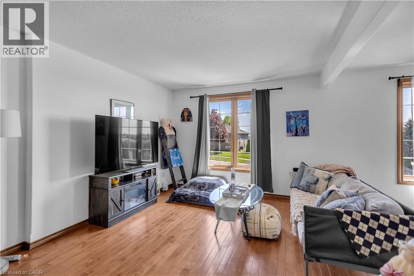
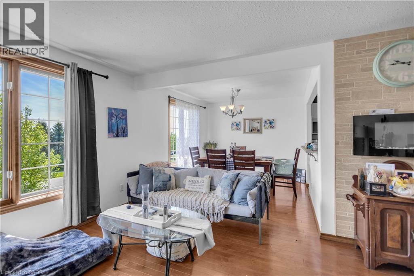
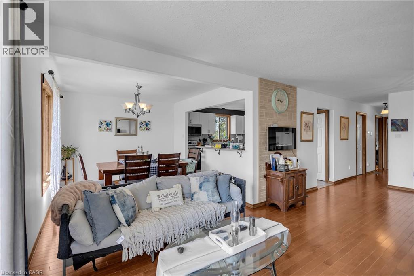
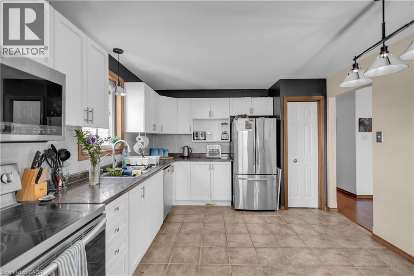
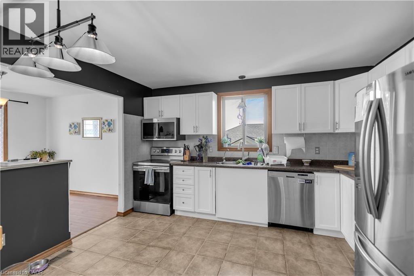
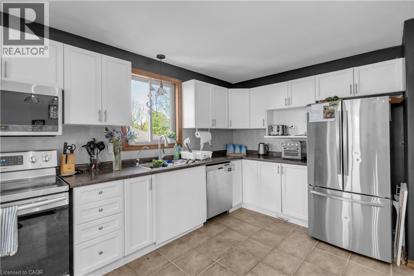
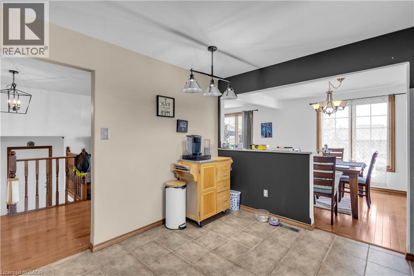
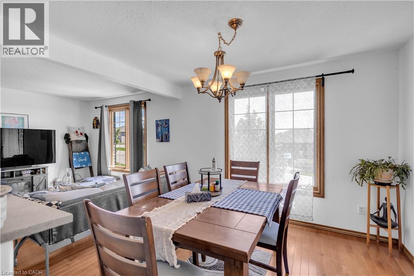
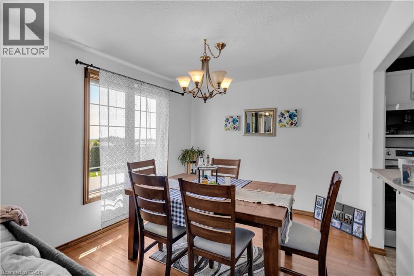
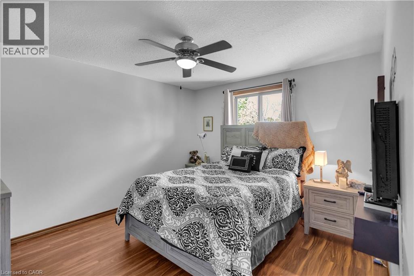
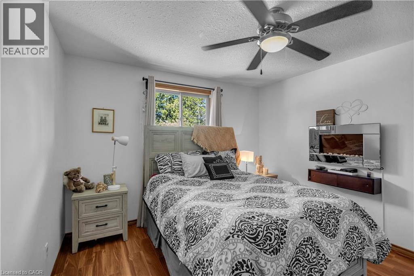
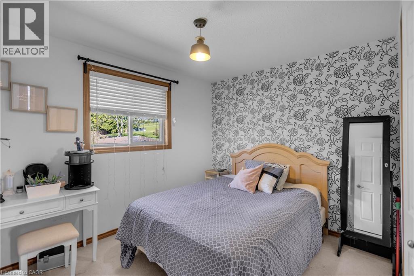
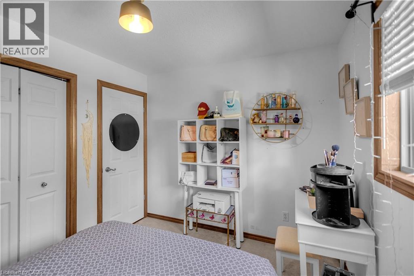
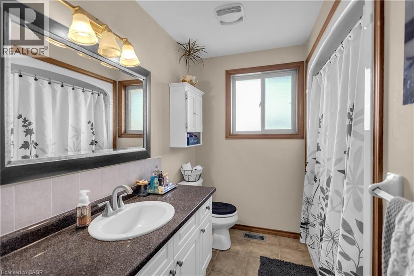
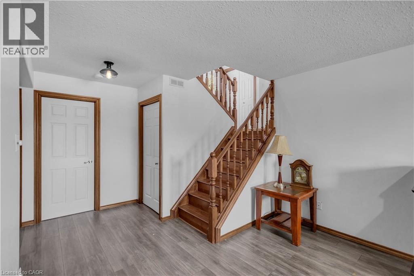
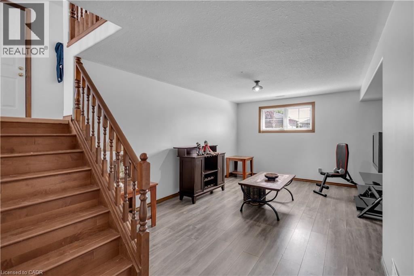
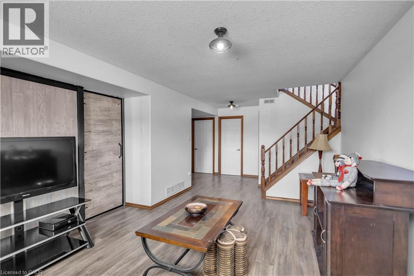
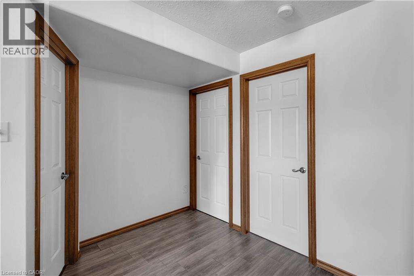
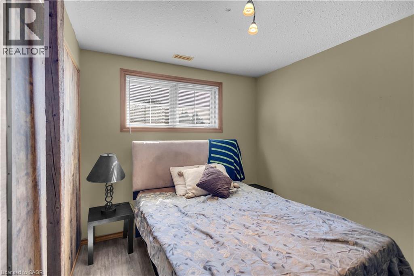
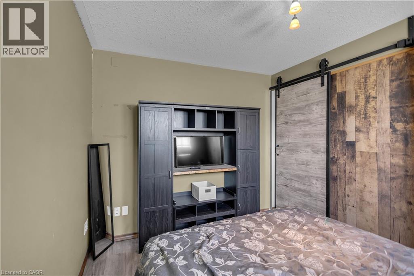
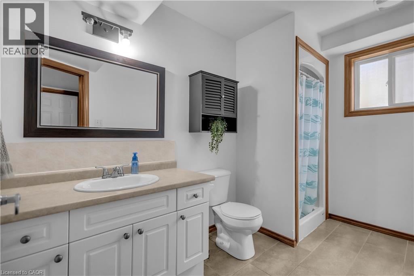
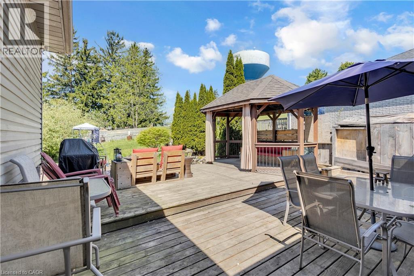
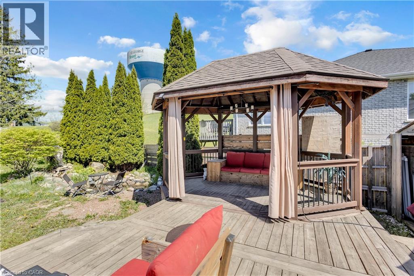
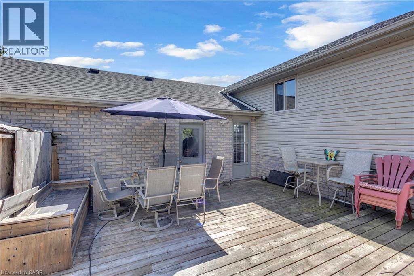
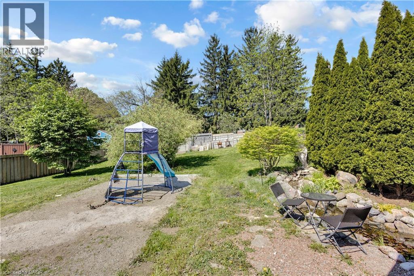
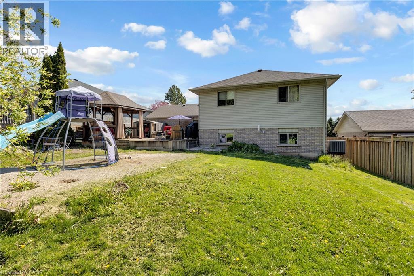
Looking to move to beautiful St. George in a beautiful family neighbourhood in an affordable home? This is your chance! Move in ready home awaits you. This lovely, well laid out home offers 3 bedrooms and a primary bath on the main floor, with a large kitchen, separate dining room, oversized living room and ton of natural light from the large windows throughout. The finished basement offers endless opportunities, with 2 bedrooms, a den and a full bath. The home also has a double attached garage and a very large, private backyard awaiting you to enjoy your summer in peace and tranquility! Roof (2014) Furnace and A/C (2021). (id:43503)
Property Details
| MLS® Number | 40829102 |
| Property Type | Single Family |
| Amenities Near By | Park, Place Of Worship, Playground, Schools, Shopping |
| Community Features | School Bus |
| Parking Space Total | 4 |
Building
| Bathroom Total | 2 |
| Bedrooms Above Ground | 3 |
| Bedrooms Below Ground | 2 |
| Bedrooms Total | 5 |
| Appliances | Dishwasher, Dryer, Refrigerator, Stove, Washer |
| Architectural Style | Bungalow |
| Basement Development | Finished |
| Basement Type | Full (finished) |
| Construction Style Attachment | Detached |
| Cooling Type | Central Air Conditioning |
| Exterior Finish | Aluminum Siding, Brick, Brick Veneer |
| Heating Fuel | Natural Gas |
| Heating Type | Forced Air |
| Stories Total | 1 |
| Size Interior | 1,260 Sqft |
| Type | House |
| Utility Water | Municipal Water |
Parking
| Attached Garage |
Land
| Acreage | No |
| Land Amenities | Park, Place Of Worship, Playground, Schools, Shopping |
| Sewer | Municipal Sewage System |
| Size Depth | 162 Ft |
| Size Frontage | 62 Ft |
| Size Irregular | 0.24 |
| Size Total | 0.24 Ac|under 1/2 Acre |
| Size Total Text | 0.24 Ac|under 1/2 Acre |
| Zoning Description | R1 |
Rooms
| Level | Type | Length | Width | Dimensions |
|---|---|---|---|---|
| Basement | 3pc Bathroom | Measurements not available | ||
| Basement | Family Room | 12'9'' x 10'8'' | ||
| Basement | Bedroom | 10'8'' x 7'1'' | ||
| Basement | Bedroom | 11'0'' x 9'0'' | ||
| Basement | Recreation Room | 16'3'' x 12'3'' | ||
| Main Level | 4pc Bathroom | Measurements not available | ||
| Main Level | Primary Bedroom | 12'8'' x 11'4'' | ||
| Main Level | Bedroom | 8'9'' x 7'7'' | ||
| Main Level | Bedroom | 11'2'' x 7'4'' | ||
| Main Level | Kitchen | 12'9'' x 11'4'' | ||
| Main Level | Dining Room | 11'8'' x 10'4'' | ||
| Main Level | Living Room | 16'8'' x 11'1'' |
https://www.realtor.ca/real-estate/29798990/47-sunnyside-drive-st-george
Contact Us
Contact us for more information

The trademarks REALTOR®, REALTORS®, and the REALTOR® logo are controlled by The Canadian Real Estate Association (CREA) and identify real estate professionals who are members of CREA. The trademarks MLS®, Multiple Listing Service® and the associated logos are owned by The Canadian Real Estate Association (CREA) and identify the quality of services provided by real estate professionals who are members of CREA. The trademark DDF® is owned by The Canadian Real Estate Association (CREA) and identifies CREA's Data Distribution Facility (DDF®)
May 25 2026 02:20:42
REALTORS® Association of Hamilton-Burlington
Royal LePage Macro Realty