
429 Exmoor Street Waterloo, Ontario N2K 3X5

$749,900
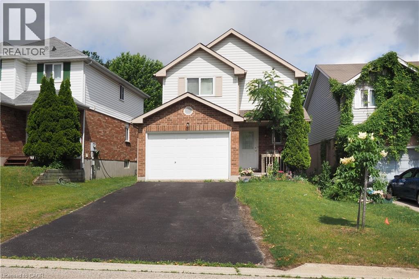
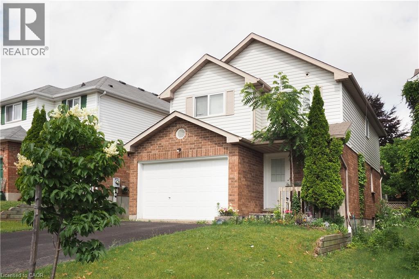
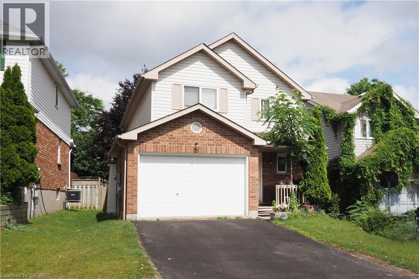
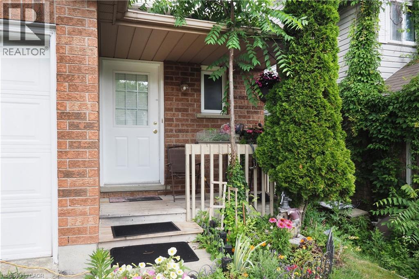
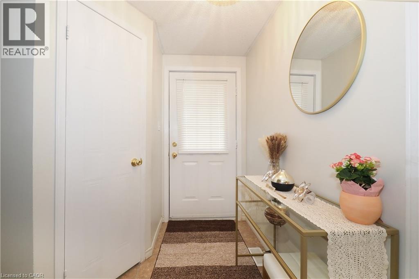
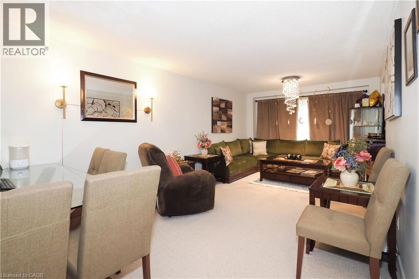
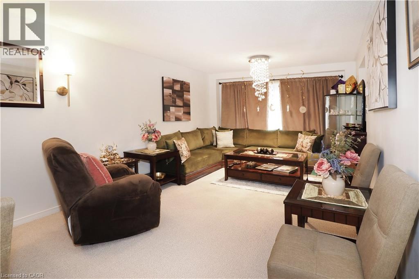
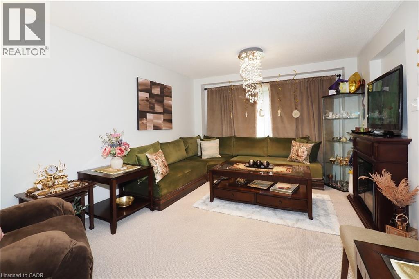
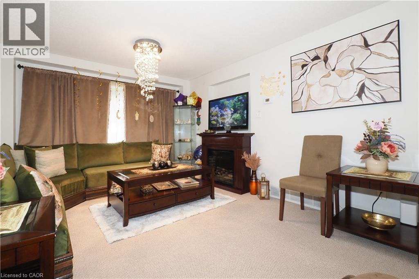
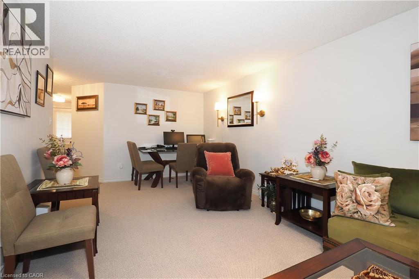
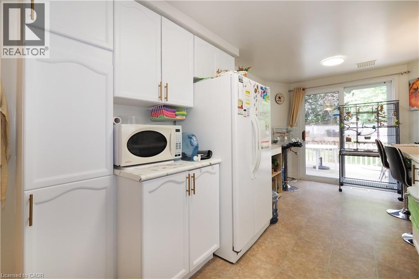
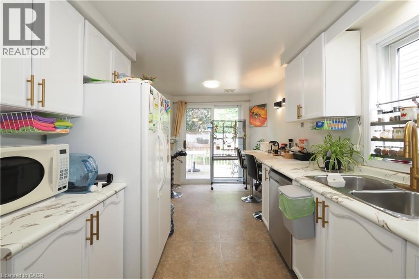
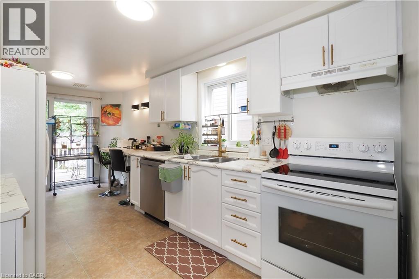
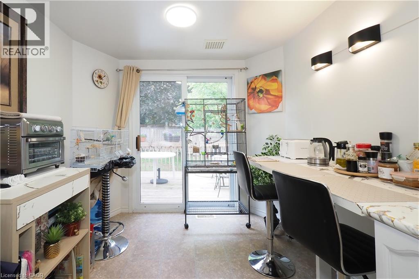
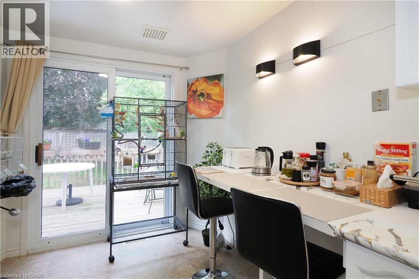
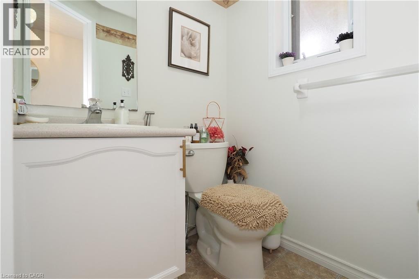
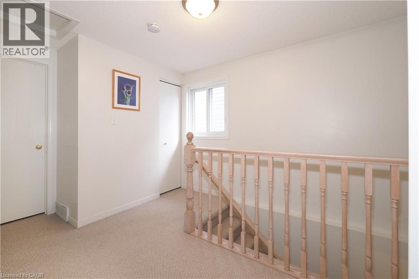
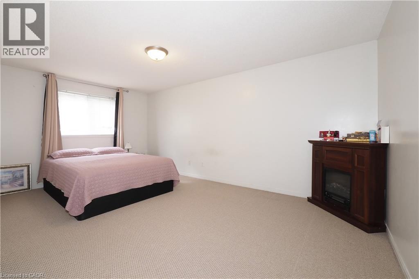
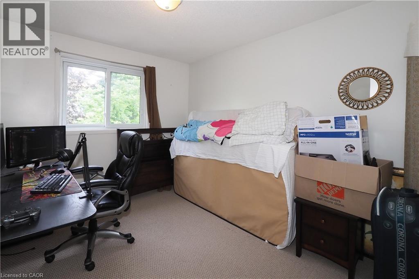
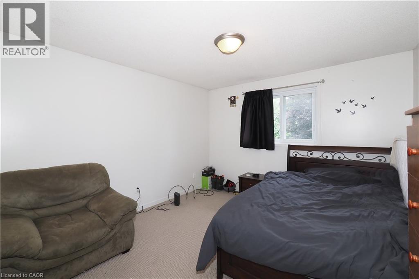
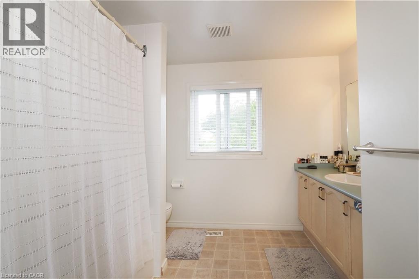
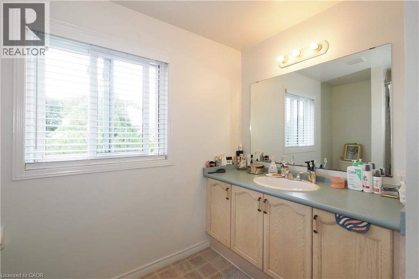
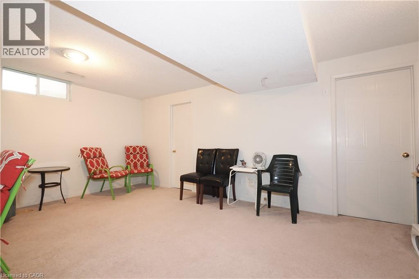
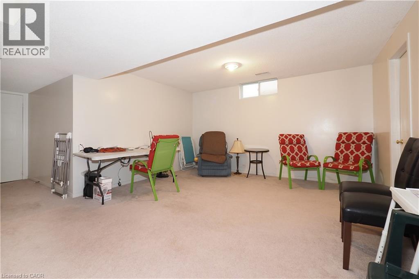
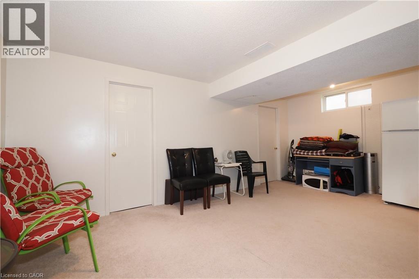
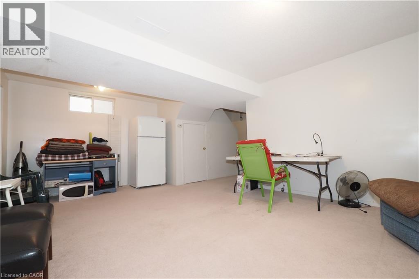
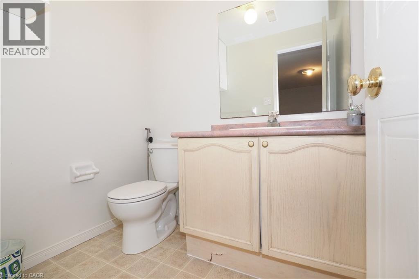
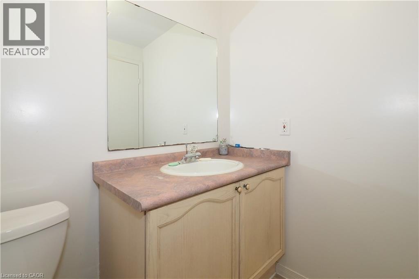
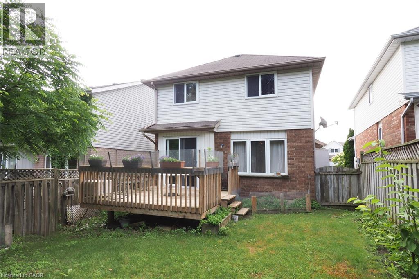
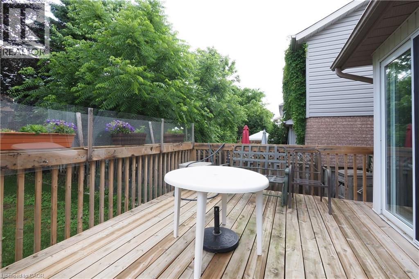
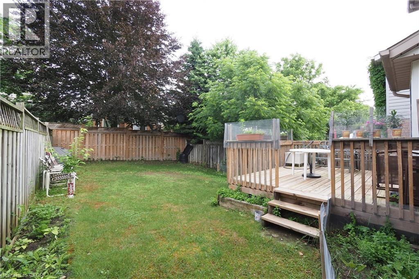
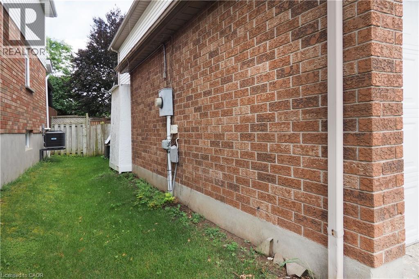
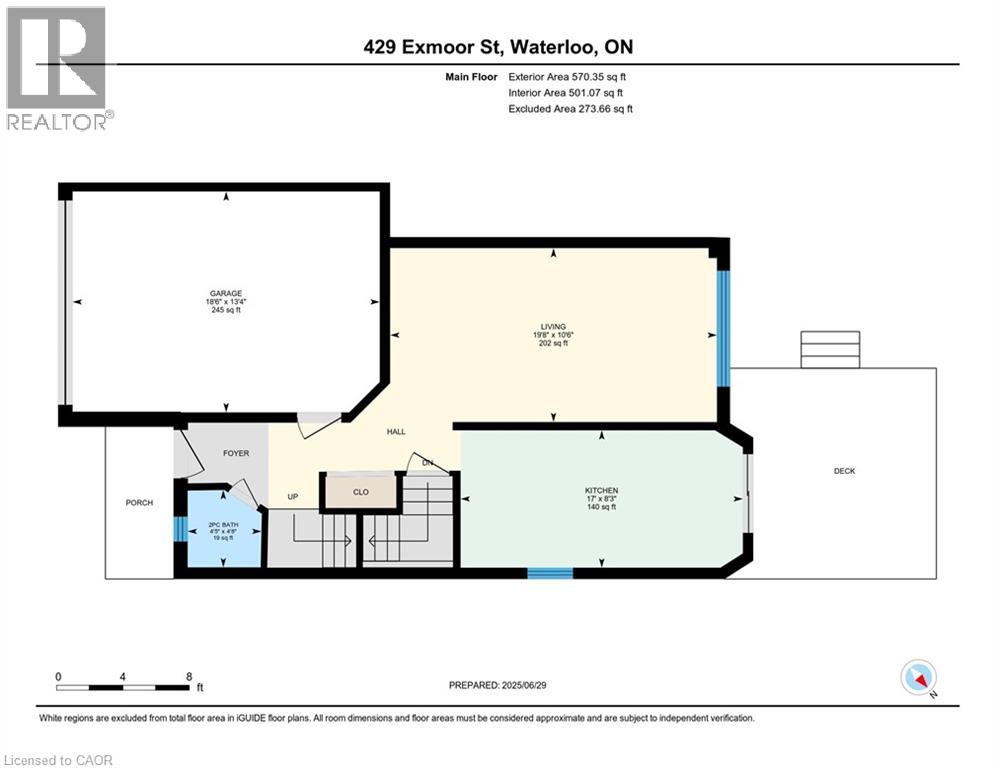
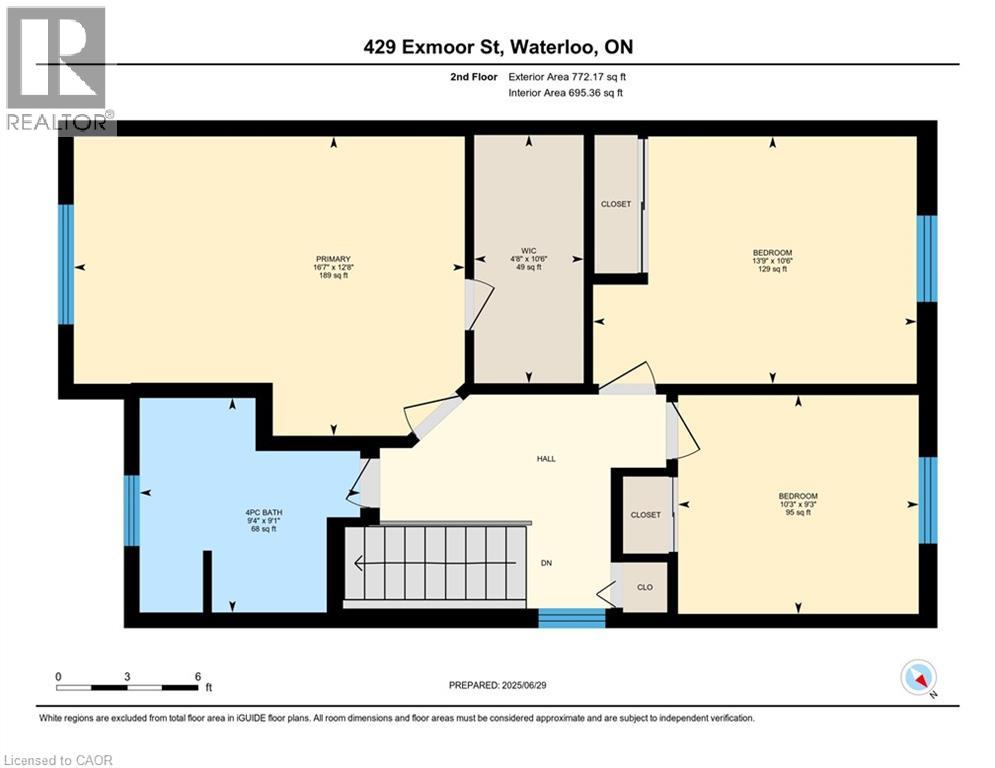
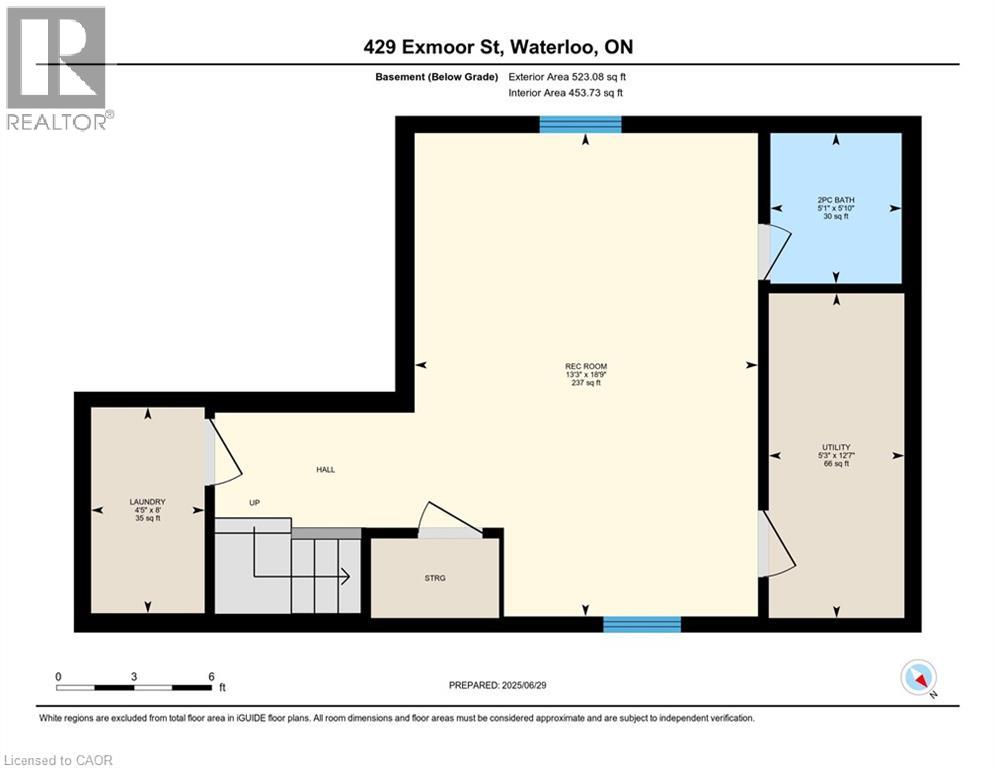
TO BE RENOVATED! Upgrades will include new flooring and fresh paint throughout, updated kitchen and bathrooms and more. An “Early Bird” buyer may have options to choose floor and cabinet colours. Photos of a similar, renovated home are available on request. This 1,342 square foot 3 bedroom, 3 bathroom, 2 storey home is located in desirable East Waterloo. Spacious living room. Large eat-in kitchen with sliding door to newer 13’ x 11’ deck (2021) and fully fenced backyard. Extra large primary bedroom with walk-in closet. Finished basement includes rec room and bathroom. One and one-half garage. Brand new double wide driveway and parking for 4 cars. Close to many amenities, including parks, shopping, public transit and the Grand River! Contact listing agent for a full list of the renovations. Home will be ready for occupancy by August 30. (id:43503)
Property Details
| MLS® Number | 40833827 |
| Property Type | Single Family |
| Amenities Near By | Park, Schools, Shopping |
| Equipment Type | Water Heater |
| Features | Paved Driveway |
| Parking Space Total | 5 |
| Rental Equipment Type | Water Heater |
Building
| Bathroom Total | 3 |
| Bedrooms Above Ground | 3 |
| Bedrooms Total | 3 |
| Architectural Style | 2 Level |
| Basement Development | Finished |
| Basement Type | Full (finished) |
| Constructed Date | 1996 |
| Construction Style Attachment | Detached |
| Cooling Type | Central Air Conditioning |
| Exterior Finish | Brick |
| Foundation Type | Poured Concrete |
| Half Bath Total | 2 |
| Heating Fuel | Natural Gas |
| Heating Type | Forced Air |
| Stories Total | 2 |
| Size Interior | 1,866 Sqft |
| Type | House |
| Utility Water | Municipal Water |
Parking
| Attached Garage |
Land
| Acreage | No |
| Fence Type | Fence |
| Land Amenities | Park, Schools, Shopping |
| Sewer | Municipal Sewage System |
| Size Depth | 113 Ft |
| Size Frontage | 36 Ft |
| Size Total Text | Under 1/2 Acre |
| Zoning Description | R4 |
Rooms
| Level | Type | Length | Width | Dimensions |
|---|---|---|---|---|
| Second Level | 4pc Bathroom | 9'4'' x 9'1'' | ||
| Second Level | Bedroom | 10'3'' x 9'3'' | ||
| Second Level | Bedroom | 13'9'' x 10'6'' | ||
| Second Level | Other | 10'6'' x 4'8'' | ||
| Second Level | Primary Bedroom | 16'7'' x 12'8'' | ||
| Basement | Utility Room | 12'7'' x 5'3'' | ||
| Basement | 2pc Bathroom | 5'10'' x 5'1'' | ||
| Basement | Laundry Room | 8'0'' x 4'5'' | ||
| Basement | Recreation Room | 18'9'' x 13'3'' | ||
| Main Level | 2pc Bathroom | 4'8'' x 4'5'' | ||
| Main Level | Kitchen | 17'0'' x 8'3'' | ||
| Main Level | Living Room/dining Room | 19'8'' x 10'6'' |
https://www.realtor.ca/real-estate/29812545/429-exmoor-street-waterloo
Contact Us
Contact us for more information

The trademarks REALTOR®, REALTORS®, and the REALTOR® logo are controlled by The Canadian Real Estate Association (CREA) and identify real estate professionals who are members of CREA. The trademarks MLS®, Multiple Listing Service® and the associated logos are owned by The Canadian Real Estate Association (CREA) and identify the quality of services provided by real estate professionals who are members of CREA. The trademark DDF® is owned by The Canadian Real Estate Association (CREA) and identifies CREA's Data Distribution Facility (DDF®)
May 27 2026 05:09:43
REALTORS® Association of Hamilton-Burlington
RE/MAX Solid Gold Realty (Ii) Ltd.