
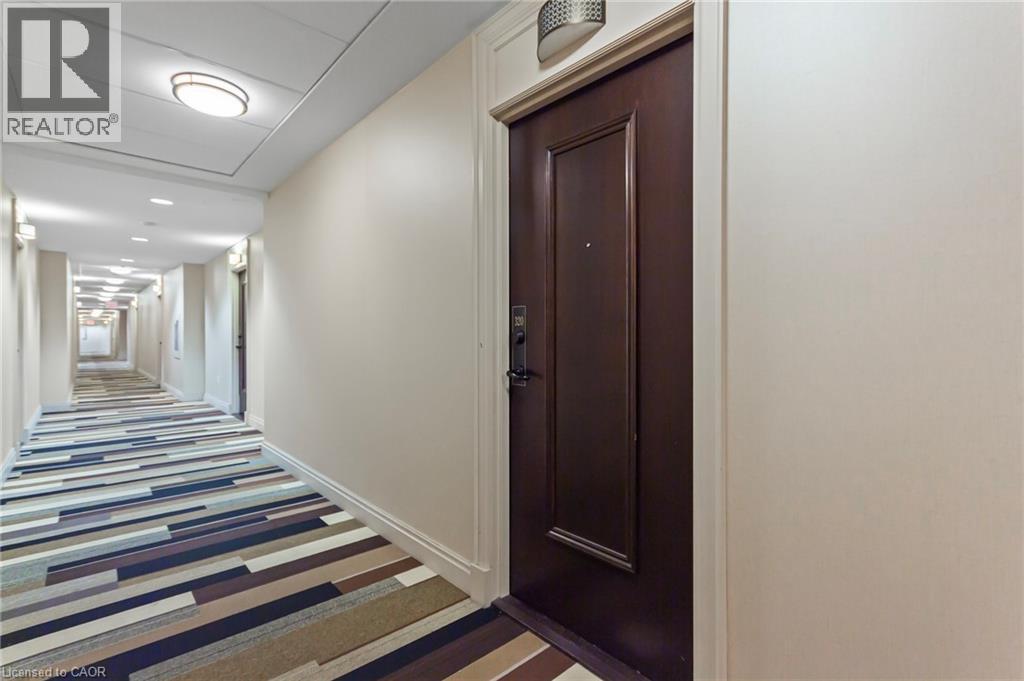
385 Prince Of Wales Drive Unit# 320 Mississauga, Ontario L5B 0C6

$2,400 MonthlyInsurance, Heat, Water, Parking
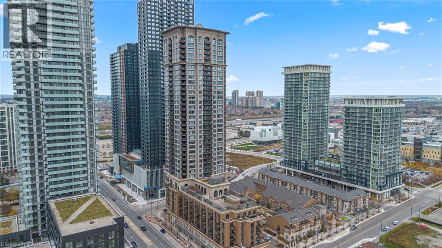
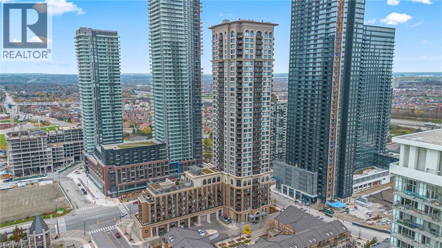
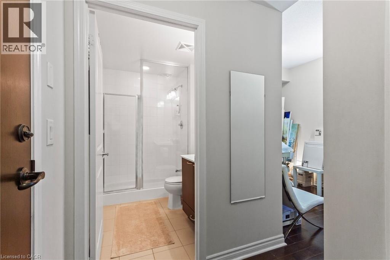
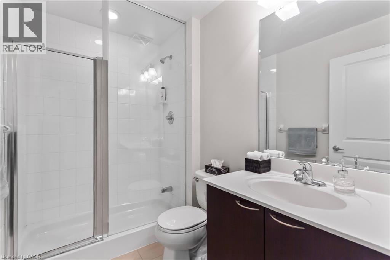
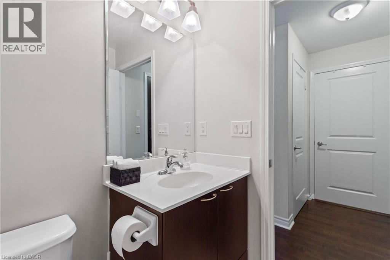
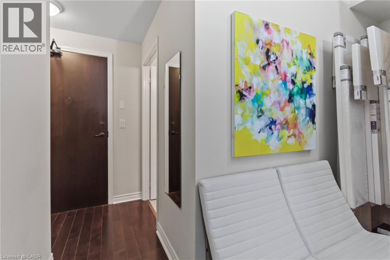
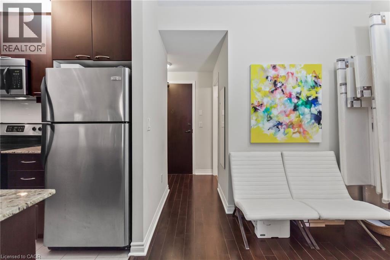
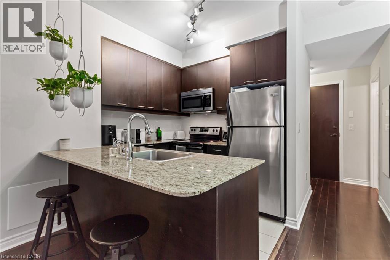
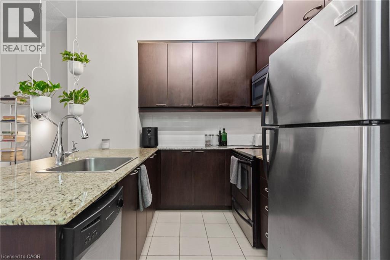
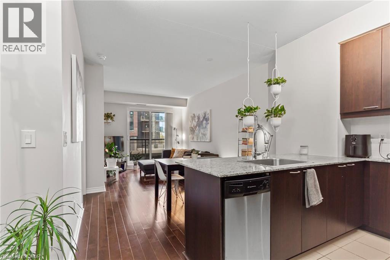
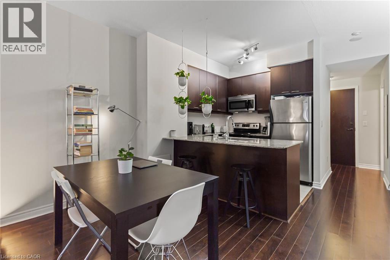
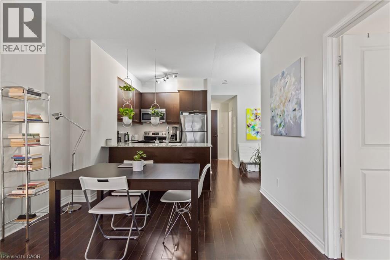
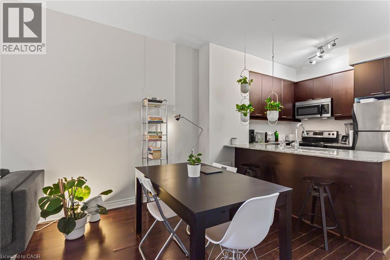
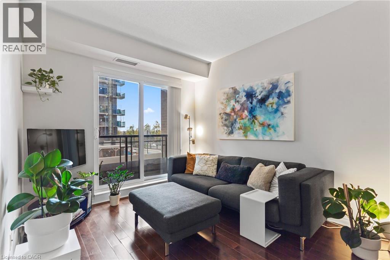
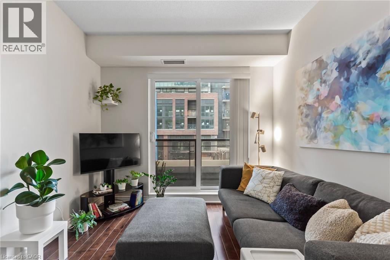
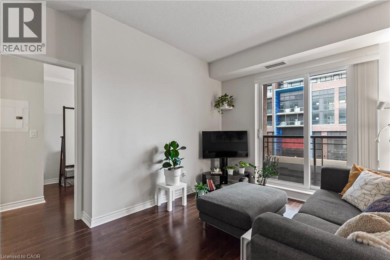
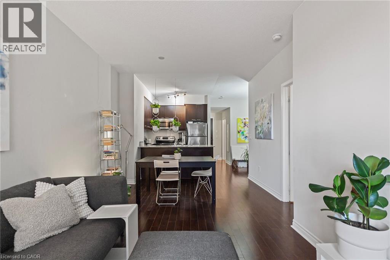
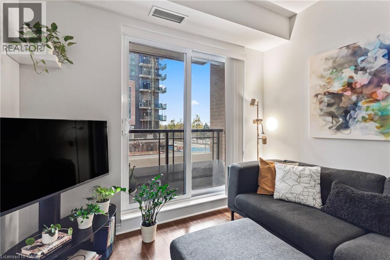
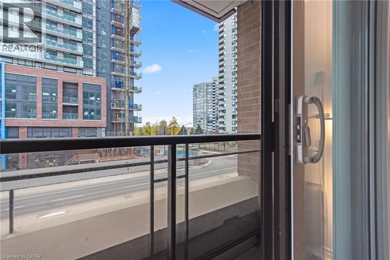
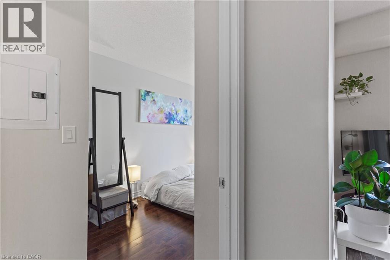
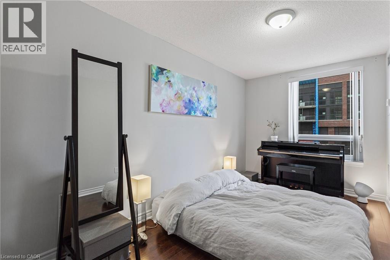
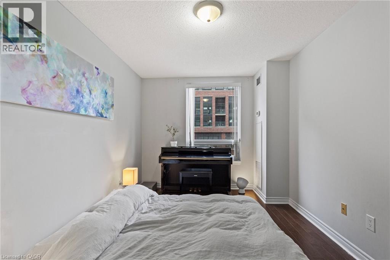
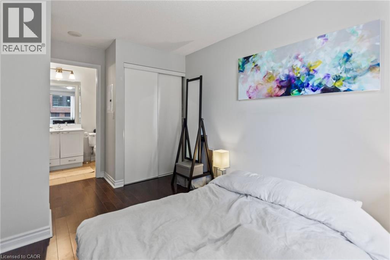
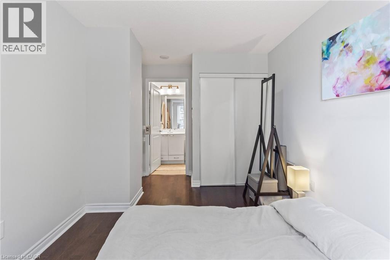
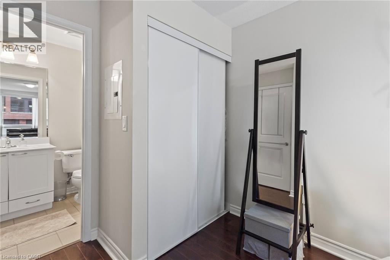
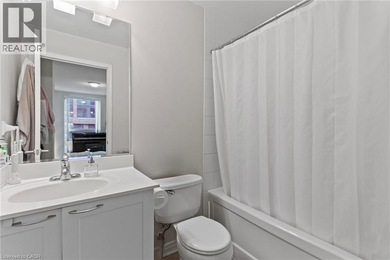
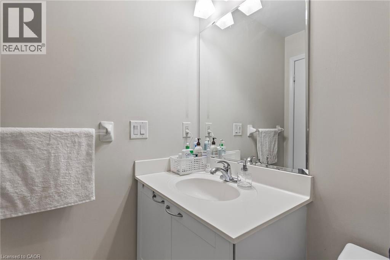
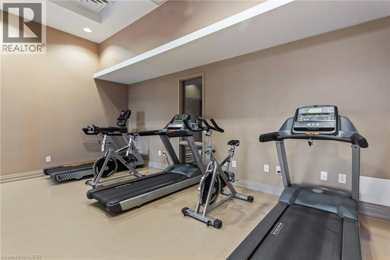
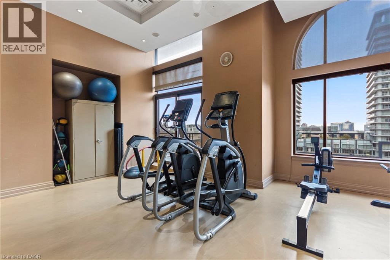
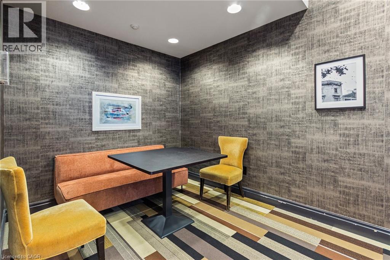
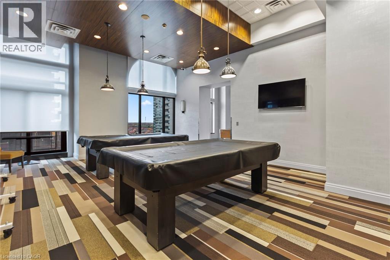
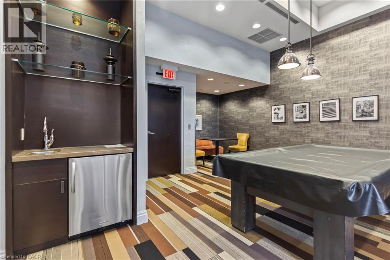
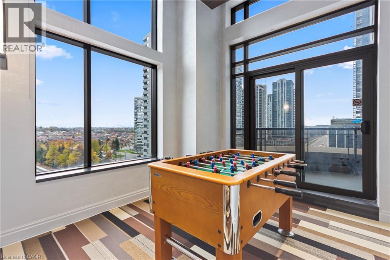
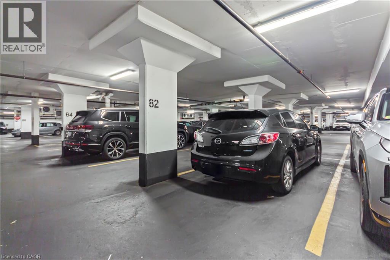
Gorgeous & Spacious 1 bedroom + Den, 2 bath condo in in Chicago Tower Built By Daniels In The Heart Of Mississauga! This modern, well-maintained unit includes 1 underground parking space and a locker. Large windows bathe the space in natural light, with beautiful unobstructed panoramic view of the city and lake. 9 ft Ceilings. Walking Distance To Square One, Mississauga Transit, YMCA, Library, Sheridan College, Easy Access To Hwy 403/401. Excellent Amenities: Indoor Pool, Steam Rm, Indoor/Outdoor Hot Tubs, Sundeck & Rooftop Garden With Bbq Stalls, Gym, Virtual Golf, Party Rm, Theatre, Climbing Wall, 24 Hour Grocery. (id:43503)
Property Details
| MLS® Number | 40832432 |
| Property Type | Single Family |
| Amenities Near By | Park, Public Transit, Schools |
| Community Features | Community Centre |
| Features | Balcony, No Pet Home |
| Parking Space Total | 1 |
| Storage Type | Locker |
Building
| Bathroom Total | 2 |
| Bedrooms Above Ground | 1 |
| Bedrooms Total | 1 |
| Appliances | Dishwasher, Dryer, Refrigerator, Stove, Washer |
| Basement Type | None |
| Constructed Date | 2010 |
| Construction Style Attachment | Attached |
| Cooling Type | Central Air Conditioning |
| Exterior Finish | Concrete |
| Foundation Type | Block |
| Heating Fuel | Natural Gas |
| Heating Type | Forced Air |
| Stories Total | 1 |
| Size Interior | 776 Sqft |
| Type | Apartment |
| Utility Water | Municipal Water |
Parking
| Underground | |
| None |
Land
| Acreage | No |
| Land Amenities | Park, Public Transit, Schools |
| Sewer | Municipal Sewage System |
| Size Total Text | Unknown |
| Zoning Description | R4 |
Rooms
| Level | Type | Length | Width | Dimensions |
|---|---|---|---|---|
| Main Level | 4pc Bathroom | Measurements not available | ||
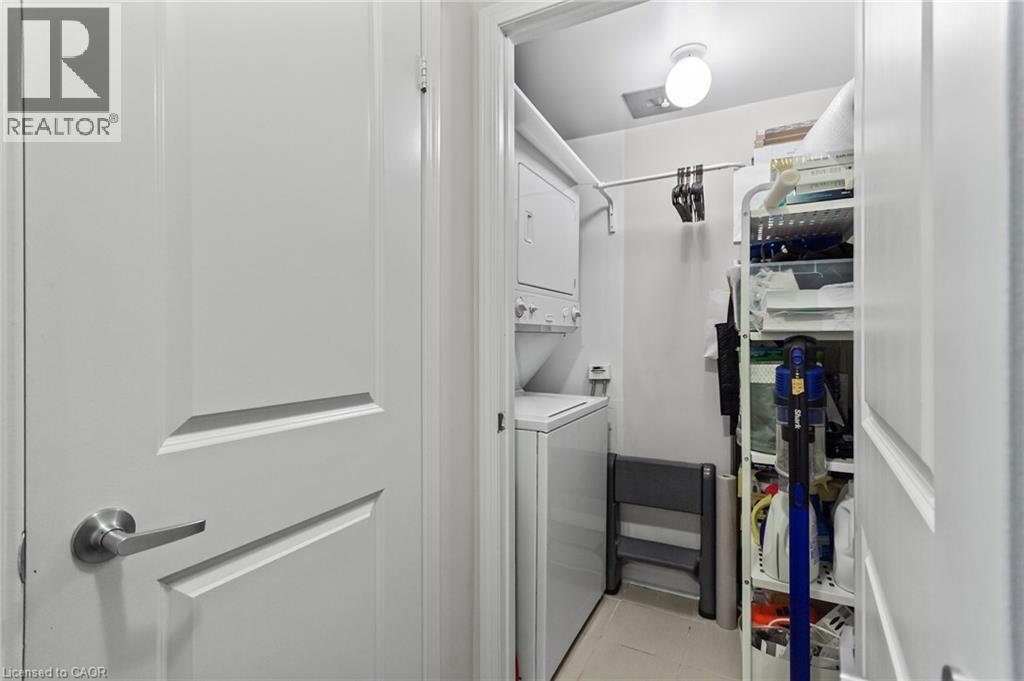
| Main Level | Laundry Room | 3'7'' x 5'1'' | ||
| Main Level | Kitchen | 11'3'' x 8'7'' | ||
| Main Level | Office | 8'2'' x 7'10'' | ||
| Main Level | 4pc Bathroom | Measurements not available | ||
| Main Level | Bedroom | 9'1'' x 16'4'' | ||
| Main Level | Dining Room | 11'3'' x 8'8'' | ||
| Main Level | Living Room | 9'10'' x 8'5'' |
https://www.realtor.ca/real-estate/29805320/385-prince-of-wales-drive-unit-320-mississauga
Contact Us
Contact us for more information

The trademarks REALTOR®, REALTORS®, and the REALTOR® logo are controlled by The Canadian Real Estate Association (CREA) and identify real estate professionals who are members of CREA. The trademarks MLS®, Multiple Listing Service® and the associated logos are owned by The Canadian Real Estate Association (CREA) and identify the quality of services provided by real estate professionals who are members of CREA. The trademark DDF® is owned by The Canadian Real Estate Association (CREA) and identifies CREA's Data Distribution Facility (DDF®)
May 26 2026 02:51:11
REALTORS® Association of Hamilton-Burlington
RE/MAX Aboutowne Realty Corp.