
251 Northfield Drive E Unit# 102 Waterloo, Ontario N2K 0G9

$399,900Maintenance, Insurance, Common Area Maintenance, Heat, Landscaping, Other, See Remarks, Property Management, Water
$655 Monthly
Maintenance, Insurance, Common Area Maintenance, Heat, Landscaping, Other, See Remarks, Property Management, Water
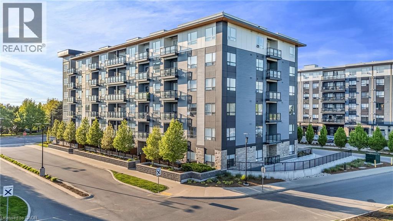
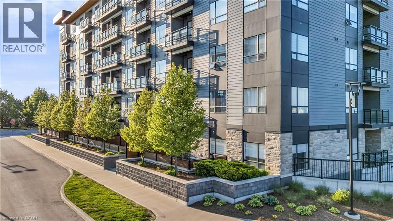
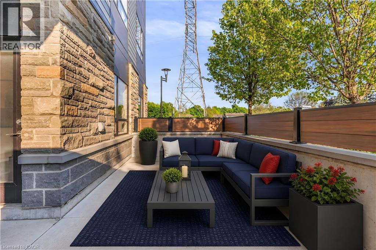
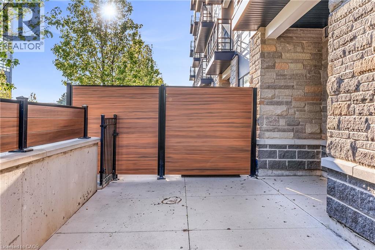
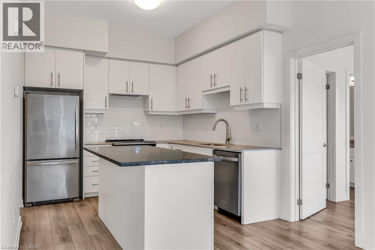
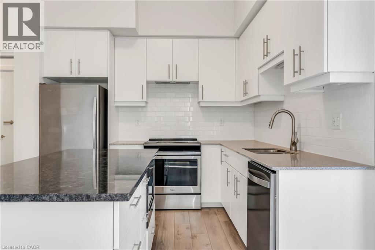
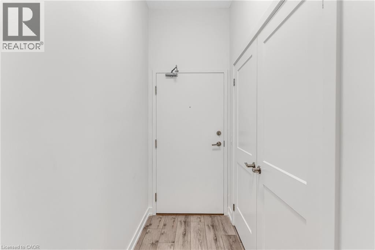
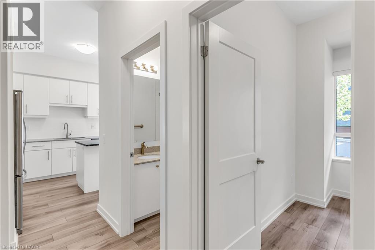
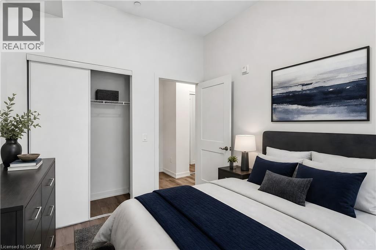
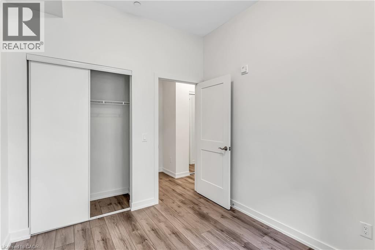
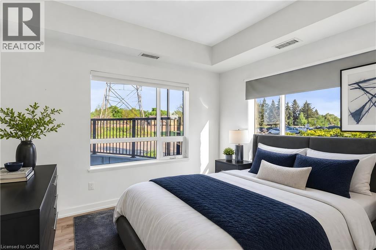
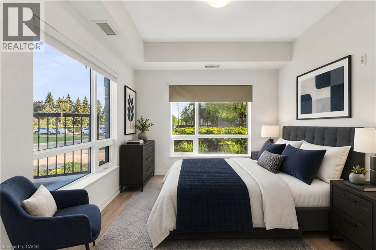
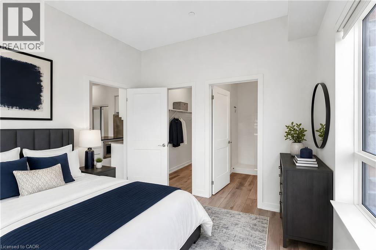
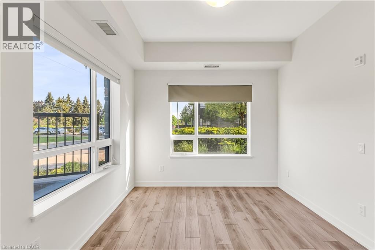
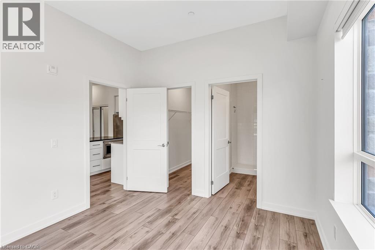
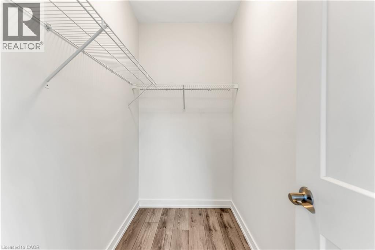
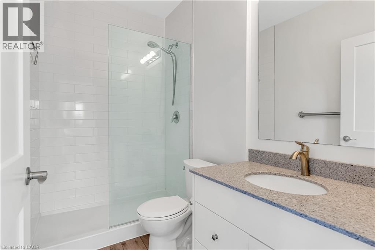
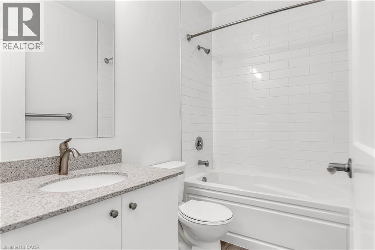
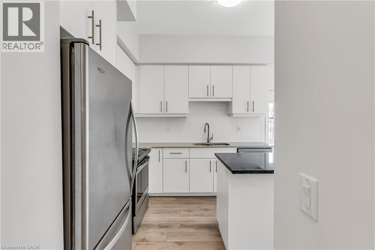
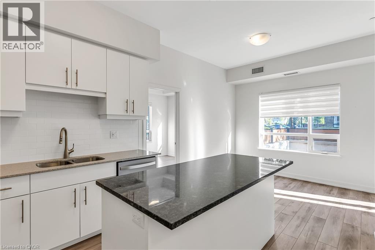
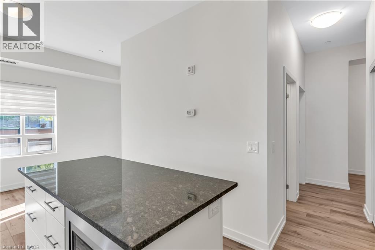
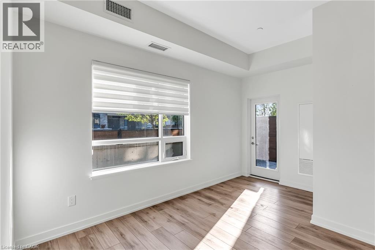
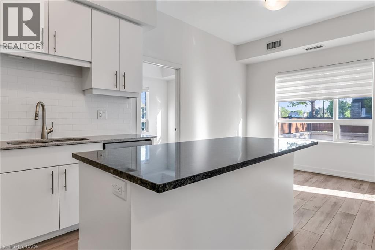
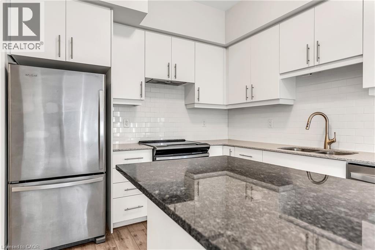
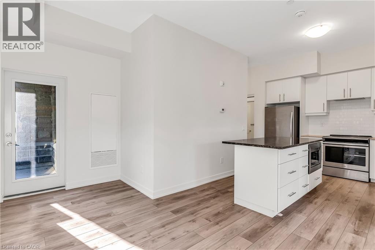
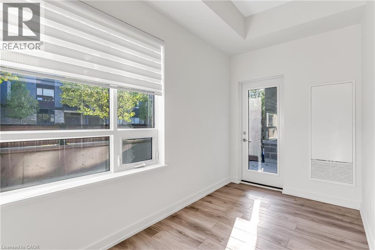
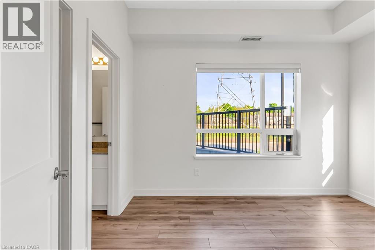
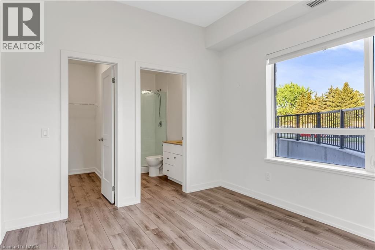
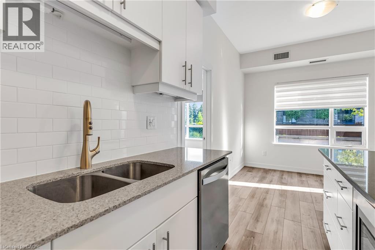
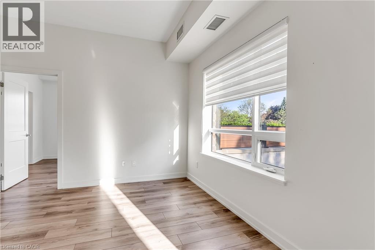
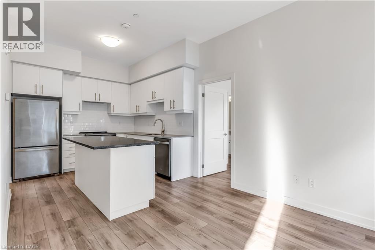
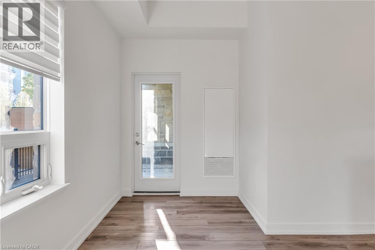
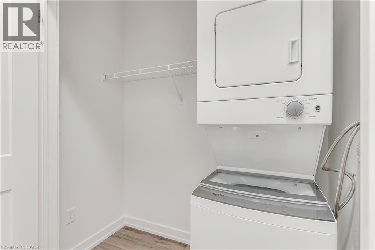
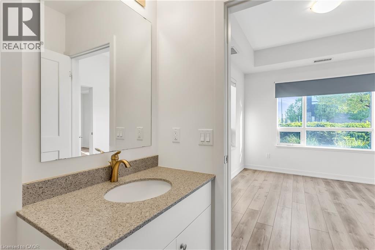
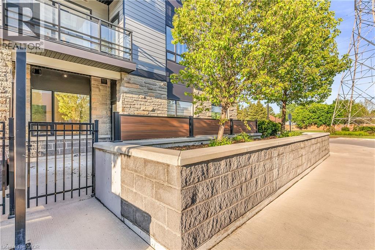
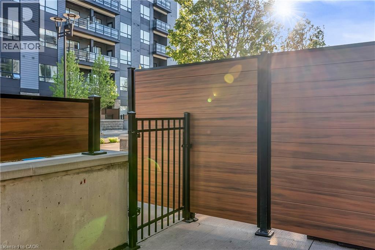
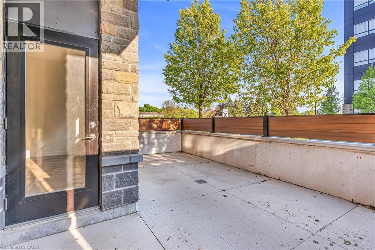
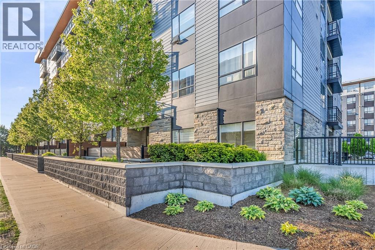
$655 MonthlyWelcome to Blackstone Condos, where comfort and convenience come together in this beautifully maintained ground floor 2 bedroom, 2 bathroom unit offering over 800 sq. ft. of modern living space. Included is 1 underground parking space, a feature you’ll especially appreciate during the winter months. Freshly painted and completely carpet free, the open concept layout is finished with luxury laminate flooring throughout and offers seamless access to an oversized 270 sq. ft. private patio with a natural gas hookup, perfect for entertaining, BBQing, or enjoying a fire table. The upgraded kitchen is designed with both style and functionality in mind, featuring granite countertops, extended upper cabinetry, stainless steel appliances, a built in microwave, white subway tile backsplash, under mount sink with updated faucet, and convenient pull out drawers for added storage. The spacious primary bedroom includes its own ensuite bathroom, while the second bedroom and additional full bath provide flexibility for guests, a roommate, or a home office. A oversized laundry closet with stacked washer and dryer adds to the everyday practicality of the space. Ideal for pet owners and those looking for easy accessibility, this ground floor location allows you to skip the elevator. Residents also enjoy access to impressive building amenities including a fitness centre, business lounge, and stylish party room. (id:43503)
Property Details
| MLS® Number | 40833871 |
| Property Type | Single Family |
| Amenities Near By | Airport, Golf Nearby, Hospital, Park, Place Of Worship, Playground, Public Transit, Schools, Shopping |
| Communication Type | Internet Access |
| Community Features | Community Centre |
| Equipment Type | None |
| Features | Southern Exposure, Conservation/green Belt, Balcony, Gazebo |
| Parking Space Total | 1 |
| Rental Equipment Type | None |
| View Type | City View |
Building
| Bathroom Total | 2 |
| Bedrooms Above Ground | 2 |
| Bedrooms Total | 2 |
| Amenities | Exercise Centre, Party Room |
| Appliances | Dishwasher, Dryer, Refrigerator, Washer, Microwave Built-in, Hood Fan, Window Coverings |
| Basement Type | None |
| Constructed Date | 2020 |
| Construction Style Attachment | Attached |
| Cooling Type | Central Air Conditioning |
| Exterior Finish | Brick, Stone |
| Foundation Type | Poured Concrete |
| Heating Type | Boiler, Forced Air, Hot Water Radiator Heat |
| Stories Total | 1 |
| Size Interior | 800 Sqft |
| Type | Apartment |
| Utility Water | Municipal Water |
Parking
| Underground | |
| Visitor Parking |
Land
| Access Type | Road Access, Highway Access |
| Acreage | Yes |
| Land Amenities | Airport, Golf Nearby, Hospital, Park, Place Of Worship, Playground, Public Transit, Schools, Shopping |
| Sewer | Municipal Sewage System |
| Size Total Text | 5 - 9.99 Acres |
| Zoning Description | Rmu-20 |
Rooms
| Level | Type | Length | Width | Dimensions |
|---|---|---|---|---|
| Main Level | Other | 19'8'' x 14'5'' | ||
| Main Level | 4pc Bathroom | 4'10'' x 8'1'' | ||
| Main Level | Primary Bedroom | 10'4'' x 11'9'' | ||
| Main Level | Great Room | 14'1'' x 6'2'' | ||
| Main Level | Kitchen | 9'9'' x 14'3'' | ||
| Main Level | 4pc Bathroom | 4'10'' x 7'10'' | ||
| Main Level | Bedroom | 8'9'' x 10'3'' | ||
| Main Level | Laundry Room | 3'6'' x 6'6'' | ||
| Main Level | Foyer | 9'6'' x 3'6'' |
Utilities
| Cable | Available |
| Electricity | Available |
| Telephone | Available |
https://www.realtor.ca/real-estate/29810365/251-northfield-drive-e-unit-102-waterloo
Contact Us
Contact us for more information

The trademarks REALTOR®, REALTORS®, and the REALTOR® logo are controlled by The Canadian Real Estate Association (CREA) and identify real estate professionals who are members of CREA. The trademarks MLS®, Multiple Listing Service® and the associated logos are owned by The Canadian Real Estate Association (CREA) and identify the quality of services provided by real estate professionals who are members of CREA. The trademark DDF® is owned by The Canadian Real Estate Association (CREA) and identifies CREA's Data Distribution Facility (DDF®)
May 27 2026 12:38:49
REALTORS® Association of Hamilton-Burlington
Housesigma Inc.