
187 Neilson Avenue Waterloo, Ontario N2J 2L9

$699,900
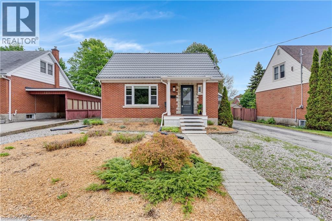
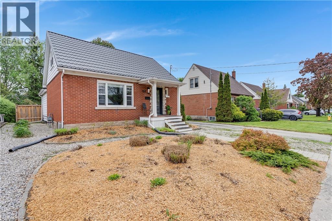
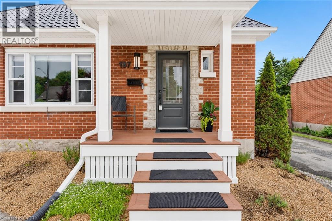
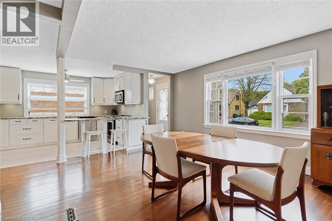
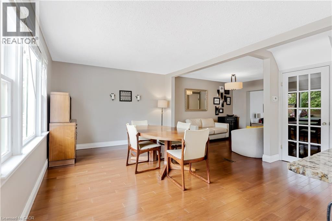
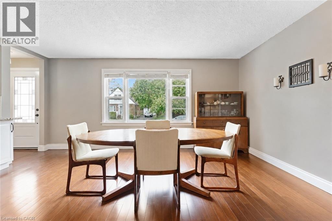
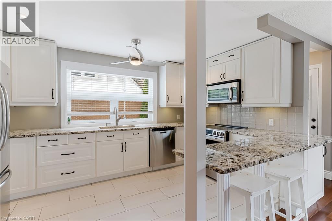
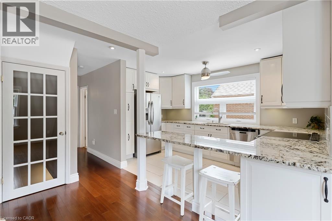
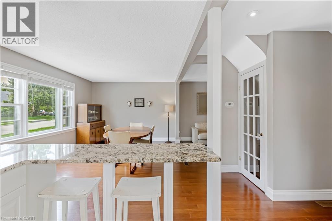
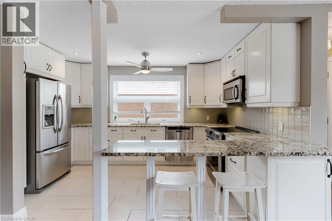
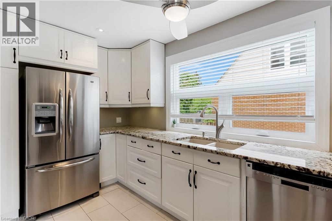
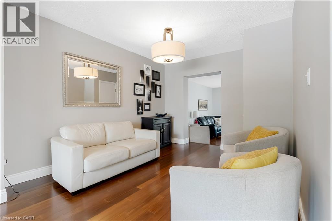
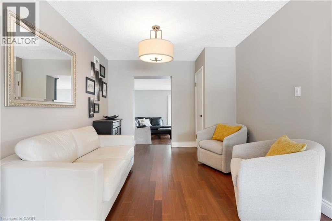
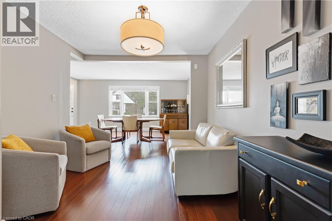
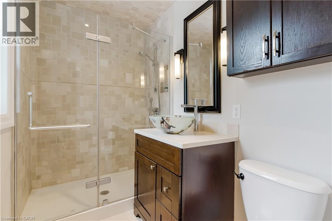
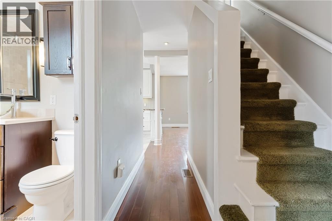
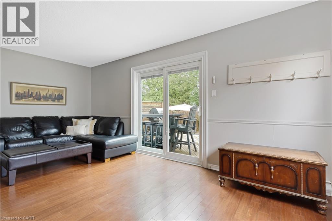
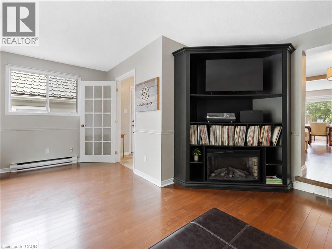
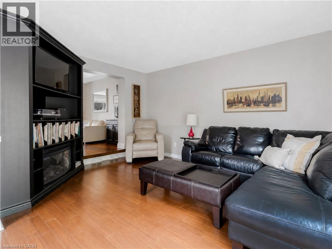
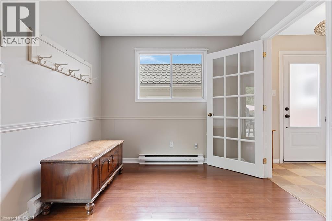
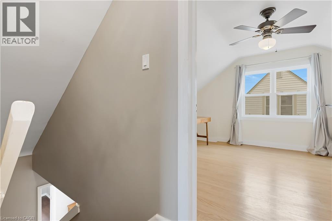
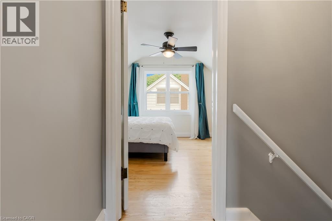
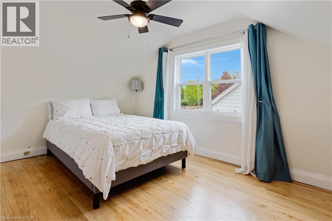
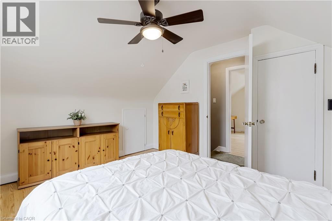
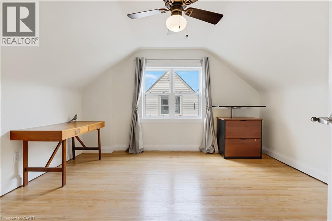
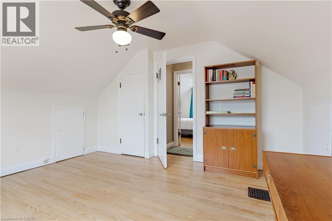
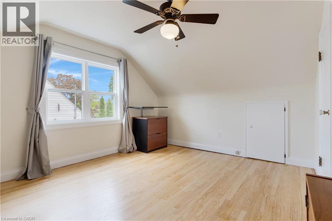
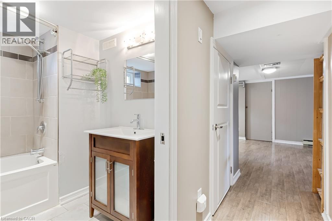
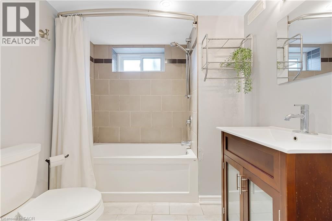
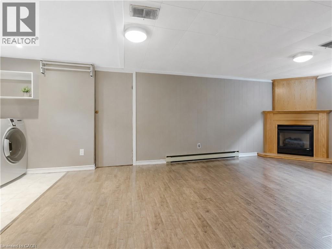
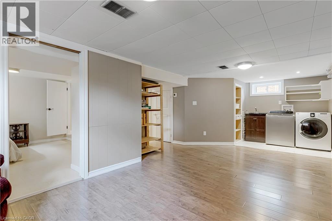
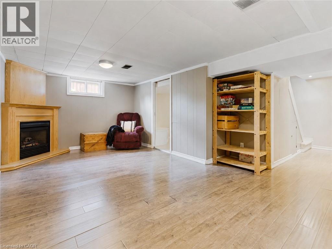
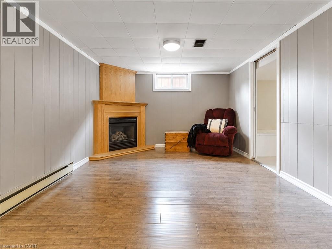
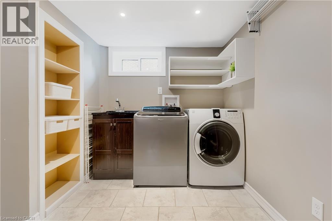
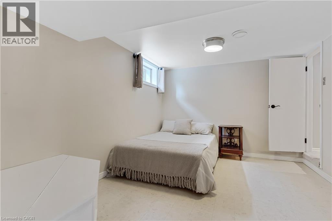
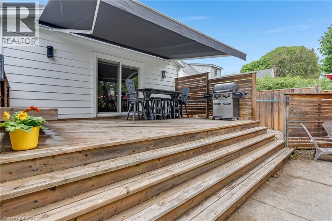
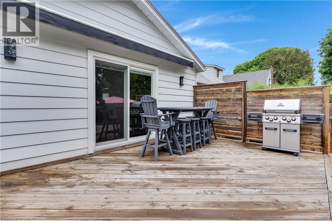
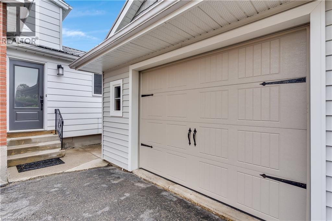
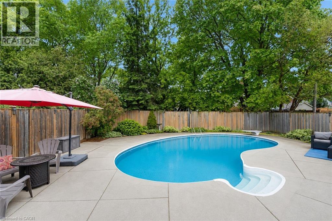
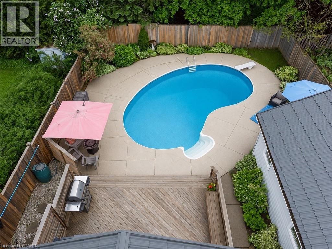
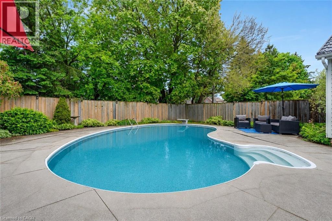
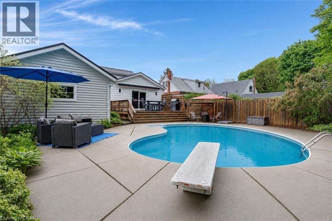
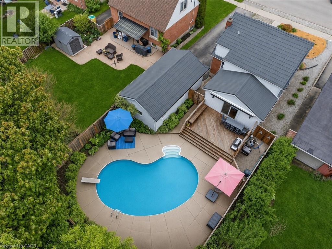
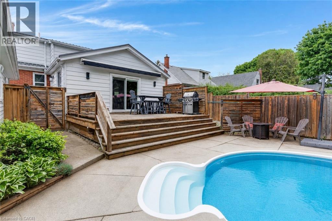
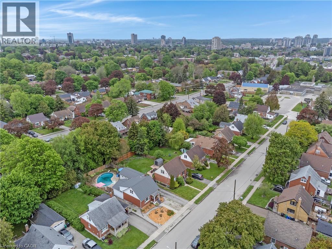
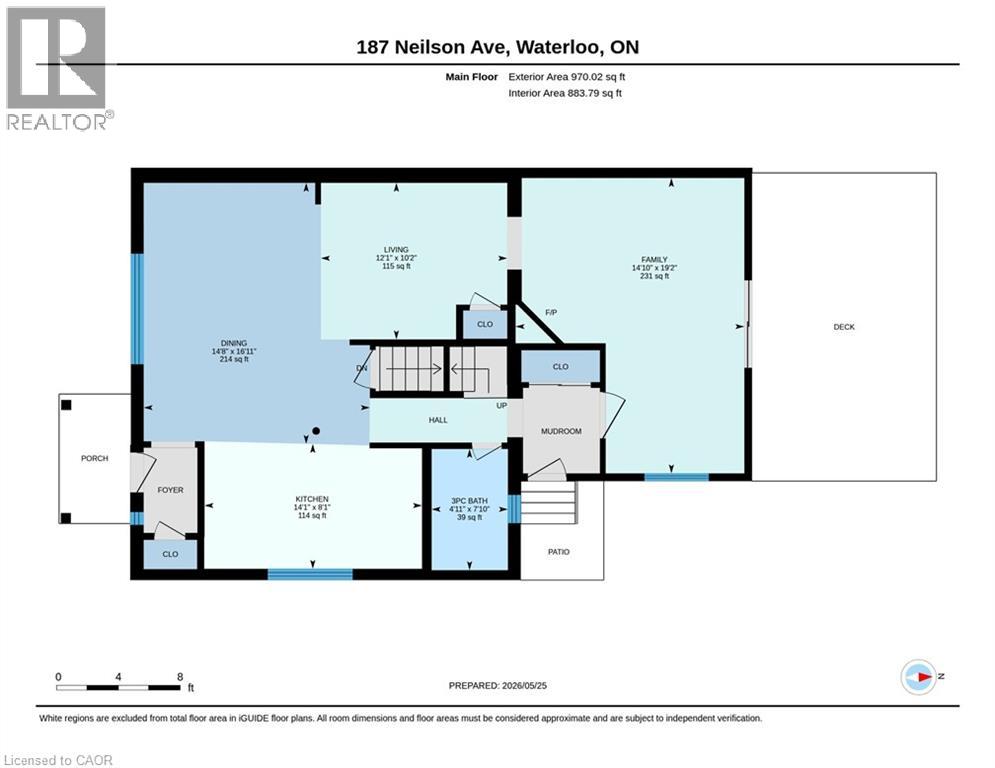
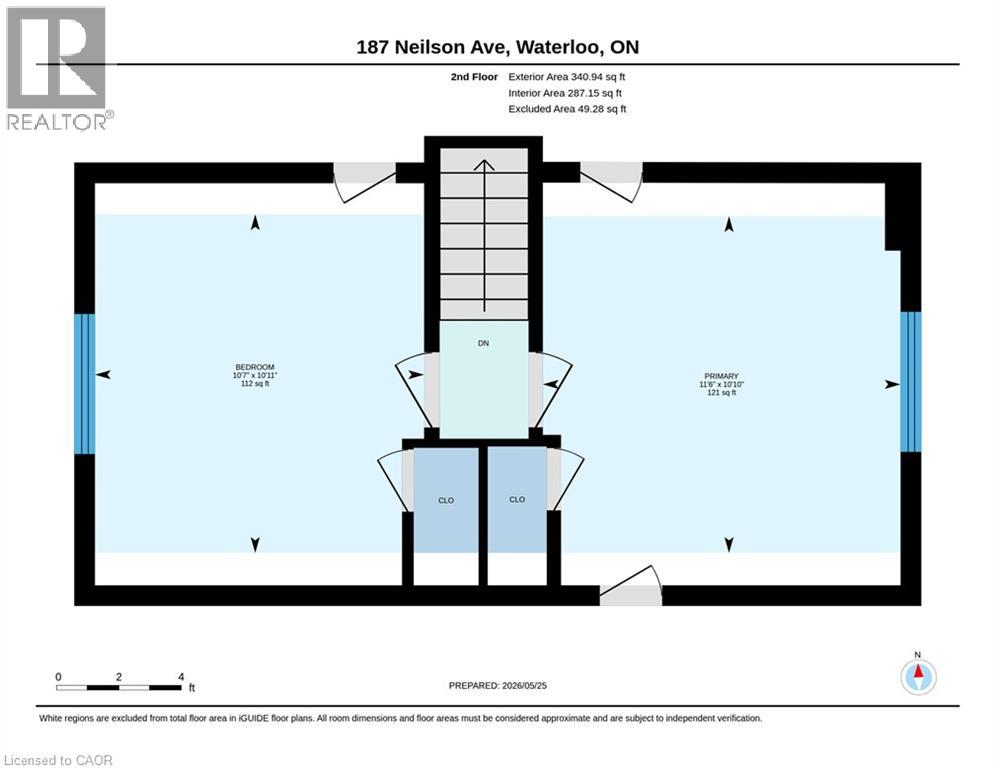
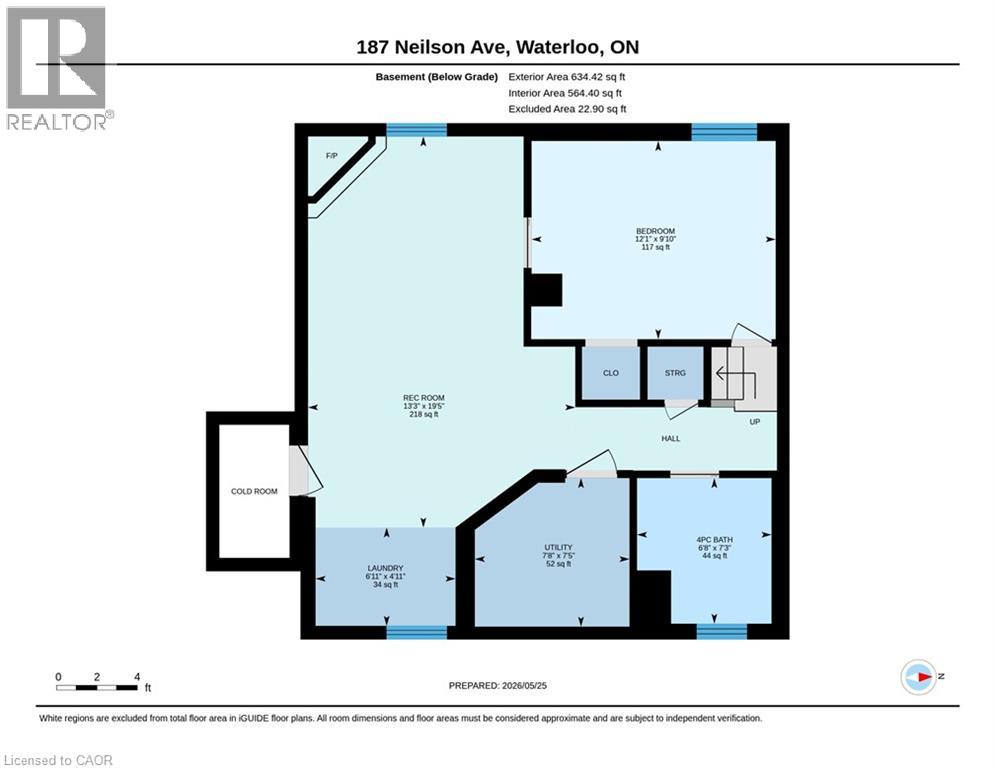
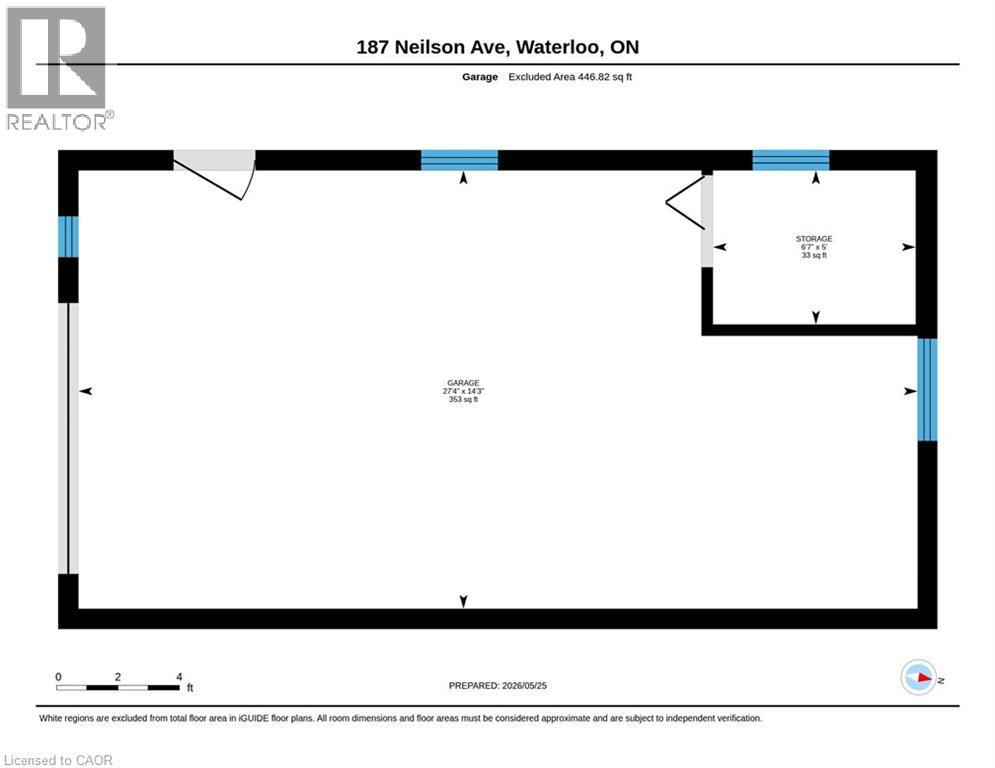
Did someone say POOL? Welcome to 187 Neilson Ave in Waterloo! Situated on a quiet street in a very nice neighborhood, this stylish and updated home boasts three bedrooms and 2 full bathrooms. Well maintained inside and out, this large 1.5 story house includes an updated and open concept kitchen, expansive dining room that flows to living room. Beautiful sitting room overlooking pool and deck in your very own, private and fully fenced back yard! Find 2 generous sized bedrooms on the second level with a third option in the fully finished basement. Don't miss the surprise 4 piece bath down here. Large rec room with gas fireplace, new flooring and laundry complete this level. A major bonus here is the large detached 1.5 garage and workshop with newer doors, siding, windows and steel roof to match the house (2019). New sliders and all doors replaced 2019. Most windows replaced 2020. Updated 125 amp service, new sump pump (2020). Quick! Book your private viewing today! New pool liner 2018, pump 2026, safety cover 2017, heater 2024. (id:43503)
Property Details
| MLS® Number | 40833327 |
| Property Type | Single Family |
| Amenities Near By | Park, Playground, Public Transit, Schools, Shopping |
| Community Features | Quiet Area |
| Features | Paved Driveway, Private Yard |
| Parking Space Total | 4 |
| Pool Type | Inground Pool |
| Structure | Porch |
Building
| Bathroom Total | 2 |
| Bedrooms Above Ground | 2 |
| Bedrooms Below Ground | 1 |
| Bedrooms Total | 3 |
| Appliances | Dishwasher, Dryer, Microwave, Refrigerator, Washer |
| Basement Development | Finished |
| Basement Type | Full (finished) |
| Constructed Date | 1952 |
| Construction Style Attachment | Detached |
| Cooling Type | Central Air Conditioning |
| Exterior Finish | Aluminum Siding, Brick |
| Foundation Type | Poured Concrete |
| Heating Fuel | Natural Gas |
| Heating Type | Forced Air |
| Stories Total | 2 |
| Size Interior | 1,944 Sqft |
| Type | House |
| Utility Water | Municipal Water |
Parking
| Detached Garage |
Land
| Acreage | No |
| Land Amenities | Park, Playground, Public Transit, Schools, Shopping |
| Sewer | Municipal Sewage System |
| Size Frontage | 50 Ft |
| Size Total Text | Under 1/2 Acre |
| Zoning Description | Sr2 |
Rooms
| Level | Type | Length | Width | Dimensions |
|---|---|---|---|---|
| Second Level | Primary Bedroom | 12'10'' x 10'6'' | ||
| Second Level | Bedroom | 12'10'' x 11'5'' | ||
| Basement | Utility Room | 7'5'' x 7'8'' | ||
| Basement | Recreation Room | 24'2'' x 10'7'' | ||
| Basement | Laundry Room | 8'0'' x 7'2'' | ||
| Basement | Bedroom | 12'0'' x 9'9'' | ||
| Basement | 4pc Bathroom | 7'3'' x 6'7'' | ||
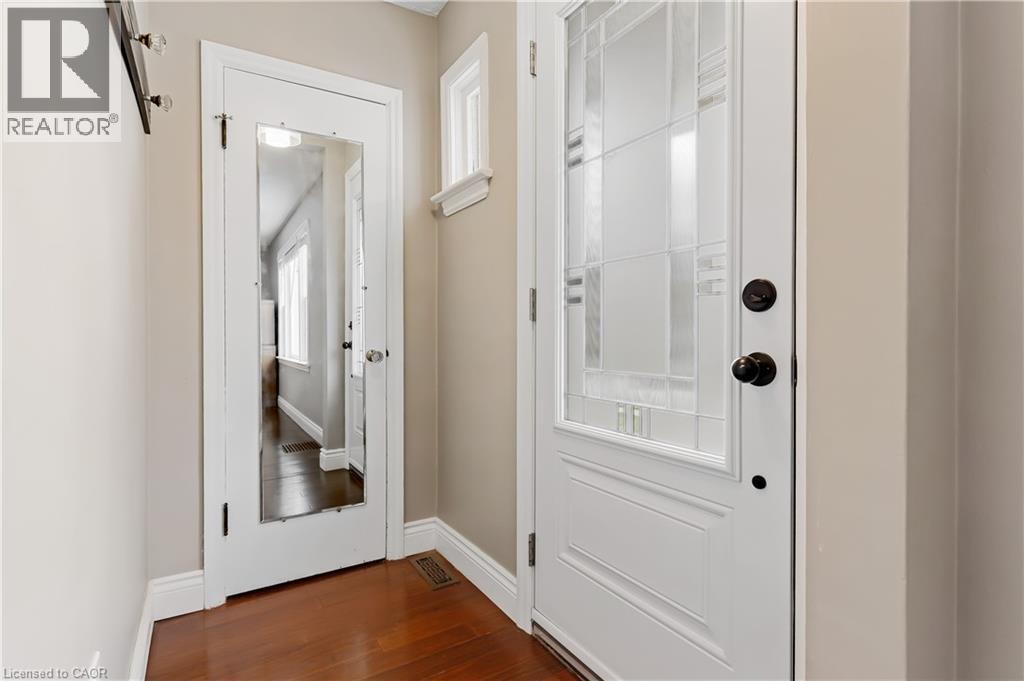
| Main Level | Mud Room | 8'11'' x 8'6'' | ||
| Main Level | Sitting Room | 14'4'' x 10'10'' | ||
| Main Level | Living Room | 11'11'' x 10'1'' | ||
| Main Level | Kitchen | 14'0'' x 7'9'' | ||
| Main Level | Dining Room | 15'0'' x 13'4'' | ||
| Main Level | 3pc Bathroom | 7'9'' x 4'11'' |
https://www.realtor.ca/real-estate/29819706/187-neilson-avenue-waterloo
Contact Us
Contact us for more information

The trademarks REALTOR®, REALTORS®, and the REALTOR® logo are controlled by The Canadian Real Estate Association (CREA) and identify real estate professionals who are members of CREA. The trademarks MLS®, Multiple Listing Service® and the associated logos are owned by The Canadian Real Estate Association (CREA) and identify the quality of services provided by real estate professionals who are members of CREA. The trademark DDF® is owned by The Canadian Real Estate Association (CREA) and identifies CREA's Data Distribution Facility (DDF®)
May 28 2026 06:40:26
REALTORS® Association of Hamilton-Burlington
RE/MAX Twin City Realty Inc.