
1694 Fischer-Hallman Road Unit# D Kitchener, Ontario N2R 1X7

$1,950 MonthlyLandscaping, Water, Exterior MaintenanceMaintenance, Landscaping, Water, Exterior Maintenance
$125.61 Monthly
Maintenance, Landscaping, Water, Exterior Maintenance
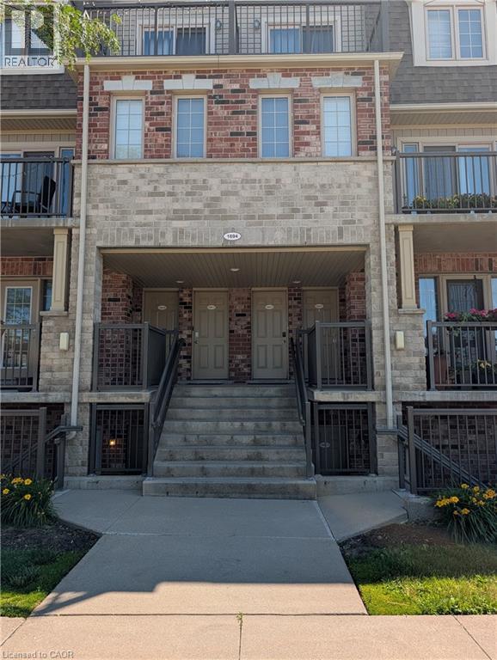
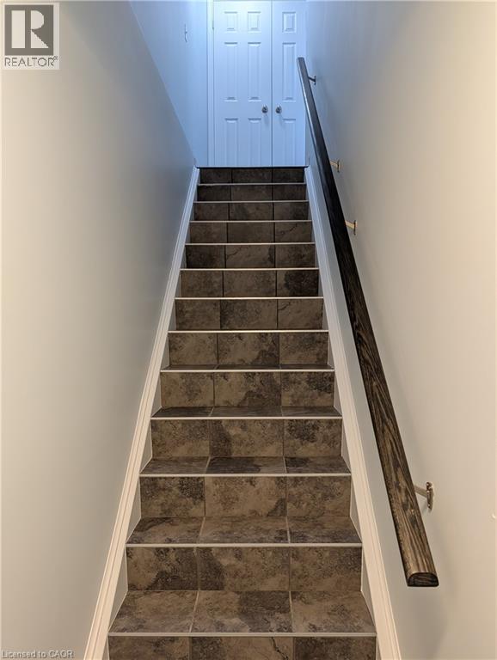
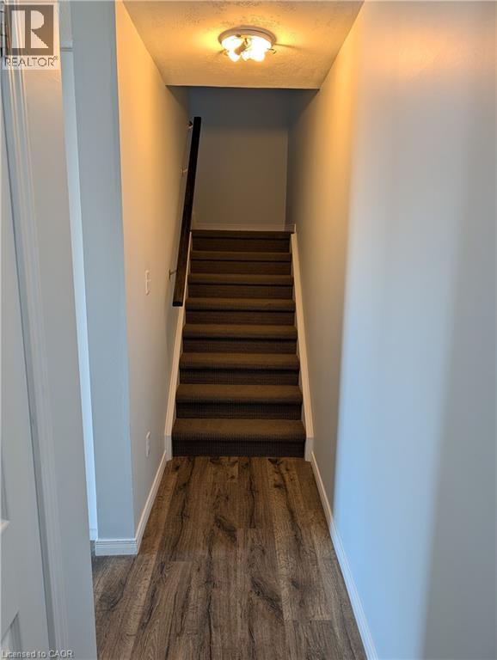
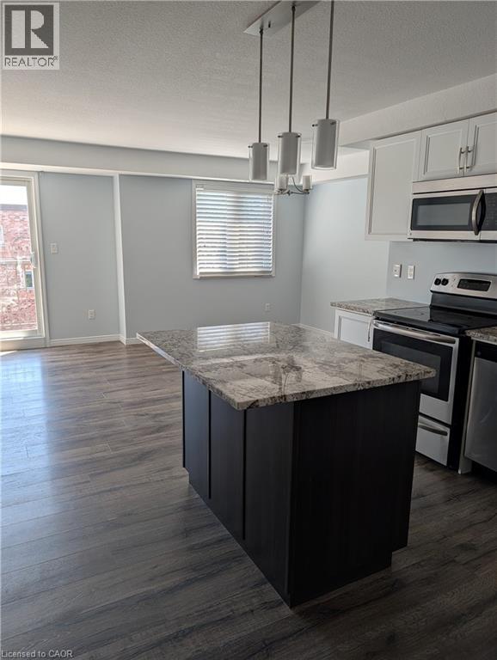
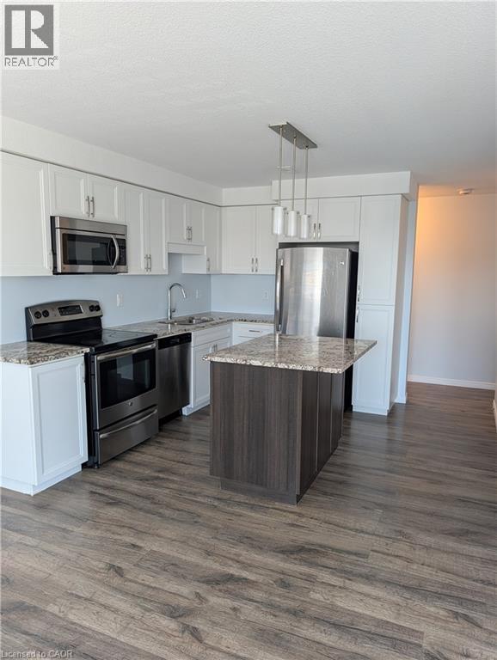
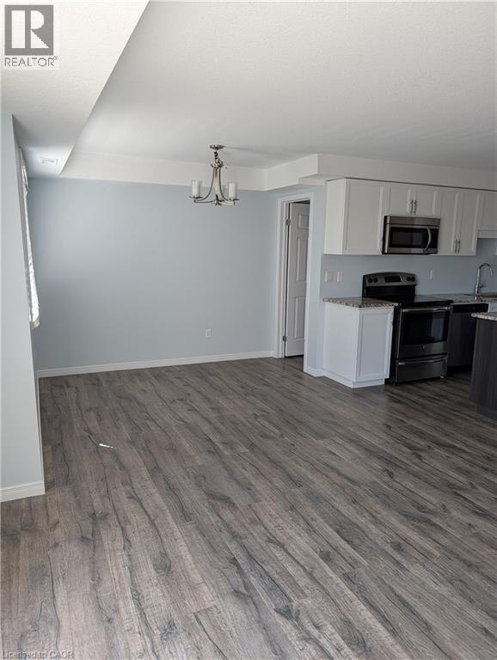
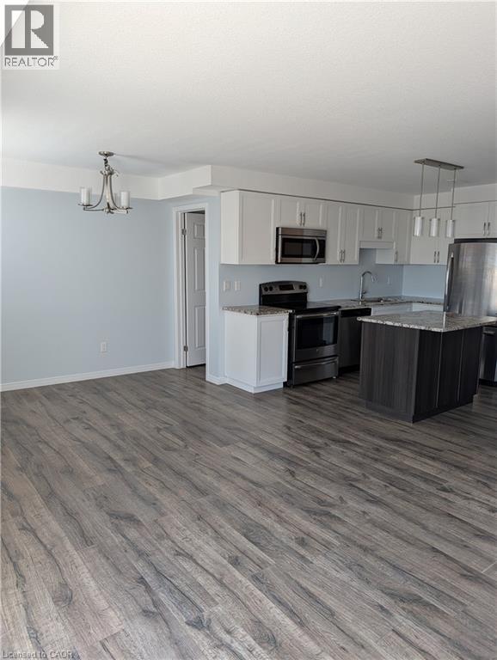
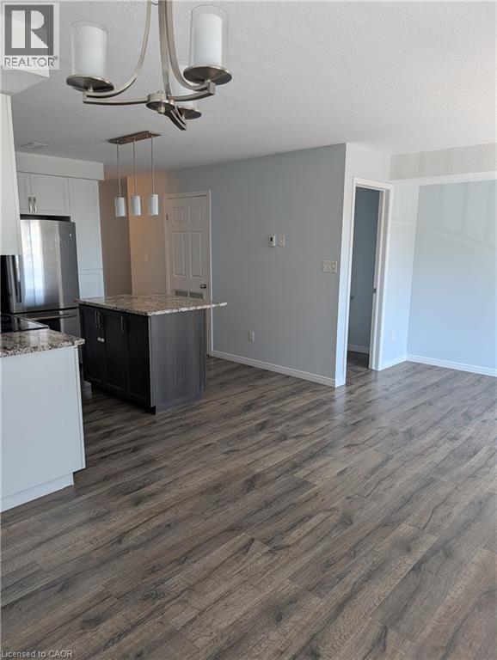
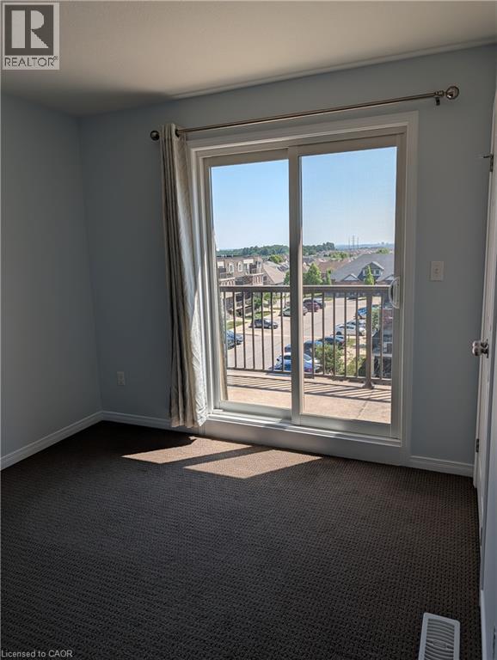
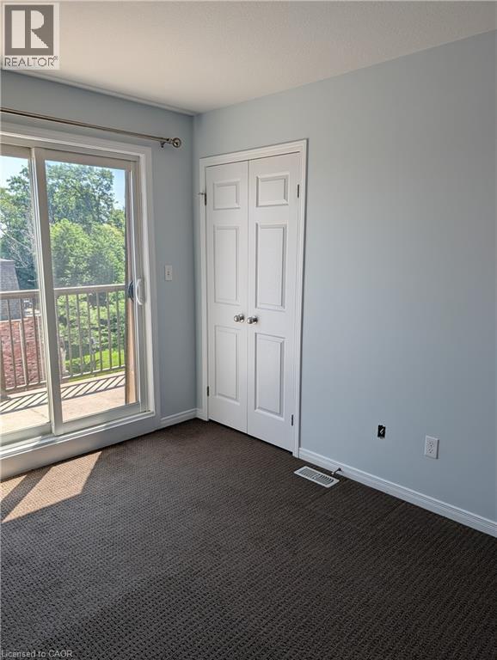
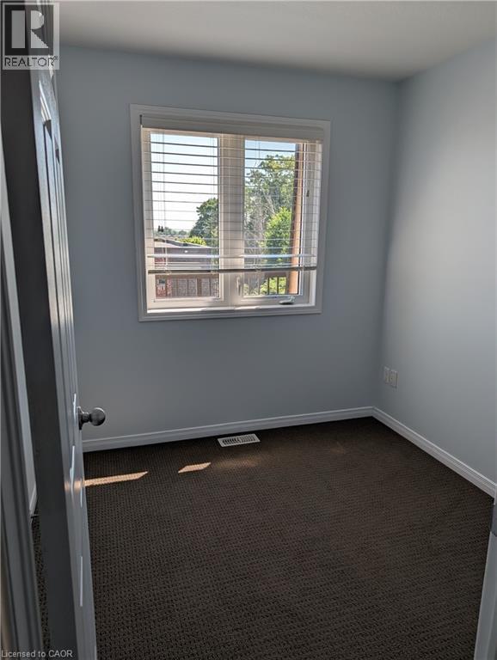
$125.61 Monthly**Available Immediately, $1950.00/month plus utils** This Gorgeous townhome is ready for you to call it home! Located in the desirable Huron Park area. Close to the highway access for commuters, with up and coming shops around the area and great schools within walking distance this place has it all! Once inside this condo the hardwood floors on the main floor guide you to a spacious kitchen with tons of prep space, and a comfy living/ dining room that walks out to a balcony to overlook the area. On the second floor you will find 2 bedrooms, and an extra balcony to walk out onto! Pets will be considered for this property. (id:43503)
Property Details
| MLS® Number | 40847687 |
| Property Type | Single Family |
| Amenities Near By | Park, Schools, Shopping |
| Equipment Type | Water Heater |
| Features | Balcony, Paved Driveway |
| Parking Space Total | 1 |
| Rental Equipment Type | Water Heater |
Building
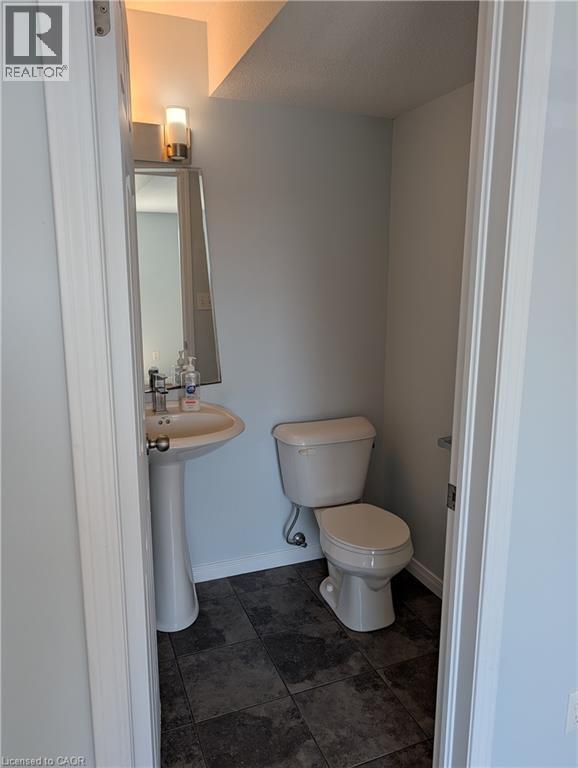
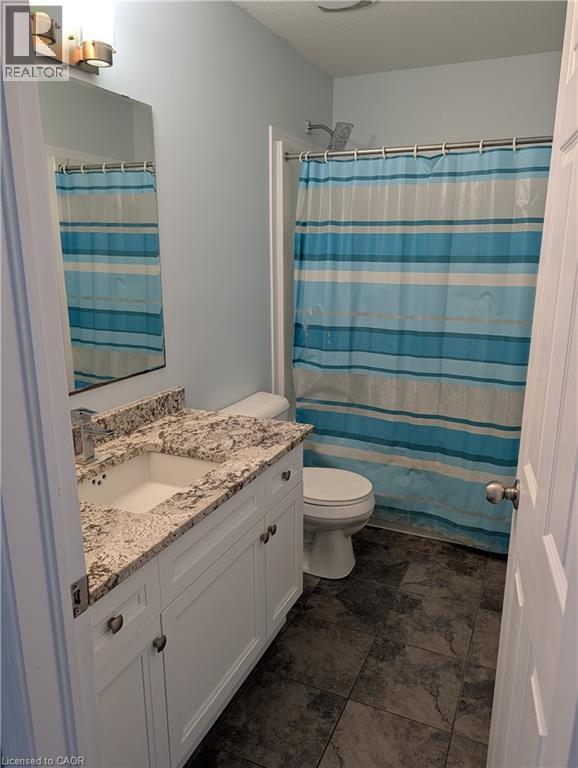
| Bathroom Total | 2 |
| Bedrooms Above Ground | 2 |
| Bedrooms Total | 2 |
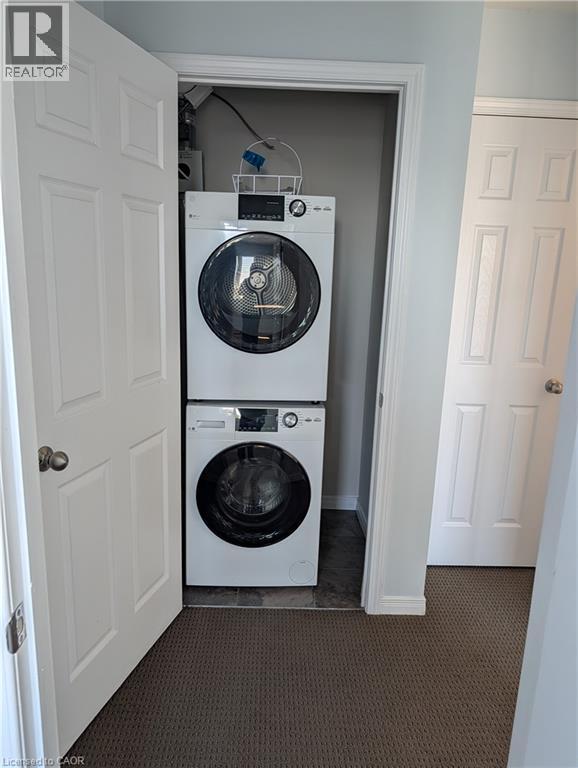
| Appliances | Dryer, Refrigerator, Stove, Washer |
| Basement Type | None |
| Constructed Date | 2011 |
| Construction Style Attachment | Attached |
| Cooling Type | Central Air Conditioning |
| Exterior Finish | Brick |
| Half Bath Total | 1 |
| Heating Fuel | Natural Gas |
| Heating Type | Forced Air |
| Stories Total | 2 |
| Size Interior | 840 Sqft |
| Type | Row / Townhouse |
| Utility Water | Municipal Water, Unknown |
Parking
| None | |
| Open |
Land
| Access Type | Highway Access |
| Acreage | No |
| Land Amenities | Park, Schools, Shopping |
| Sewer | Municipal Sewage System |
| Size Total Text | Unknown |
| Zoning Description | R-8 |
Rooms
| Level | Type | Length | Width | Dimensions |
|---|---|---|---|---|
| Second Level | 4pc Bathroom | Measurements not available | ||
| Second Level | Bedroom | 8'0'' x 10'0'' | ||
| Second Level | Primary Bedroom | 11'6'' x 11'6'' | ||
| Main Level | 2pc Bathroom | Measurements not available | ||
| Main Level | Dining Room | 10'0'' x 8'6'' | ||
| Main Level | Kitchen | 10'0'' x 8'6'' | ||
| Main Level | Living Room | 19'8'' x 6'8'' |
https://www.realtor.ca/real-estate/30026609/1694-fischer-hallman-road-unit-d-kitchener
Contact Us
Contact us for more information

The trademarks REALTOR®, REALTORS®, and the REALTOR® logo are controlled by The Canadian Real Estate Association (CREA) and identify real estate professionals who are members of CREA. The trademarks MLS®, Multiple Listing Service® and the associated logos are owned by The Canadian Real Estate Association (CREA) and identify the quality of services provided by real estate professionals who are members of CREA. The trademark DDF® is owned by The Canadian Real Estate Association (CREA) and identifies CREA's Data Distribution Facility (DDF®)
July 13 2026 06:48:26
REALTORS® Association of Hamilton-Burlington
Keller Williams Innovation Realty