
14 Ruskview Road Kitchener, Ontario N2M 4S2

$674,500
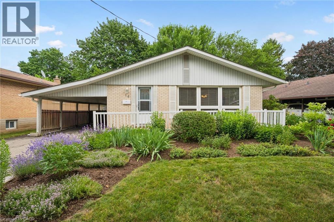
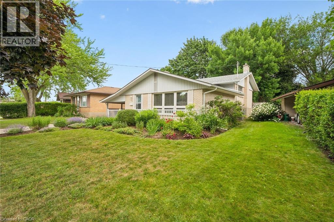
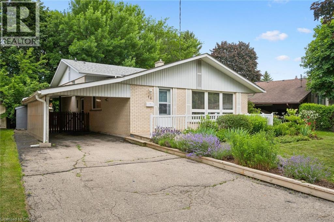
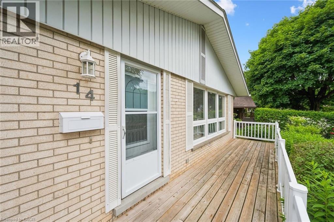
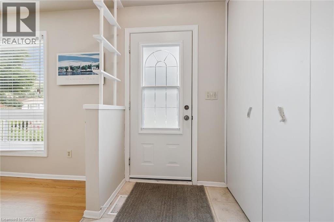
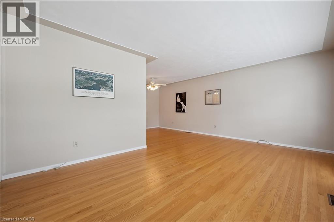
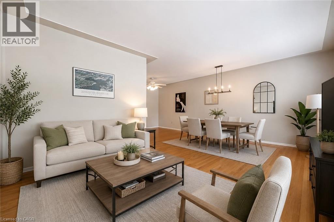
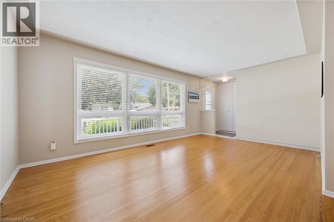
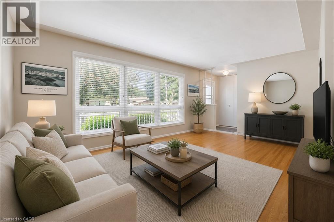
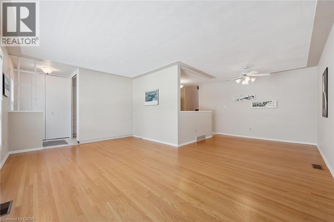
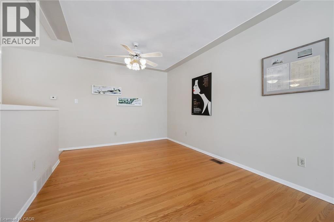
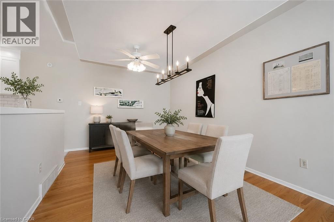
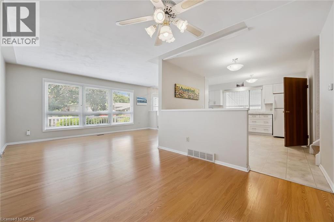
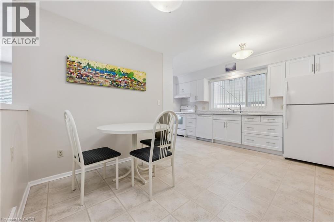
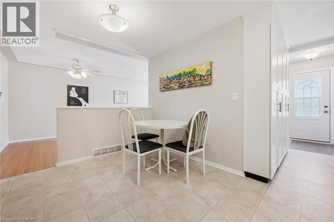
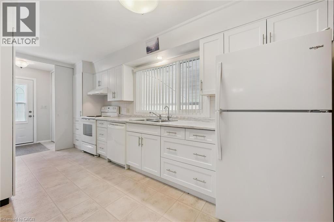
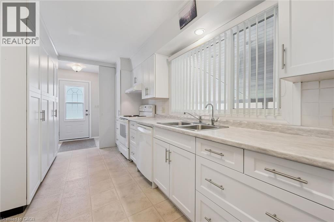
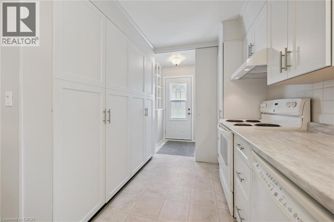
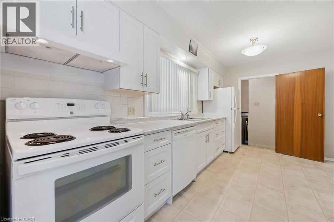
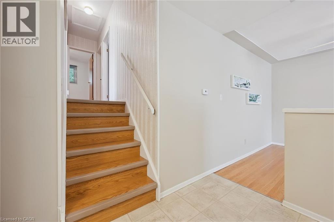
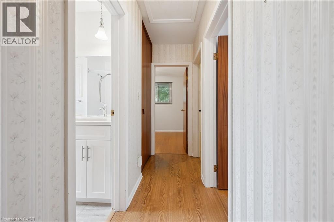
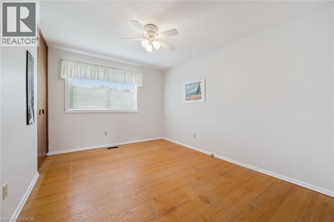
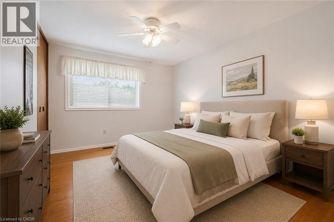
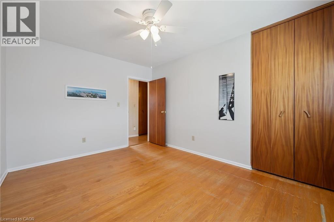
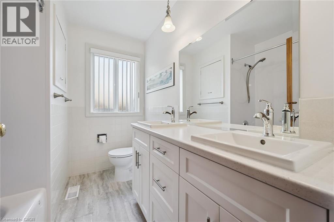
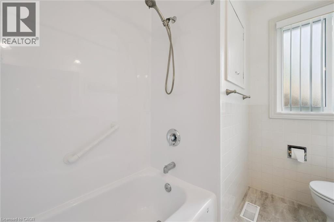
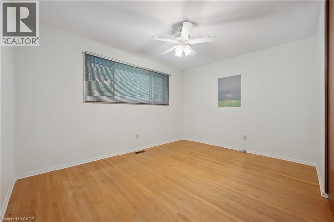
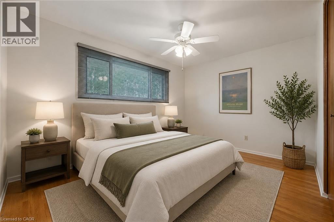
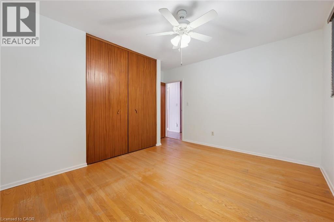
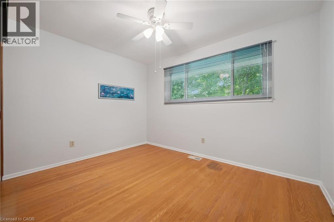
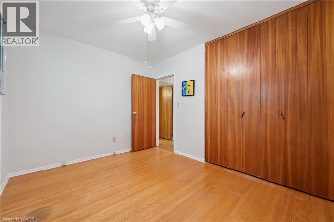
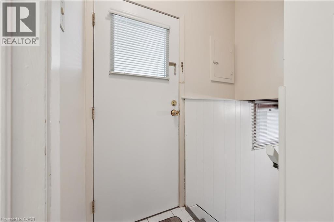
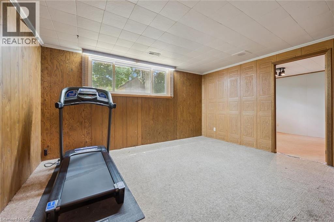
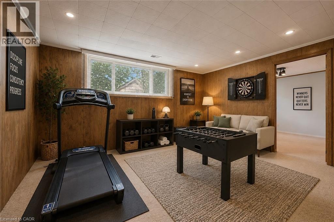
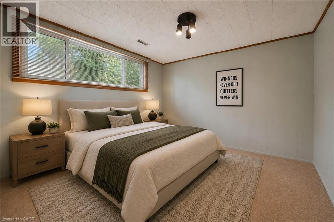
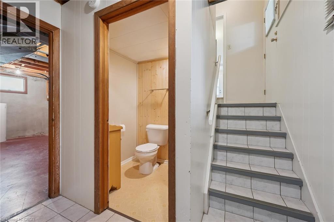
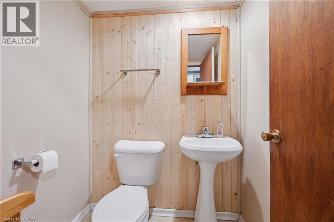
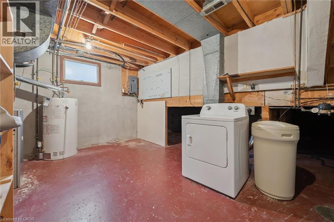
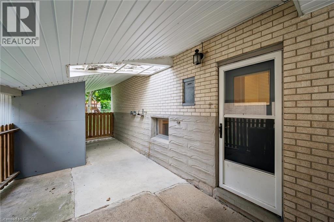
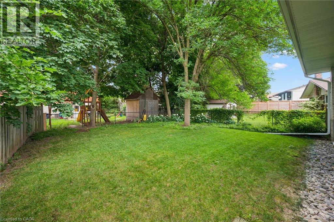
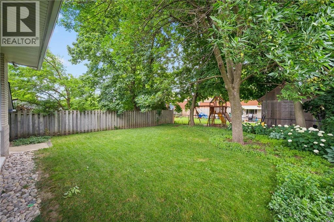
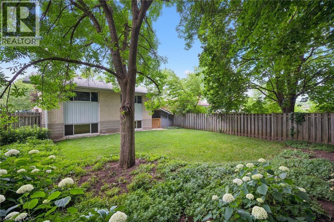
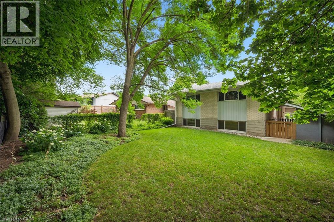
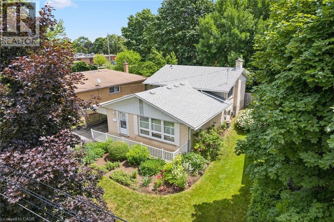
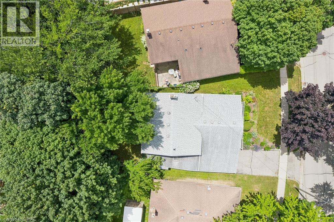
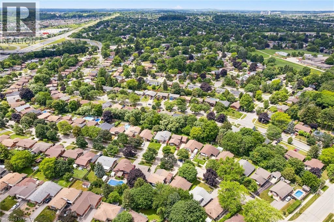
Lovely, well maintained forest hill 3 level backsplit. Features 3 Bed up / in lower level. 1.5 bath could easily become 3pc on lower level. Kitchen updated, cabinets/counter. Flooring main FL - Hardwood has been refinished. Many newer windows - 4pc bath was updated 8 years ago. furnace is 9 yrs old roof was done in 2015 hot water tank is rented , water softener is owned but older, lovely flower gardens in both front and back yards. a carport and single drive allows for parking for 3 cars. Some photos are virtually staged. (id:43503)
Open House
This property has open houses!
2:00 pm
Ends at:4:00 pm
2:00 pm
Ends at:4:00 pm
Property Details
| MLS® Number | 40847506 |
| Property Type | Single Family |
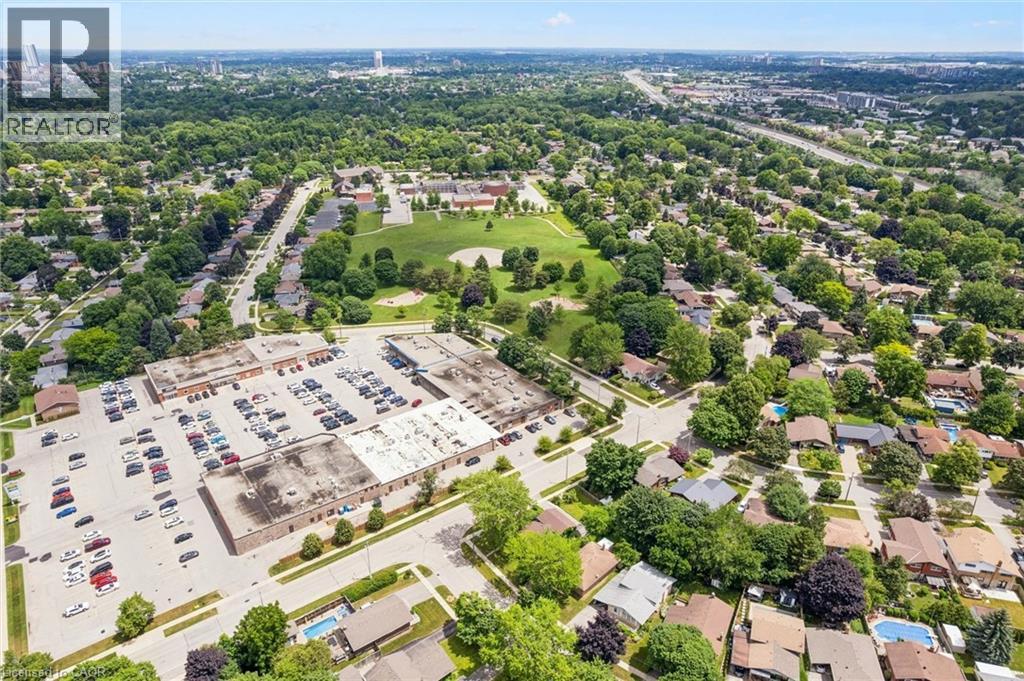
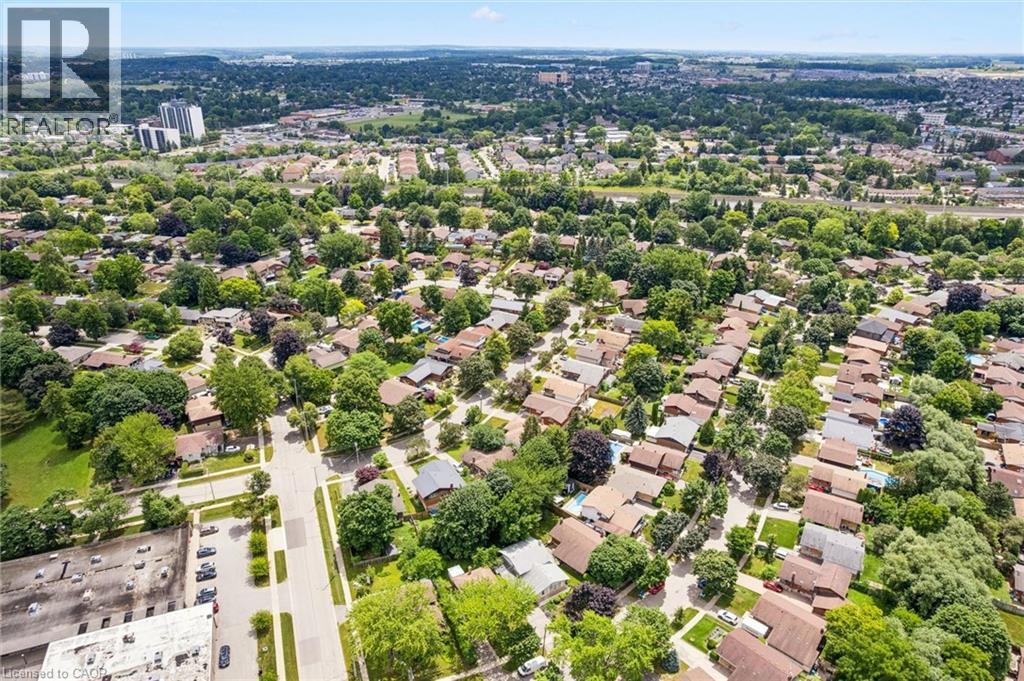
| Amenities Near By | Hospital, Park, Place Of Worship, Playground, Public Transit, Schools, Shopping |
| Equipment Type | Water Heater |
| Features | Southern Exposure |
| Parking Space Total | 3 |
| Rental Equipment Type | Water Heater |
| Structure | Shed, Porch |
Building
| Bathroom Total | 2 |
| Bedrooms Above Ground | 3 |
| Bedrooms Below Ground | 1 |
| Bedrooms Total | 4 |
| Appliances | Dishwasher, Dryer, Refrigerator, Stove, Water Softener, Washer, Hood Fan, Window Coverings |
| Basement Development | Partially Finished |
| Basement Type | Full (partially Finished) |
| Constructed Date | 1964 |
| Construction Style Attachment | Detached |
| Cooling Type | Central Air Conditioning |
| Exterior Finish | Brick |
| Fire Protection | Smoke Detectors |
| Foundation Type | Poured Concrete |
| Half Bath Total | 1 |
| Heating Fuel | Natural Gas |
| Heating Type | Forced Air |
| Stories Total | 2 |
| Size Interior | 2,001 Sqft |
| Type | House |
| Utility Water | Municipal Water |
Parking
| Carport |
Land
| Access Type | Highway Access, Highway Nearby |
| Acreage | No |
| Fence Type | Fence |
| Land Amenities | Hospital, Park, Place Of Worship, Playground, Public Transit, Schools, Shopping |
| Sewer | Municipal Sewage System |
| Size Depth | 115 Ft |
| Size Frontage | 55 Ft |
| Size Total Text | Under 1/2 Acre |
| Zoning Description | R2 |
Rooms
| Level | Type | Length | Width | Dimensions |
|---|---|---|---|---|
| Second Level | 4pc Bathroom | Measurements not available | ||
| Second Level | Bedroom | 9'4'' x 11'11'' | ||
| Second Level | Bedroom | 10'4'' x 13'3'' | ||
| Second Level | Primary Bedroom | 12'10'' x 13'3'' | ||
| Lower Level | 2pc Bathroom | Measurements not available | ||
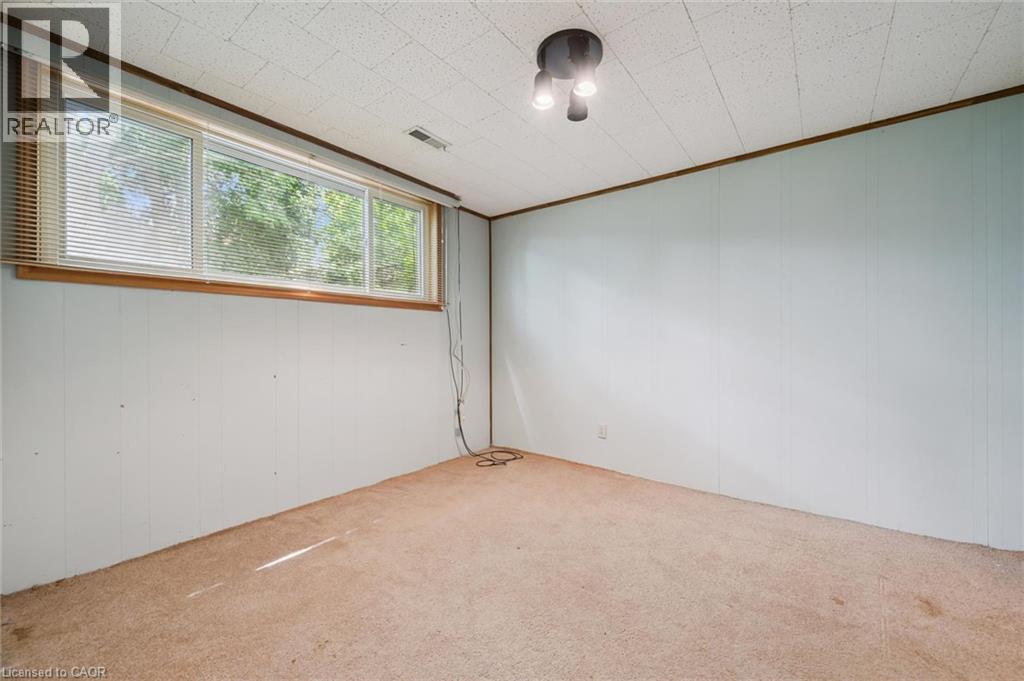
| Lower Level | Bedroom | 11'4'' x 10'1'' | ||
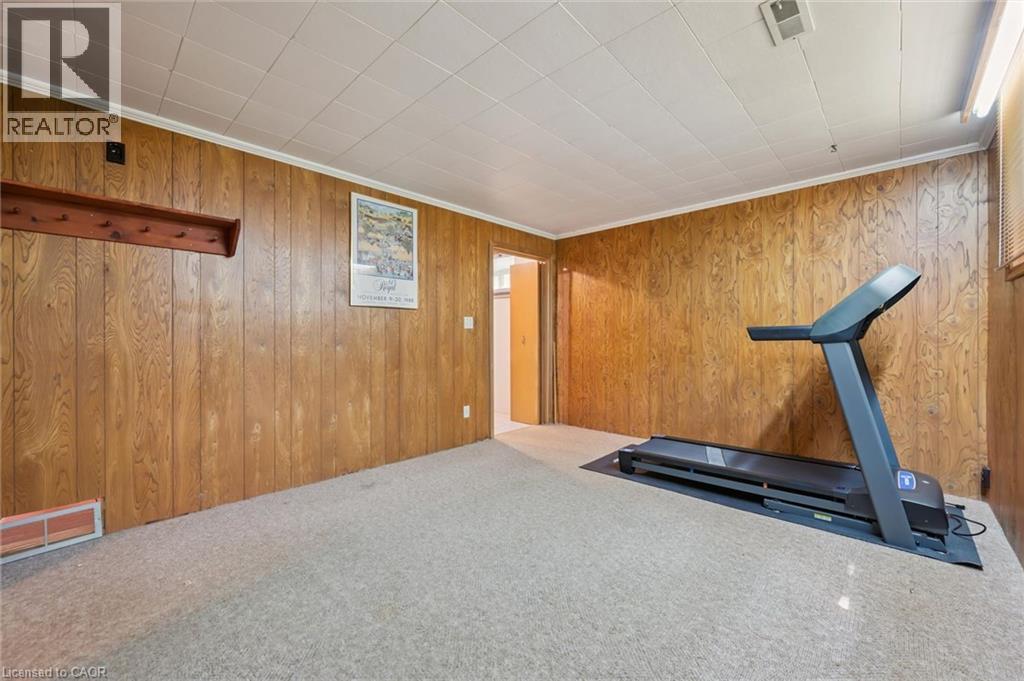
| Lower Level | Recreation Room | 11'5'' x 14'7'' | ||
| Lower Level | Utility Room | 11'6'' x 16'7'' | ||
| Lower Level | Other | 7'8'' x 11'6'' | ||
| Lower Level | Other | 25'3'' x 13'6'' | ||
| Main Level | Dining Room | 9'10'' x 8'10'' | ||
| Main Level | Eat In Kitchen | 16'7'' x 6'6'' | ||
| Main Level | Living Room | 21'7'' x 18'3'' |
https://www.realtor.ca/real-estate/30026179/14-ruskview-road-kitchener
Contact Us
Contact us for more information

The trademarks REALTOR®, REALTORS®, and the REALTOR® logo are controlled by The Canadian Real Estate Association (CREA) and identify real estate professionals who are members of CREA. The trademarks MLS®, Multiple Listing Service® and the associated logos are owned by The Canadian Real Estate Association (CREA) and identify the quality of services provided by real estate professionals who are members of CREA. The trademark DDF® is owned by The Canadian Real Estate Association (CREA) and identifies CREA's Data Distribution Facility (DDF®)
July 13 2026 06:59:21
REALTORS® Association of Hamilton-Burlington
Royal LePage Wolle Realty