
337 Marlowe Drive Waterloo, Ontario N2L 5A5

$1,149,900
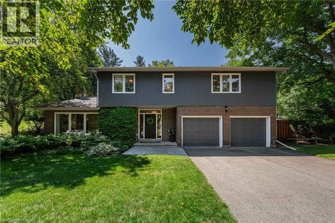
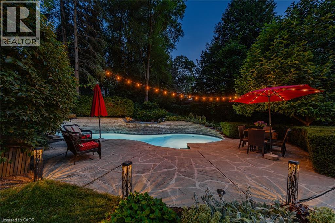
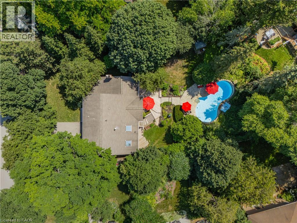
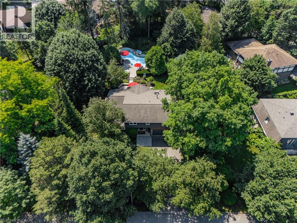
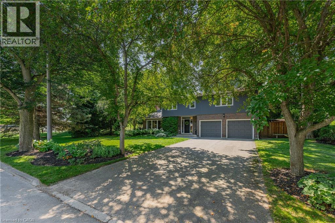
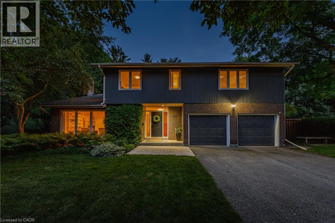
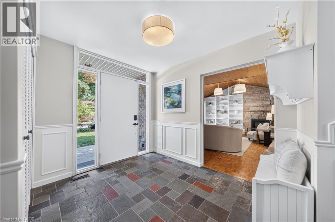
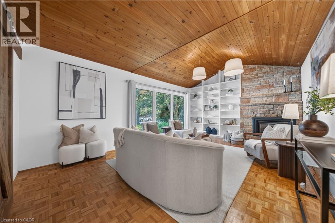
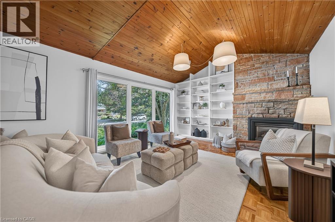
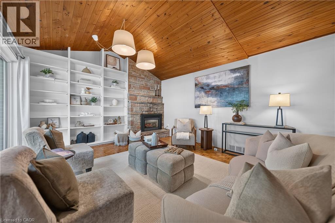
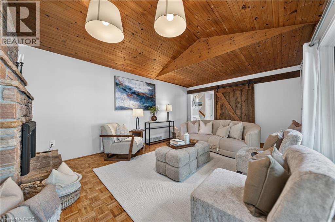
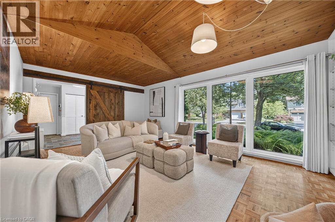
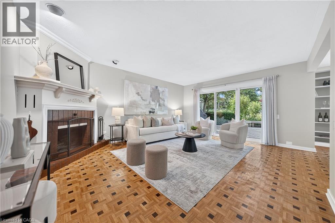
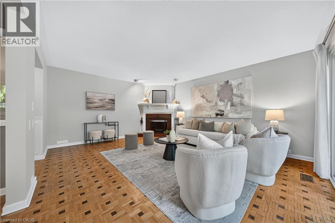
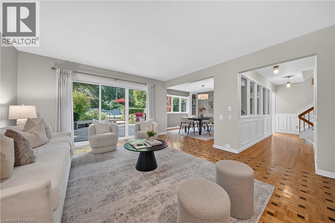
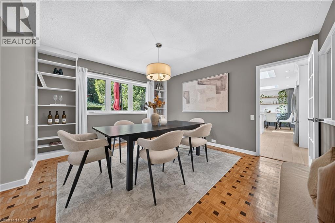
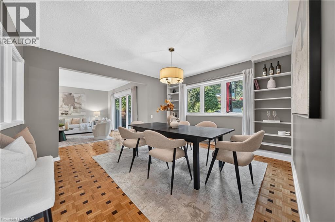
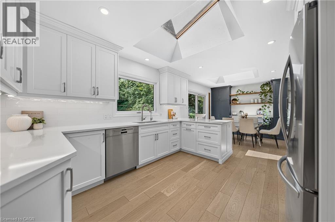
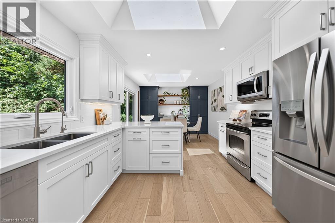
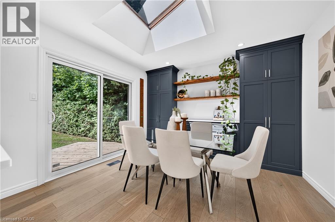
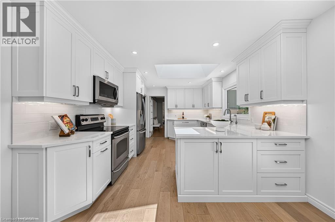
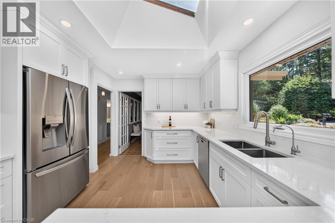
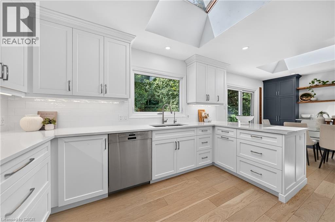
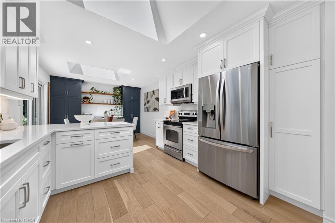
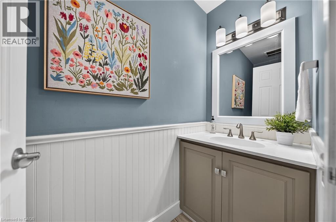
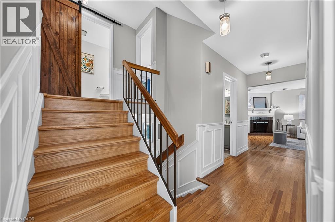
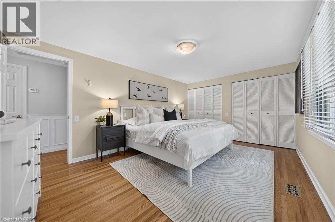
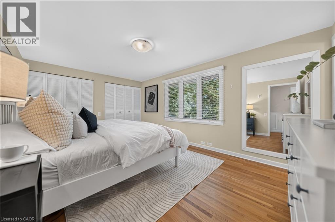
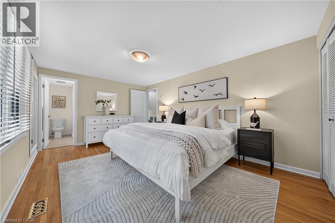
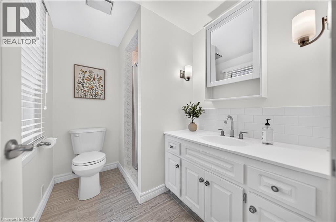
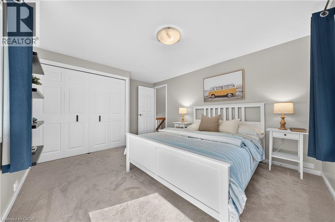
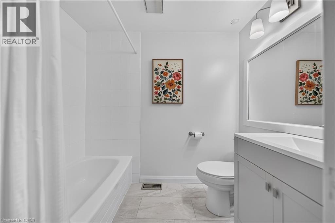
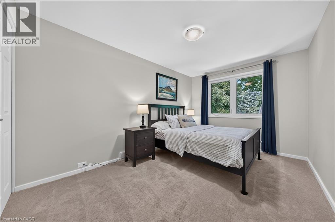
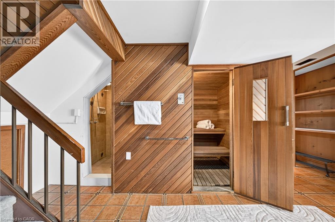
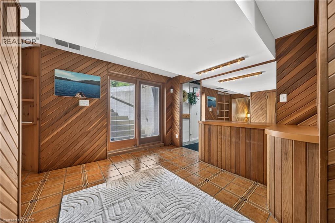
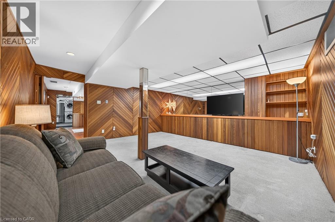
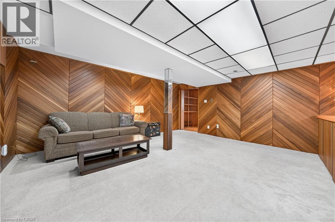
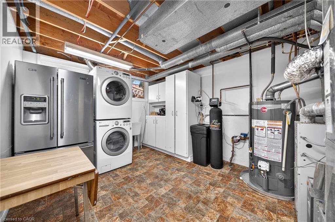
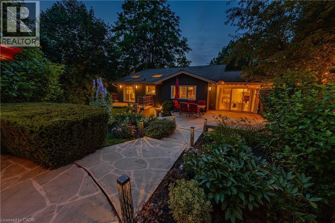
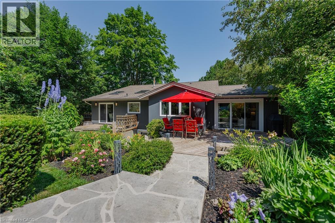
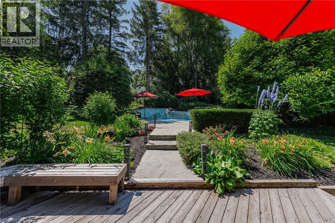
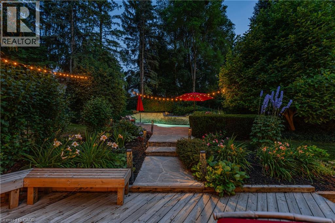
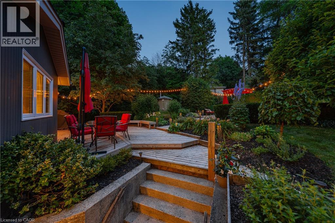
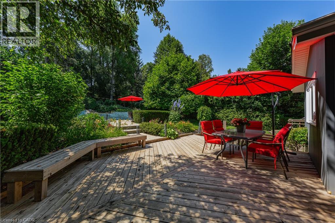
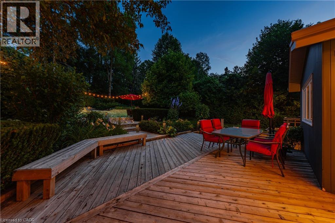
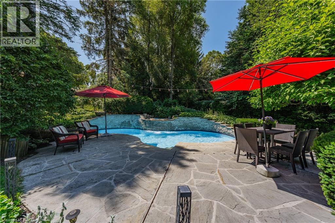
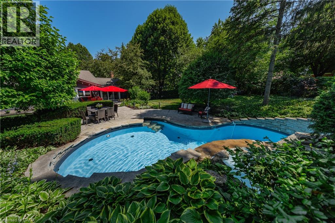
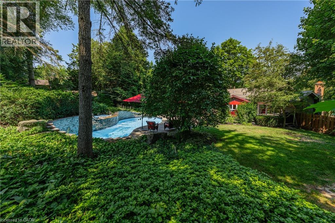
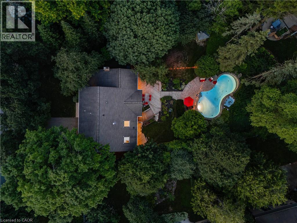
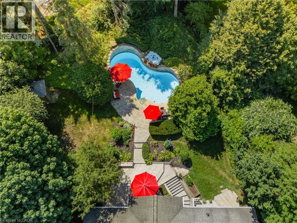
This is the Beechwood home you’ve been waiting for. Tucked beneath mature trees & set on an exceptional 78’ x 181’ lot spanning more than 1/4 acre, this distinctive 3-bed, 3-bath home offers 2,800+ SF of finished living space, a landscaped private backyard, inground pool W/ waterfall & finished walkout lower level in one of Waterloo’s most established neighbourhoods. The main flr features two gathering areas. The living rm has a vaulted wood-clad ceiling, expansive windows, built-in shelving & full-height stone gas fireplace, while the family rm offers a wood-burning fireplace & direct access to the deck & backyard. The updated custom kitchen features white cabinetry, quartz counters, stainless appliances, subway-tile backsplash, skylights & ample workspace & storage. The adjoining breakfast rm features custom pantry cabinetry, a quartz-topped serving station, open wood shelving & another walkout to the deck, while the separate dining rm offers ample space for hosting. Upstairs are 3 well-sized beds & 2 full baths, including a spacious primary W/ excellent closet space & private 3-pc ensuite, plus a 4-pc main bath. The finished walkout lower level adds a lrg rec rm, sauna, separate shower ideal for the pool, laundry/utility rm & storage. Surrounded by mature trees & lush perennial gardens, the backyard feels exceptionally private & peaceful. An expansive deck offers plenty of rm for outdoor dining & lounging, while stone pathways lead to the inground pool, waterfall & stone terrace. Multiple walkouts create an easy indoor-outdoor connection. Located on a quiet street, steps from Clair Lake, trails, parks & schools, & close to Uptown Waterloo, both universities, shopping, restaurants & major employers. Residents also enjoy access to Beechwood Park Homes Association amenities & the strong sense of community Beechwood is known for. A rare opportunity to own a private poolside family home on an extraordinary mature lot in one of Waterloo’s most desirable neighbourhoods. (id:43503)
Property Details
| MLS® Number | 40848404 |
| Property Type | Single Family |
| Neigbourhood | Beechwood |
| Amenities Near By | Golf Nearby, Hospital, Park, Place Of Worship, Playground, Schools, Shopping |
| Community Features | Quiet Area, Community Centre |
| Features | Southern Exposure, Conservation/green Belt, Paved Driveway, Automatic Garage Door Opener |
| Parking Space Total | 6 |
| Pool Type | Inground Pool |
| Structure | Porch |
Building
| Bathroom Total | 4 |
| Bedrooms Above Ground | 3 |
| Bedrooms Total | 3 |
| Appliances | Central Vacuum, Dishwasher, Dryer, Refrigerator, Sauna, Stove, Water Softener, Washer, Microwave Built-in, Window Coverings, Garage Door Opener |
| Basement Development | Finished |
| Basement Type | Full (finished) |
| Constructed Date | 1973 |
| Construction Material | Wood Frame |
| Construction Style Attachment | Detached |
| Cooling Type | Central Air Conditioning |
| Exterior Finish | Brick, Wood |
| Fire Protection | Smoke Detectors |
| Fireplace Fuel | Wood |
| Fireplace Present | Yes |
| Fireplace Total | 2 |
| Fireplace Type | Other - See Remarks |
| Fixture | Ceiling Fans |
| Half Bath Total | 2 |
| Heating Fuel | Natural Gas |
| Heating Type | Forced Air |
| Stories Total | 2 |
| Size Interior | 2,866 Sqft |
| Type | House |
| Utility Water | Municipal Water |
Parking
| Attached Garage |
Land
| Access Type | Highway Access |
| Acreage | No |
| Land Amenities | Golf Nearby, Hospital, Park, Place Of Worship, Playground, Schools, Shopping |
| Landscape Features | Landscaped |
| Sewer | Municipal Sewage System |
| Size Depth | 181 Ft |
| Size Frontage | 78 Ft |
| Size Irregular | 0.272 |
| Size Total | 0.272 Ac|under 1/2 Acre |
| Size Total Text | 0.272 Ac|under 1/2 Acre |
| Zoning Description | R1 |
Rooms
| Level | Type | Length | Width | Dimensions |
|---|---|---|---|---|
| Second Level | Primary Bedroom | 11'0'' x 16'4'' | ||
| Second Level | Bedroom | 14'5'' x 10'11'' | ||
| Second Level | Bedroom | 8'11'' x 14'10'' | ||
| Second Level | 4pc Bathroom | 4'10'' x 7'8'' | ||
| Second Level | Full Bathroom | 5'9'' x 7'8'' | ||
| Basement | Utility Room | 10'5'' x 16'0'' | ||
| Basement | Recreation Room | 16'2'' x 16'8'' | ||
| Basement | 1pc Bathroom | 3'2'' x 4'1'' | ||
| Main Level | Living Room | 12'9'' x 19'0'' | ||
| Main Level | Kitchen | 11'2'' x 14'5'' | ||
| Main Level | Foyer | 10'0'' x 10'1'' | ||
| Main Level | Family Room | 17'5'' x 14'0'' | ||
| Main Level | Dining Room | 13'6'' x 12'2'' | ||
| Main Level | Breakfast | 11'2'' x 9'2'' | ||
| Main Level | 2pc Bathroom | 2'11'' x 8'1'' |
https://www.realtor.ca/real-estate/30038060/337-marlowe-drive-waterloo
Contact Us
Contact us for more information

The trademarks REALTOR®, REALTORS®, and the REALTOR® logo are controlled by The Canadian Real Estate Association (CREA) and identify real estate professionals who are members of CREA. The trademarks MLS®, Multiple Listing Service® and the associated logos are owned by The Canadian Real Estate Association (CREA) and identify the quality of services provided by real estate professionals who are members of CREA. The trademark DDF® is owned by The Canadian Real Estate Association (CREA) and identifies CREA's Data Distribution Facility (DDF®)
July 18 2026 12:11:21
REALTORS® Association of Hamilton-Burlington
RE/MAX Twin City Realty Inc.