
33 Belmont Avenue E Kitchener, Ontario N2M 4B8

$450,000
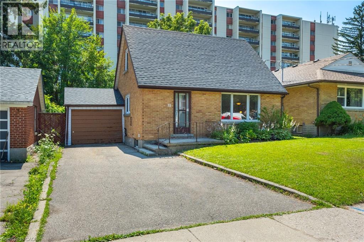
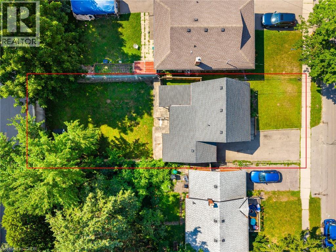
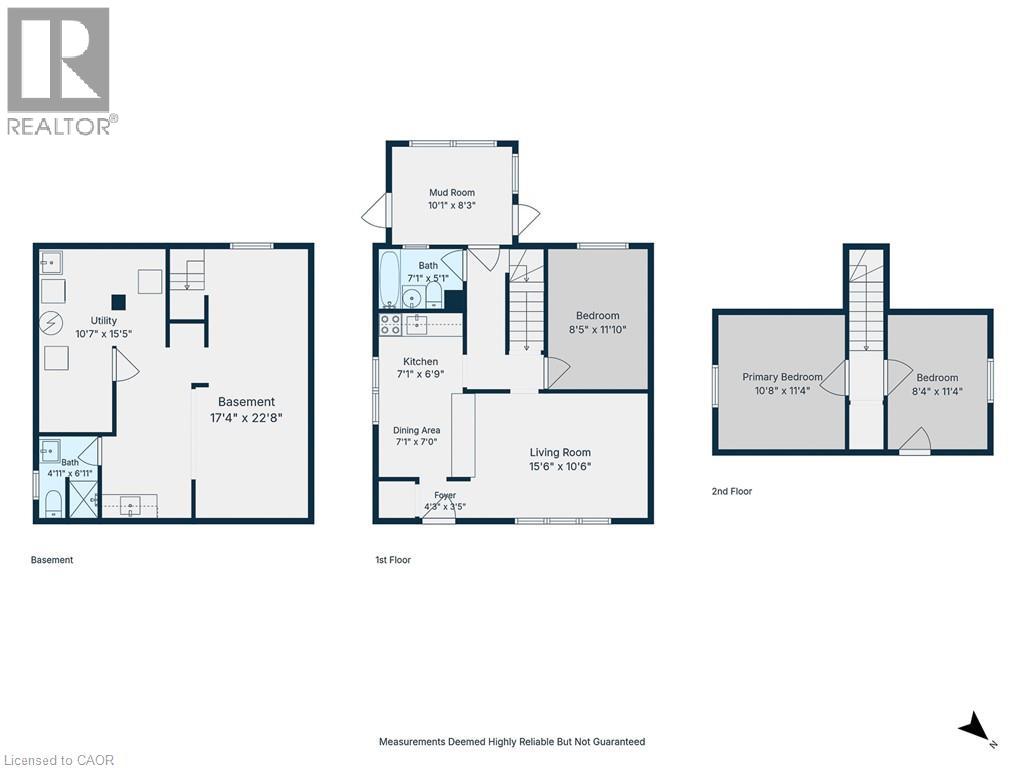
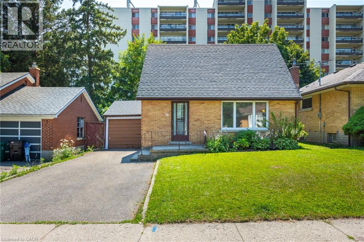
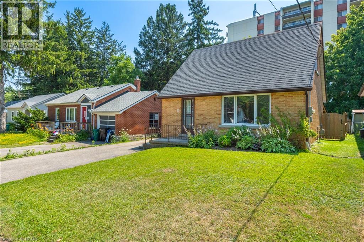
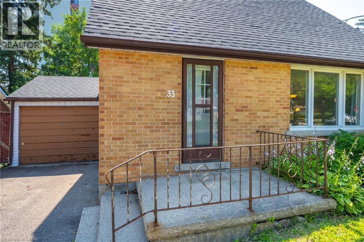
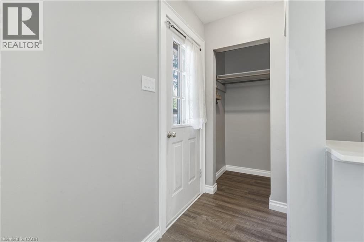
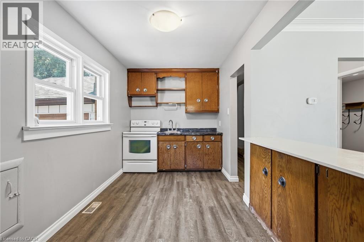
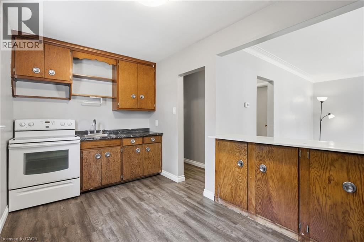
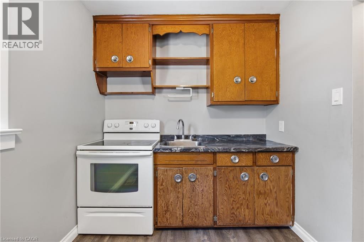
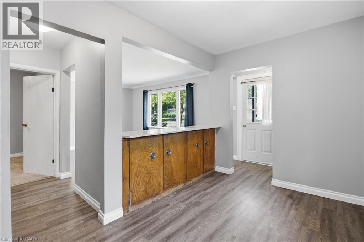
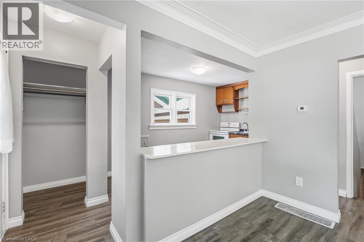
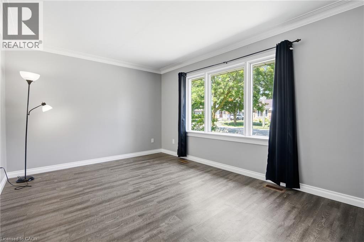
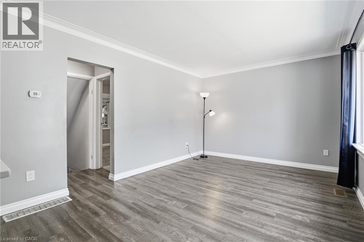
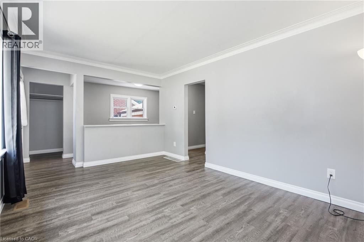
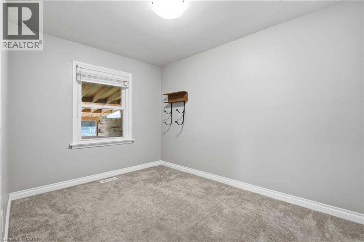
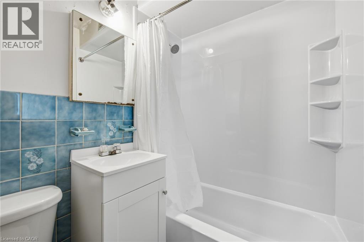
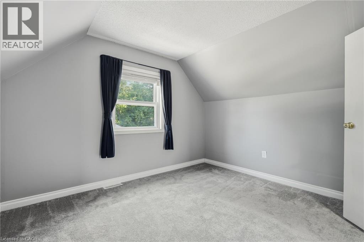
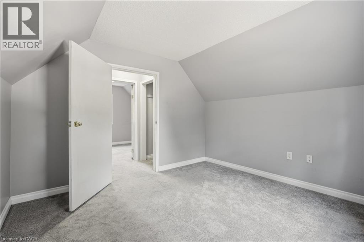
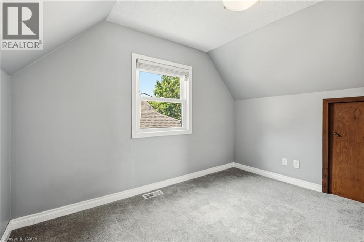
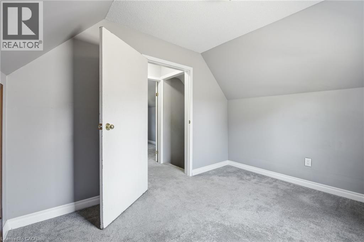
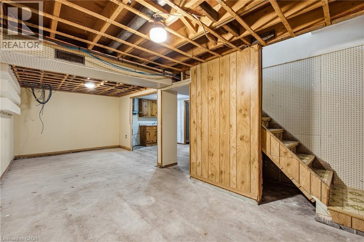
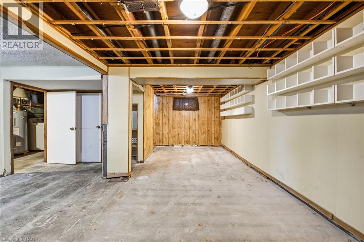
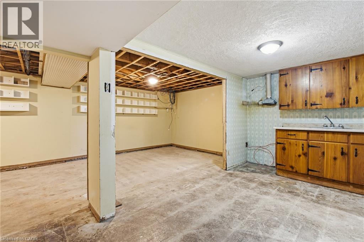
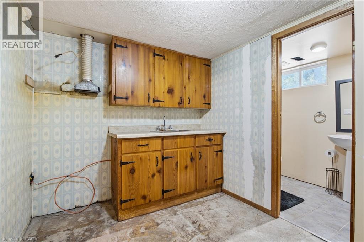
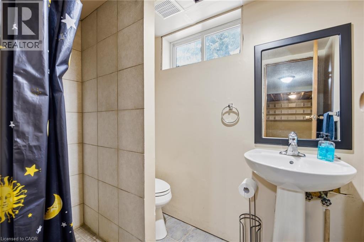
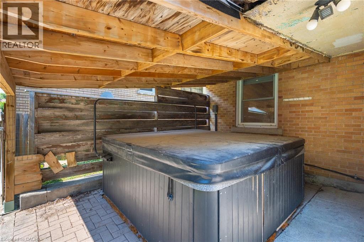
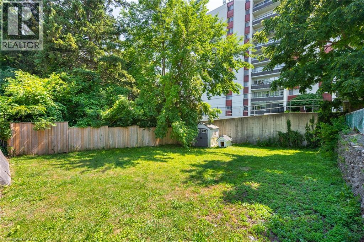
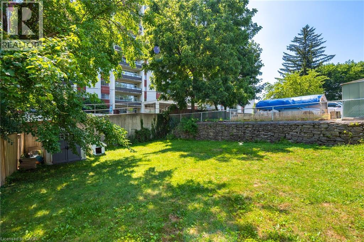
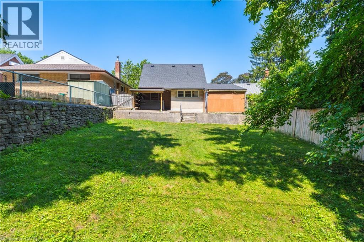
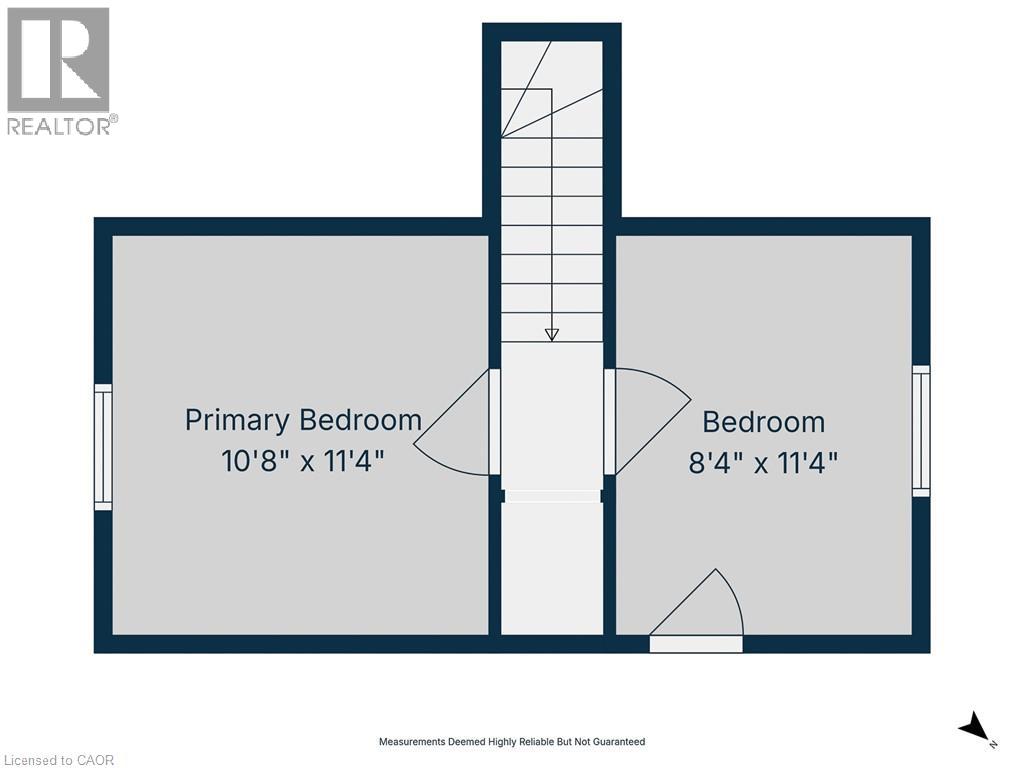
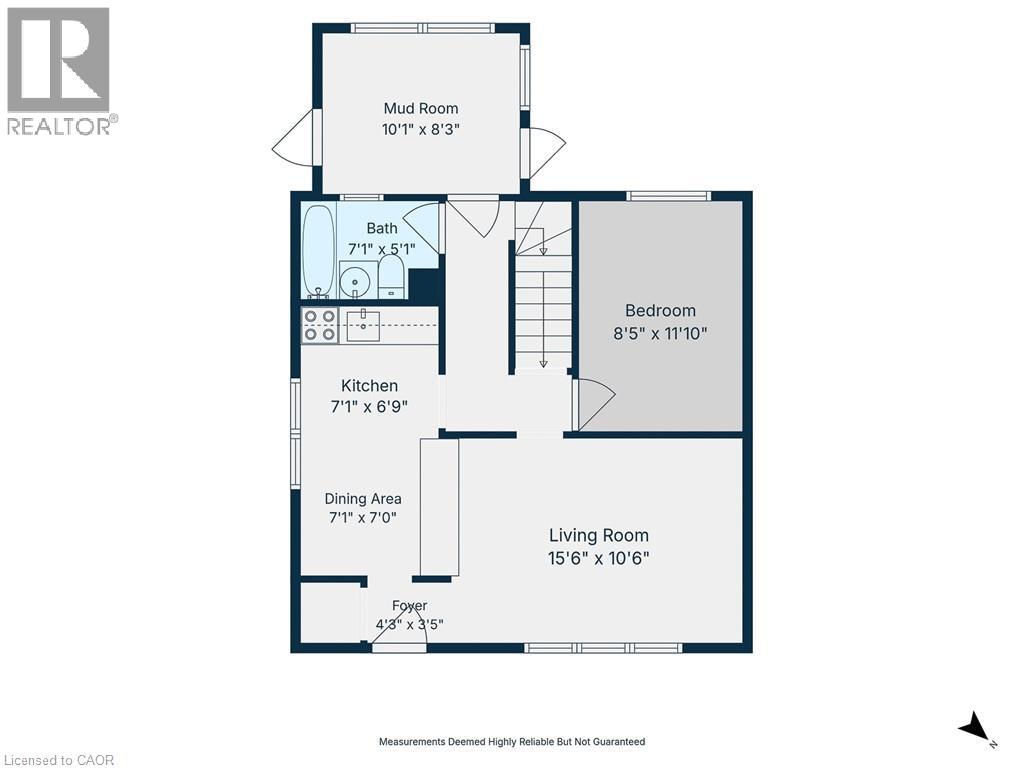
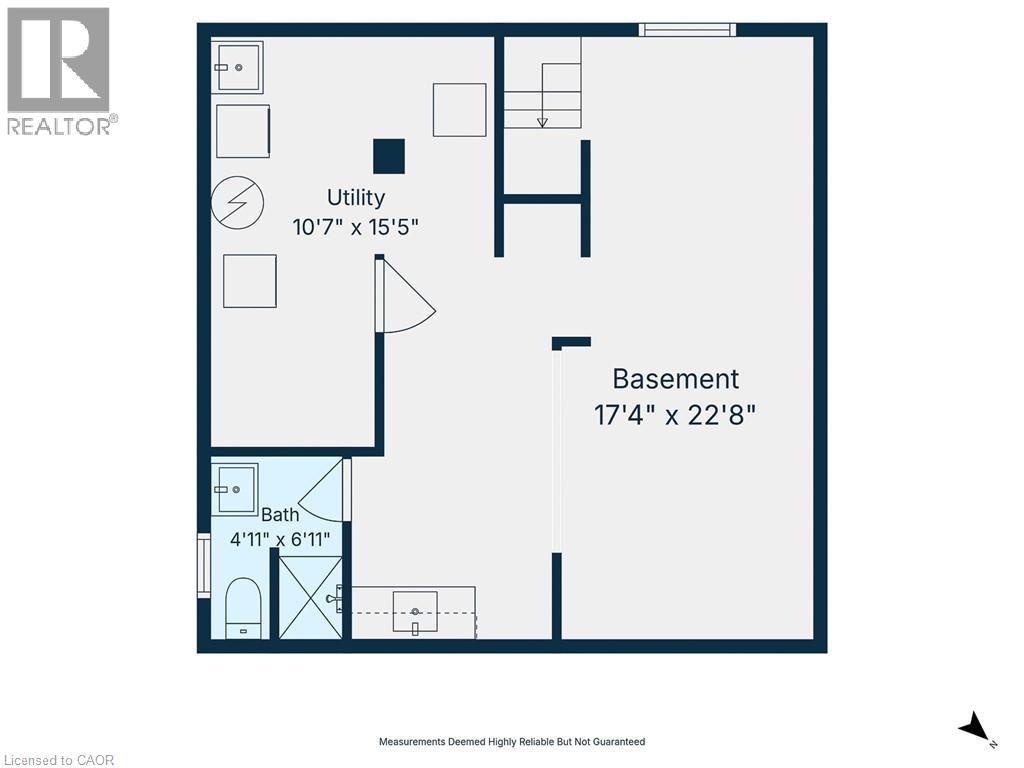
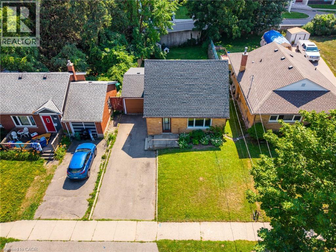
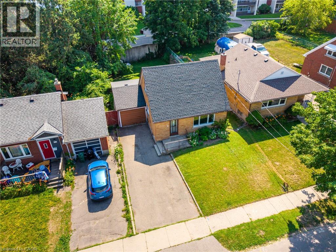
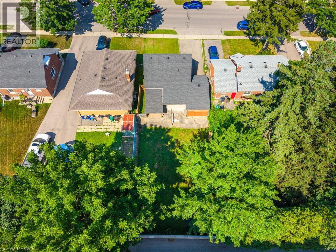
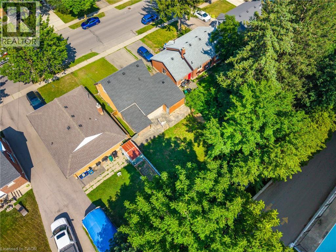
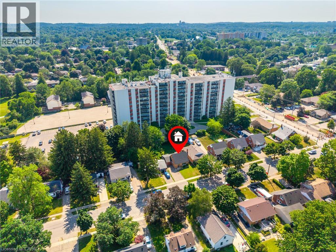
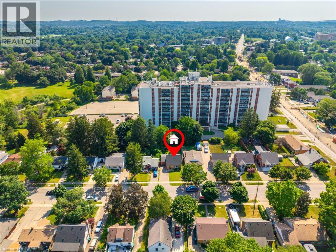
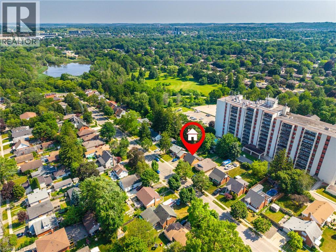
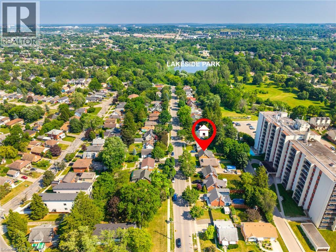
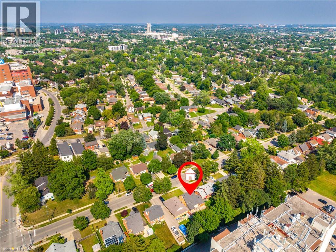
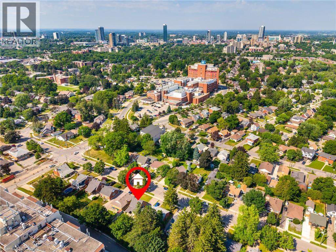
Looking for a single detached home in desirable Forest Hill for a great price? This place is just for you! This 1.5 storey home has lot of possibilities. Extra long driveway allows parking for 3 cars. Entryway with handy front closet. Main floor living room has a large bright window. Living room and kitchen both consist of neutral laminate flooring. Main floor bedroom with 3 piece bathroom. The back door opens to a mudroom with leads to both the single car garage one side and the covered hot tub on the other. The backyard is quite spacious with lots of room to play and hang out with the family. Upstairs you fill find two good sized bedrooms. Lower level consists of open recroom with wet bar, 3 piece bath and laundry. Recent updates include: Roof (2019), Fence (2019), Paint (2018), Carpet (2018) and more. RES-4 zoning allows for potential multifamily. Great location near St Mary’s Hospital, Schools, Shopping, Parks and more. Schedule your viewing today. (id:43503)
Open House
This property has open houses!
2:00 pm
Ends at:4:00 pm
Property Details
| MLS® Number | 40846874 |
| Property Type | Single Family |
| Amenities Near By | Hospital, Place Of Worship, Playground, Public Transit, Schools, Shopping |
| Community Features | Community Centre |
| Equipment Type | None |
| Features | Paved Driveway |
| Parking Space Total | 4 |
| Rental Equipment Type | None |
Building
| Bathroom Total | 2 |
| Bedrooms Above Ground | 3 |
| Bedrooms Total | 3 |
| Appliances | Dryer, Stove, Washer, Hot Tub |
| Basement Development | Partially Finished |
| Basement Type | Full (partially Finished) |
| Constructed Date | 1956 |
| Construction Style Attachment | Detached |
| Cooling Type | Central Air Conditioning |
| Exterior Finish | Brick Veneer |
| Foundation Type | Poured Concrete |
| Heating Fuel | Natural Gas |
| Heating Type | Forced Air |
| Stories Total | 2 |
| Size Interior | 882 Sqft |
| Type | House |
| Utility Water | Municipal Water |
Parking
| Attached Garage |
Land
| Acreage | No |
| Land Amenities | Hospital, Place Of Worship, Playground, Public Transit, Schools, Shopping |
| Sewer | Municipal Sewage System |
| Size Depth | 120 Ft |
| Size Frontage | 42 Ft |
| Size Total Text | Under 1/2 Acre |
| Zoning Description | Res-4 |
Rooms
| Level | Type | Length | Width | Dimensions |
|---|---|---|---|---|
| Second Level | Bedroom | 11'4'' x 8'4'' | ||
| Second Level | Primary Bedroom | 11'4'' x 10'8'' | ||
| Basement | Utility Room | Measurements not available | ||
| Basement | 3pc Bathroom | Measurements not available | ||
| Basement | Recreation Room | 22'8'' x 17'4'' | ||
| Main Level | Bedroom | 11'10'' x 8'5'' | ||
| Main Level | Dinette | 7'1'' x 7'0'' | ||
| Main Level | 4pc Bathroom | Measurements not available | ||
| Main Level | Mud Room | 10'1'' x 8'3'' | ||
| Main Level | Living Room | 15'6'' x 10'6'' | ||
| Main Level | Kitchen | 7'1'' x 6'9'' |
https://www.realtor.ca/real-estate/30036037/33-belmont-avenue-e-kitchener
Contact Us
Contact us for more information

The trademarks REALTOR®, REALTORS®, and the REALTOR® logo are controlled by The Canadian Real Estate Association (CREA) and identify real estate professionals who are members of CREA. The trademarks MLS®, Multiple Listing Service® and the associated logos are owned by The Canadian Real Estate Association (CREA) and identify the quality of services provided by real estate professionals who are members of CREA. The trademark DDF® is owned by The Canadian Real Estate Association (CREA) and identifies CREA's Data Distribution Facility (DDF®)
July 15 2026 03:48:28
REALTORS® Association of Hamilton-Burlington
Century 21 Heritage House Ltd.