
98 Stonybrook Drive Kitchener, Ontario N2M 4L7

$699,800
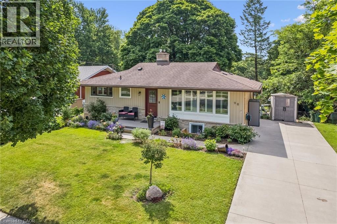
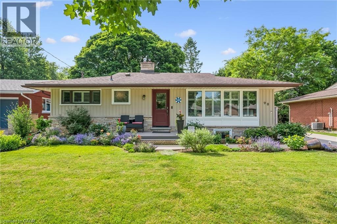
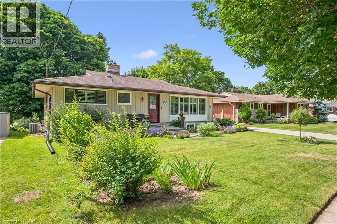
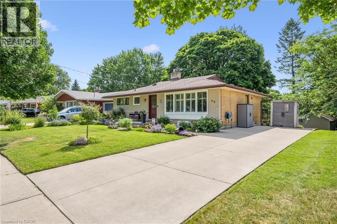
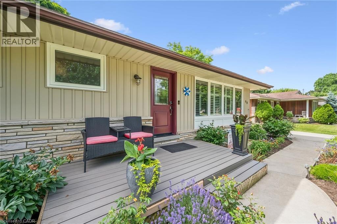
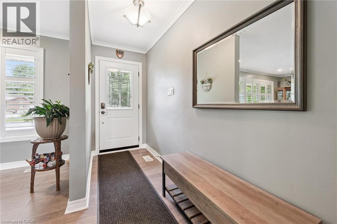
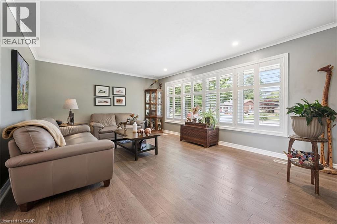
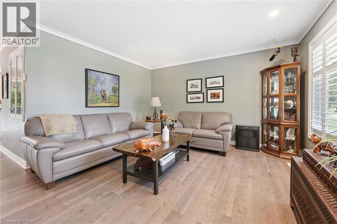
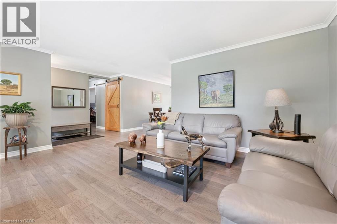
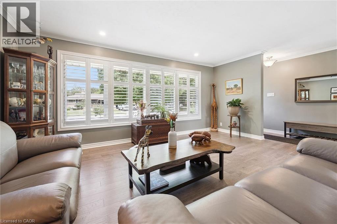
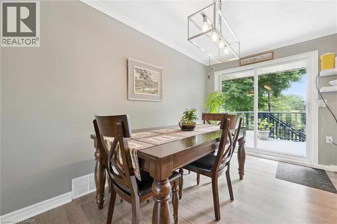
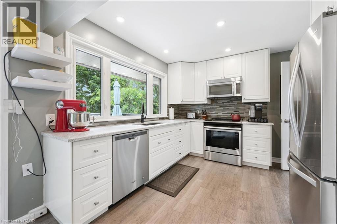
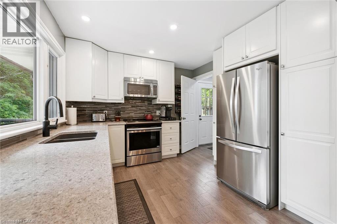
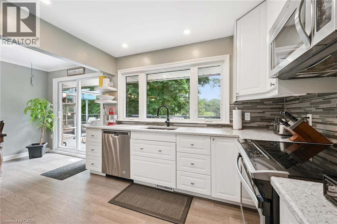
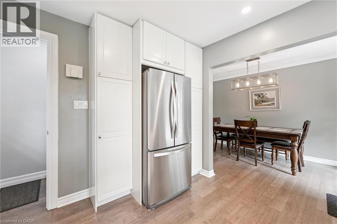
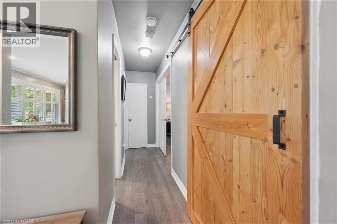
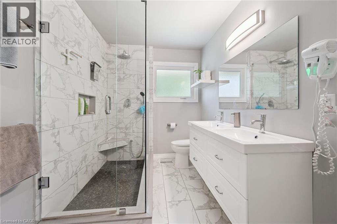
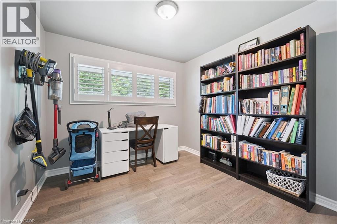
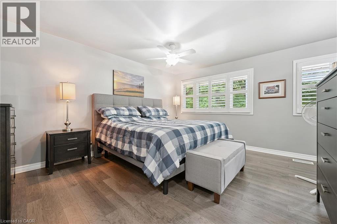
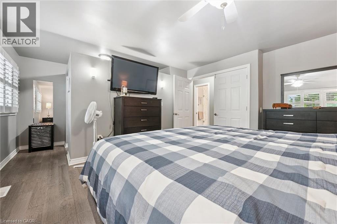
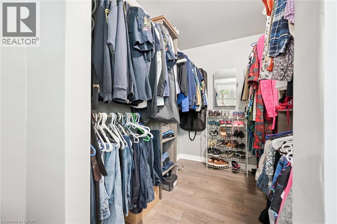
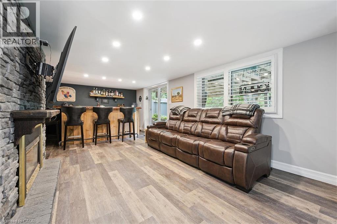
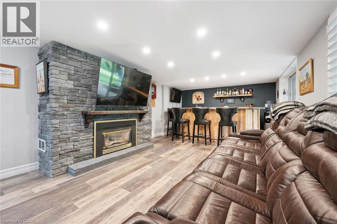
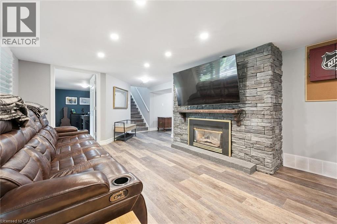
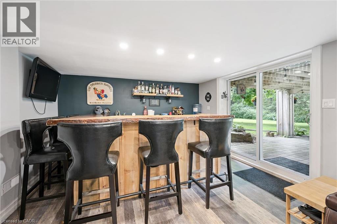
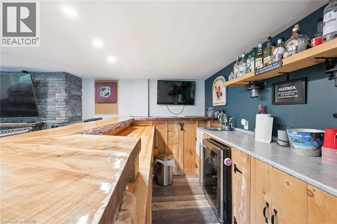
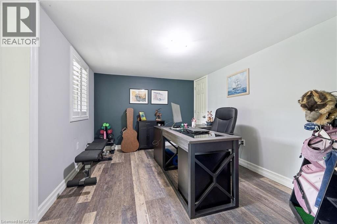
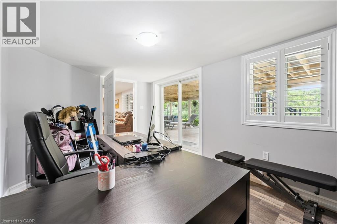
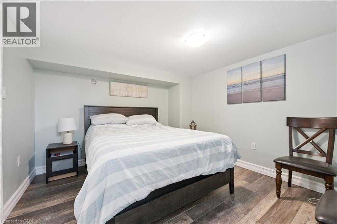
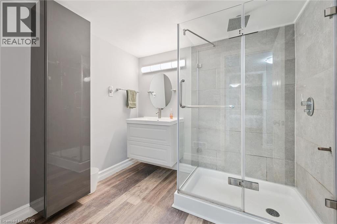
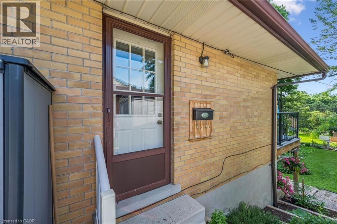
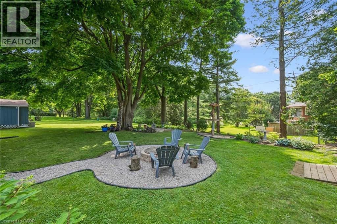
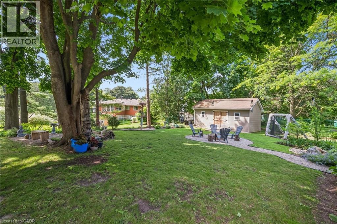
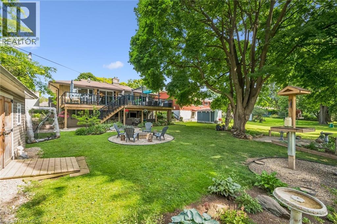
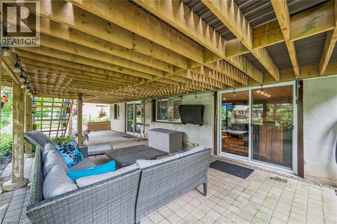
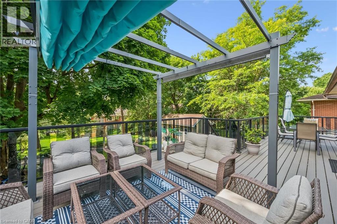
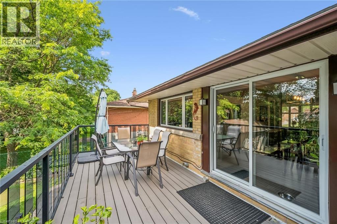
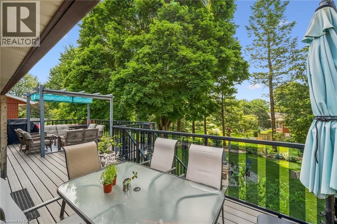
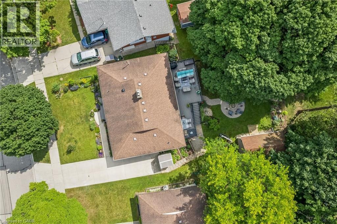
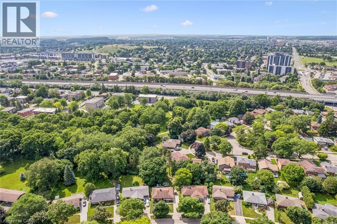
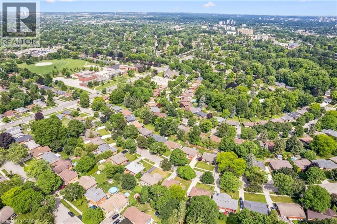
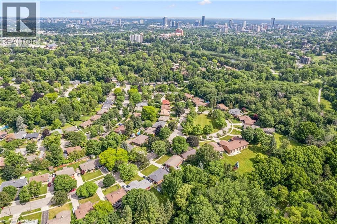
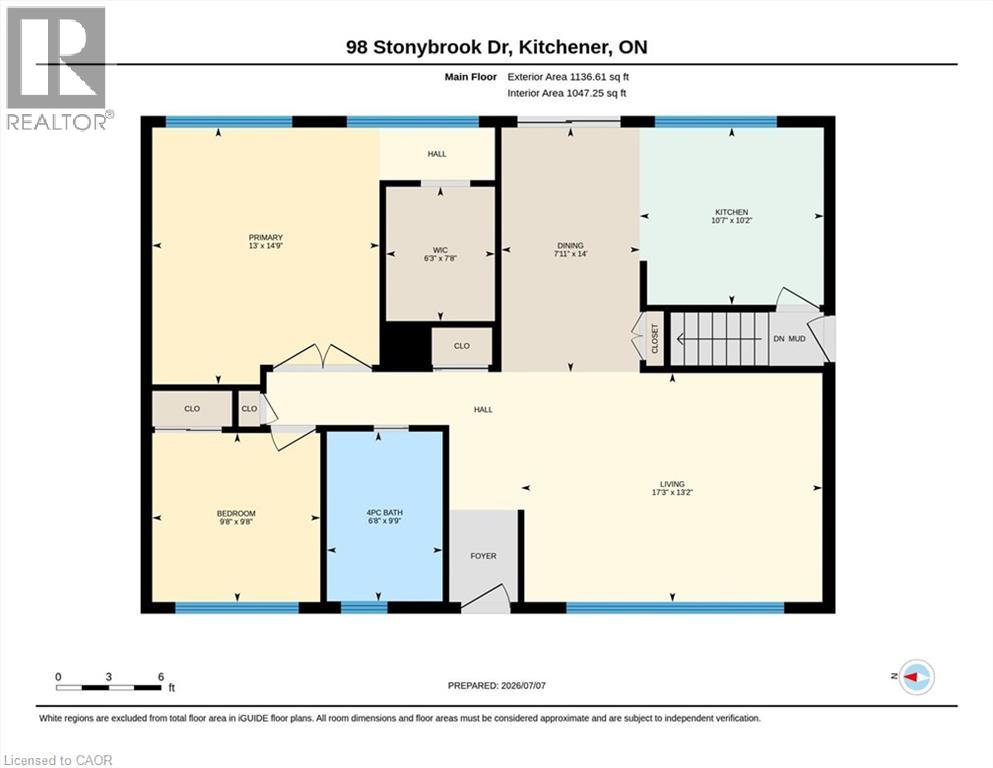
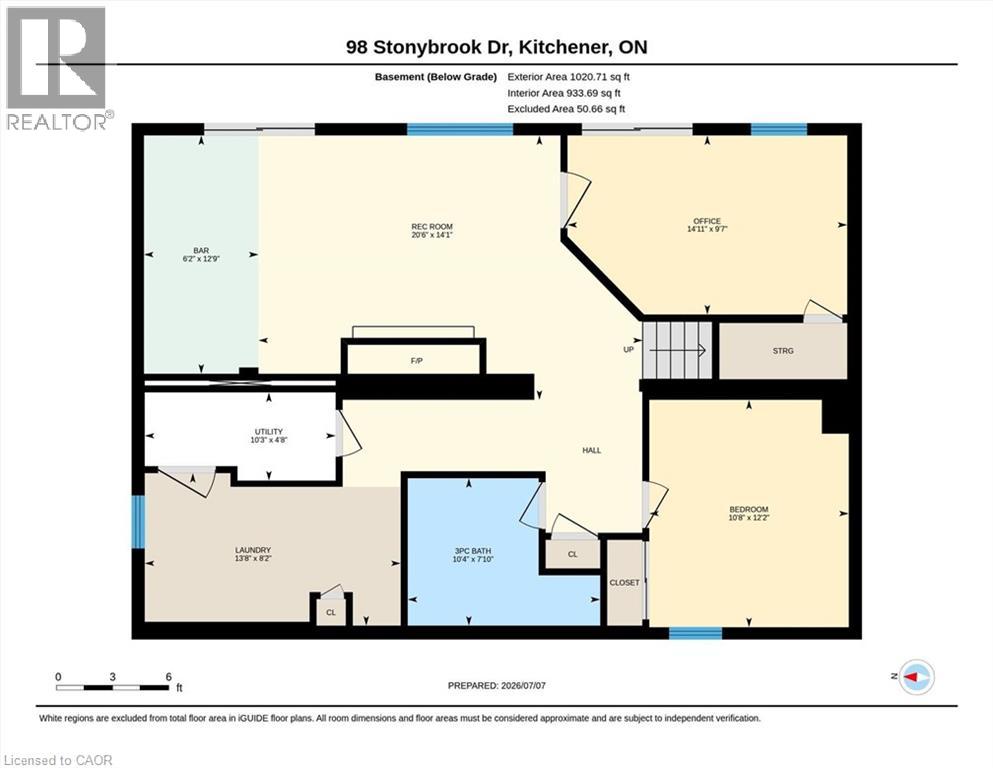
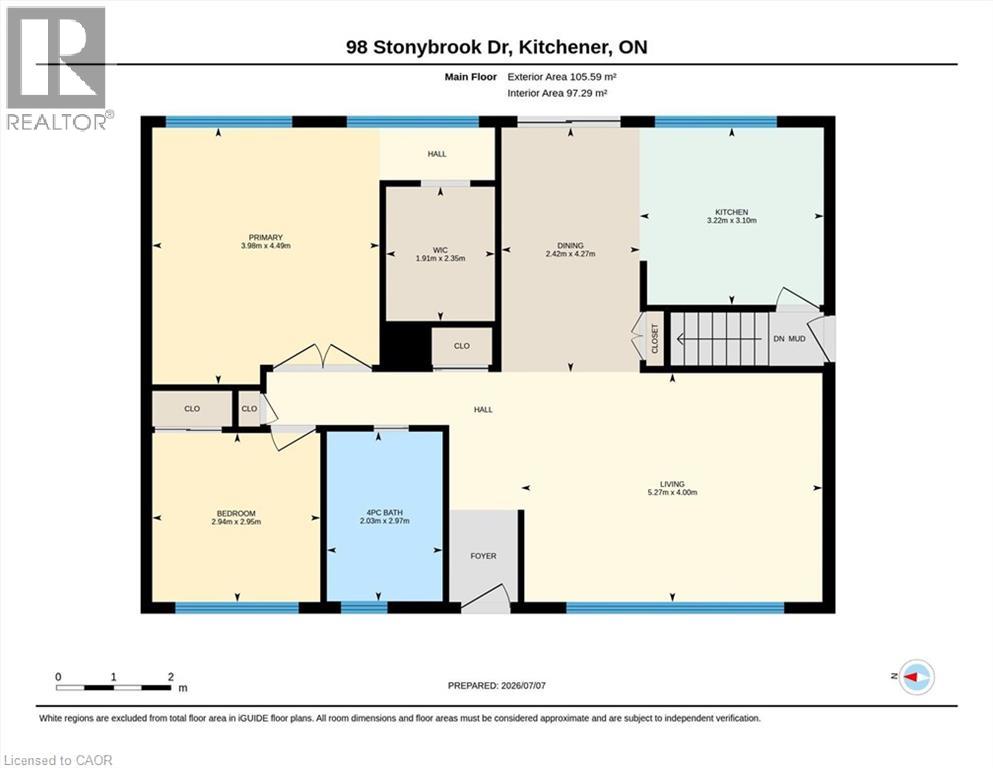
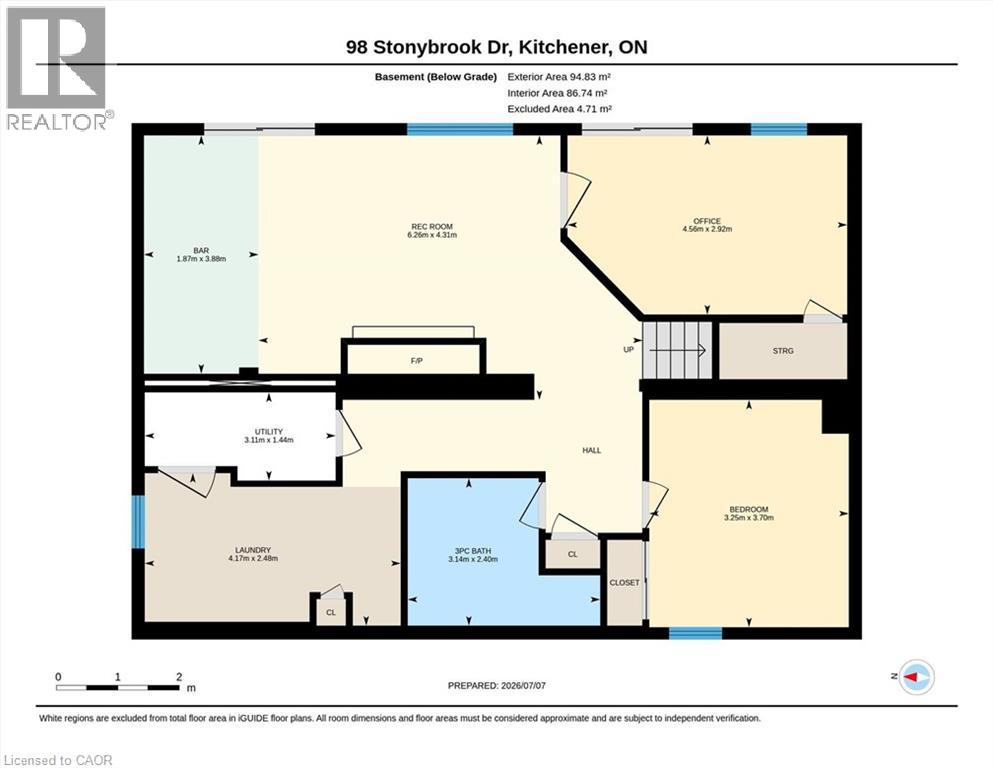
Welcome to Your Forest Hill Retreat with perfect in-law layout, backing onto nature. Completely renovated from top to bottom, this stunning bungalow offers the perfect blend of modern finishes and functional living space in one of Kitchener’s most sought-after neighbourhoods. Backing onto green space with a park-like setting, this 2+2 bedroom home is move-in ready. The spacious primary bedroom features a walk-in closet, offering a true retreat at the end of the day. Throughout the main level, you’ll find all-new windows and doors, flooding the home with natural light and modern efficiency. Step out onto the brand-new deck with sleek glass railings — unobstructed views of the surrounding greenery make this the ideal spot for morning coffee or evening unwinding. Perfect for extended family or guests, the lower level walks out directly to a beautiful stone patio. This level includes two additional bedrooms, a full bathroom with a standup shower, and a stylish wet bar ideal for entertaining or multi-generational living. A brand-new concrete driveway adds to the home’s curb appeal and low-maintenance exterior, while the backyard’s connection to green space offers privacy and a rare natural backdrop rarely found this close to the city. A rare opportunity in this quiet, established neighbourhood. (id:43503)
Open House
This property has open houses!
2:00 pm
Ends at:4:00 pm
2:00 pm
Ends at:4:00 pm
Property Details
| MLS® Number | 40846537 |
| Property Type | Single Family |
| Amenities Near By | Park, Place Of Worship, Schools |
| Features | Southern Exposure |
| Parking Space Total | 2 |
Building
| Bathroom Total | 2 |
| Bedrooms Above Ground | 2 |
| Bedrooms Below Ground | 2 |
| Bedrooms Total | 4 |
| Appliances | Dishwasher, Dryer, Refrigerator, Stove, Washer |
| Architectural Style | Bungalow |
| Basement Development | Finished |
| Basement Type | Full (finished) |
| Construction Style Attachment | Detached |
| Cooling Type | Central Air Conditioning |
| Exterior Finish | Brick, Vinyl Siding |
| Foundation Type | Block |
| Heating Fuel | Natural Gas |
| Heating Type | Forced Air |
| Stories Total | 1 |
| Size Interior | 1,203 Sqft |
| Type | House |
| Utility Water | Municipal Water |
Land
| Access Type | Road Access |
| Acreage | No |
| Land Amenities | Park, Place Of Worship, Schools |
| Sewer | Municipal Sewage System |
| Size Depth | 119 Ft |
| Size Frontage | 60 Ft |
| Size Total Text | Under 1/2 Acre |
| Zoning Description | R2a |
Rooms
| Level | Type | Length | Width | Dimensions |
|---|---|---|---|---|
| Basement | Bedroom | 12'2'' x 10'8'' | ||
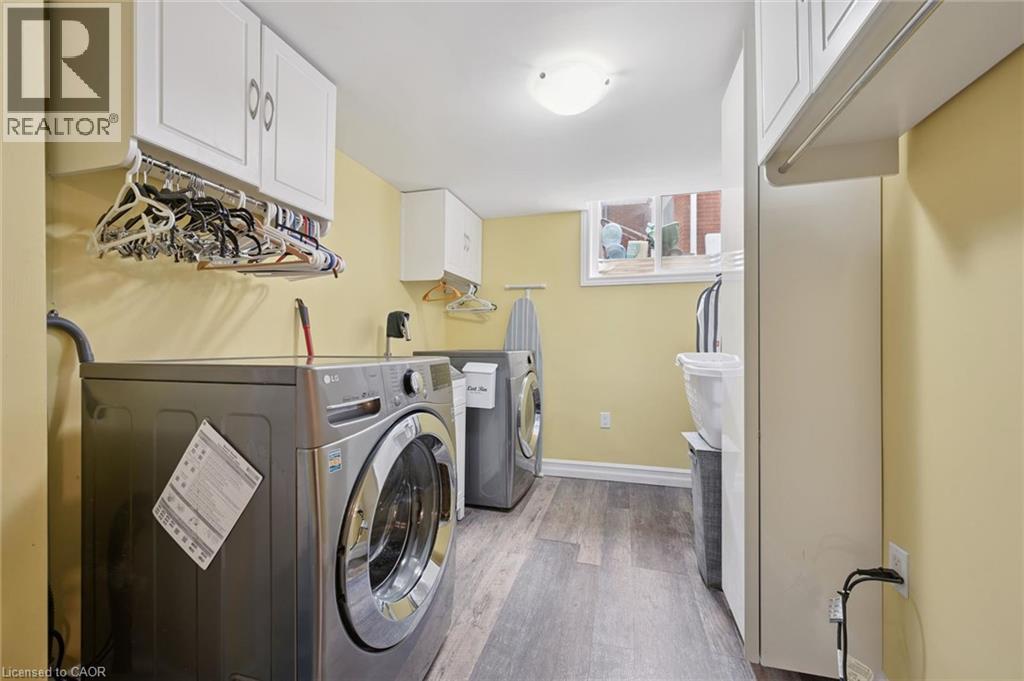
| Basement | Laundry Room | 13'8'' x 8'2'' | ||
| Basement | Bedroom | 14'11'' x 9'7'' | ||
| Basement | 3pc Bathroom | 10'4'' x 7'10'' | ||
| Basement | Recreation Room | 26'8'' x 14'1'' | ||
| Main Level | Full Bathroom | 9'9'' x 6'8'' | ||
| Main Level | Primary Bedroom | 14'9'' x 13'0'' | ||
| Main Level | Bedroom | 9'8'' x 9'8'' | ||
| Main Level | Kitchen | 10'7'' x 10'2'' | ||
| Main Level | Dining Room | 14'0'' x 7'11'' | ||
| Main Level | Great Room | 17'3'' x 13'2'' |
https://www.realtor.ca/real-estate/30008261/98-stonybrook-drive-kitchener
Contact Us
Contact us for more information

The trademarks REALTOR®, REALTORS®, and the REALTOR® logo are controlled by The Canadian Real Estate Association (CREA) and identify real estate professionals who are members of CREA. The trademarks MLS®, Multiple Listing Service® and the associated logos are owned by The Canadian Real Estate Association (CREA) and identify the quality of services provided by real estate professionals who are members of CREA. The trademark DDF® is owned by The Canadian Real Estate Association (CREA) and identifies CREA's Data Distribution Facility (DDF®)
July 08 2026 09:59:21
REALTORS® Association of Hamilton-Burlington
RE/MAX Escarpment Realty Inc.