
48 Harber Avenue Unit# Rear Unit Kitchener, Ontario N2C 1Y8

$2,200 MonthlyInsurance
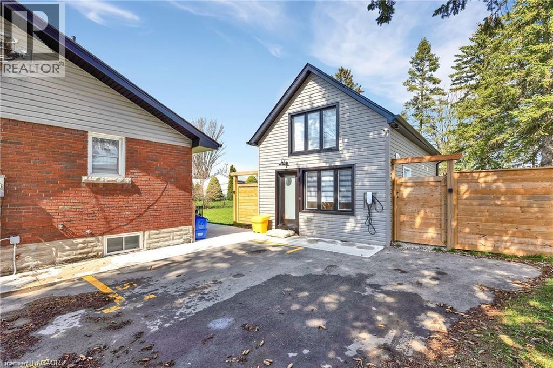
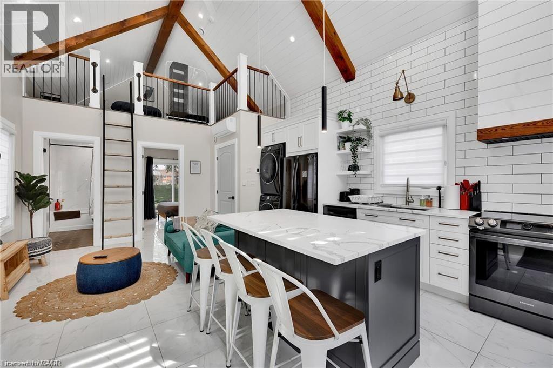
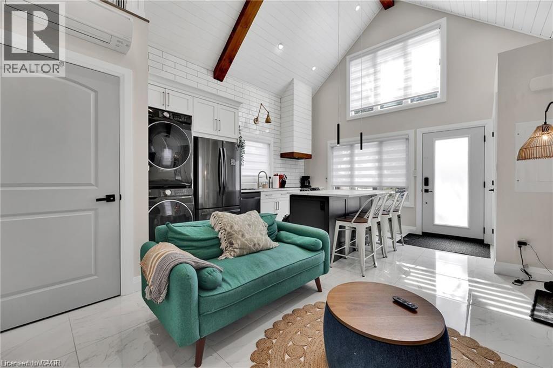
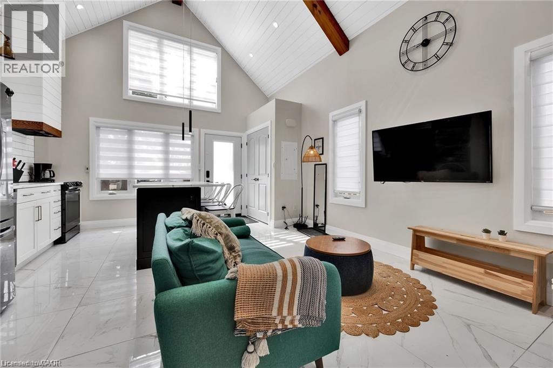
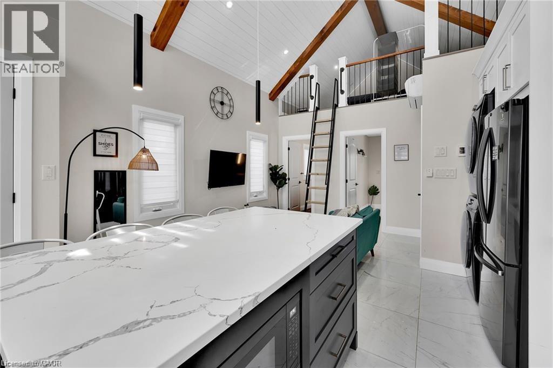
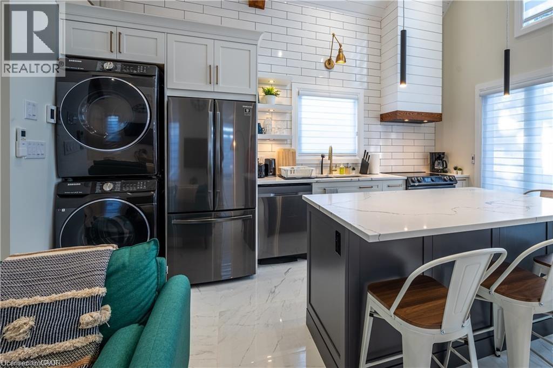
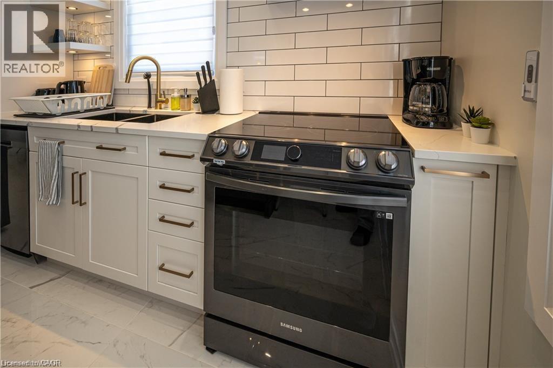
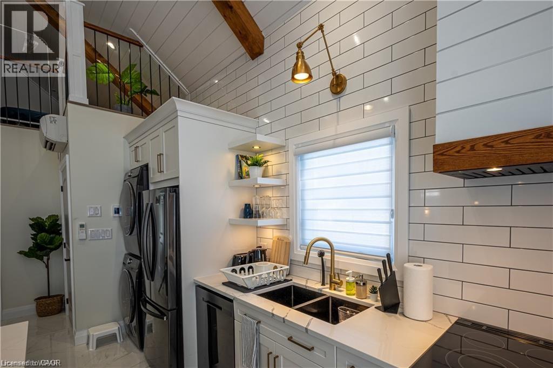
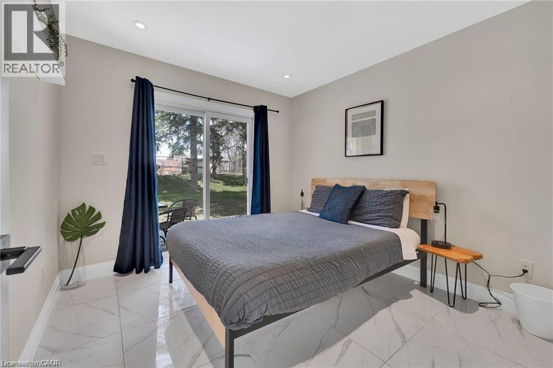
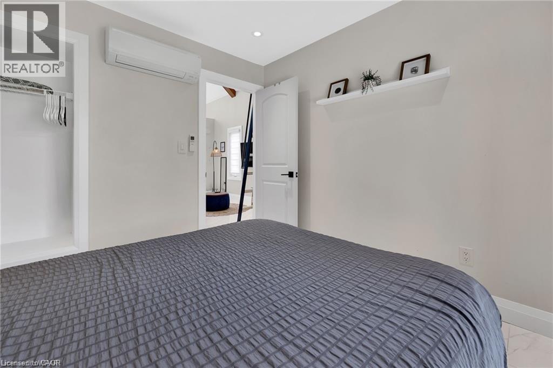
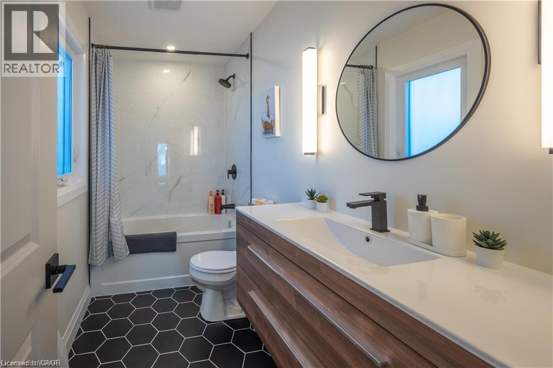
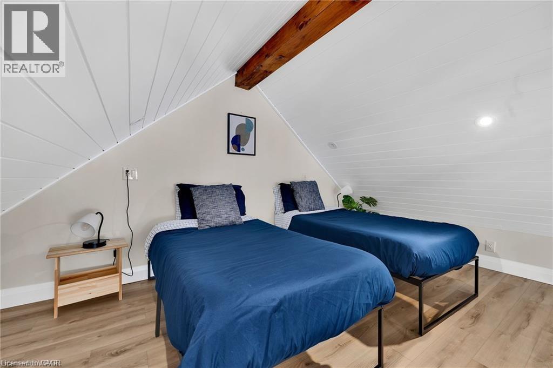
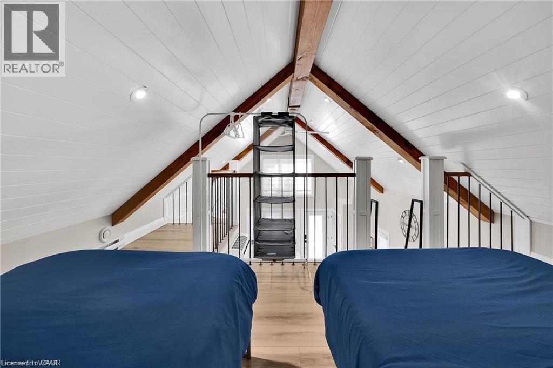
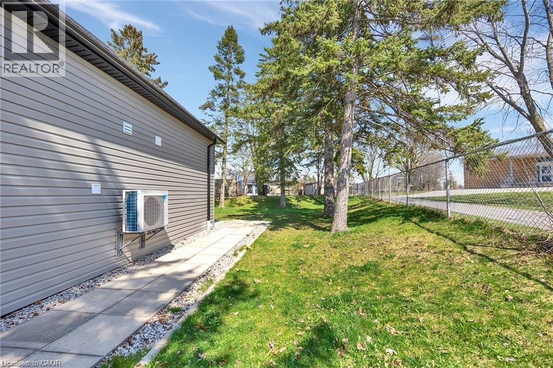
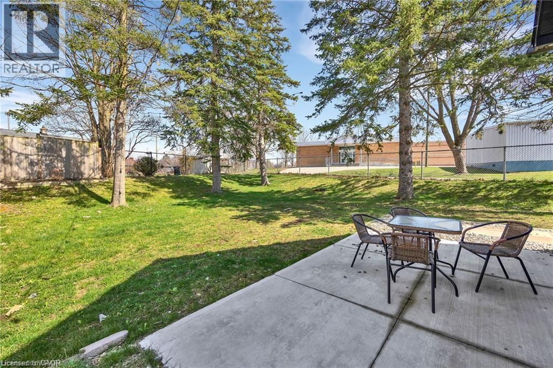
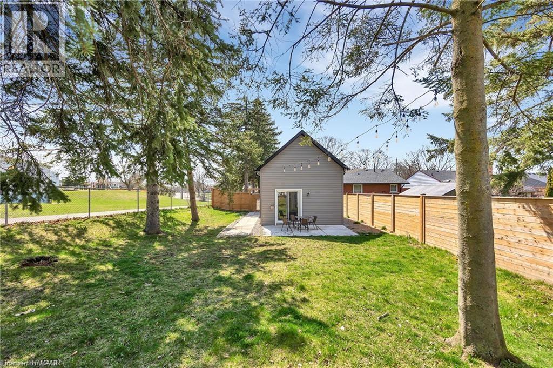
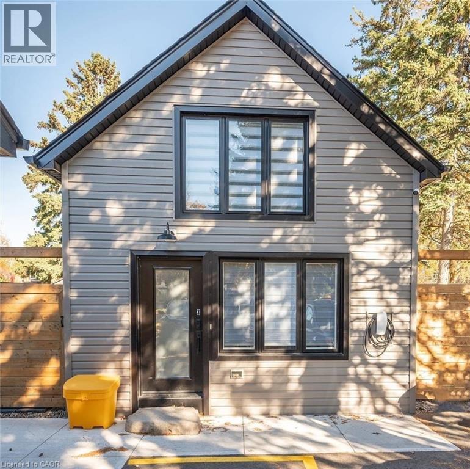
Welcome to Your Very Own One-of-a-Kind Detached Rear Unit Home! Tired of shared walls and upstairs neighbors stomping around like they're training for a dance-off? Say hello to true independence in this completely private detached home—no shared space, no compromises. This charming 1-bedroom + loft, 1-bath retreat is a rare find, featuring vaulted ceilings, in-floor heating, and a fully updated modern kitchen and bathroom that make staying in feel like a treat. Natural light floods the space, making everything feel bright, airy, and just plain good for the soul. You’ll also enjoy the perks of private in-suite laundry (yes, your own washer and dryer!) and your own fenced backyard—perfect for morning coffee, lazy afternoons, or your next plant-parent adventure. Whether you're working from home, unwinding in peace, or hosting friends who just want to see the place, this gem checks all the boxes. This isn’t just a rental—it’s a lifestyle. (id:43503)
Property Details
| MLS® Number | 40834521 |
| Property Type | Single Family |
| Amenities Near By | Playground, Schools, Shopping |
| Features | Paved Driveway |
| Parking Space Total | 2 |
Building
| Bathroom Total | 1 |
| Bedrooms Above Ground | 2 |
| Bedrooms Total | 2 |
| Appliances | Dryer, Freezer, Microwave, Refrigerator, Stove, Washer |
| Basement Type | None |
| Constructed Date | 2022 |
| Construction Style Attachment | Detached |
| Cooling Type | Central Air Conditioning |
| Exterior Finish | Brick |
| Fixture | Ceiling Fans |
| Foundation Type | Poured Concrete |
| Heating Fuel | Natural Gas |
| Heating Type | Forced Air |
| Stories Total | 2 |
| Size Interior | 560 Sqft |
| Type | House |
| Utility Water | Municipal Water |
Land
| Acreage | No |
| Land Amenities | Playground, Schools, Shopping |
| Sewer | Municipal Sewage System |
| Size Frontage | 49 Ft |
| Size Irregular | 0.248 |
| Size Total | 0.248 Ac|under 1/2 Acre |
| Size Total Text | 0.248 Ac|under 1/2 Acre |
| Zoning Description | R2a |
Rooms
| Level | Type | Length | Width | Dimensions |
|---|---|---|---|---|
| Second Level | Bedroom | 12'5'' x 7'7'' | ||
| Main Level | Utility Room | 8'8'' x 6'2'' | ||
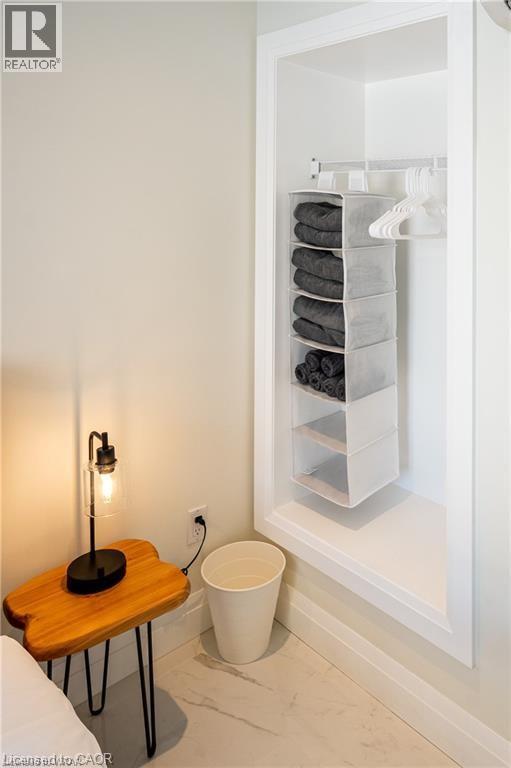
| Main Level | Primary Bedroom | 11'6'' x 11'4'' | ||
| Main Level | Living Room | 11'6'' x 11'9'' | ||
| Main Level | Kitchen | 11'6'' x 9'10'' | ||
| Main Level | 4pc Bathroom | 8'7'' x 5'0'' |
https://www.realtor.ca/real-estate/29828561/48-harber-avenue-unit-rear-unit-kitchener
Contact Us
Contact us for more information

The trademarks REALTOR®, REALTORS®, and the REALTOR® logo are controlled by The Canadian Real Estate Association (CREA) and identify real estate professionals who are members of CREA. The trademarks MLS®, Multiple Listing Service® and the associated logos are owned by The Canadian Real Estate Association (CREA) and identify the quality of services provided by real estate professionals who are members of CREA. The trademark DDF® is owned by The Canadian Real Estate Association (CREA) and identifies CREA's Data Distribution Facility (DDF®)
May 30 2026 02:49:30
REALTORS® Association of Hamilton-Burlington
Rock Star Real Estate Inc.