
42 Indigo Street Kitchener, Ontario N2E 4E6

$3,100 Monthly
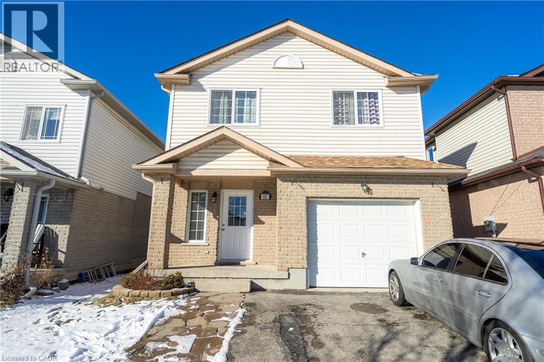
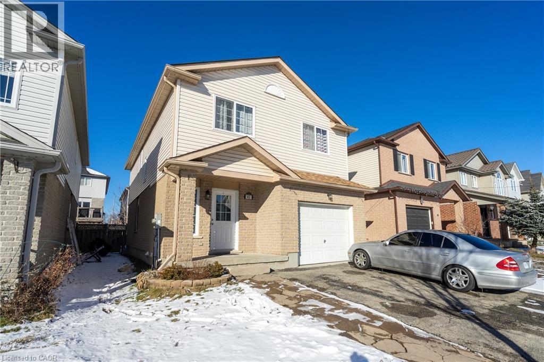
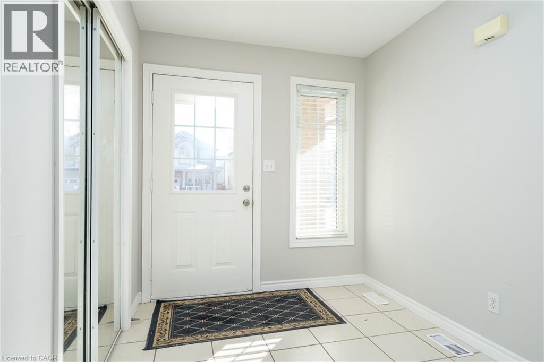
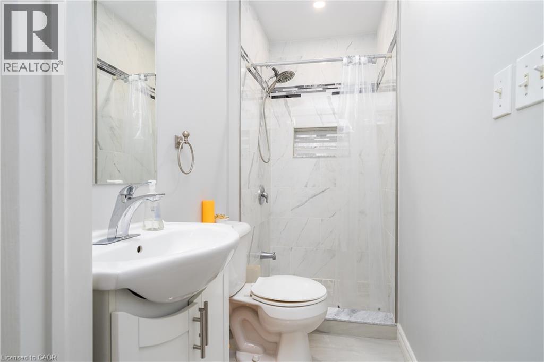
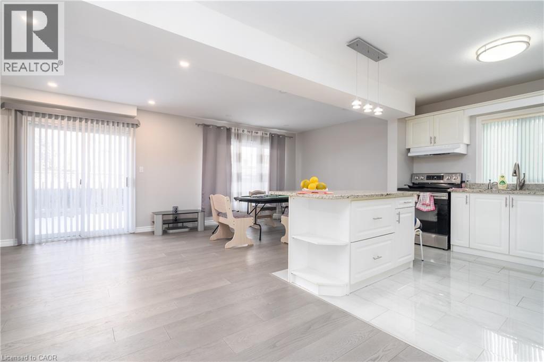
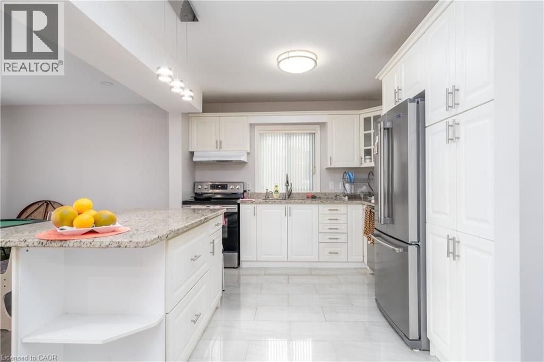
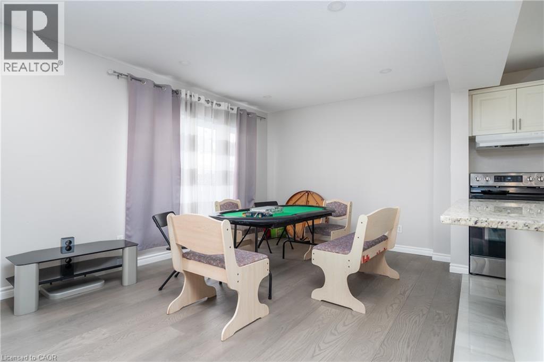
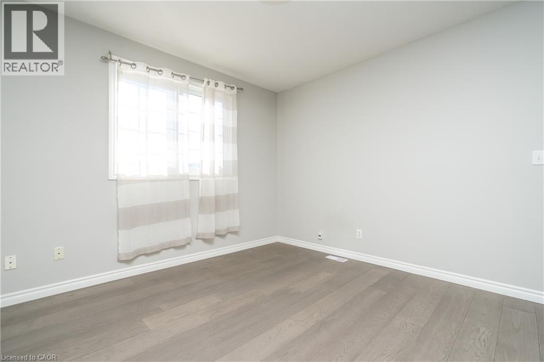
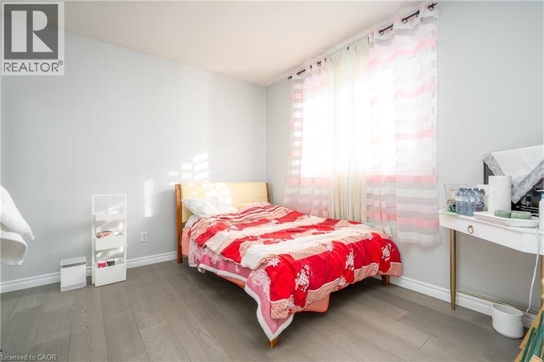
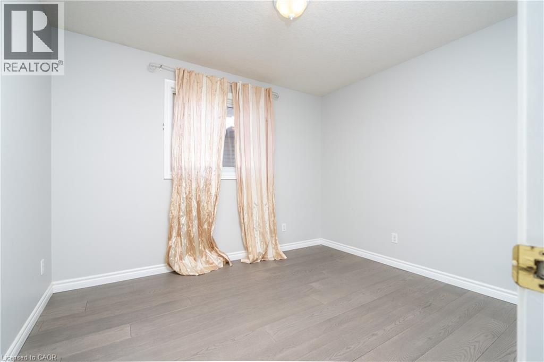
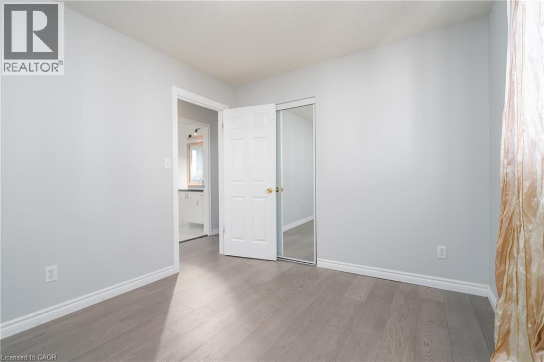
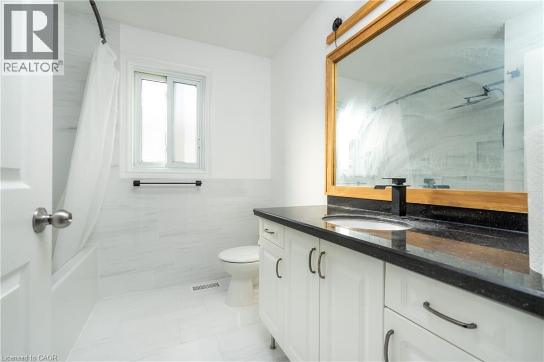
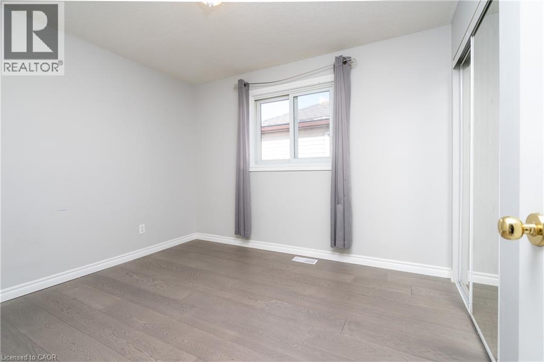
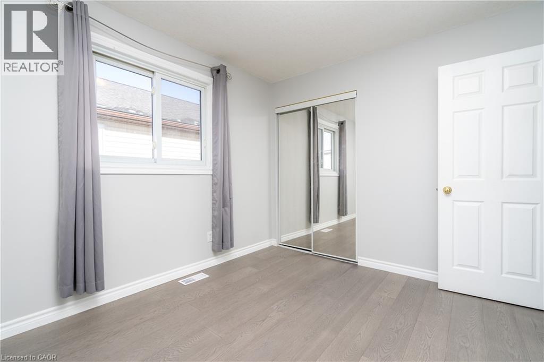
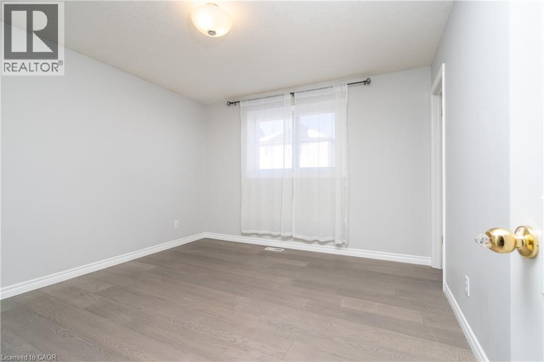
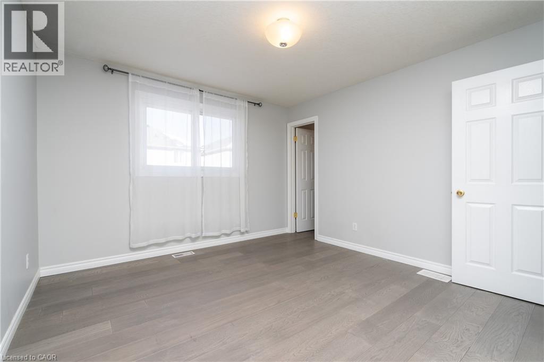
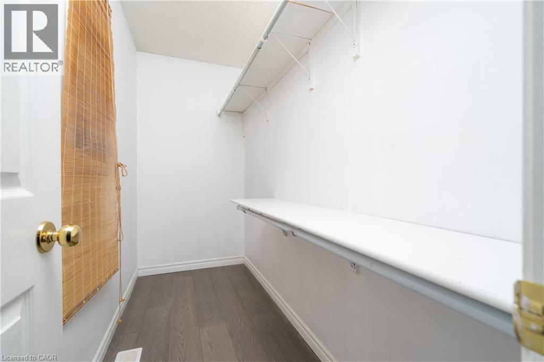
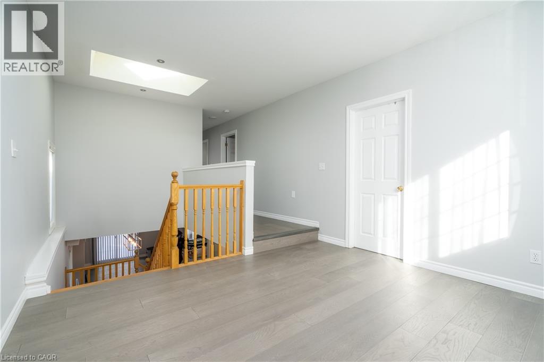
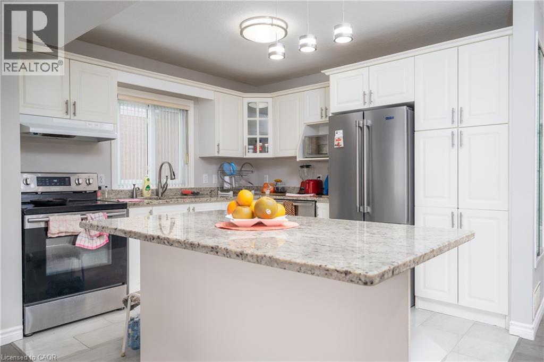
Attention Renters!! Welcome to 42 Indigo Street in the desirable Laurentian Hills area. This 4 bedrooms 3 bathroom is perfect for a family looking for a new home. Hardwood flooring on the main level and upstairs, with tons of natural light. Open concept kitchen with granite counter-tops with walkout to the backyard. Upstairs, you will find 4 good sized bedrooms with a family room. Downstairs in the basement, you will find 2 additional rooms perfect for an office or a den with a large recreational room. Property is within minutes of Sunrise plaza, quick access to 7&8, close to schools and parks. Be sure to book your showing today! (id:43503)
Property Details
| MLS® Number | 40833922 |
| Property Type | Single Family |
| Amenities Near By | Park, Place Of Worship, Playground, Public Transit, Schools, Shopping |
| Community Features | Community Centre |
| Parking Space Total | 3 |
| Structure | Shed |
Building
| Bathroom Total | 3 |
| Bedrooms Above Ground | 4 |
| Bedrooms Total | 4 |
| Appliances | Dryer, Refrigerator, Water Softener, Washer, Hood Fan |
| Architectural Style | 2 Level |
| Basement Development | Finished |
| Basement Type | Full (finished) |
| Constructed Date | 2004 |
| Construction Style Attachment | Detached |
| Cooling Type | Central Air Conditioning |
| Exterior Finish | Brick, Vinyl Siding |
| Fire Protection | Smoke Detectors |
| Foundation Type | Poured Concrete |
| Heating Fuel | Natural Gas |
| Heating Type | Forced Air |
| Stories Total | 2 |
| Size Interior | 2,582 Sqft |
| Type | House |
| Utility Water | Municipal Water |
Parking
| Attached Garage |
Land
| Access Type | Highway Nearby |
| Acreage | No |
| Fence Type | Fence |
| Land Amenities | Park, Place Of Worship, Playground, Public Transit, Schools, Shopping |
| Sewer | Municipal Sewage System |
| Size Depth | 90 Ft |
| Size Frontage | 32 Ft |
| Size Total Text | Unknown |
| Zoning Description | R4 |
Rooms
| Level | Type | Length | Width | Dimensions |
|---|---|---|---|---|
| Second Level | 4pc Bathroom | Measurements not available | ||
| Second Level | Primary Bedroom | 13'9'' x 11'8'' | ||
| Second Level | Bedroom | 11'0'' x 10'2'' | ||
| Second Level | Bedroom | 11'0'' x 9'7'' | ||
| Second Level | Bedroom | 10'7'' x 9'7'' | ||
| Second Level | Family Room | 11'8'' x 11'6'' | ||
| Basement | Laundry Room | 9'0'' x 8'0'' | ||
| Basement | 3pc Bathroom | Measurements not available | ||
| Basement | Den | 10'0'' x 10'0'' | ||
| Basement | Den | 10'0'' x 10'0'' | ||
| Basement | Recreation Room | 20'0'' x 9'5'' | ||
| Main Level | 3pc Bathroom | Measurements not available | ||
| Main Level | Dining Room | 10'11'' x 9'8'' | ||
| Main Level | Kitchen | 11'1'' x 10'9'' | ||
| Main Level | Living Room | 20'9'' x 10'6'' |
https://www.realtor.ca/real-estate/29826265/42-indigo-street-kitchener
Contact Us
Contact us for more information

The trademarks REALTOR®, REALTORS®, and the REALTOR® logo are controlled by The Canadian Real Estate Association (CREA) and identify real estate professionals who are members of CREA. The trademarks MLS®, Multiple Listing Service® and the associated logos are owned by The Canadian Real Estate Association (CREA) and identify the quality of services provided by real estate professionals who are members of CREA. The trademark DDF® is owned by The Canadian Real Estate Association (CREA) and identifies CREA's Data Distribution Facility (DDF®)
May 29 2026 07:10:56
REALTORS® Association of Hamilton-Burlington
Keller Williams Innovation Realty