
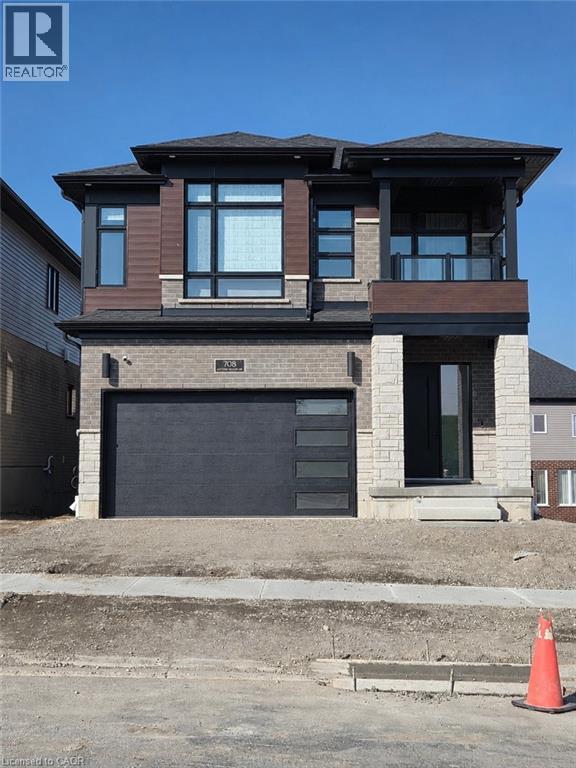
708 Autumn Willow Drive Unit# Lower Waterloo, Ontario N2V 0H8

$1,600 Monthly
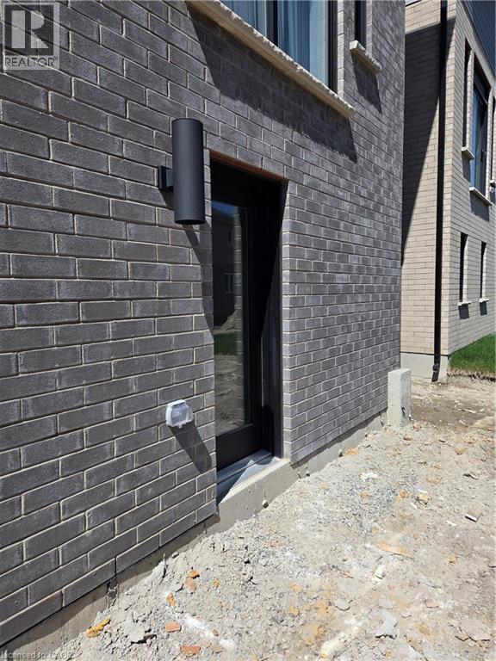
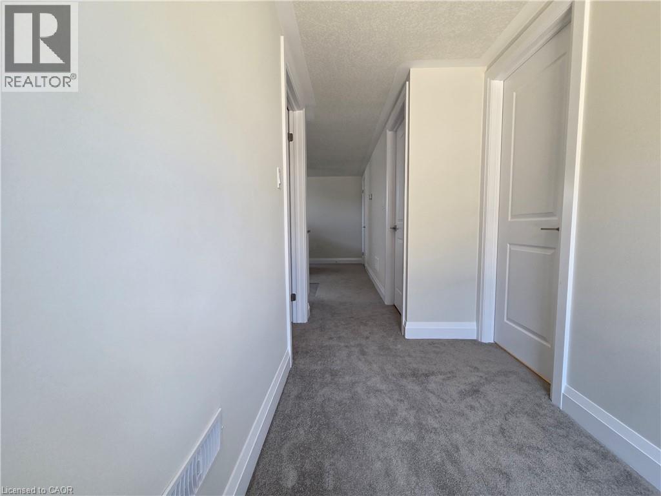
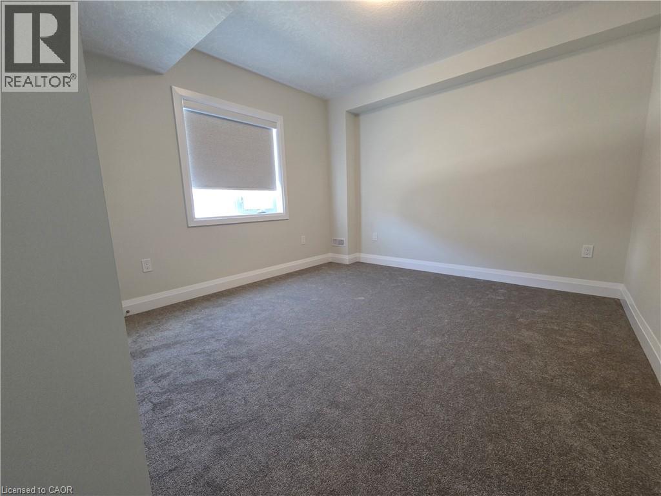
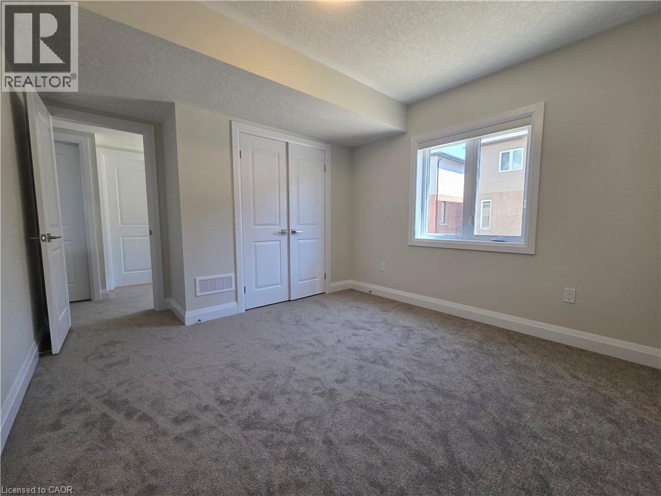
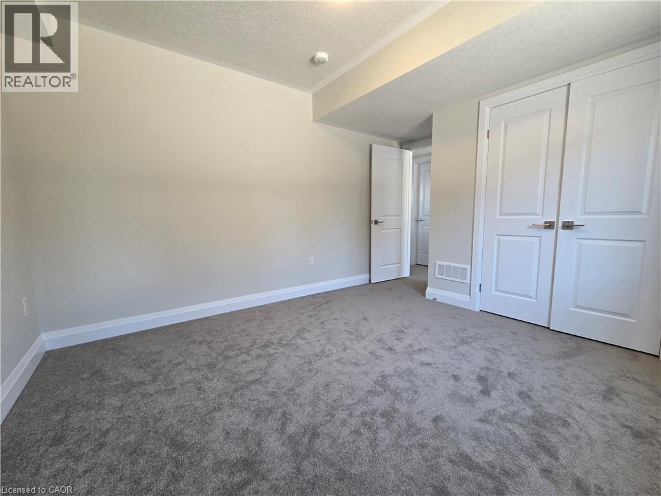
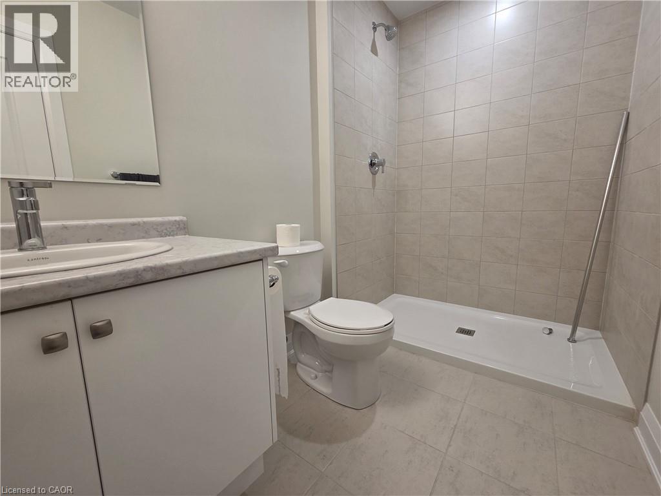
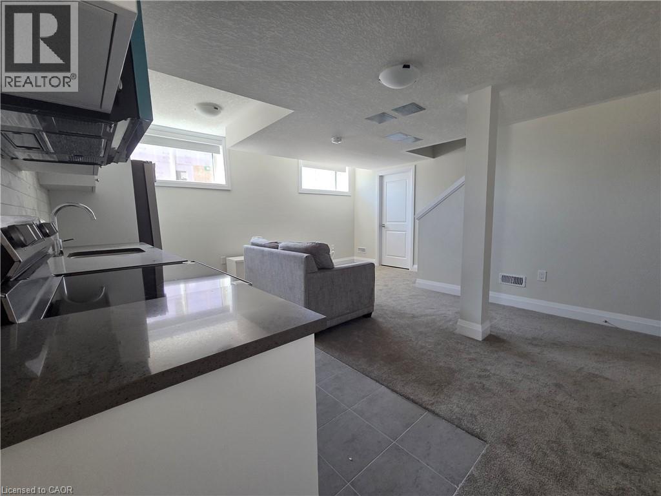
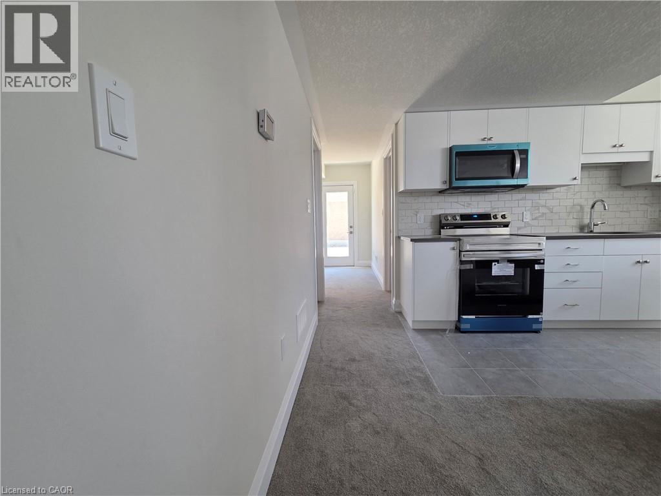
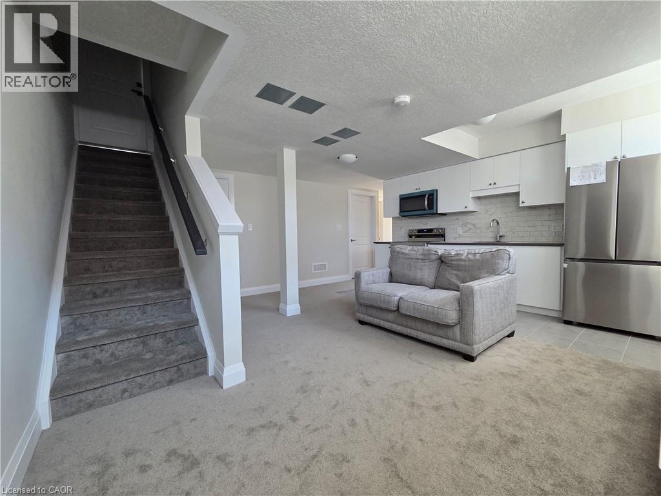
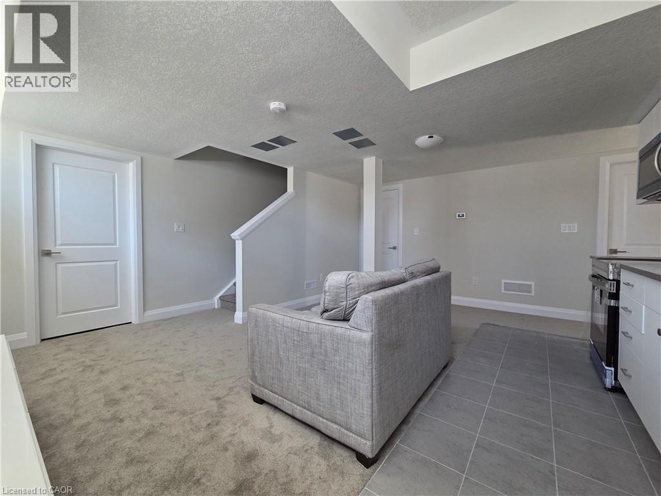
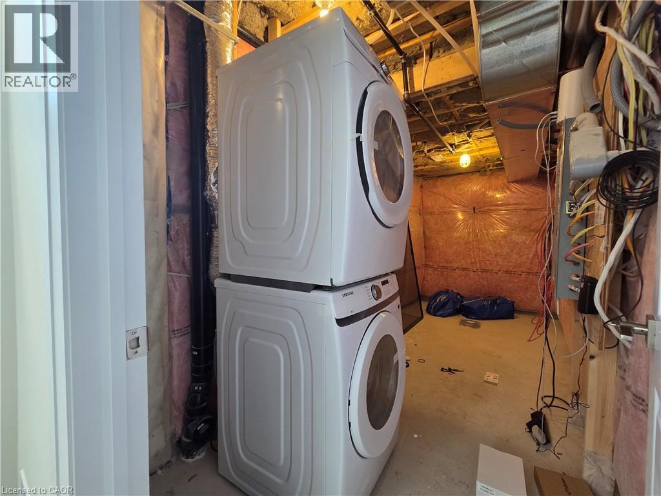
Tucked away on a quiet street in one of Waterloo’s newest communities, this brand-new 1-bedroom basement apartment offers the perfect blend of comfort, style, and convenience. Be the very first to call this beautifully finished space home! Thoughtfully designed with a bright open-concept layout, modern finishes, and a sleek contemporary kitchen, this unit feels warm, inviting, and anything but your typical basement apartment. Enjoy the convenience of a private entrance, in-suite laundry, spacious living area, and plenty of storage throughout. Located close to parks, walking trails, shopping, transit, schools, and quick highway access. Includes utilities and 1 parking space (id:43503)
Property Details
| MLS® Number | 40832347 |
| Property Type | Single Family |
| Amenities Near By | Park, Place Of Worship, Public Transit, Schools, Shopping |
| Community Features | Quiet Area |
| Parking Space Total | 1 |
Building
| Bathroom Total | 1 |
| Bedrooms Below Ground | 1 |
| Bedrooms Total | 1 |
| Appliances | Dryer, Refrigerator, Stove, Washer, Microwave Built-in, Hood Fan |
| Basement Development | Finished |
| Basement Type | Full (finished) |
| Constructed Date | 2026 |
| Construction Style Attachment | Detached |
| Cooling Type | Central Air Conditioning |
| Exterior Finish | Brick Veneer, Vinyl Siding |
| Heating Fuel | Natural Gas |
| Heating Type | Forced Air |
| Stories Total | 2 |
| Size Interior | 3,021 Sqft |
| Type | House |
| Utility Water | Municipal Water |
Parking
| Attached Garage |
Land
| Acreage | No |
| Land Amenities | Park, Place Of Worship, Public Transit, Schools, Shopping |
| Sewer | Municipal Sewage System |
| Size Depth | 98 Ft |
| Size Frontage | 36 Ft |
| Size Total Text | Under 1/2 Acre |
| Zoning Description | R6 |
Rooms
| Level | Type | Length | Width | Dimensions |
|---|---|---|---|---|
| Basement | Foyer | 11'8'' x 5' | ||
| Basement | Kitchen | 17'5'' x 17' | ||
| Basement | 3pc Bathroom | 9'4'' x 5'3'' | ||
| Basement | Bedroom | 11'3'' x 14'0'' |
https://www.realtor.ca/real-estate/29803638/708-autumn-willow-drive-unit-lower-waterloo
Contact Us
Contact us for more information

The trademarks REALTOR®, REALTORS®, and the REALTOR® logo are controlled by The Canadian Real Estate Association (CREA) and identify real estate professionals who are members of CREA. The trademarks MLS®, Multiple Listing Service® and the associated logos are owned by The Canadian Real Estate Association (CREA) and identify the quality of services provided by real estate professionals who are members of CREA. The trademark DDF® is owned by The Canadian Real Estate Association (CREA) and identifies CREA's Data Distribution Facility (DDF®)
June 22 2026 03:53:16
REALTORS® Association of Hamilton-Burlington
RE/MAX Twin City Realty Inc.