
28 Gregg Court Unit# Upper Kitchener, Ontario N2A 4B9

$2,499 MonthlyInsurance
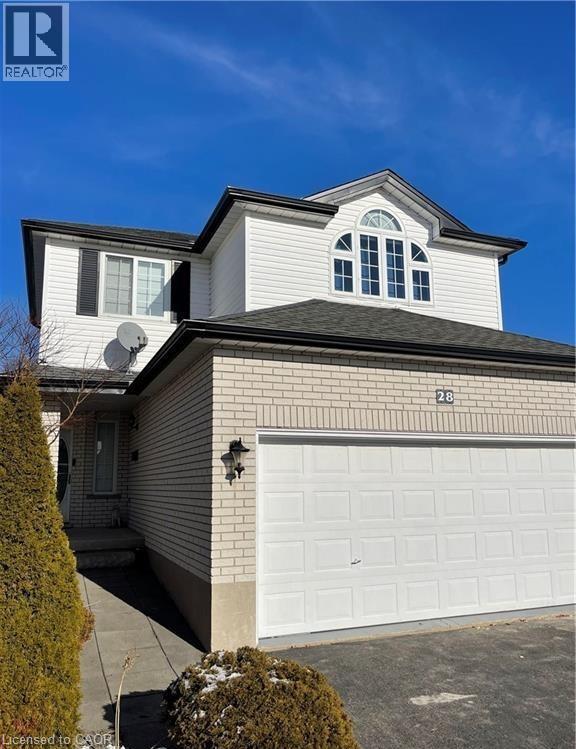
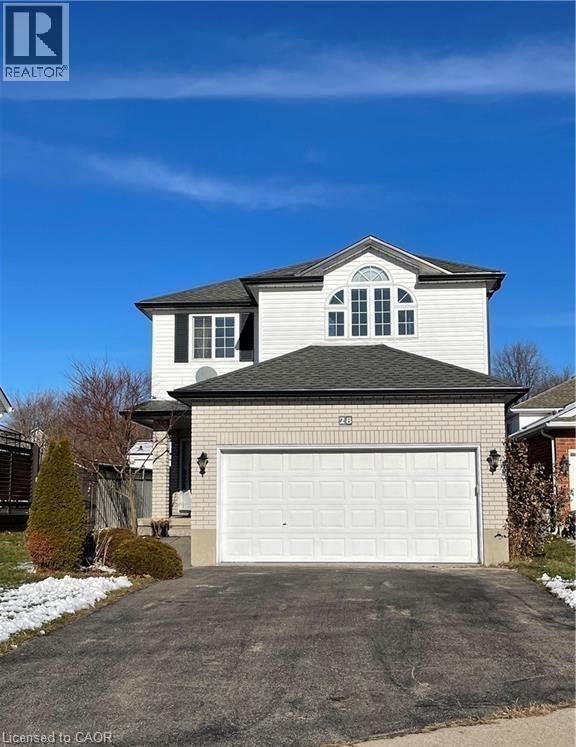
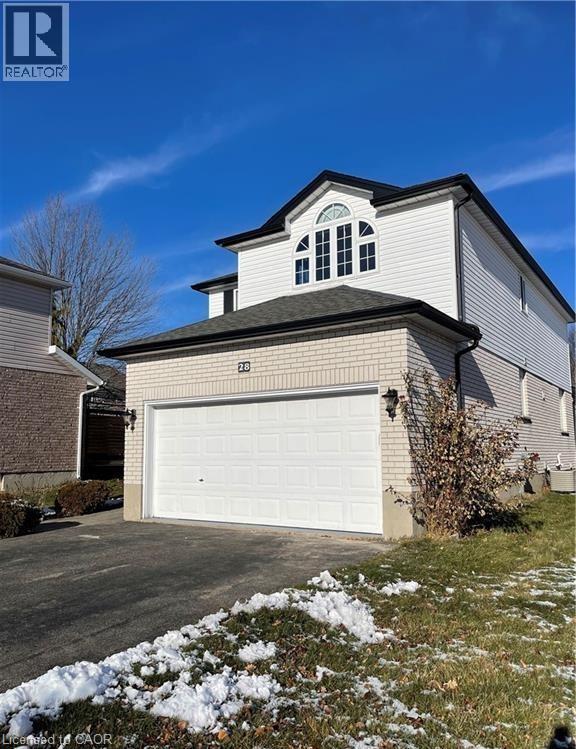
UPPER UNIT ONLY — Welcome to 28 GREGG Court, a beautifully upgraded home loaded with updates and located in one of Kitchener’s most desirable neighbourhoods. This stunning upper unit offers 3 spacious bedrooms and 2.5 bathrooms with a bright open-concept main floor featuring a welcoming foyer with powder room and convenient indoor garage access. The spacious living and dining area is filled with natural light from large windows and features soaring ceilings and a cozy gas fireplace. The stylish kitchen offers ample cabinetry and countertop space, stainless steel appliances, vent hood, and a customized ceramic tile backsplash, all designed for both comfort and functionality. Sliding doors lead to a good-sized backyard, perfect for relaxing or entertaining. The upper level features 3 spacious bedrooms and a large main bathroom with double entrance access, elegant tile work, and modern vanity finishes. Conveniently located just minutes from highways, excellent schools, shopping, major routes, and outdoor attractions including the Grand River trail system for hiking, biking, and running. Includes 2 parking spaces (1 garage and 1 driveway parking). Tenant to provide $200 key & cleaning deposit. (id:43503)
Property Details
| MLS® Number | 40833256 |
| Property Type | Single Family |
| Amenities Near By | Airport, Schools, Shopping, Ski Area |
| Community Features | Quiet Area |
| Equipment Type | Water Heater |
| Features | Cul-de-sac, Sump Pump, Automatic Garage Door Opener |
| Parking Space Total | 2 |
| Rental Equipment Type | Water Heater |
| Structure | Porch |
Building
| Bathroom Total | 3 |
| Bedrooms Above Ground | 3 |
| Bedrooms Total | 3 |
| Appliances | Central Vacuum, Dishwasher, Dryer, Refrigerator, Stove, Water Softener, Washer, Hood Fan, Garage Door Opener |
| Architectural Style | 2 Level |
| Basement Type | None |
| Constructed Date | 1997 |
| Construction Style Attachment | Detached |
| Cooling Type | Central Air Conditioning |
| Exterior Finish | Brick, Vinyl Siding |
| Fire Protection | Smoke Detectors |
| Fireplace Fuel | Electric |
| Fireplace Present | Yes |
| Fireplace Total | 1 |
| Fireplace Type | Other - See Remarks |
| Fixture | Ceiling Fans |
| Foundation Type | Poured Concrete |
| Half Bath Total | 1 |
| Heating Type | Forced Air |
| Stories Total | 2 |
| Size Interior | 1,856 Sqft |
| Type | House |
| Utility Water | Municipal Water |
Parking
| Attached Garage |
Land
| Acreage | No |
| Fence Type | Fence |
| Land Amenities | Airport, Schools, Shopping, Ski Area |
| Sewer | Municipal Sewage System |
| Size Depth | 141 Ft |
| Size Frontage | 44 Ft |
| Size Total Text | Under 1/2 Acre |
| Zoning Description | R-4 |
Rooms
| Level | Type | Length | Width | Dimensions |
|---|---|---|---|---|
| Second Level | 5pc Bathroom | Measurements not available | ||
| Second Level | Bedroom | 12'11'' x 11'4'' | ||
| Second Level | Bedroom | 12'7'' x 10'2'' | ||
| Second Level | Primary Bedroom | 15'0'' x 12'3'' | ||
| Basement | Laundry Room | 19'0'' x 6'2'' | ||
| Basement | 3pc Bathroom | Measurements not available | ||
| Basement | Recreation Room | 22'0'' x 17'9'' | ||
| Main Level | Mud Room | Measurements not available | ||
| Main Level | 2pc Bathroom | Measurements not available | ||
| Main Level | Living Room | 23'2'' x 18'4'' | ||
| Main Level | Dining Room | 12'2'' x 8'11'' | ||
| Main Level | Kitchen | 12'2'' x 12'1'' |
https://www.realtor.ca/real-estate/29801127/28-gregg-court-unit-upper-kitchener
Contact Us
Contact us for more information

The trademarks REALTOR®, REALTORS®, and the REALTOR® logo are controlled by The Canadian Real Estate Association (CREA) and identify real estate professionals who are members of CREA. The trademarks MLS®, Multiple Listing Service® and the associated logos are owned by The Canadian Real Estate Association (CREA) and identify the quality of services provided by real estate professionals who are members of CREA. The trademark DDF® is owned by The Canadian Real Estate Association (CREA) and identifies CREA's Data Distribution Facility (DDF®)
May 25 2026 06:40:36
REALTORS® Association of Hamilton-Burlington
Exp Realty, Brokerage